1. ArchDaily
  2. Wood

Wood: The Latest Architecture and News

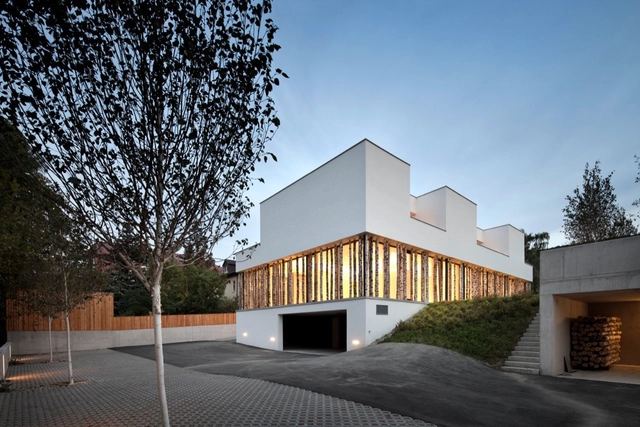
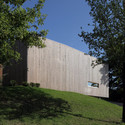
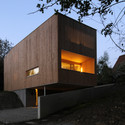
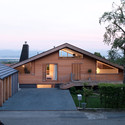
Ordination Vienna Woods / Juri Troy Architects

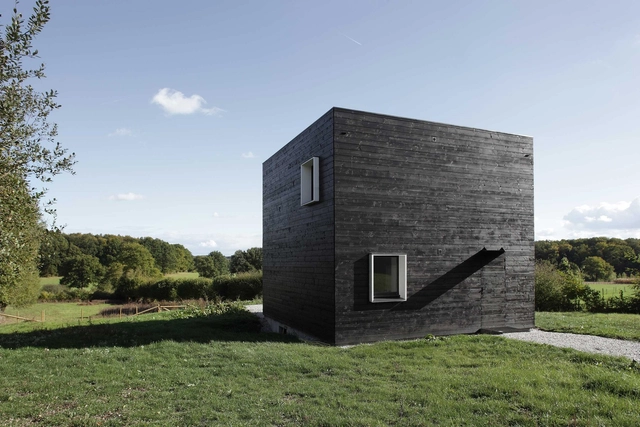
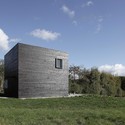
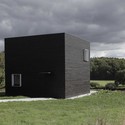
Ordination Vienna Woods / Juri Troy Architects - Houses, FacadeOrdination Vienna Woods / Juri Troy Architects - Houses, Stairs, Door, Handrail, Facade, BeamOrdination Vienna Woods / Juri Troy Architects - Houses, Facade, Door, ColumnOrdination Vienna Woods / Juri Troy Architects - Houses, Table, BenchOrdination Vienna Woods / Juri Troy Architects - More Images+ 17

Purkersdorf, Austria
  • Area Area of this architecture project Area:  250
  • Year Completion year of this architecture project Year:  2013
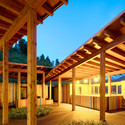
House Maher / Tribe Studio

House Maher / Tribe Studio - HousesHouse Maher / Tribe Studio - HousesHouse Maher / Tribe Studio - HousesHouse Maher / Tribe Studio - HousesHouse Maher / Tribe Studio - More Images+ 9

Het Buro De Bovenkamer / Krill Architecture + Christian Müller Architects

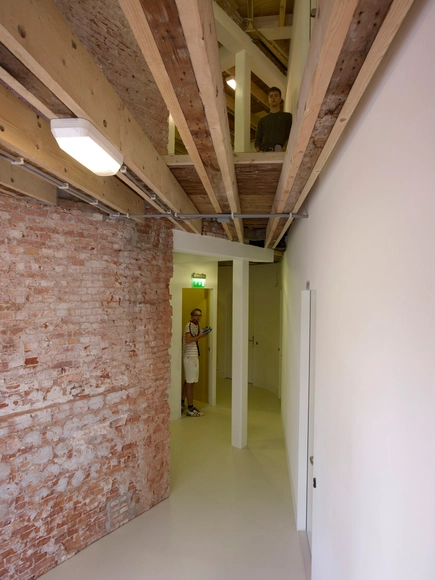
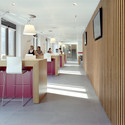
Het Buro De Bovenkamer / Krill Architecture + Christian Müller Architects - Commercial Architecture, Table, ChairHet Buro De Bovenkamer / Krill Architecture + Christian Müller Architects - Commercial Architecture, BedroomHet Buro De Bovenkamer / Krill Architecture + Christian Müller Architects - Commercial Architecture, FacadeHet Buro De Bovenkamer / Krill Architecture + Christian Müller Architects - Commercial Architecture, FacadeHet Buro De Bovenkamer / Krill Architecture + Christian Müller Architects - More Images+ 14

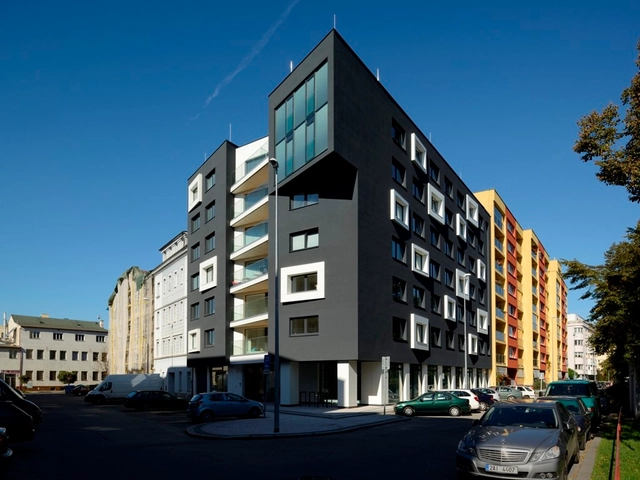
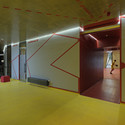
K Botiči Student’s Home / Schindler Seko

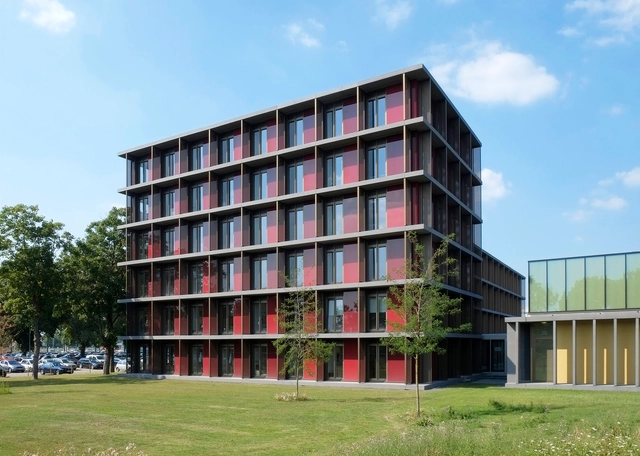
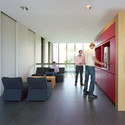
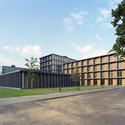
K Botiči Student’s Home / Schindler Seko - Office BuildingsK Botiči Student’s Home / Schindler Seko - Office BuildingsK Botiči Student’s Home / Schindler Seko - Office BuildingsK Botiči Student’s Home / Schindler Seko - Office BuildingsK Botiči Student’s Home / Schindler Seko - More Images+ 23

  • Architects: Schindler Seko
  • Area Area of this architecture project Area:  4146
  • Year Completion year of this architecture project Year:  2013

House In Normandy / Beckmann-N’thepe Architectes

House In Normandy / Beckmann-N’thepe Architectes - HousesHouse In Normandy / Beckmann-N’thepe Architectes - Houses, Table, Lighting, ChairHouse In Normandy / Beckmann-N’thepe Architectes - Houses, FacadeHouse In Normandy / Beckmann-N’thepe Architectes - Houses, FacadeHouse In Normandy / Beckmann-N’thepe Architectes - More Images+ 11

Vanke Pavillion in Tsingdao World Horticultural Exposition 2014 / Slow Architecture

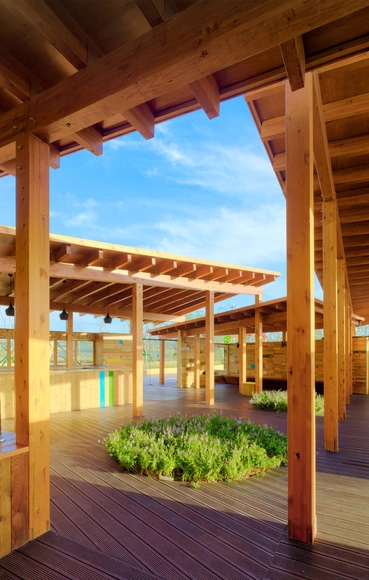
Vanke Pavillion in Tsingdao World Horticultural Exposition 2014 / Slow Architecture - Temporary Stores, Beam, FacadeVanke Pavillion in Tsingdao World Horticultural Exposition 2014 / Slow Architecture - Temporary Stores, Deck, Beam, Facade, ColumnVanke Pavillion in Tsingdao World Horticultural Exposition 2014 / Slow Architecture - Temporary Stores, Deck, Beam, Facade, ColumnVanke Pavillion in Tsingdao World Horticultural Exposition 2014 / Slow Architecture - Temporary Stores, Facade, Column, BeamVanke Pavillion in Tsingdao World Horticultural Exposition 2014 / Slow Architecture - More Images+ 13

  • Architects: SLOW Architects
  • Area Area of this architecture project Area:  300
  • Year Completion year of this architecture project Year:  2013

Paleys upon Pilers / Studio Weave

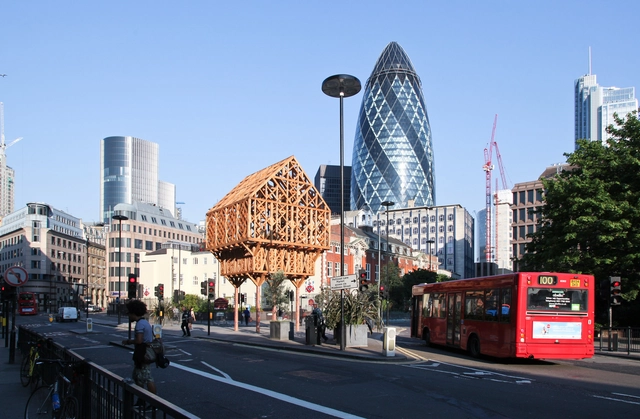
Paleys upon Pilers / Studio Weave - Temporary Installations, Facade, Arch, CityscapePaleys upon Pilers / Studio Weave - Temporary Installations, FacadePaleys upon Pilers / Studio Weave - Temporary Installations, BeamPaleys upon Pilers / Studio Weave - Temporary Installations, FacadePaleys upon Pilers / Studio Weave - More Images+ 9

House J-T / Juri Troy Architects

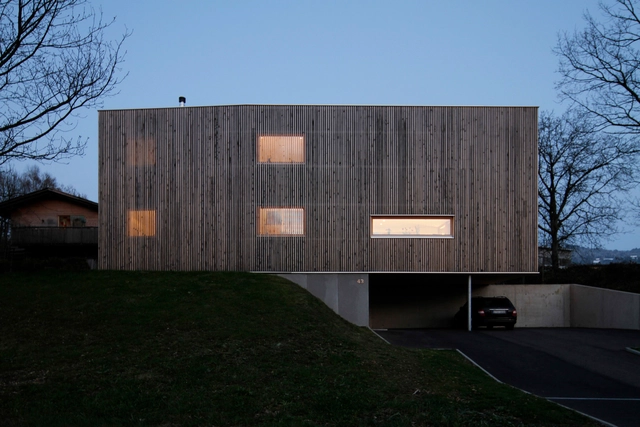
House J-T / Juri Troy Architects - Houses, Garden, FacadeHouse J-T / Juri Troy Architects - Houses, FacadeHouse J-T / Juri Troy Architects - Houses, FacadeHouse J-T / Juri Troy Architects - Houses, FacadeHouse J-T / Juri Troy Architects - More Images+ 16

Hörbranz, Austria
  • Area Area of this architecture project Area:  138
  • Year Completion year of this architecture project Year:  2011

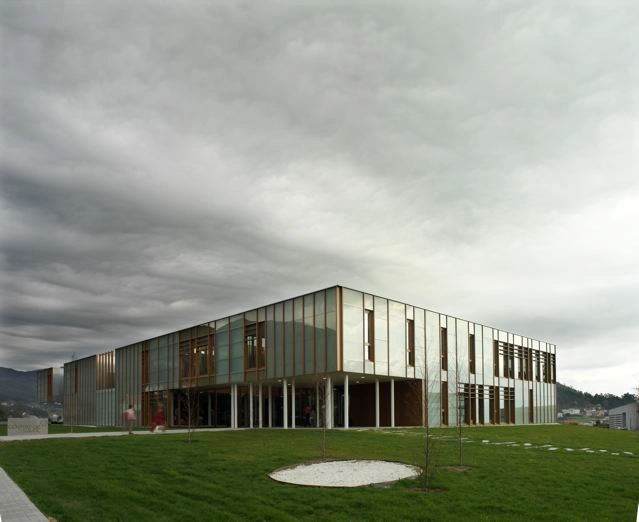
Muros Health Center / Irisarri Piñera Arquitectos

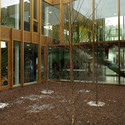
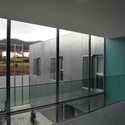
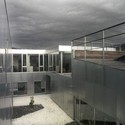
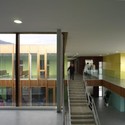
Muros Health Center / Irisarri Piñera Arquitectos -  Healthcare Center, Facade, Door, HandrailMuros Health Center / Irisarri Piñera Arquitectos -  Healthcare Center, Door, Facade, ChairMuros Health Center / Irisarri Piñera Arquitectos -  Healthcare Center, Fence, Facade, HandrailMuros Health Center / Irisarri Piñera Arquitectos -  Healthcare Center, Door, Facade, Handrail, StairsMuros Health Center / Irisarri Piñera Arquitectos - More Images+ 24

House in Inokuchi / Koichiro Horiuchi

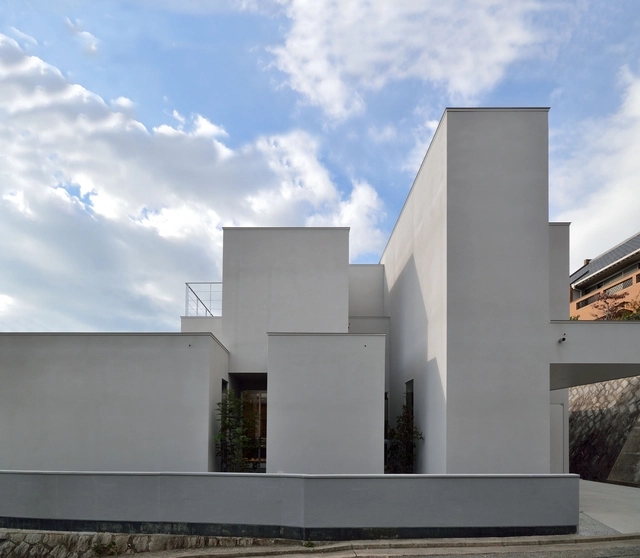
House in Inokuchi / Koichiro Horiuchi - Houses, Beam, Handrail, Stairs, Door, FacadeHouse in Inokuchi / Koichiro Horiuchi - Houses, FacadeHouse in Inokuchi / Koichiro Horiuchi - HousesHouse in Inokuchi / Koichiro Horiuchi - Houses, Door, Facade, Beam, Table, ChairHouse in Inokuchi / Koichiro Horiuchi - More Images+ 21

Nishi Ward, Japan
  • Architects: Koichiro Horiuchi
  • Area Area of this architecture project Area:  132
  • Year Completion year of this architecture project Year:  2013

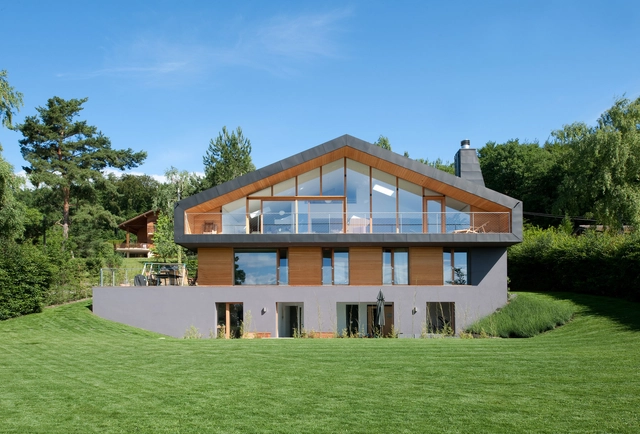
Construction of a house in Genolier / LRS Architectes

Construction of a house in Genolier / LRS Architectes - Houses, Garden, Facade, BeamConstruction of a house in Genolier / LRS Architectes - Houses, Handrail, FacadeConstruction of a house in Genolier / LRS Architectes - Houses, Facade, Table, Chair, BenchConstruction of a house in Genolier / LRS Architectes - Houses, Facade, DoorConstruction of a house in Genolier / LRS Architectes - More Images+ 15

Genolier, Switzerland
  • Architects: LRS Architectes
  • Area Area of this architecture project Area:  432
  • Year Completion year of this architecture project Year:  2009

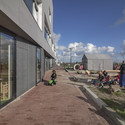
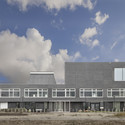
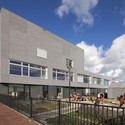
Pilot IKC Zeeburgereiland / Studioninedots

Pilot IKC Zeeburgereiland / Studioninedots - Schools , FacadePilot IKC Zeeburgereiland / Studioninedots - Schools , FacadePilot IKC Zeeburgereiland / Studioninedots - Schools , Fence, Facade, HandrailPilot IKC Zeeburgereiland / Studioninedots - Schools Pilot IKC Zeeburgereiland / Studioninedots - More Images+ 22

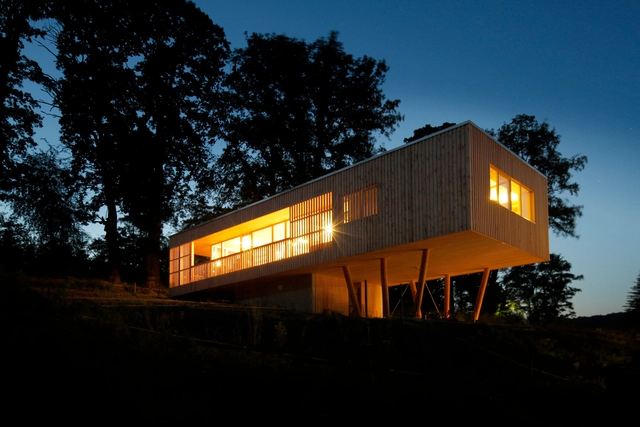
House under the Oaks / Juri Troy Architects

House under the Oaks / Juri Troy Architects - Houses, Facade, DoorHouse under the Oaks / Juri Troy Architects - Houses, Deck, Fence, FacadeHouse under the Oaks / Juri Troy Architects - Houses, Facade, Handrail, Door, BeamHouse under the Oaks / Juri Troy Architects - Houses, FacadeHouse under the Oaks / Juri Troy Architects - More Images+ 15

Hutten, Austria
  • Area Area of this architecture project Area:  100
  • Year Completion year of this architecture project Year:  2013

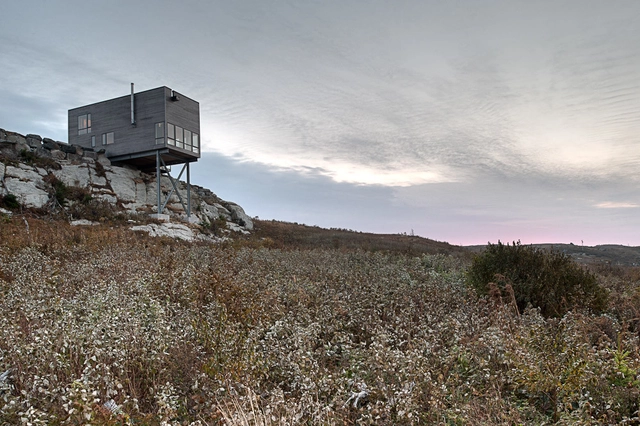
Cliff House / Mackay-Lyons Sweetapple Architects

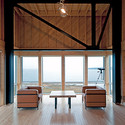
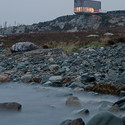
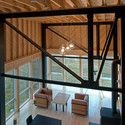
Cliff House / Mackay-Lyons Sweetapple Architects - Houses, FacadeCliff House / Mackay-Lyons Sweetapple Architects - Houses, Beam, Facade, Door, Column, Table, BenchCliff House / Mackay-Lyons Sweetapple Architects - Houses, CoastCliff House / Mackay-Lyons Sweetapple Architects - Houses, Beam, Table, ChairCliff House / Mackay-Lyons Sweetapple Architects - More Images+ 8

  • Architects: Mackay-Lyons Sweetapple Architects
  • Area Area of this architecture project Area:  960
  • Year Completion year of this architecture project Year:  2010

Brains Unlimited / Wiegerinck

Brains Unlimited / Wiegerinck - Healthcare , Chair, TableBrains Unlimited / Wiegerinck - Healthcare , Table, ChairBrains Unlimited / Wiegerinck - Healthcare , FacadeBrains Unlimited / Wiegerinck - Healthcare , Facade, Column, Lighting, Chair, TableBrains Unlimited / Wiegerinck - More Images+ 15

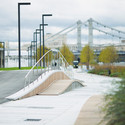
Krymskaya embankment / Wowhaus Architecture Bureau

Krymskaya embankment / Wowhaus Architecture Bureau - Park, Garden, Facade, Cityscape
Courtesy of Wowhaus

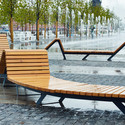
Krymskaya embankment / Wowhaus Architecture Bureau - Park, Chair, BenchKrymskaya embankment / Wowhaus Architecture Bureau - Park, Deck, BenchKrymskaya embankment / Wowhaus Architecture Bureau - Park, HandrailKrymskaya embankment / Wowhaus Architecture Bureau - Park, Garden, FacadeKrymskaya embankment / Wowhaus Architecture Bureau - More Images+ 23

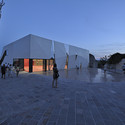
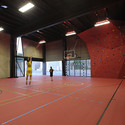
Sports Hall and Public Square in Krk / Turato Architects

Sports Hall and Public Square in Krk / Turato Architects - Sports ArchitectureSports Hall and Public Square in Krk / Turato Architects - Sports ArchitectureSports Hall and Public Square in Krk / Turato Architects - Sports ArchitectureSports Hall and Public Square in Krk / Turato Architects - Sports ArchitectureSports Hall and Public Square in Krk / Turato Architects - More Images+ 28

  • Architects: Turato Architects
  • Area Area of this architecture project Area:  1020
  • Year Completion year of this architecture project Year:  2013
  • Professionals: GP Krk

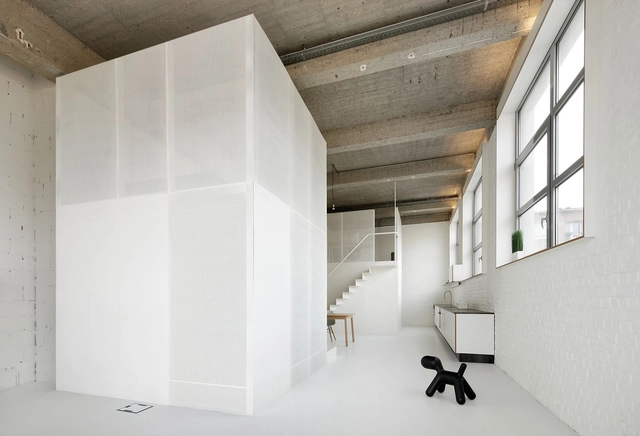
Loft FOR / adn Architectures

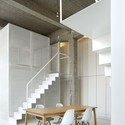
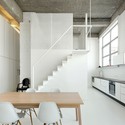
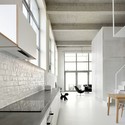
Loft FOR / adn Architectures - Loft, Door, FacadeLoft FOR / adn Architectures - Loft, Kitchen, Beam, Facade, Stairs, Arch, Handrail, Table, Chair, LightingLoft FOR / adn Architectures - Loft, Kitchen, Beam, Stairs, Facade, Handrail, Table, Lighting, Chair, BenchLoft FOR / adn Architectures - Loft, Facade, Table, Chair, BenchLoft FOR / adn Architectures - More Images+ 29

Brussels, Belgium
  • Architects: adn Architectures
  • Area Area of this architecture project Area:  96
  • Year Completion year of this architecture project Year:  2013