1. ArchDaily
  2. Wood

Wood: The Latest Architecture and News

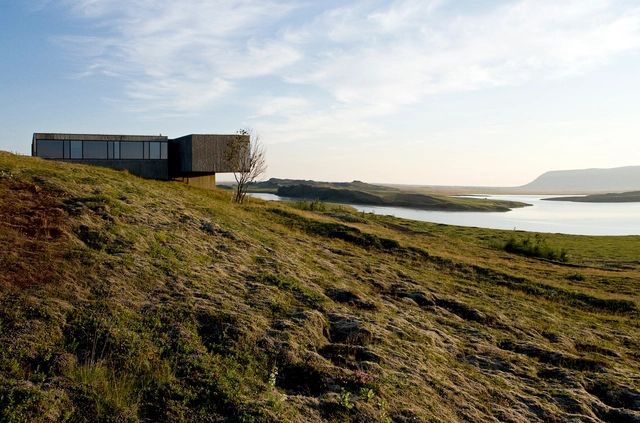
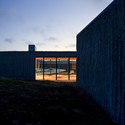
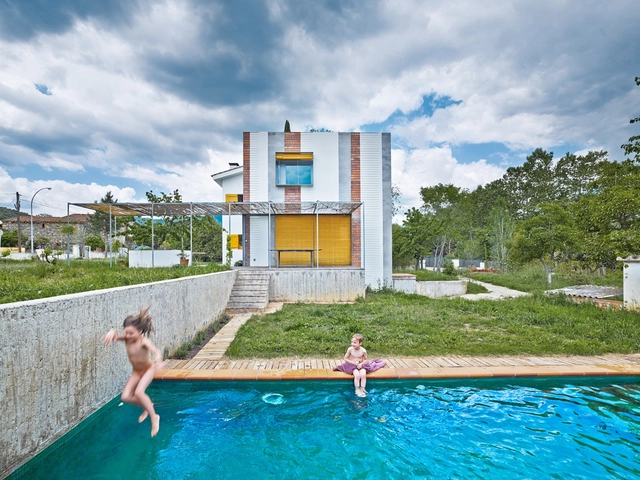
Árborg House / PK Arkitektar

Árborg House / PK Arkitektar - Houses, FacadeÁrborg House / PK Arkitektar - Houses, FacadeÁrborg House / PK Arkitektar - Houses, FacadeÁrborg House / PK Arkitektar - Houses, Facade, StairsÁrborg House / PK Arkitektar - More Images+ 13

•
Árborg, Iceland
  • Architects: PK Arkitektar
  • Area Area of this architecture project Area:  256 m²
  • Year Completion year of this architecture project Year:  2010
  • Professionals: Verkhönnun

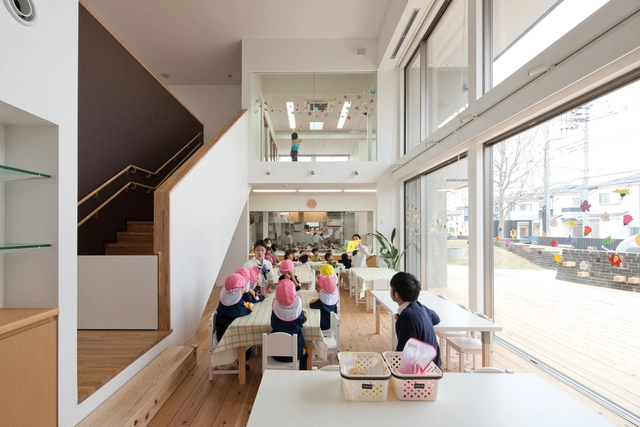
COBY Kindergarten / Tsushima Design Studio

COBY Kindergarten / Tsushima Design Studio  - Kindergarten, Stairs, Facade, Handrail, BeamCOBY Kindergarten / Tsushima Design Studio  - Kindergarten, Kitchen, Stairs, Facade, Handrail, Door, CountertopCOBY Kindergarten / Tsushima Design Studio  - Kindergarten, Garden, FacadeCOBY Kindergarten / Tsushima Design Studio  - Kindergarten, Garden, Facade, BenchCOBY Kindergarten / Tsushima Design Studio  - More Images+ 11

Anoro House / Anna & Eugeni Bach
Anoro House / Anna & Eugeni Bach - Houses, Garden, FacadeAnoro House / Anna & Eugeni Bach - HousesAnoro House / Anna & Eugeni Bach - HousesAnoro House / Anna & Eugeni Bach - HousesAnoro House / Anna & Eugeni Bach - More Images+ 20

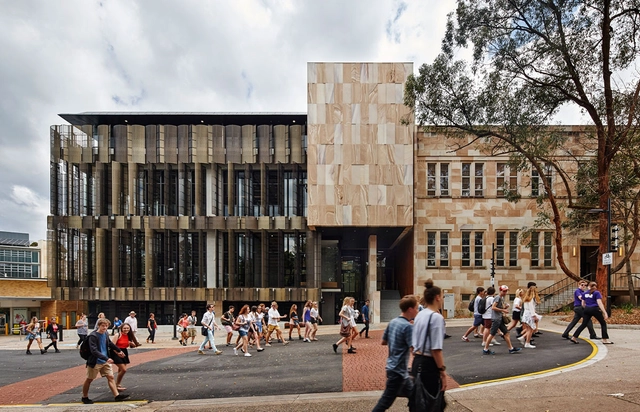
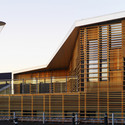
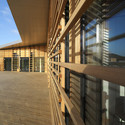
University of Queensland Global Change Institute / HASSELL

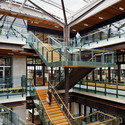
University of Queensland Global Change Institute / HASSELL - University, Stairs, Beam, Facade, Door, HandrailUniversity of Queensland Global Change Institute / HASSELL - University, Deck, Stairs, Door, Facade, Handrail, Beam, BenchUniversity of Queensland Global Change Institute / HASSELL - University, FacadeUniversity of Queensland Global Change Institute / HASSELL - University, FacadeUniversity of Queensland Global Change Institute / HASSELL - More Images+ 11

•
Brisbane, Australia
  • Interior Designers: HASSELL
  • Area Area of this architecture project Area:  3865 m²
  • Year Completion year of this architecture project Year:  2013
  • Manufacturers Brands with products used in this architecture project
    Manufacturers:  Australian Architectural Hardwoods

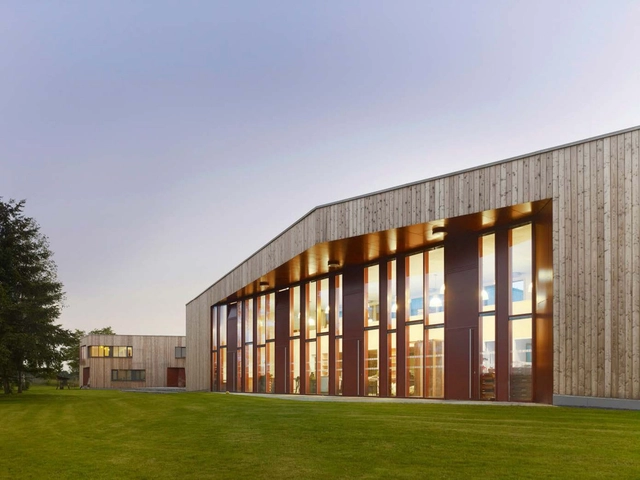
Production Hall Grüsch / Barkow Leibinger

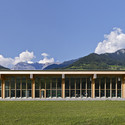
Production Hall Grüsch / Barkow Leibinger - Industrial Architecture, Garden, Facade
© Stefan Mueller

Production Hall Grüsch / Barkow Leibinger - Industrial Architecture, Beam, FacadeProduction Hall Grüsch / Barkow Leibinger - Industrial Architecture, FacadeProduction Hall Grüsch / Barkow Leibinger - Industrial Architecture, ForestProduction Hall Grüsch / Barkow Leibinger - Industrial Architecture, Garden, FacadeProduction Hall Grüsch / Barkow Leibinger - More Images+ 8

International Youth Center in Oberschleißheim / ATELIER 30

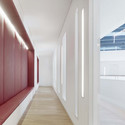
International Youth Center in Oberschleißheim  / ATELIER 30 - Youth Center, FacadeInternational Youth Center in Oberschleißheim  / ATELIER 30 - Youth Center, Stairs, Beam, Facade, Handrail, Bench, ChairInternational Youth Center in Oberschleißheim  / ATELIER 30 - Youth Center, FacadeInternational Youth Center in Oberschleißheim  / ATELIER 30 - Youth Center, FacadeInternational Youth Center in Oberschleißheim  / ATELIER 30 - More Images+ 8

•
Oberschleißheim, Germany
  • Architects: ATELIER 30
  • Area Area of this architecture project Area:  2430 m²
  • Year Completion year of this architecture project Year:  2009

Hair Do / Ryo Matsui Architects

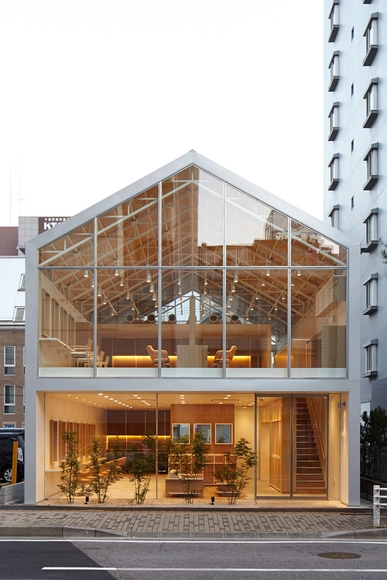
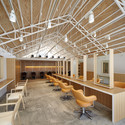
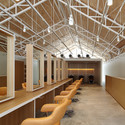
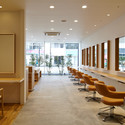
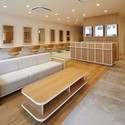
Hair Do / Ryo Matsui Architects - Services Hair Do / Ryo Matsui Architects - Services Hair Do / Ryo Matsui Architects - Services Hair Do / Ryo Matsui Architects - Services Hair Do / Ryo Matsui Architects - More Images+ 10

Quartette Haus / Bluebottle

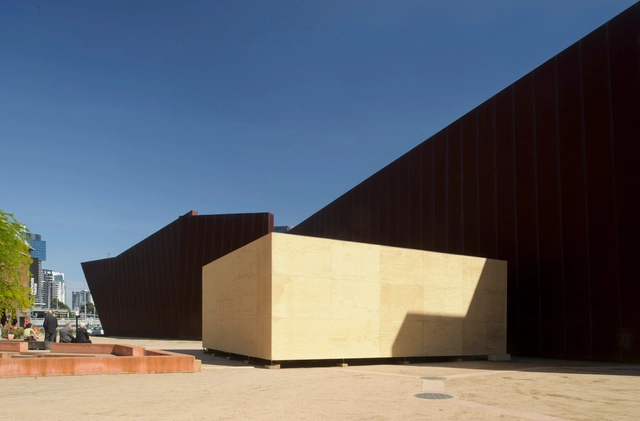
Quartette Haus / Bluebottle - Temporary Installations, Table, ChairQuartette Haus / Bluebottle - Temporary Installations, FacadeQuartette Haus / Bluebottle - Temporary Installations, Chair, LightingQuartette Haus / Bluebottle - Temporary Installations, FacadeQuartette Haus / Bluebottle - More Images+ 5

  • Architects: Bluebottle
  • Year Completion year of this architecture project Year:  2011

MCC / JHK Architecten

MCC / JHK Architecten - Offices, HandrailMCC / JHK Architecten - Offices, Stairs, HandrailMCC / JHK Architecten - Offices, FacadeMCC / JHK Architecten - Offices, Facade, ArchMCC / JHK Architecten - More Images+ 3

Easy House / TRU Architects

Easy House / TRU Architects - Houses, Deck, Facade, Balcony, Table, ChairEasy House / TRU Architects - Houses, Bedroom, Facade, Beam, BedEasy House / TRU Architects - Houses, TableEasy House / TRU Architects - Houses, FacadeEasy House / TRU Architects - More Images+ 10

•
Seongnam-si, South Korea

Black House / Marchi Architectes

Black House / Marchi Architectes - ExtensionBlack House / Marchi Architectes - ExtensionBlack House / Marchi Architectes - ExtensionBlack House / Marchi Architectes - ExtensionBlack House / Marchi Architectes - More Images+ 21

Point King Residence / HASSELL

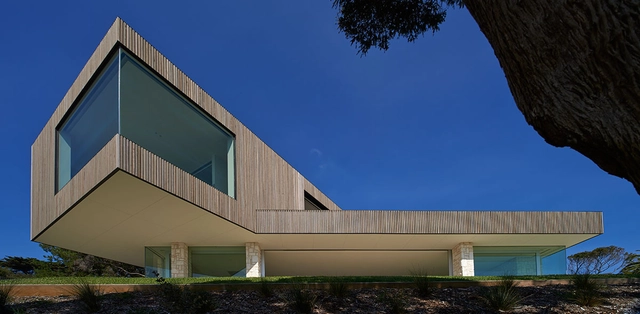
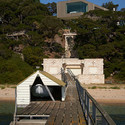
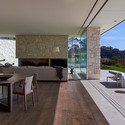
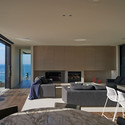
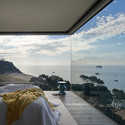
Point King Residence  / HASSELL - Houses, FencePoint King Residence  / HASSELL - Houses, Deck, Beam, Facade, Table, ChairPoint King Residence  / HASSELL - Houses, Kitchen, Facade, Table, ChairPoint King Residence  / HASSELL - Houses, Bedroom, Bed, Chair, CoastPoint King Residence  / HASSELL - More Images+ 1

•
Portsea, Australia
  • Interior Designers: HASSELL
  • Area Area of this architecture project Area:  510 m²
  • Year Completion year of this architecture project Year:  2012

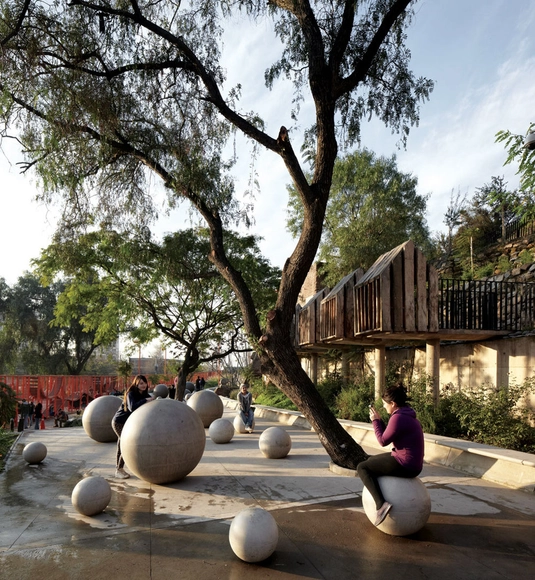
Children's Bicentennial Park / ELEMENTAL

Children's Bicentennial Park / ELEMENTAL - ParkChildren's Bicentennial Park / ELEMENTAL - ParkChildren's Bicentennial Park / ELEMENTAL - ParkChildren's Bicentennial Park / ELEMENTAL - ParkChildren's Bicentennial Park / ELEMENTAL - More Images+ 15

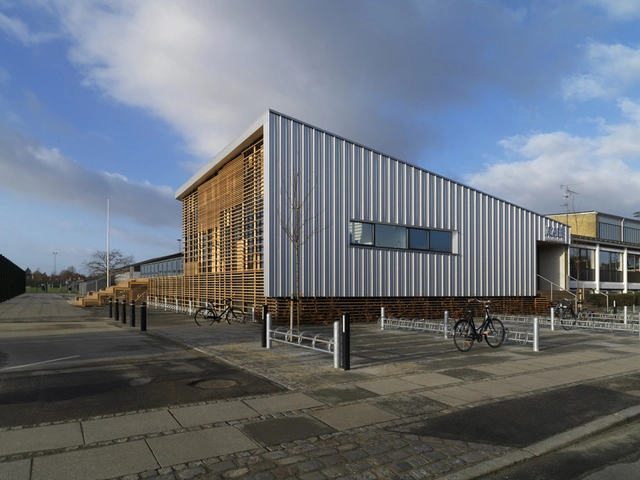
Frederiksberg Halls / AG5

Frederiksberg Halls / AG5 - Recreation & Training, Beam, Facade, HandrailFrederiksberg Halls / AG5 - Recreation & Training, FacadeFrederiksberg Halls / AG5 - Recreation & Training, Facade, FenceFrederiksberg Halls / AG5 - Recreation & Training, Facade, Handrail, BeamFrederiksberg Halls / AG5 - More Images+ 6

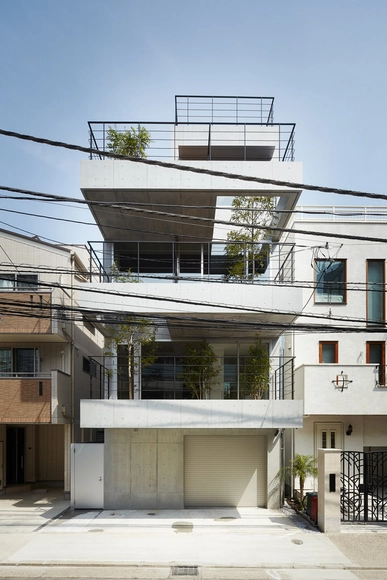
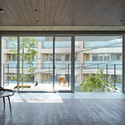
Balcony House / Ryo Matsui Architects

Balcony House / Ryo Matsui Architects - Houses, Facade, ChairBalcony House / Ryo Matsui Architects - Houses, Facade, HandrailBalcony House / Ryo Matsui Architects - Houses, Facade, Beam, ChairBalcony House / Ryo Matsui Architects - Houses, Kitchen, Beam, Facade, CountertopBalcony House / Ryo Matsui Architects - More Images+ 5

Yangzhou River Walk Commercial Complex / BDCL Design International Co

Yangzhou River Walk Commercial Complex / BDCL Design International Co - Shopping Centers, Facade, Door, Stairs
Courtesy of BDCL Design International Co

Yangzhou River Walk Commercial Complex / BDCL Design International Co - Shopping Centers, Facade, BenchYangzhou River Walk Commercial Complex / BDCL Design International Co - Shopping Centers, FacadeYangzhou River Walk Commercial Complex / BDCL Design International Co - Shopping Centers, Facade, FenceYangzhou River Walk Commercial Complex / BDCL Design International Co - Shopping Centers, Facade, DoorYangzhou River Walk Commercial Complex / BDCL Design International Co - More Images+ 28

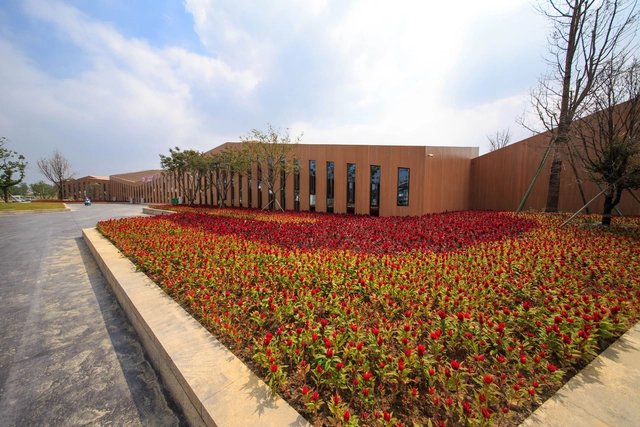
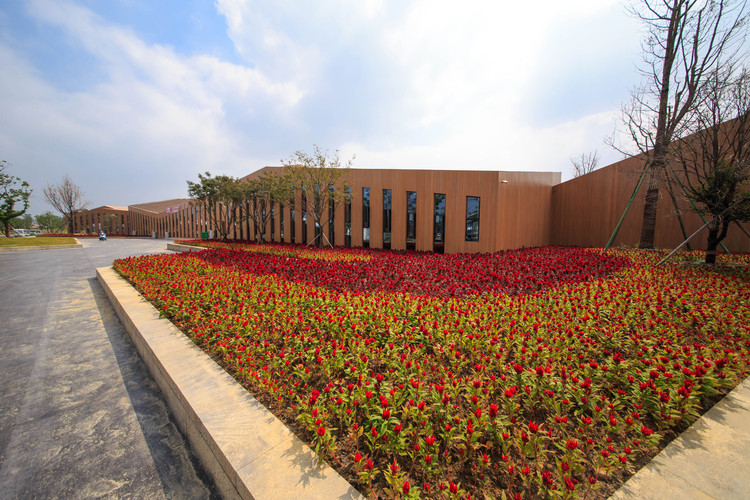
8th Chinese Flower Expo Information Centre / LAB Architecture Studio

8th Chinese Flower Expo Information Centre / LAB Architecture Studio - Cultural Center, Beam, Column8th Chinese Flower Expo Information Centre / LAB Architecture Studio - Cultural Center, Facade8th Chinese Flower Expo Information Centre / LAB Architecture Studio - Cultural Center, Facade8th Chinese Flower Expo Information Centre / LAB Architecture Studio - Cultural Center, Facade8th Chinese Flower Expo Information Centre / LAB Architecture Studio - More Images+ 9

•
Changzhou, China

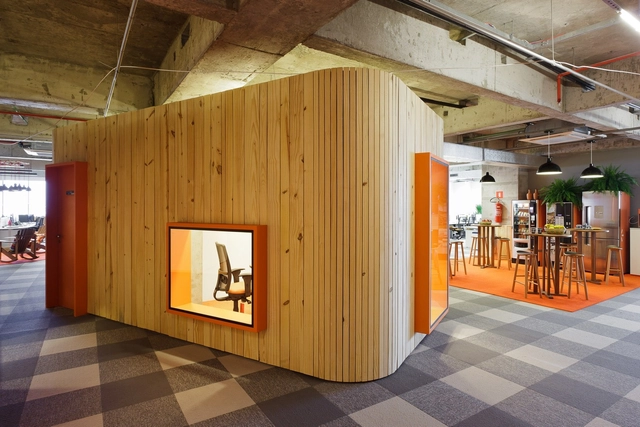
Walmart Sao Paulo / Estudio Guto Requena

Walmart Sao Paulo / Estudio Guto Requena - Offices InteriorsWalmart Sao Paulo / Estudio Guto Requena - Offices InteriorsWalmart Sao Paulo / Estudio Guto Requena - Offices InteriorsWalmart Sao Paulo / Estudio Guto Requena - Offices InteriorsWalmart Sao Paulo / Estudio Guto Requena - More Images+ 45

  • Area Area of this architecture project Area:  6400 m²
  • Year Completion year of this architecture project Year:  2013
  • Manufacturers Brands with products used in this architecture project
    Manufacturers:  Masisa, Bortolini, Citycase, Escinter, Lumini