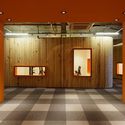
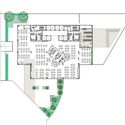
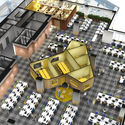
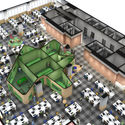
© Fran Parente+ 45 Curated by ArchDailyRead the original version in Portuguese here.Offices Interiors•São Paulo, Brazil Architects: Estudio Guto Requena Area Area of this architecture project Area: 6400 m² Year Completion year of this architecture project Year: 2013 Manufacturers Brands with products used in this architecture project Manufacturers: Masisa, Bortolini, Citycase, Escinter, Lumini Products translation missing: en-US.post.svg.material_description Category: Offices InteriorsConcept: Guto RequenaDevelopment: Paulo de Camargo, Lucas CiciliatoCollaborators: Tatiana SakuraiLighting: Guto Requena, Vitor Reis e Lucas CiciliatoTrainee: Lucas MiilherExecutive Project: Uficcio Arquitetura e EngenhariaLighting Execution: LuminiWoodwork: SPJ MóveisLandscape: Camila OpípariRender: Lucas CoratoVisuals: LENCity: São PauloCountry: BrazilMore SpecsLess Specs © Fran Parente PRE-DESIGN RESEARCH METHODOLOGY
 © Fran Parente
 + 45
+ 45 © Fran Parente