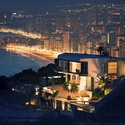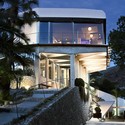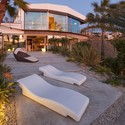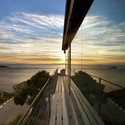


-
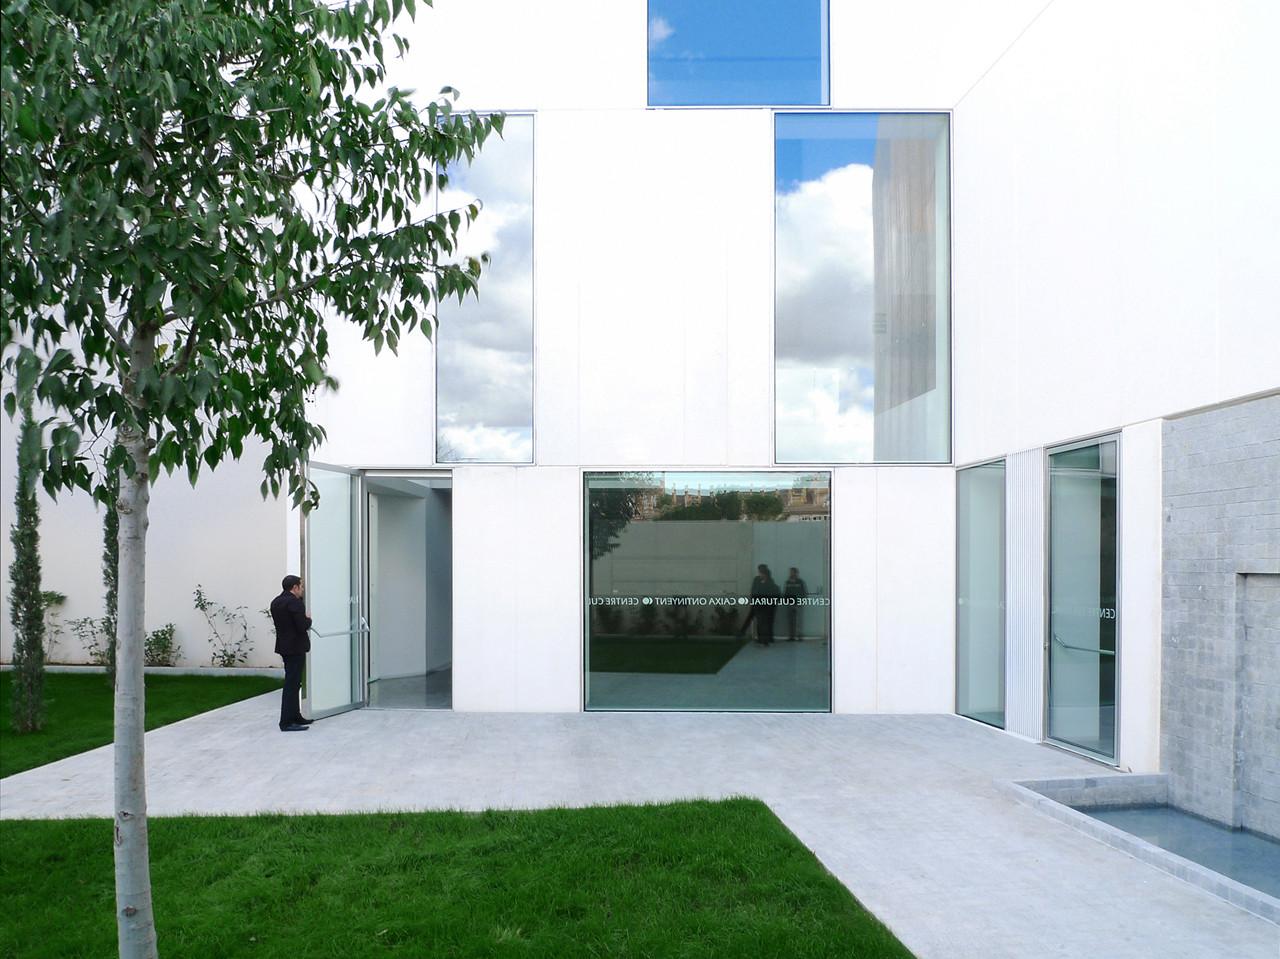


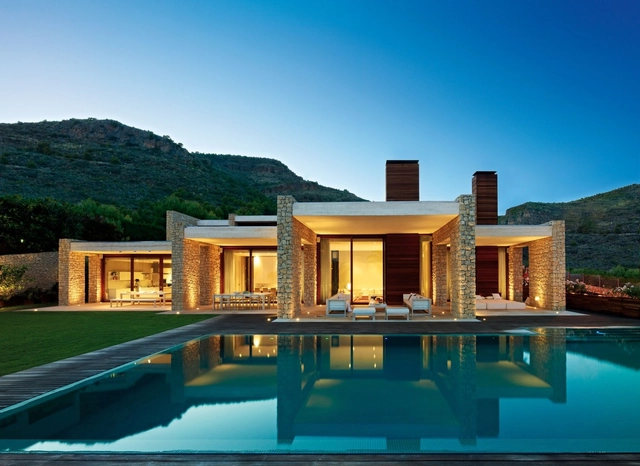
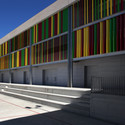
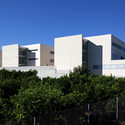
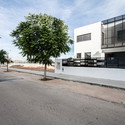
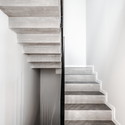
Architects: Fran Silvestre Arquitectos
- Area: 123 m²
-
Manufacturers: Ondarreta
-
Professionals: Studio 2
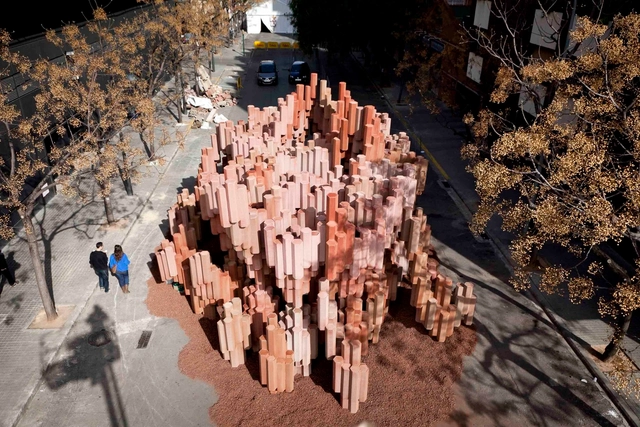
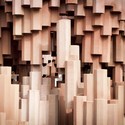
Built for the annual traditional festival called “Fallas” held in Valencia in March, the corrugated cardboard temporary pavilion was made out with 3.000 purposefully made corrugated hexagonal boxes as the only structural material. The main challenge for the project by architect Miguel Arraiz and sculptor David Moreno was the wind and the rain, because the structure should be at the urban space during at least 5 days. More images and architects’ description after the break.

Praised for his masterful blends of architecture and engineering, yet criticized for rarely sticking to a budget, Valencia-native Santiago Calatrava is no stranger to controversy. His latest project making headlines is the largest landmark in Valencia and the second most-visited cultural complex in Spain: the City of Arts and Sciences.
More on the controversy after the break.

Architects: Cristina García Dorce Location: Tuéjar, Valencia, Spain Architects : Cristina García Dorce, José Durán Fernández Project Year: 2011 Photographs: Pablo Vázquez Ortiz

Located in the “Albufera de Valencia”, one of the national territory´s most singular natural areas, the winning proposal for the Inspiration Hotel is formed as a huge ring shaped wooden pier 160 meters in diameter that rises above the Albufera´s water surface. Designed by Paul Dieterlen Architecture, the building is resolved with two main rings, one with an eight meter section which contains the architectural program and the public areas, and another one, with a three meters section turn to the interior that works a continuous circular path. More images and architects’ description after the break.

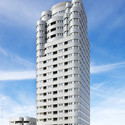
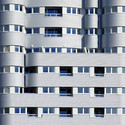
Architects: Abis Arquitectura Location: Sierra Dorada, Benidorm, Alicante, Spain Architects: Ángel Benigno González Avilés, Mª Isabel Pérez Millán Design Team: Emilio Cortés Saura Project Year: 2010 Photographs: Toni Elvar, Vicente Martinez