1. ArchDaily
  2. Urban Planning

Urban Planning: The Latest Architecture and News

'ex.terra': MOMA PS1 Rockaway Call for Ideas Winning Proposal / AN.ONYMOUS

'ex.terra': MOMA PS1 Rockaway Call for Ideas Winning Proposal / AN.ONYMOUS - Urban Design , Coast
Courtesy of AN.ONYMOUS

Designed by AN.ONYMOUS, their "ex.terra" proposal was chosen as one of the winners in the MOMA PS1 Rockaway competition. Their design proposes the creation of a new ground, which serves as an infrastructural network. The structure, elevated 10-15m meters above the current sea level, connects to the existing subway line, bridges and roads in the rockaway. The geometry of the new structure, as an anamorphic grid, creates a structural system which is able to resist and at the same time capture the energy of the wind and the water. The city is then plugged into this infrastructure with designated blocks for different use. More images and architects' description after the break.
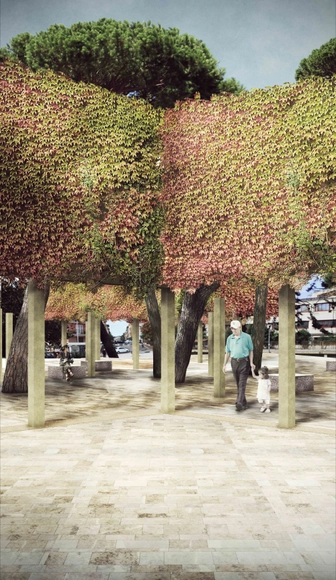
Salotto Urbano Proposal / Michela Romano, Emanuela Ortolani, Federica Spinaci, Eleonora Sanfilippo, David Vecchi

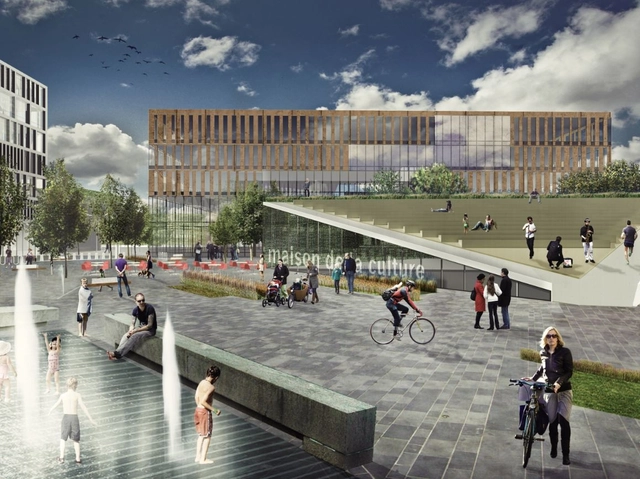
Conceived to aid in the cohesion between people, Salotto Urbano is a public area designed by architects Michela Romano, Emanuela Ortolani, Federica Spinaci, Eleonora Sanfilippo, and David Vecchi. The project aims to be a pleasant place to support the social interactions, working as a structure for several activities and events. It is a space where people can freely operate and get back the participation of common good. More images and architects’ description after the break.

Vinge Masterplan Proposal / EFFEKT + Henning Larsen Architects

Designed by EFFEKT + Henning Larson Architects, in collaboration with Marianne Levinsen Landscape and Moe consulting engineers, Vinge is set to be a brand new town planned in the scenic natural surroundings just 30 minutes from Copenhagen. A large project both on the regional and international level, Vinge will house around 10.000 residents and employ 4.000 people. The city will have its own train station and a new highway will take its residents rapidly to and from Copenhagen. More images and architects' description after the break.

NYC's Midtown East: Rezoning and Streetscaping

New York City's Midtown East will be facing a rezoning in the near future, bringing a dozen office towers into the already crowded neighborhood. To help the Bloomberg Administration address the issues that may arise with this move, the city has hired sustainable real estate development firm, Jonathan Rose Co.; Dutch Urban Planning firm, Gehl Architects; and the global civil engineering firm, Skanska. The different firms will be working to develop the streetscape to be known as the East Midtown Public Realm Vision Plan which is scheduled for release later this year.

More details on this upcoming rezoning after the break.

The Moscow Affair

Subscriber Access | 

Russia has madly, passionately (and not a little blindly) fallen in love. And, as with any love affair worth its salt, this one will have its fair share of consequences when the honeymoon ends. 

The object of Russia’s affection? The good, old-fashioned automobile.

It started fast and has only gotten faster. In 2005, Russia’s auto industry grew 14%; in 2006, 36%; and, in 2007, a whopping 67% - an exponential growth that attracted foreign investors, particularly after 2009, when the country welcomed companies like GM & Ford with open arms. Today, the ninth largest economy in the world is the seventh-largest car market, positioned to surpass Germany as the largest in Europe by 2014.

Nowhere is this love affair more evident, more woven into the city itself, than in Moscow. The city has a reputation (perhaps rivaled only by Beijing’s) for traffic, pollution, and downright hostility to pedestrians. And, ironically, because of its epic congestion, the city continues to expand its highways and parking spaces.

We’ve heard that story before, and we know how it ends - for that matter, so does Moscow. But passion, by nature, is blind - and stopping a love affair in its tracks is far from easy.

'New Acadia, Retrofitting Urban Decay' Winning Proposal / Garrett Rock

Designed by Garrett Rock, the New Acadia, Retrofitting Urban Decay proposal was the winning entry for one of six sites in the [Imagine Downtown] Lafayette Design Competition which aims to be a re-imagination of urban density within the neighborhood’s city core. The design offers Lafayette an alternative mode of development that stimulates street life in hopes of attracting a young, creative class that are leaving the city for more amenity-rich urban enclaves. More images and architects’ description after the break.

Visualizing How People Utilize Cities, data analysis by Schema Design

Subscriber Access | 

Atlantic Cities recently wrote about this project by Schema Design that was initially produced as a result of a call for projects for the Urban Data Design Challenge. The intention of the challenge was to use various methods of data visualization to develop insight into public transit in three cities: Philadelphia, Zurich and Geneva. Join us after the break to watch the videos.

The Bike-Sharing Takeover

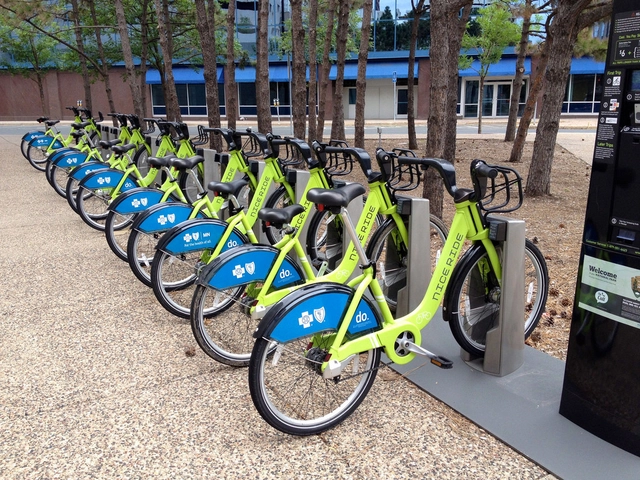
Bike sharing has become a staple for urban commuting in city's all over the world. Since its reintroduction into urban culture in the 1990s, it has taken on many forms. Today it is being optimized to serve dense cities to help alleviate traffic congestion, provide people with more transportation options, and to encourage a healthy way of commuting. An article by the Earth Policy Institute by Janet Larsen marks the exponential progress of bike-sharing programs, noting innovative solutions in cities across the world that make the programs safer, more accessible and more streamlined.

Join us after the break for more.

Design Students Create a Tool to Map Slums

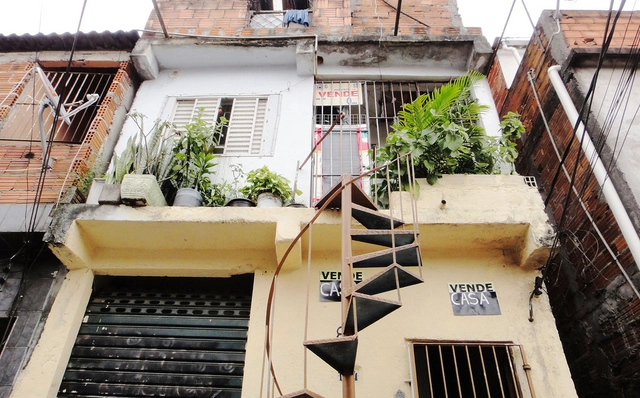
Meagan Durlak and James Frankis, both students studying Transdisciplinary Design at Parsons New School for Design, have developed a mobile mapping tool to unveil the true dynamics of informal slum communities, as revealed by Metropolis Magazine.

The system, called Mark, is being tested in the Heliopolis favela of Sao Paulo, Brazil, after which the duo hope it will be "scalable and adaptable" enough to be applied to other informal settlements all over the world. The SMS-based tool is designed not only to provide information about the settlements to external organizations, but also to be a sharing platform for the residents who become cartographers of their own neighborhood.

Read about the motivation behind the Mark project after the break

A Clearer Definition for Smarter Smart Growth

Subscriber Access | 

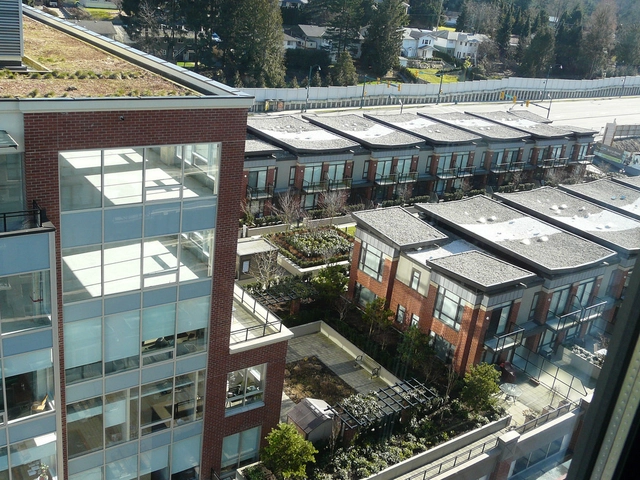
As cities become more conscious of their environmental and social impact, smart growth has become a ubiquitous umbrella term for a slew of principles to which designers and planners are encouraged to adhere. NewUrbanism.org has distributed 10 points that serve as guides to development that are similar to both AIA's Local Leaders: Healthier Communities through Design and New York City's Active Design Guidelines: Promoting Physical Activity and Health in Design. Planners all appear to be on the same page in regards to the nature of future development. But as Brittany Leigh Foster of Renew Lehigh Valley points out, these points tend to be vague; they tell us "what" but they do not tell us "how". 10 Rules for Smarter Smart Growth by Bill Adams of UrbDeZine San Diego enumerates how to achieve the various design goals and principles that these various guides encourage.

Follow us after the break for more.

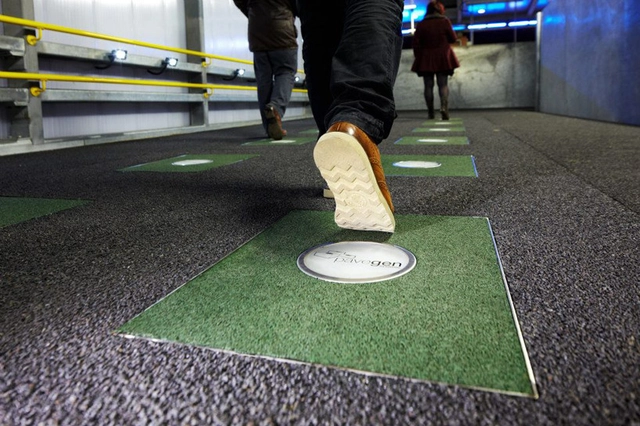
Could A Sustainable Source of Energy Be Right Beneath Our Feet?

Subscriber Access | 

The potential to generate energy is hidden in many places, from skyscrapers to ski-slopes. But new research is showing that a potent source of energy is hiding right beneath our noses, or feet to be more specific.

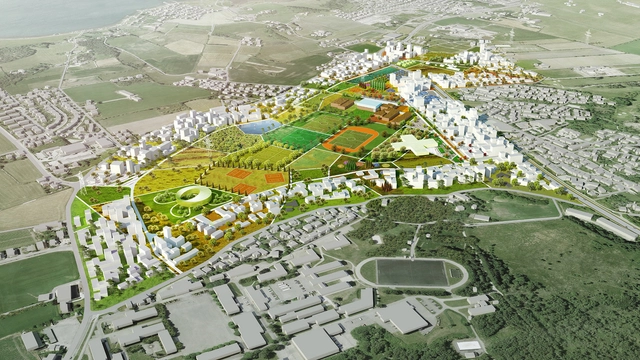
Madla-Revheim Masterplan Proposal / MVRDV + Space Group

MVRDV and Space Group are one of three teams who have been asked to submit a masterplan proposal for the Norwegian town of Madla-Revheim, the main development area outside of Stavanger. The aim of this commission is to develop a model of sustainable growth that treats development principles, transportation systems and built structures as parts of a whole. In this proposal, MVRDV and Space Group propose to concentrate 4,000 housing units on the edge of the 780 acre site, preserving the heart of the development for open, green space, public programs and sports facilities.

The Danger of the Zoning-Free Approach

Subscriber Access | 

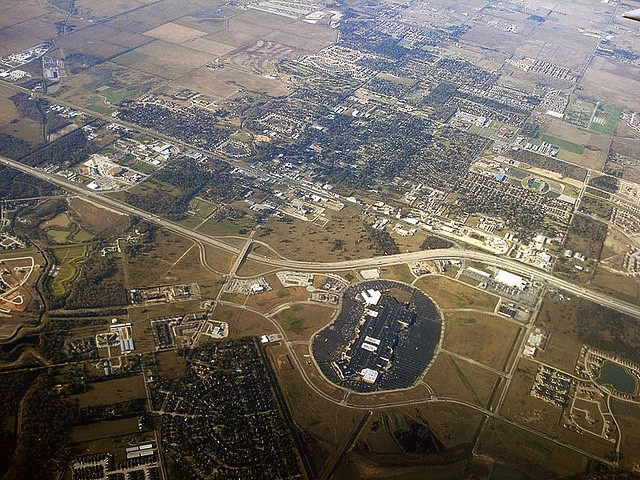
Despite the romantic notion about cities that develop organically have a rich diversity of form and function, we cannot overlook the deadly side effects of negligent city planning. As Christopher Hume of the Toronto Star points out, last month's tragic fertilizer plant explosion in West, Texas is a grim reminder that planning has a time and place and its ultimate utility resides in the initiative to protect residents and make for healthier communities. The tangle of bureaucracy associated with planning, zoning and land use regulations can give any architect or developer a massive headache. In some cases, the laws are so restricting that diverging from bulk regulations becomes very limiting.

AZPA Wins Competition To Transform German Power Plant Into a 'Green Mountain'

AZPA Wins Competition To Transform German Power Plant Into a 'Green Mountain' - Industrial Architecture
Courtesy of AZPA

Although necessary, power plants are typically an eyesore that don't attract much positive attention. As Thomas Heatherwick put it, "we are ashamed of how we generate our energy." Breaking the mold, a competition-winning proposal by architecture firm AZPA (Alejandro Zaera-Polo Arquitectura) plans to transform a German power plant into a densely-forested "green mountain", which will in turn be a landmark public space for a town.

Read more after the break...

MVRDV Wins Competition to Redesign 600ha of Caen

Stretching beyond the natural constraints of Presqu’ile de Caen and into the neighboring towns of Mondeville and Hérouville Saint Clair, MVRDV’s competition-winning vision will transform 600ha of industrial brown fields into a collection of gardens punctuated by a mosaic of urban settlements. This ambition, titled ‘La Grande Mosaique’, is strongly based on respect for the existing structures and defined by small scale interventions that will result in a large scale structure vision for Greater Caen.

The proposal was selected from three submittals by the public development agency SPLA for being, as Caen Mayor Philippe Duron describes, the “most impressive plan”. It was commended by the jury for its “fresh view” on urbanism.

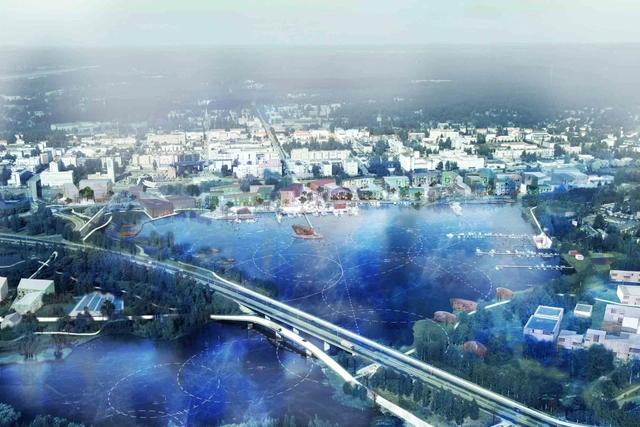
'Resilient Mikkeli' Third Prize Winning Proposal / Mandaworks + Hosper Sweden

Mandaworks and Hosper Sweden were just awarded this past week with the third prize in the open international architectural competition in Mikkeli, Finland. From 107 proposals submitted last October, Mandaworks and Hosper Sweden were one of five teams selected to continue work in the second stage. Mikkeli is a medium-sized municipality with 80,000 inhabitants, most of whom live in the urban area Mikkeli. Their challenge was to find a model for how Mikkeli can densify around and best utilize the lakefront in an ecologically sensitive & holistically sustainable way. More images and architects' description after the break.

National Planning Awards 2013 Recipients

The American Planning Association has released its list of 2013 National Planning Awards winners that exhibit the best planning efforts that create communities of lasting value. Among the recipients are regional plans that seek to revitalize post-industrial cities, plans to preserve and rehabilitate native settlements, restore blighted communities, reassess planning and zoning in major cities, develop environmental conservation programs, regenerate access to our natural topography and develop guidelines and regulations for more sustainable approaches to building. The projects are diverse and span a significant realm of urban reclamation and development.

'Shenyang International Automobile City' Winning Proposal / SBA International

SBA International’s concept of a sustainable development among industry, business and residential in the Chinese city of Shenyang just won the first prize in the in the "Tiexi Waterfront Area" competition. Their ‘Clean City Concept’ includes a reduction of CO2 emissions, environmental green areas and office buildings which comply with the latest standards of a ‘Green Building’. The planning area is divided in three theme areas and in total covers an area of 90 square kilometers. More images and architects’ description after the break.