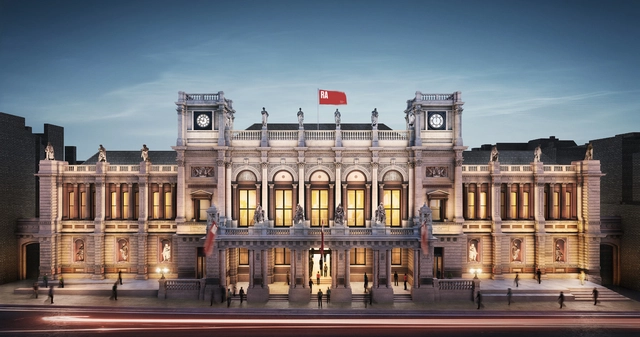
London’s Royal Academy of Arts has announced plans for a new permanent architecture-specific gallery and the creation of two new international architecture awards as part of the RA’s mission to “garner a wider appreciation and understanding of architecture, bringing to the fore its vital relationship to culture and society.”
The new architecture space, along with a cafe, will be housed within the Dorfman Senate Rooms in Burlington Gardens, allowing the academy to show architectural exhibition year-round. The architecture rooms join wider renovation plans led by David Chipperfield Architects that will also include a new naturally-lit theater.
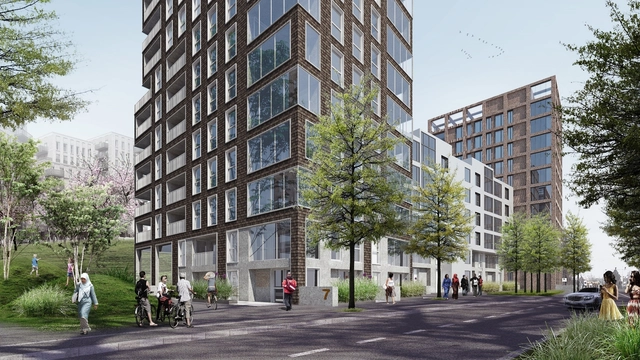
As leaders of Phase 3 of the plan, C.F. Møller will design housing for the eastern portion of the site. A total of 330 one- to five-bedroom residential units, half of which have been designated as affordable, will be located within a courtyard block complex at the edge of an existing garden mound – one of the few elements of the original estate that will be retained. The garden is planned to be replanted and renamed the “Millennium Green.”
https://www.archdaily.com/874779/cf-moller-to-lead-design-of-project-replacing-alison-and-peter-smithsons-robin-hood-gardensAD Editorial Team
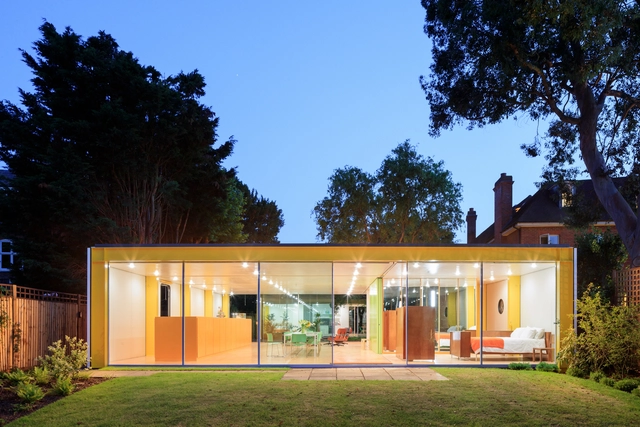
Following extensive renovations led by Philip Gumuchdjian and landscape architect Todd Longstaffe-Gowan, 'Wimbledon House'—formerly known as the Rogers House or '22 Parkside'—has reopened as the Harvard GSD's primary residence and London venue for the Richard Rogers Fellowship.
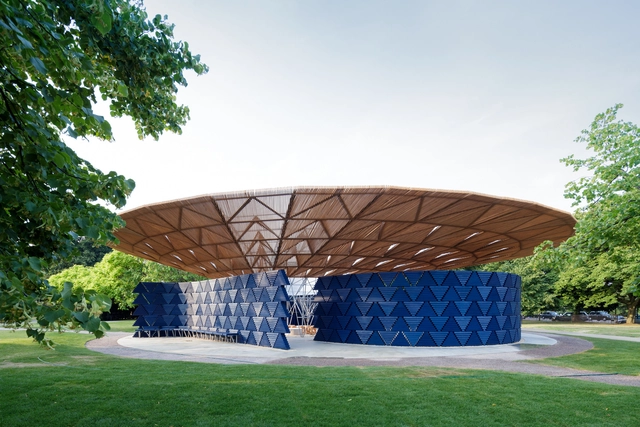
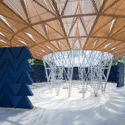
Following the opening of the 2017 Serpentine Pavilion, designed this year by Diébédo Francis Kéré (Kéré Architecture), photographer Laurian Ghinitoiu has turned his lens to London. Designed to mimic a tree, or a canopy of trees, the wooden structure has been designed to fuse cultural references from Kéré's home town of Gando in Burkino Faso with more "experimental" construction techniques. His ambition is that the pavilion becomes a social condenser – "a symbol of storytelling and togetherness."
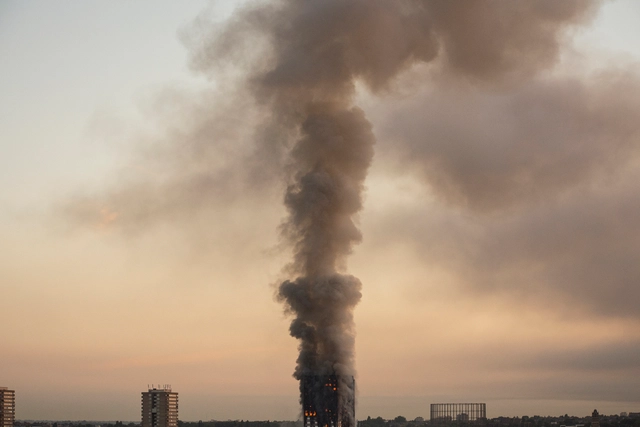
"As a precaution," the British Prime Minister Theresa May told the House of Commons today, "the [UK] Government has arranged to test cladding in all relevant tower blocks." This initial investigation ordered by the British Government following the devastating fire and loss of life at Grenfell House in London on June 14, have returned initial results which show that "three samples," according to the BBC, "are 'combustible'." Further results are expected to be made public over the course of the next 48 hours. The Prime Minister also declared that:
No stone will be left unturned. For any guilty parties there will be nowhere to hide.
https://www.archdaily.com/874266/indications-suggest-that-hundreds-of-residential-towers-england-uk-clad-in-potentially-combustible-reynobond-pe-grenfell-houseAD Editorial Team
Foster + Partners has revealed new renderings of their designs for Bloomberg’s new London headquarters as the project races toward anticipated completion this autumn. The first building worldwide to be wholly owned and constructed by Bloomberg, the design of the London HQ has been guided by principles of collaboration, innovation and productivity, resulting in a structure that enhance both the workplace environment and the public realm.
Detailed visions of the concept designs from the seven shortlisted teams in the running for the new Ross Pavilion (named for William Henry Ross, the former chairman of the Distillers Company) have been released. Following the announcement of the competition earlier this year—in which the likes of Adjaye Associates, Bjarke Ingels Group, Sou Fujimoto Architects and Reiulf Ramstad Arkitekter were placed in the running alongside local practices, such as Page\Park—the sensitivity and level of restraint behind the majority of the proposals demonstrates the public and national significance of the site, which sits at the heart of the Scottish capital of Edinburgh.
The 2017 Serpentine Pavilion, designed by Diébédo Francis Kéré (Kéré Architecture), was unveiled today in London. Conceived as a micro cosmos—"a community structure within Kensington Gardens"—the pavilion has been designed to consciously fuse cultural references from Kéré's home town of Gando in Burkino Faso, with "experimental construction techniques." The architect hopes that the pavilion, as a social condenser, "will become a beacon of light, a symbol of storytelling and togetherness."
https://www.archdaily.com/874091/diebedo-francis-kere-serpentine-pavilion-opens-london-will-come-alive-when-it-rainsAD Editorial Team
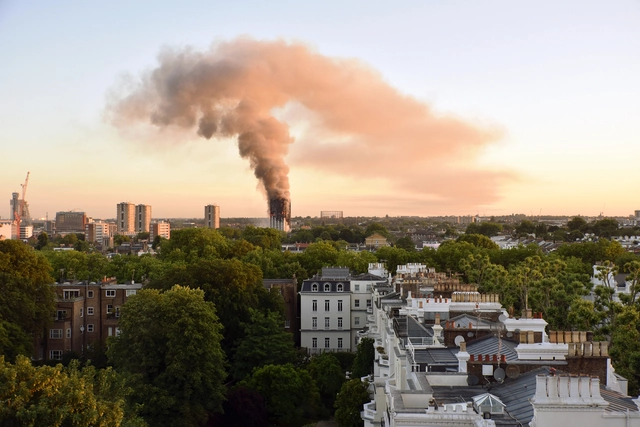
A 24-storey residential tower—Grenfell House—in North Kensington, London, has been subject to a devastating fire and extensive subsequent loss of life. 200 firefighters in 45 fire engines attended the scene following reports of fire at around 0100 local time. The building, originally constructed in 1974, underwent a restoration by Studio E [at this time their website is not responding] "less than two years ago," reports the Architects' Journal.
https://www.archdaily.com/873635/london-kensington-residential-tower-grenfell-house-subject-to-devastating-fire-loss-of-life-questions-raised-about-refurbishmentAD Editorial Team
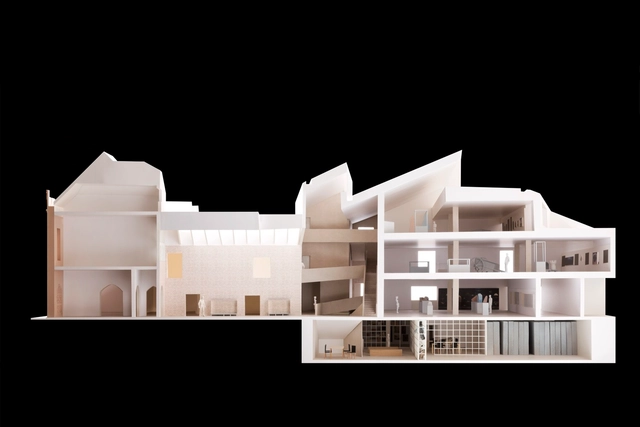
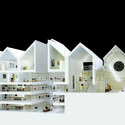
Model showing the approved renovation and addition. Image Courtesy of Carmody Groarke
The Dorset County Museum in Dorchester, England has received full planning approval for a 2,500-square-meter renovation and expansion project led by London-based architects Carmody Groarke. The project will consist of a sensitive refurbishing of the historic museum as well as contemporary architectural interventions that will create four new stories of naturally-lit galleries and an improved circulation flow throughout the building.
ArchFilmFest takes place during The London Festival of Architecture which runs 1-30 June 2017.
Architecture and film are interlocked: both unfold narrative ideas through space and time, taking us to real and virtual worlds; both start with the imagination, and then take on their own reality. Films are set in cities, landscapes and buildings where architecture is a visual shorthand, telling us about characters and plot in an instant. Yet a dedicated festival that brings architecture and film together has never before been held in this country.
Emerging practice NEUBAU has received planning permission to begin construction on Tower Station, a mixed-use residential building located on Fincheley Road in London. Commissioned by County Tower Properties, the ‘pixelated’ building will be located on the site of a former gas station and clock tower, replacing the previous use with a new mechanical clock at the building’s peak, creating a new local landmark that echos the site’s history.
This is the largest commission to date for NEUBAU, founded in 2014 by former OMA architects Brigitta Lenz and Alexander Giarlis.
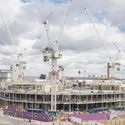
The Herzog & de Meuron-designed global corporate headquarters for pharmaceutical company AstraZeneca has topped out in Cambridge, UK, as the building pushes forward to a series of opening dates beginning in 2018. Developed alongside AstraZeneca researchers and executive architect/lead consultant BDP, the scheme consists of a ring-shaped volume containing a series of open laboratories and transparent glass walls intended to foster the company’s principle of collaboration across disciplines.
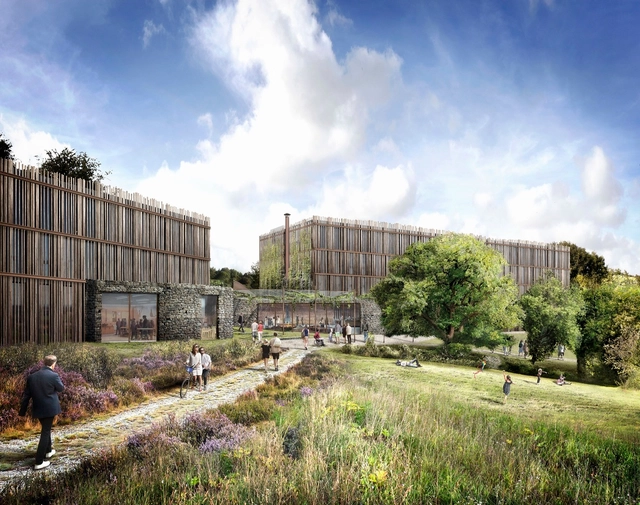
Tate Harmer has released plans for a new £8.5million hotel that will provide accommodation for visitors of The Eden Project in Cornwall, England, as the project has received planning approval. The 109-room building will utilize locally-sourced materials and meet high standards of efficiency and sustainability, matching the conservation-minded spirit of the Eden Project.
The average cost of a home in London has now reached over £500,000 ($640,000), a figure far beyond the reach of the large majority of individuals or families on or below the average UK income (£34,473, or just under $45,000, per year). It’s a story which has been told time and again in recent years; the “housing crisis” of affordability continues to exacerbate the lives of a generation.
For Naked House, a not-for-profit organization dedicated to “stripping affordable housing back to the bare essentials,” crisis necessitates a creative response. With support and funding from the GLA (Greater London Authority) and the incumbent Mayor of London, who has awarded a £500,000 grant to the development, they—in collaboration with OMMX—have now made an important step closer to realizing their vision.
https://www.archdaily.com/869909/uk-naked-house-proposal-ommx-aims-to-bring-affordability-to-london-housing-marketAD Editorial Team
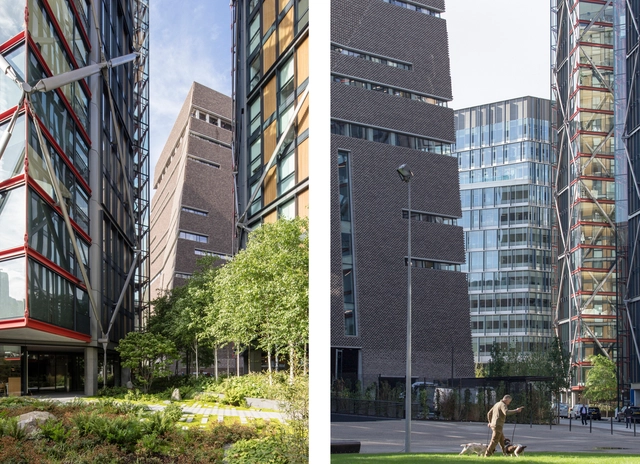
Residents of London's Neo Bankside residential building—a luxury complex of apartments designed by Rogers Stirk Harbour + Partners—have launched a legal bid against the Tate Modern to close one side of a public viewing platform, designed by Herzog & de Meuron and completed in 2016, which overlooks their properties. As reported by the Architects' Journal, "the applicants say that their human rights are being breached due to ‘near constant surveillance’ from visitors to the neighbouring attraction." The claim goes as far to argue that visitors to the Southbank gallery "constantly view their flats through binoculars, and post photographs and film of their homes on social media sites."
https://www.archdaily.com/869531/neo-bankside-london-residents-launch-legal-bid-against-herzog-de-meurons-tate-modern-switch-house-extensionAD Editorial Team
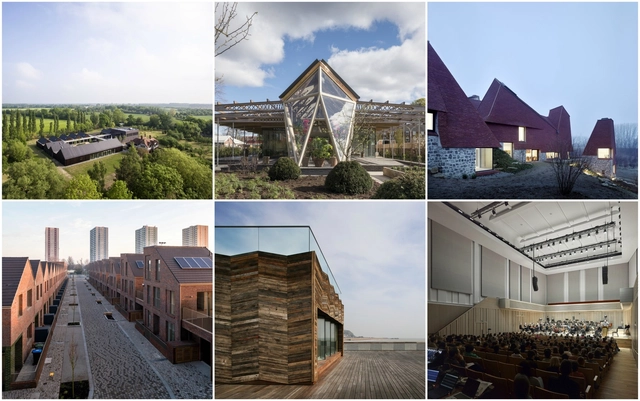
A total of 85 buildings from the British capital have been shortlisted for the 2017 RIBALondonAwards, including projects from Wilkinson Eyre, AHMM, Allies and Morrison, Herzog & de Meuron, and Rogers Stirk Harbour. All 85 buildings will now be visited and carefully assessed by one of four regional juries, before the regional winners are selected in June of this year. Winning projects will continue on to compete for the RIBA Stirling Prize - the UK's highest honor for architecture.
See a complete list of shortlisted buildings after the break.




.jpg?1498231225&format=webp&width=640&height=580)
.jpg?1498229448 "© Laurian Ghinitoiu")
.jpg?1498229480 "© Laurian Ghinitoiu")
.jpg?1498231266 "© Laurian Ghinitoiu")
.jpg?1498229491 "© Laurian Ghinitoiu")
.jpg?1498231225)
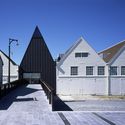
.jpg?1498063231 "Tate Modern's Blavatnik Building (Switch House) / Herzog & de Meuron © Iwan Baan")

.jpg?1498061675&format=webp&width=640&height=580)
.jpg?1498061665 "© Foster + Partners")
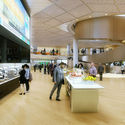
.jpg?1498061654 "© Foster + Partners")
.jpg?1498061675)

_Malcolm_Reading_Consultants_and_Bjarke_Ingels_Group_(BIG).jpg?1497963815 "Bjarke Ingels Group (BIG) with JM Architects, WSP Parsons Brinckerho , GROSS.MAX., Charcoalblue, Speirs + Major, JLL, Alan Baxter and People Friendly. Image © Malcolm Reading Consultants / Bjarke Ingels Group (BIG)")
_Malcolm_Reading_Consultants_and_Adjaye_Associates.jpg?1497963803 "Adjaye Associates with Morgan McDonnell, BuroHappold Engineering, Plan A Consultants, JLL, Turley, Arup, Sandy Brown, Charcoalblue, AOC Archaeology, Studio LR, FMDC, Interserve and Thomas & Adamson. Image © Malcolm Reading Consultants / Adjaye Associates")
_Malcolm_Reading_Consultans_and_Page_Park_Architects.jpg?1497963875 "Page \ Park Architects, West 8 Landscape Architects and BuroHappold Engineering with Charcoalblue and Muir Smith Evans. Image © Malcolm Reading Consultants / Page \ Park Architects")
_Malcolm_Reading_Consultants_and_lanagan_Lawrence.jpg?1497964129 "Flanagan Lawrence with Gillespies, Expedition Engineering, JLL, Arup and Alan Baxter. Image © Malcolm Reading Consultants / Flanagan Lawrence")
_Malcolm_Reading_Consultants__William_Matthews_Associates_and_Sou_Fujimoto.jpg?1497964107)
.jpg?1497967188 "Serpentine Pavilion 2017, designed by Francis Kéré. Serpentine Gallery, London (23 June – 8 October 2017) © Kéré Architecture. Image © Iwan Baan")





.jpg?1495045916&format=webp&width=640&height=580)
.jpg?1495045929 "© Herzog & de Meuron. Courtesy of Astrazeneca")
.jpg?1495045904 "© Herzog & de Meuron. Courtesy of Astrazeneca")
.jpg?1495045916)