1. ArchDaily
  2. Transport

Transport: The Latest Architecture and News

In Transit: Large-Scale Road Infrastructures Seen from Above

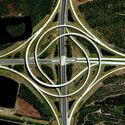
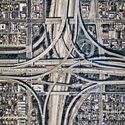
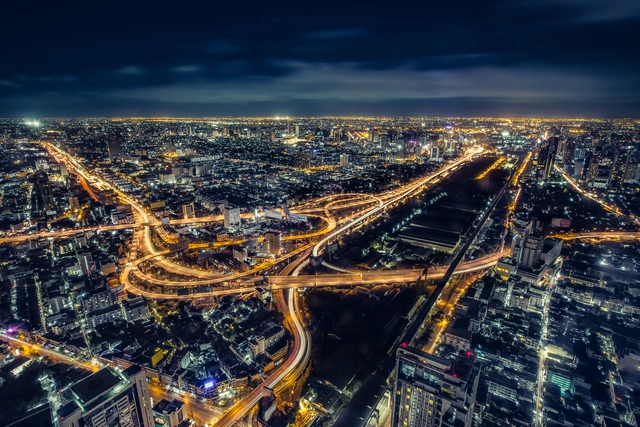
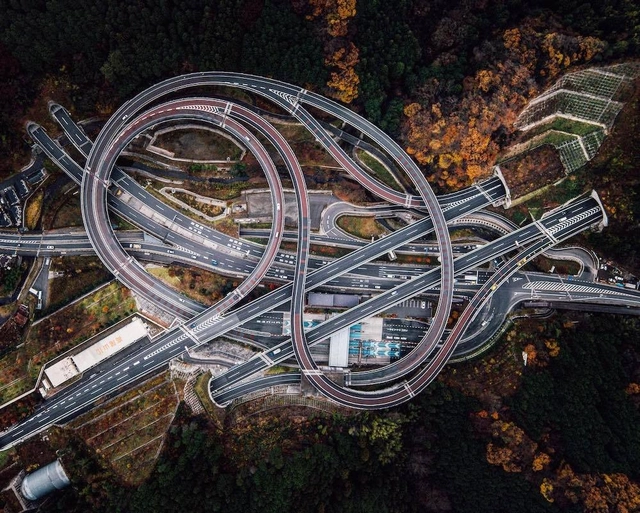
We live in a tangled web of flows – of capital, information, technology, images, structures, in constant momentum dominating all aspects of our lives. The large-scale road infrastructures shown here are products of this powerful desire for movement, which for many years was also synonymous with development, as portrayed by the famous Goethean character Faust in his endless quest for a (false) sense of progress.

From these tangles of concrete and steel, at multiple levels and in different directions, emerges a geometrically organized chaos that tears the urban fabrics in a relentless effort to prioritize the flows with the fewest obstacles and the highest capacity possible.

In Transit: Large-Scale Road Infrastructures Seen from Above - Imagen 5 de 4In Transit: Large-Scale Road Infrastructures Seen from Above - Imagen 2 de 4In Transit: Large-Scale Road Infrastructures Seen from Above - Imagen 4 de 4In Transit: Large-Scale Road Infrastructures Seen from Above - Imagen 11 de 4In Transit: Large-Scale Road Infrastructures Seen from Above - More Images+ 7

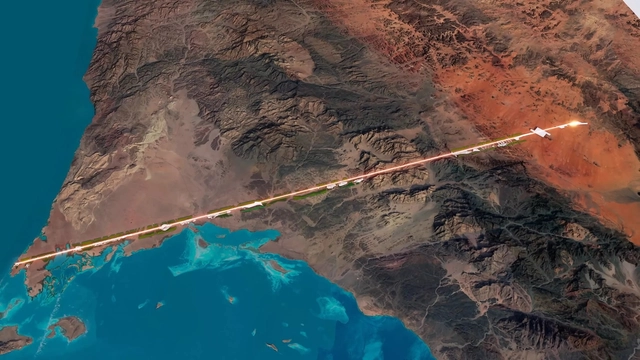
Saudi Arabia Unveils Plans for Hundred-Mile-Long Linear City

Mohammed bin Salman, Crown Prince of Saudi Arabia, has unveiled plans for a 100-mile long linear city called The Line. Announcing the project in a new video, the city would include a series of walkable communities for a million people with no cars or streets. The project locates essential facilities within a five-minute walk of housing, connected "modules" linking the Red Sea coast with north-west Saudi Arabia as part of the NEOM city-state.

How to Future-Proof Our Cities? 4 Key Initiatives to Increase Resilience

Our cities, vulnerable by nature and design, have generated the biggest challenge that humankind has to face. With the vast majority of the population expected to settle in urban agglomerations, rapid urbanization is going to raise the issue of adaptability with future social, environmental, technological and economic transformations.

In fact, the main problematic of the decade questions how our cities will cope with fast-changing factors. It also looks into the main aspects to consider in order to ensure long-term growth. In this article, we highlight major points that help future-proof our cities and create a livable, inclusive and competitive fabric that adapts to any unexpected future transformation.

Ronald Lu & Partners Showcases Upgraded Concept for a Transit-Oriented Development

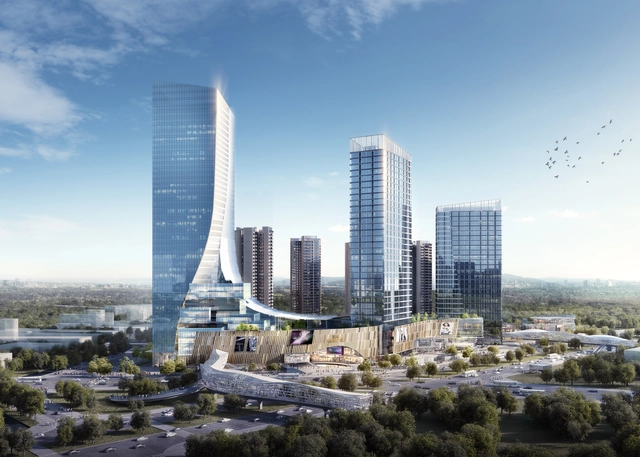
Ronald Lu & Partners, the leading TOD expert with over 60 TOD projects across China, is currently developing flagship Shunde ICC Country Garden Sanlonghui. Showcasing an upgraded TOD4.0 design concept, the mixed-use project generates “a harmonious relationship between people and the environment”.

Ronald Lu & Partners Showcases Upgraded Concept for a Transit-Oriented Development - Image 1 of 4Ronald Lu & Partners Showcases Upgraded Concept for a Transit-Oriented Development - Image 2 of 4Ronald Lu & Partners Showcases Upgraded Concept for a Transit-Oriented Development - Image 3 of 4Ronald Lu & Partners Showcases Upgraded Concept for a Transit-Oriented Development - Image 4 of 4Ronald Lu & Partners Showcases Upgraded Concept for a Transit-Oriented Development - More Images+ 2

Fully Automated Parking Solutions: Space-saving systems with superior user experience

 | Sponsored Content

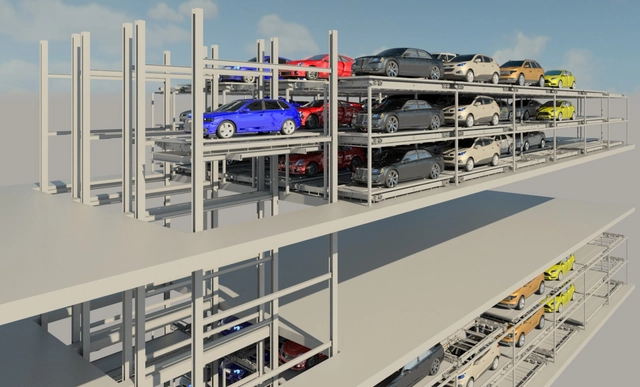
As ride-sharing services grow and personal ownership of automobiles declines, office building owners and developers are re-thinking the value of parking structures, and their capacity and ability to convert. As part of the total transformation of One Post Office Square (OPOS), located in the heart of Boston's financial district and designed by Gensler, a new automated parking garage will optimize the use of valuable leasable space, enhance the user experience and create long term flexibility.

PAU Reimagines New York City Without Cars

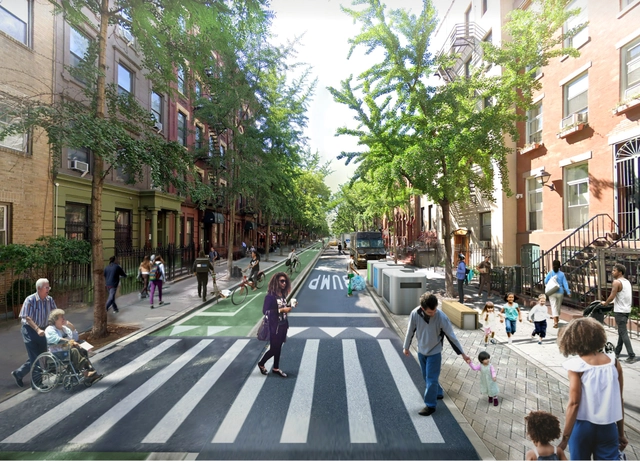
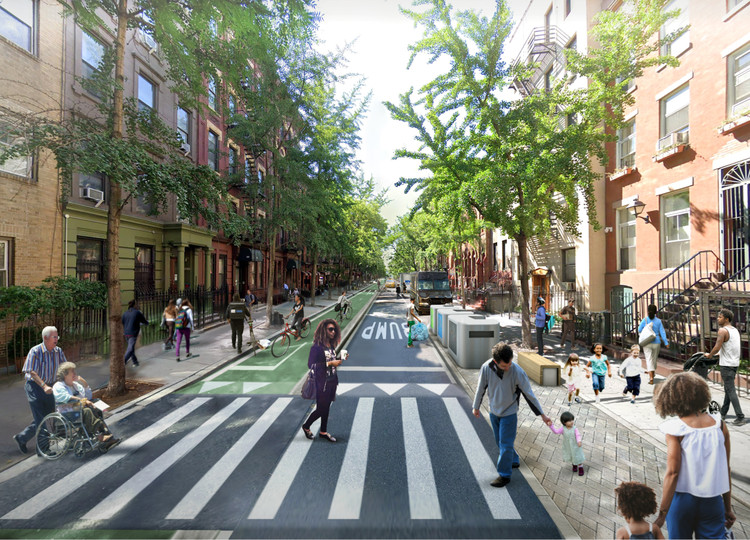
PAU or Practice for Architecture and Urbanism revealed images for a proposal that imagines New York City without cars. The visionary N.Y.C. (“Not Your Car”) project unlocks the potential of the city’s streets, reopens the public space to people and bans private vehicles.

PAU Reimagines New York City Without Cars - 1 的图像 4PAU Reimagines New York City Without Cars - 2 的图像 4PAU Reimagines New York City Without Cars - 3 的图像 4PAU Reimagines New York City Without Cars - 4 的图像 4PAU Reimagines New York City Without Cars - More Images+ 19

The (E)motional Landscapes of the Extra-urban: How Does the Perception of Surroundings Evolve Through Mobility Innovation?

Subscriber Access | 

Autonomous vehicles can read Baidu POIs (Point of Interests) and digitally enable a physical interaction between riders and surrounding landscapes. (Image © Shuman Wu, Huai Kuan Chung, Carmelo Ignaccolo for the UABB 2019 “Transforming the landscapes of mobility”)
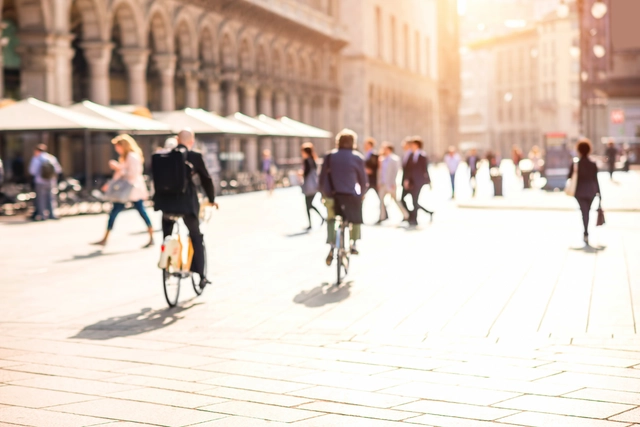
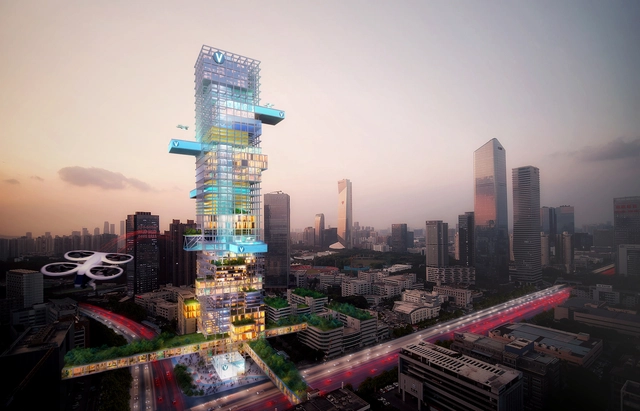
What happens when the sensor-imbued city acquires the ability to see – almost as if it had eyes? During the 2019 Shenzhen Biennale of Urbanism\Architecture (UABB), titled "Urban Interactions," Archdaily is working with the curators of the "Eyes of the City" section at the Biennial to stimulate a discussion on how new technologies – and Artificial Intelligence in particular – might impact architecture and urban life. Here you can find all the information about the “Eyes of the City” section, curated by Carlo Ratti, Politecnico di Torino, and SCUT - including exhibits, events, and project's blueprints.

From horse-drawn trolley to railways to the automobile, innovations in transportation have shaped not only the way our cities develop but also how people experience the surrounding landscapes while in motion. When in the 5th millennium BCE, Sumerians developed the first freely-spinning wheel with axle mechanism, this invention not only brought significant military advantage during the city-state wars in Mesopotamia but it also boosted the development of cities. 

People to Reclaim Streets in Milan in Post Covid-19 Vision of the City

The city of Milan has announced its Strade Aperte plan or “Open streets” plan that favors pedestrians and cyclists over cars. In order to reduce car usage, the Lombardy area will repurpose 35km of roads, over the summer, after the coronavirus lockdown, transforming them into people-friendly streets.

MVRDV and Airbus Integrate Air Mobility into Urban Environments

MVRDV in collaboration with Airbus, Bauhaus Luftfahrt, ETH Zurich, and Systra, is developing a plan for the future of Urban Air Mobility (UAM). The investigation tackles the integration of “flying vehicles” into our urban environments and envisions a comprehensive mobility concept.

MVRDV and Airbus Integrate Air Mobility into Urban Environments  - Image 1 of 4MVRDV and Airbus Integrate Air Mobility into Urban Environments  - Image 2 of 4MVRDV and Airbus Integrate Air Mobility into Urban Environments  - Image 3 of 4MVRDV and Airbus Integrate Air Mobility into Urban Environments  - Image 4 of 4MVRDV and Airbus Integrate Air Mobility into Urban Environments  - More Images+ 13

Transit Futures: New Innovations Moving Transport Forward

Transit Futures: New Innovations Moving Transport Forward - Featured Image
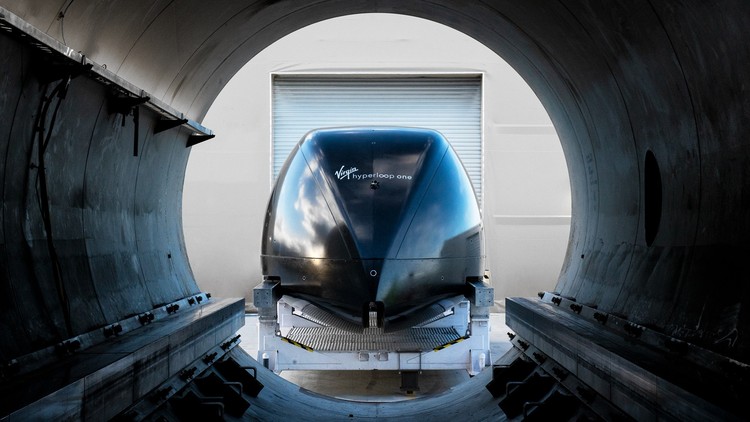
Courtesy of Virgin Hyperloop One

Between advances in autonomous technology and urban population growth, transit is being reimagined on the street and in the air. From public transit transforming to more user-centric mobility services, to rethinking regulatory and organizational status quos, advances in technology are expanding transit opportunities in cities around the world.

Transit Futures: New Innovations Moving Transport Forward - 1 的图像 4Transit Futures: New Innovations Moving Transport Forward - 2 的图像 4Transit Futures: New Innovations Moving Transport Forward - 3 的图像 4Transit Futures: New Innovations Moving Transport Forward - 4 的图像 4Transit Futures: New Innovations Moving Transport Forward - More Images+ 12

The Role of Urban Mobility in Providing Accessibility

Being able to move around cities is a basic requirement for the development of most human activities. Yet daily trips between home and work, study, leisure, and other daily commitments are not always done under the most comfortable conditions, whether it be because of crowded public transportation or unexpected traffic jams. Urban mobility is a hotly debated topic, from informal conversation circles to technical and scientific seminars. It's hard to find someone who doesn't have an opinion on the subject or some miraculous solution to the problems in their city or region. In fact, we have already posted several articles addressing this issue on this site, from utopian proposals to questions related to the daily lives of most of the population.

Bike Parking Design Guidelines

Studies show that public investment in integrated and safe cycling networks promotes urban transformation, providing more humanity, health and quality of life in urban spaces. While cities in the Netherlands and the Nordic countries have already incorporated bicycles into daily life, with a significant portion of the population using the means of transport for daily commutes, much of the world is still seeking a model to reduce congestion and increase its use. According to the Institute for Transportation and Development Policy (ITDP), investing in non-motorized transport allows congestion reduction, improves air quality, physical and mental health of residents, and local trade and brand visibility, once that cyclists tend to pay more attention to local commerce and take up less space than cars.

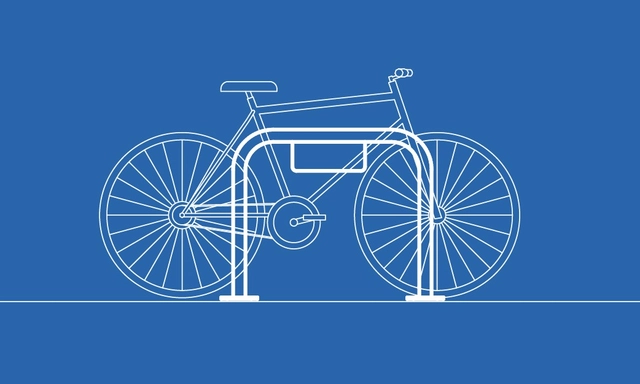
But along the cycle lanes and cycle paths it is essential to provide suitable places so that bicycles can be parked at the end of the trails. While bike stands are enclosed spaces, usually with some kind of surveillance and additional infrastructure, paracycles are the structures that allow to securely support and lock the bike. They can integrate in the urban furniture of a city, next to benches, plates, lamps and informative totems.

Bike Parking Design Guidelines  - SustainabilityBike Parking Design Guidelines  - SustainabilityBike Parking Design Guidelines  - SustainabilityBike Parking Design Guidelines  - SustainabilityBike Parking Design Guidelines  - More Images+ 19

The Trends that Will Influence Architecture in 2019

It is, once again, the time of year where we look towards the future to define the goals and approaches that we will take for our careers throughout the upcoming year. To help the millions of architects who visit ArchDaily every day from all over the world, we compiled a list of the most popular ideas of 2018, which will continue to be developed and consolidated throughout 2019.

Over 130 million users discovered new references, materials, and tools in 2018 alone, infusing their practice of architecture with the means to improve the quality of life for our cities and built spaces. As users demonstrated certain affinities and/or demonstrated greater interest in particular topics, these emerged as trends. 

AERIAL FUTURES: The Next Frontier

A public event will be held to kick off World Space Week at AIA Houston on the evening of Thursday, Oct 4 as part of the AERIAL FUTURES: The Next Frontier think tank taking place in Houston between Oct 4-5, 2018.

The Netherlands Unveils the World's First Recycled Plastic Bike Lane

When it comes to sustainability, the Netherlands has always been at the forefront. In recent news, Zwolle, one of the country's "greenest cities," implemented the world's first bicycle lane composed of post-consumer waste that would normally be discarded or incinerated. 

To create the material, Zwolle used old, plastic bottles, festival beer cups, cosmetic packaging, and plastic furniture. Still, in the pilot phase, the bike path contains 70% recycled plastic in its 30-meter pathway. Although, the city hopes to create a bike path made entirely of recycled plastic in the future. 

Rogers Stirk Harbour, HASSELL, and Weston Williamson Design Five Metro Stations for Melbourne

VA Australia’s Minister for Transport has unveiled designs for five new underground metro stations in the city of Melbourne, designed by a collaborative team comprising HASSELL, Rogers Stirk Harbour + Partners, and Weston Williamson. Scheduled to open in 2025, the new stations will “combine functionality, space and natural light with the latest in public transport infrastructure design.”

The new stations, named North Melbourne, Parkville, State Liberty, Town Hall and Anzac, will each draw on an individual surrounding character to inform their architectural style. The schemes will also include public amenities such as parks, bicycle facilities, and community plazas.

Rogers Stirk Harbour, HASSELL, and Weston Williamson Design Five Metro Stations for Melbourne - Image 1 of 4Rogers Stirk Harbour, HASSELL, and Weston Williamson Design Five Metro Stations for Melbourne - Image 2 of 4Rogers Stirk Harbour, HASSELL, and Weston Williamson Design Five Metro Stations for Melbourne - Image 3 of 4Rogers Stirk Harbour, HASSELL, and Weston Williamson Design Five Metro Stations for Melbourne - Image 4 of 4Rogers Stirk Harbour, HASSELL, and Weston Williamson Design Five Metro Stations for Melbourne - More Images+ 11

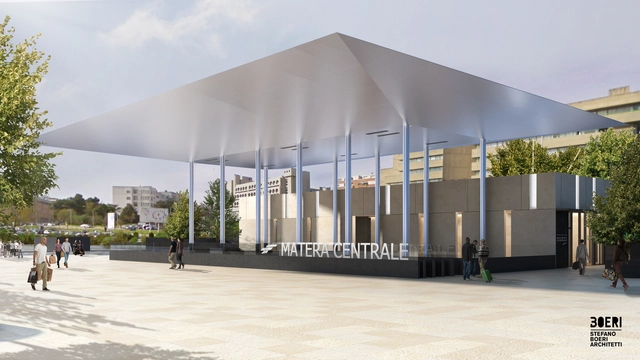
Voids and Canopies Feature in Stefano Boeri Architetti's Renovated Transport Hub in Southern Italy

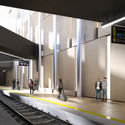
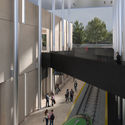
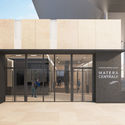
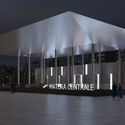
Stefano Boeri Architetti has released images of their proposed renovation of Matera Central Station in Southern Italy. Matera Central FAL railway station will be structurally altered through an “aesthetic and functional redevelopment together with technological upgrading of the railway itself.”

The proposal seeks to alter the existing hierarchy of space in the city by making the transport hub a genuine and significant urban landmark, rather than simply an infrastructural node. The scheme is therefore designed to incorporate a recognizable, pedestrianized public square, forming connections with the nearby historic city center.

Voids and Canopies Feature in Stefano Boeri Architetti's Renovated Transport Hub in Southern Italy - Image 1 of 4Voids and Canopies Feature in Stefano Boeri Architetti's Renovated Transport Hub in Southern Italy - Image 2 of 4Voids and Canopies Feature in Stefano Boeri Architetti's Renovated Transport Hub in Southern Italy - Image 3 of 4Voids and Canopies Feature in Stefano Boeri Architetti's Renovated Transport Hub in Southern Italy - Image 4 of 4Voids and Canopies Feature in Stefano Boeri Architetti's Renovated Transport Hub in Southern Italy - More Images+ 4

What Makes a City Livable to You?

What Makes a City Livable to You? - Arch Daily Interviews
© Flickr user Hafitz Maulana licensed under CC BY-SA 2.0. ImageA music festival in Singapore

Mercer released their annual list of the Most Livable Cities in the World last month. The list ranks 231 cities based on factors such as crime rates, sanitation, education and health standards, with Vienna at #1 and Baghdad at #231. There’s always some furor over the results, as there ought to be when a city we love does not make the top 20, or when we see a city rank highly but remember that one time we visited and couldn’t wait to leave.

To be clear, Mercer is a global HR consultancy, and their rankings are meant to serve the multinational corporations that are their clients. The list helps with relocation packages and remuneration for their employees. But a company’s first choice on where to send their workers is not always the same place you’d choose to send yourself to.

And these rankings, calculated as they are, also vary depending on who’s calculating. Monocle publishes their own list, as does The Economist, so the editors at ArchDaily decided to throw our hat in as well. Here we discuss what we think makes cities livable, and what we’d hope to see more of in the future.