

-
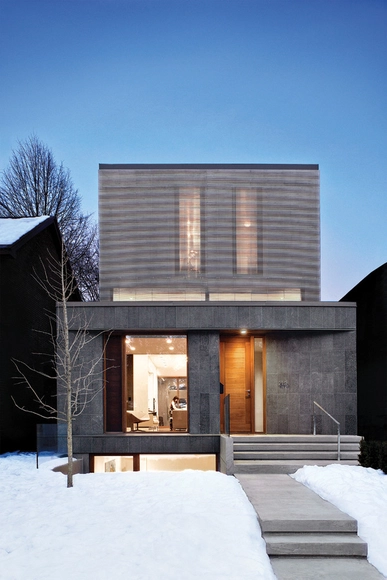
Architects: Paul Raff Studio
- Year: 2014
-
Manufacturers: Louis Poulsen
-
Professionals: Severn Woods, Neumann Associates Limited, Bowser Technical Inc., Paul Raff Studio
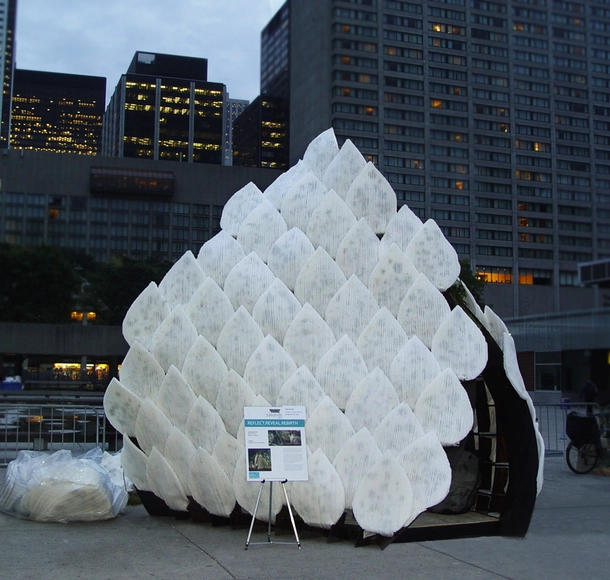
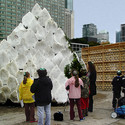
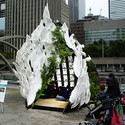
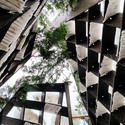
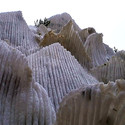
In the annual Sukkahville design competition in Toronto, entrants are challenged to reimagine the sukkah, a structure that the competition organizers describe as a "symbolic wilderness shelter, symbolizing the frailty and transience of life," traditionally built during the Jewish festival of Sukkot to commemorate the 40 years that the Jews spent wandering the desert. For the 2014 competition, New Jersey-based graduates Michael Signorile and Edward Perez created "Reflect.Reveal.Rebirth," a structure that responds to this challenge to create a transient space for contemplation by utilizing a biodegradable skin.
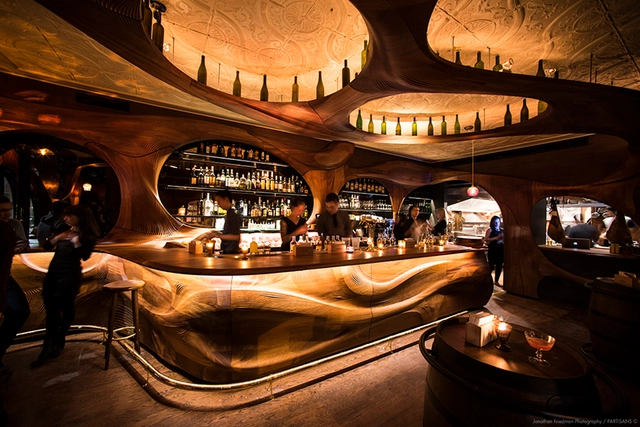

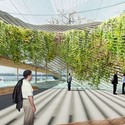
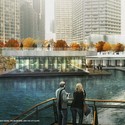
KPMB Architects, West 8 and Greenberg Consultants have been announced as winners of a competition to revitalize Toronto's Jack Layton Ferry Terminal and Harbor Square Park. The winning proposal, "Harbour Landing" envisions a terminal embedded within the surrounding park and topped with a lush public green space that expands the waterfront park.
"The vision for the area will result in a welcoming gateway to the Toronto Islands – one of the City's most unique and cherished parks – with amenities and infrastructure to support the approximately 1.3 million visitors who use the ferry each year," said competition organizers, Waterfront Toronto and the City of Toronto in a press release.
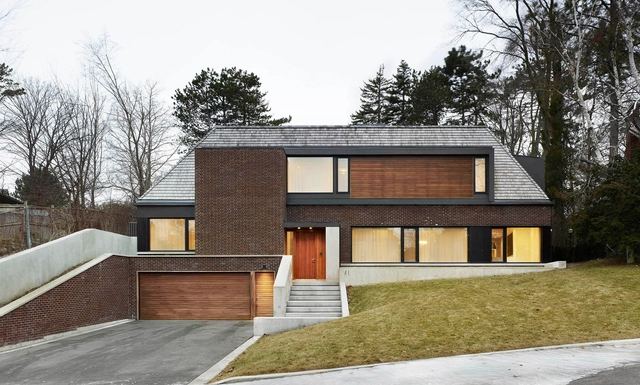
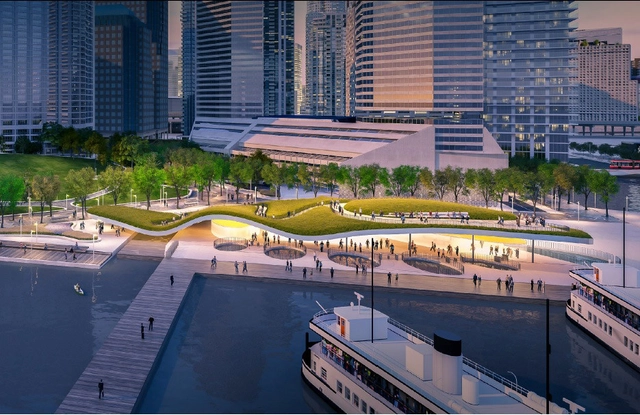
Waterfront Toronto has unveiled five proposals for the Jack Layton Ferry Terminal and Harbour Square Park design competition. The finalists were tasked with transforming Toronto's waterfront by revitalizing the existing ferry terminal and park through an extensive gradually-implemented masterplan. See all five proposals, including designs by nARCHITECTS and Diller Scofidio + Renfro, after the break.

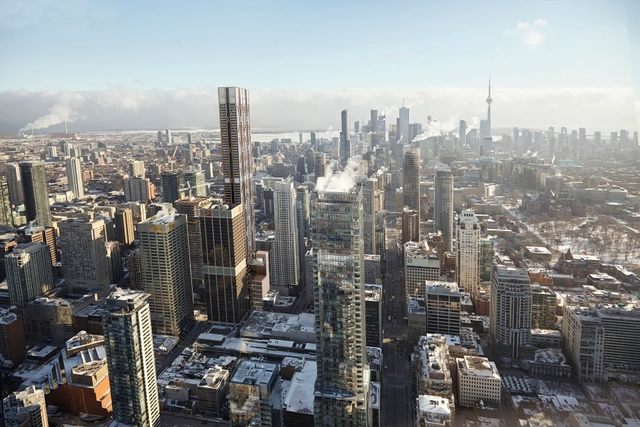
Foster + Partners has unveiled plans for an 80-story mixed-use tower that will rise 318-meters on a prominent site in downtown Toronto at One Bloor West. The city’s second tallest building, “The One” skyscraper aims to “pioneer a new model of vertical retail” with an expansive, 60-meter commercial base that will anchor dense housing.

If the architectural volte face of the late 1960s heralded the genesis of postmodernism, deconstruction, and a golden age of theory, it came at an equally destructive cost. Escaping the totalizing regime of modernism demanded from architects more than the promise of new ideas; it required the falsification of modernist axioms and the wholesale annihilation of its spiritual eidos. In this critical moment of death and rebirth, some pieces of the modern project survived only by hiding under the cloak of the technological progress, while others—like modern city planning—persisted only because there was no way to turn back the clock.
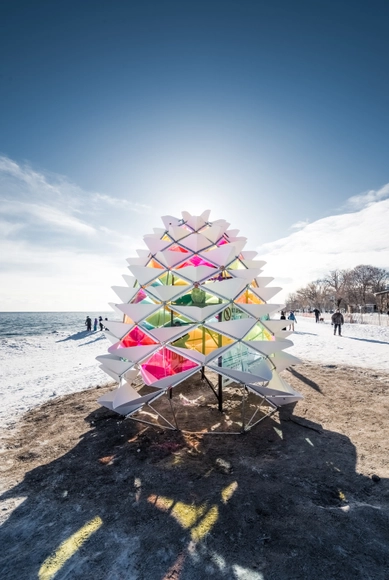
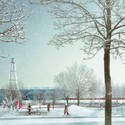
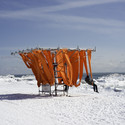
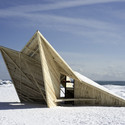
Five finalists have emerged from the 196 submissions of Toronto’s first international Winter Stations design competition. Drawing proposals from 36 countries around the world, the competition challenged entrants to transform the lifeguard stations on Toronto’s east beaches into public art pieces for the winter. The finalists’ designs were constructed in mid-February and will be displayed until March 20, 2015.
Take a look at the completed installations, after the break.


RAW Design, Ferris + Associates and Curio have launched Winter Stations, an open international design competition challenging artists, designers, architects and landscape architects re-imagine the life guard stands on Toronto's waterfront as "temporary wintertime installations" that "inject color, movement, humor and more into the landscape.” The theme is “Warmth,” and there is no limit to the size of the installation, but the jurors will take durability and constructibility into account. The selected installations will be built in February 2015. Registration is now open and submissions are due December 5, 2014 with winners announced in early January 2015. All the details can be found, here.