

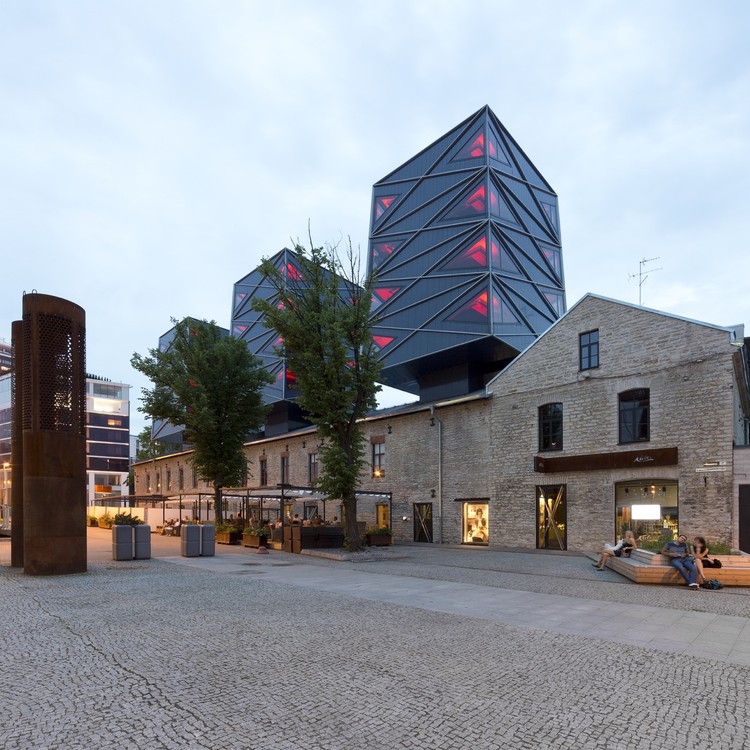
-
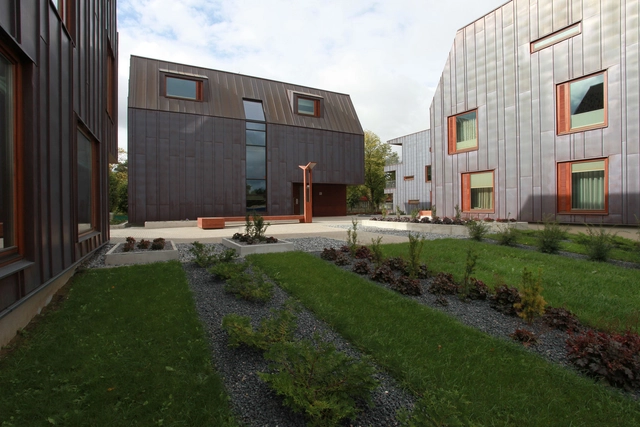
Architects: KOKO architects
- Area: 2700 m²
- Year: 2009

Estonian contemporary architecture is diverse in nature. Here, one can find the spark and freshness of Danish- and Dutch-influenced architecture as well as the tradition-carrying conservatism of Nordic Modernism. A third trend that can be highlighted in contemporary Estonian architecture is a context-sensitive approach to built environment, in which particular emphasis is placed upon the historical, social, as well as spatial contexts. Siiri Vallner’s works may be classified into the latter of these three groups. The buildings she has designed do not number many, but by way of their spatial ideas and solutions they have strongly influenced and enriched Estonia’s architectural culture.
Siiri Vallner is currently sharing her office Kavakava with Indrek Peil, another relatively young Estonian architect. Vallner has received several awards over the last few years. In 2013, together with Indrek Peil, Katrin Koov, and interior architect Hannes Praks, she was awarded the National Culture Award for their architectural solution for the University of Tartu’s Narva College in Narva, Estonia. She was likewise one of three female architects to be given special international recognition at the “arcVision Prize – Women in Architecture” competition in Italy (2013). I spoke with Vallner about both her work and her projects.

Darkness, light, warmth, cold, silence and sound – the ground zero of creating space – are the focus of a mystical experimental exhibition currently open at the Museum of Estonian Architecture in Tallinn.
An attempt to speak about space, its creator and its user as a coherent whole, the exhibition acts as an intimate meeting with professionals who create the environments we inhabit. "Expedition Wunderlich: 11 Interior Architects" is only open on Saturdays and Sundays, 1 hour at a time (12 pm – 1 pm).

The main exhibition of this year’s Tallinn Architecture Biennale TAB 2015 is looking at hybrid forms of construction where cutting-edge technology and science meets the self-driven variability of material systems and where the degrees of freedom and control define an outcome of multiplicity within tolerance, trying to find a balance between the unruly and the predictable - body and building.
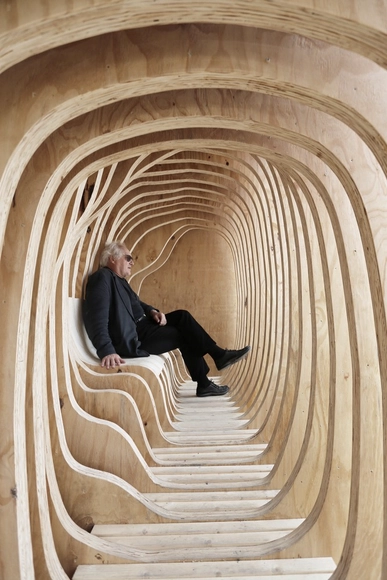
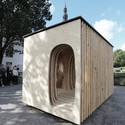
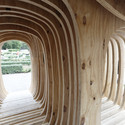
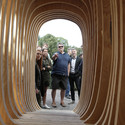
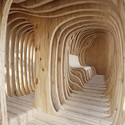
First-year architecture and urban planning students at the Estonian Academy of Arts have designed and created READER, a shelter based on the concept of removal from daily life, and focusing on oneself. Passers-by are invited to enter the shelter and “escape from the real world of problems into the fictional world of books.” And for those who don’t have a book on hand, the structure is meant to evoke the pages of a book through its ribbed wooden structure.
The Museum of Estonian Architecture opens its new season with an exhibition of the latest recipients of the Alvar Aalto Medal, Nieto Sobejano Arquitectos. Exhibition “The Window and the Mirror” opens at the museum today (Friday, February 13), providing visitors a first-hand experience of the works of the internationally acclaimed architects Fuensanta Nieto and Enrique Sobejano. In 2014 Nieto Sobejano Arquitectos won the architecture competition of the Arvo Pärt Centre to be built in Estonia by 2018.
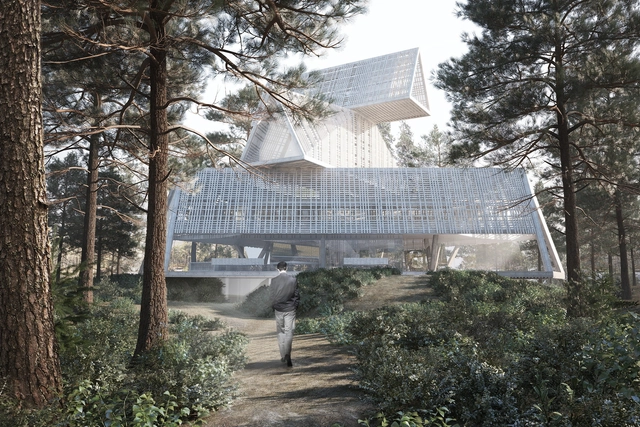
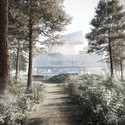
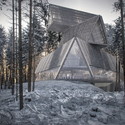
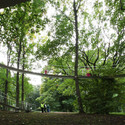
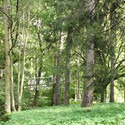
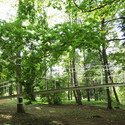
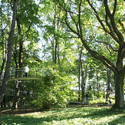
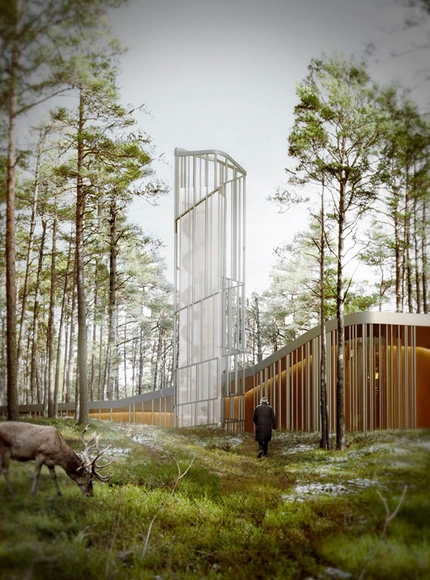
Awarded Special Mention "for its original concept and daring in thinking beyond the set bounds," OFIS Arhitekti's proposal for the Arvo Pärt Center, "MEIE AED" (Our Garden), is a combination of a pine tree, tree house, traditional house, nest, observatory, and floating bridge. A cultural center that incorporates a multitude of programs including concert space, archives, creative space, and a chapel, the building was conceived to converse closely with its forested natural surroundings.
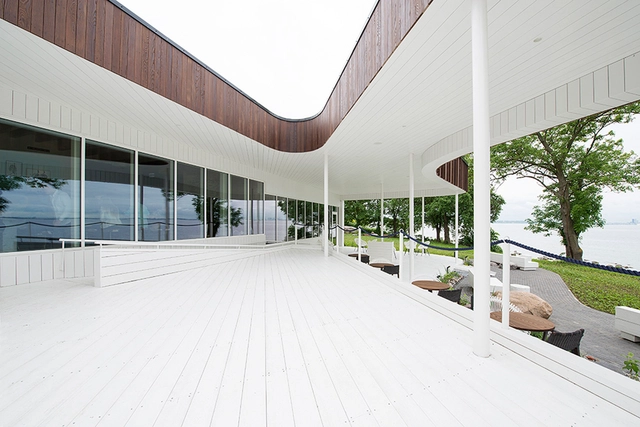
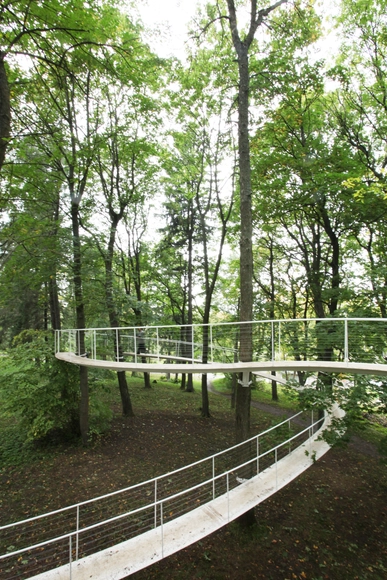
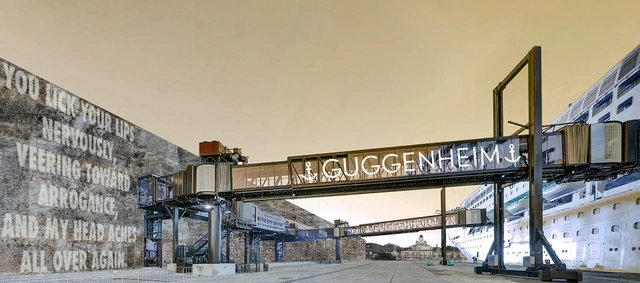
When you visit the galleries of Guggenheim Helsinki, you may have to bring a life vest. This submission to the Guggenheim Helsinki Design Competition floats the idea of a museum over water, traveling between the ports of St. Petersburg, Tallinn, and Helsinki. Proposed as a hypothetical submission to the worldwide contest, the team at OfficeUS delve into the notion of transience in the new world of architourism. The brief reads: "As a global freeport, the museum develops a completely new infrastructure, offering the strategic tax benefits of freeport art storage while enabling exhibitions of some of the most important pieces of modern art and design." Upcoming exhibits include (hypothetically) Olafur Elliasson, Yves Klein and Thomas Demand.
A team from the Moscow Strelka Institute - Izabela Cichonska, Nathan de Groot, Lindsay Harkema and Ondrej Janku - has been awarded first place in the TAB 2013 Vision Competition, Recycling Socialism. Challenged to propose a scheme for urban remediation that could diversify the concentric plan of Väike-Õismäe - one of Tallinn's three larger Soviet-era panel-apartment districts - to enhance quality of life, the winning team envisioned Dynamo: a radical plan that would reactivate the sleepy district by “recharging the ground.”
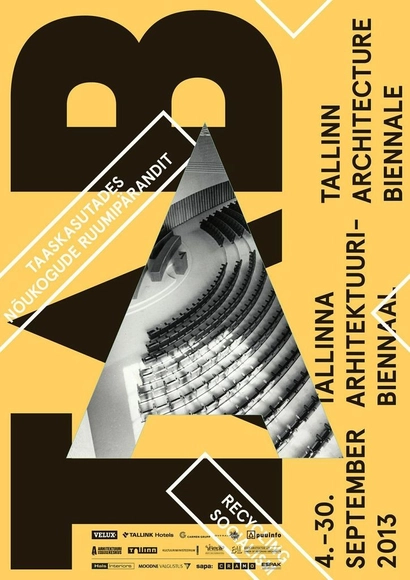
Launching September 4th, the Tallinn Architecture Biennale: Recycling Socialism will be exploring the modernist and socialist architecture from the 1960s to the 1980s in a 5-day long main program. The core events of the program are the two-day Symposium, the Curators' Exhibition, the Vision Competition Award Ceremony and the International Architecture Schools' Exhibition. With such a diverse program, this event is expected to be one of the most outstanding events in the region. Events run until September 30th. More information after the break.


The topic of this year's Tallinn Architecture Biennale Vision Competition, Recycling Socialism, seeks architectural ideas and methods to envision the future of an iconic circular block-housing district in Tallinn – Väike-Õismäe ("Little Blossom Hill"). Väike-Õismäe stands apart from other similar neighborhoods in Tallinn by way of its concentric plan derived from the idea of a circle-city. The district is positioned circularly as a single, complete solution around a pond in the middle and the environment and modern-day life are still searching for a common language. More information and a video after the break.