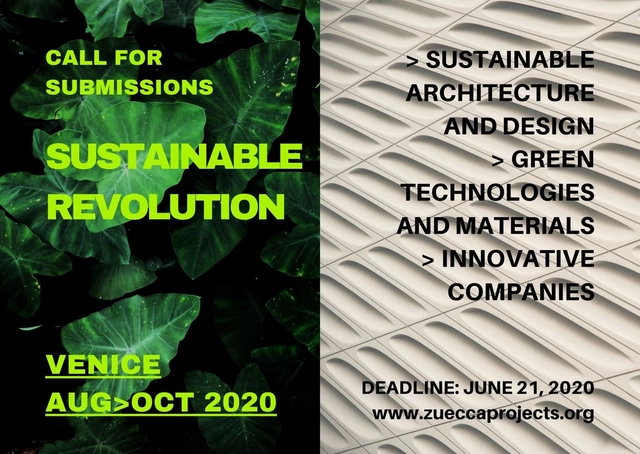
As a reaction to the unprecedented moment that we are all experiencing, Zuecca Projects has decided to launch its first-ever Open Call, on the theme of Sustainable Architecture and Design.
As a reaction to the unprecedented moment that we are all experiencing, Zuecca Projects has decided to launch its first-ever Open Call, on the theme of Sustainable Architecture and Design.
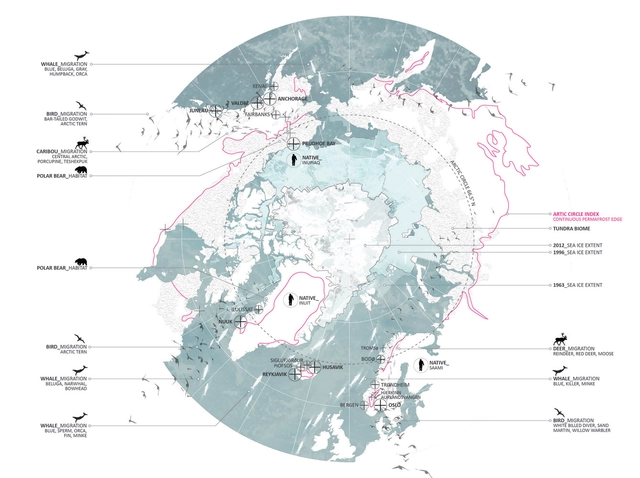
In this webinar, Amanda Aman, AIA, LEED AP BD+C will present her 2018 Stewardson Keefe LeBrun Travel Grant research, Fragile Fields of the Arctic Circle Periphery. The perpetual global climate shift materializes within the Arctic Circle as a reaction to the pressures of petrochemical industrial output and unsustainable human practice. Arctic environments are among the first to experience the manifestations of this shift as the Arctic is warming at twice the rate of the rest of the globe. As a result, natural systems, wildlife migrations, and patterns of habitation will be severely altered, in addition to the dependence of indigenous people groups on these for cultural preservation and physical survival.

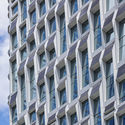
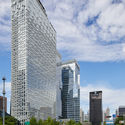
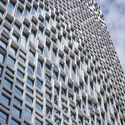
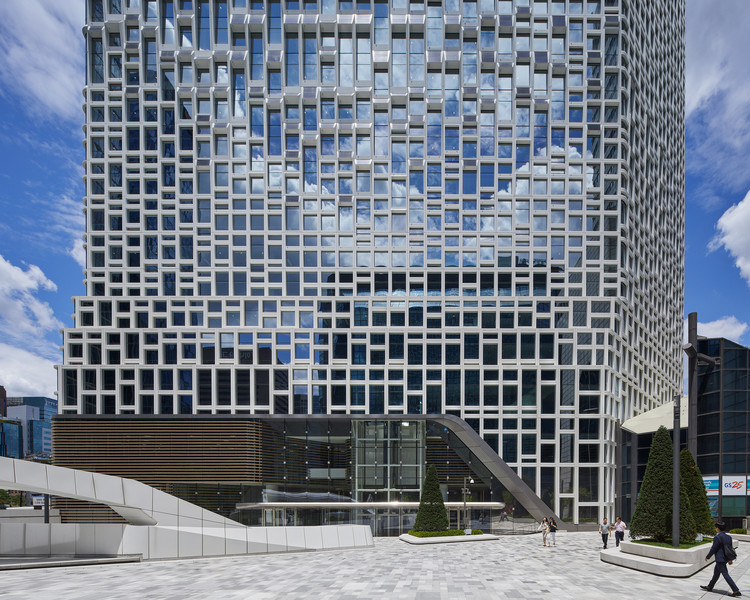
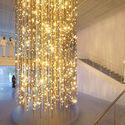
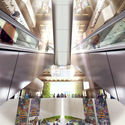
UNStudio has just completed the remodeling works of the Hanwha headquarters building in Seoul, while the building remained fully occupied. The refurbishment operations have created a modern establishment that meets the current sustainability requirements.
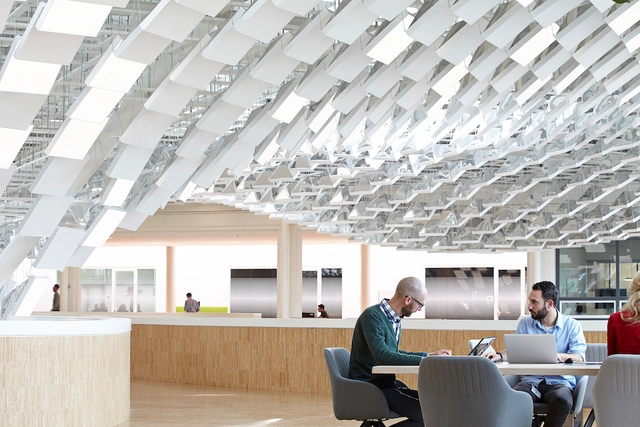
The incorporation of new technologies into architectural designs has been expanding design possibilities over the last few years. Automation in construction processes can be used both in large scale city strategies, and smaller-scale demands like in the construction of residences. One of the more recent ways that technology has been integrated into the design of workplaces is through the incorporation of artificial intelligence, which uses data that can “teach” the machines how to work in several levels of autonomy.
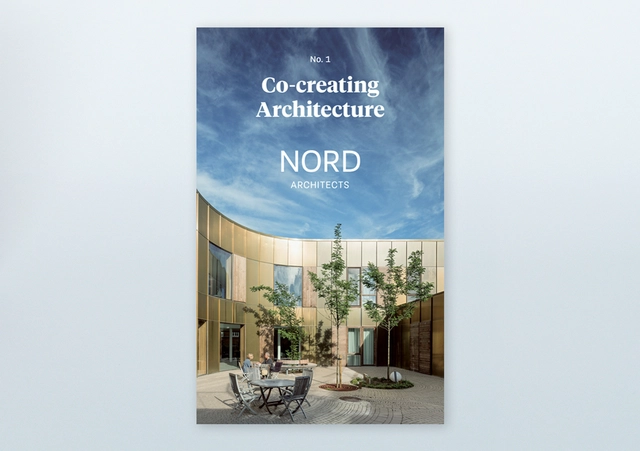
Co-creating Architecture is a bookseries project that takes a look at the vast potential and use of co-creation within Danish architecture.
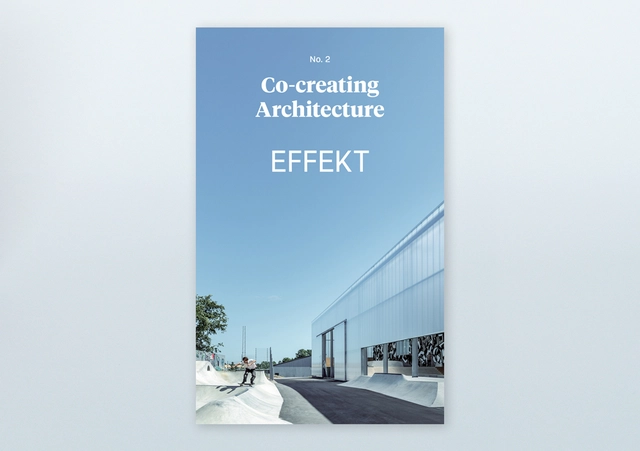
Co-creating Architecture is a bookseries project that takes a look at the vast potential and use of co-creation within Danish architecture.
Reparametrize Studio has followed up their ongoing research “Re-Coding Post-War Syria”, with a project that focuses on analyzing the damaged fabric of post-war cities through 3D scanning technologies. Taking a Street in Zamalka Town in Damascus, Syria as a case study, the investigation can distinguish the areas in need of reconstruction from the areas in useful conditions.
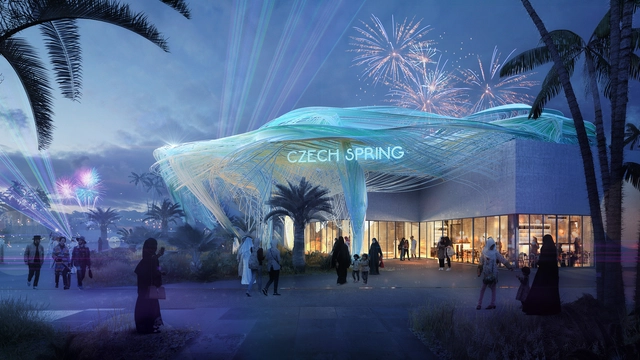
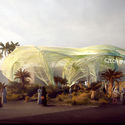
Located in the sustainability zone of EXPO 2020 Dubai, the Czech pavilion, designed by Formosa AA and R/FRM, is an invitation for discovery. Raising questions concerning desert cultivation, it integrates and exposes the S.A.W.E.R. system cultivation plant. Visible technologies form the main formal and visual components of the pavilion.
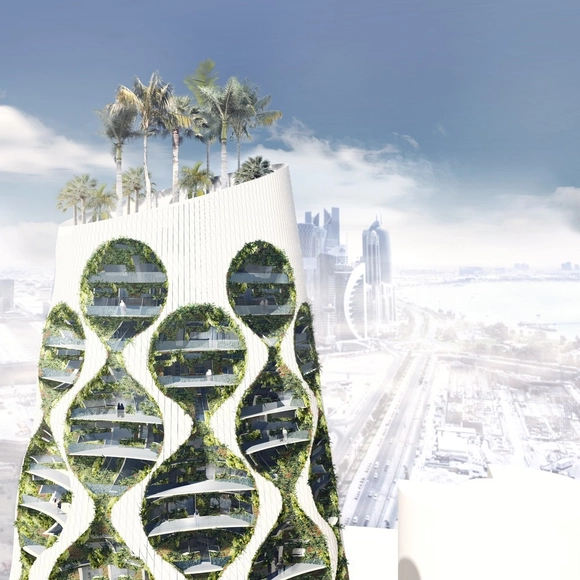
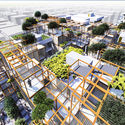
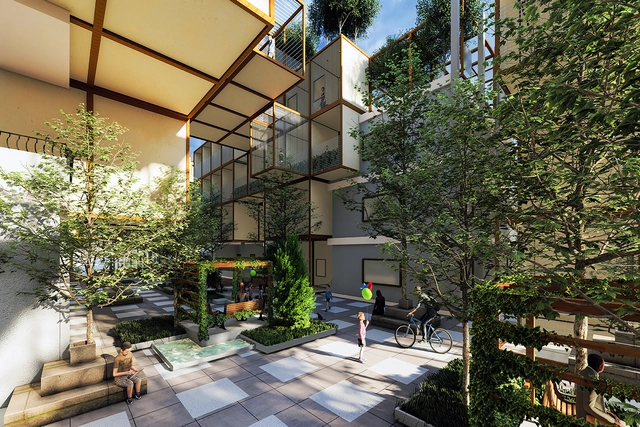
Warsaw-based FAAB studio envisioned a mixed-use development that enhances its own environment, while involving its inhabitants in the process. In fact, the prototype architectural intervention aims to give tools for people to control and manage the changing climate.
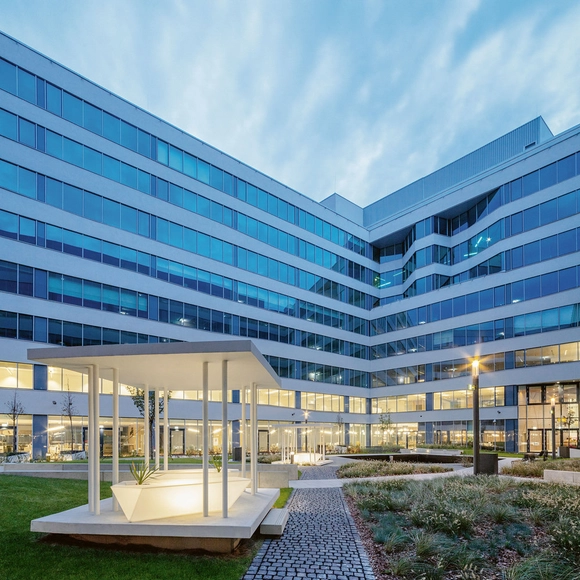
One of our responsibilities as architects is to understand how to implement strategies into our designs that consider the people who inhabit the spaces, our natural resource consumption, and ensuring these projects are profitable. All of this can be achieved through three main goals: Reducing our carbon footprint, creating healthy workplaces, and the design of efficient and profitable buildings.
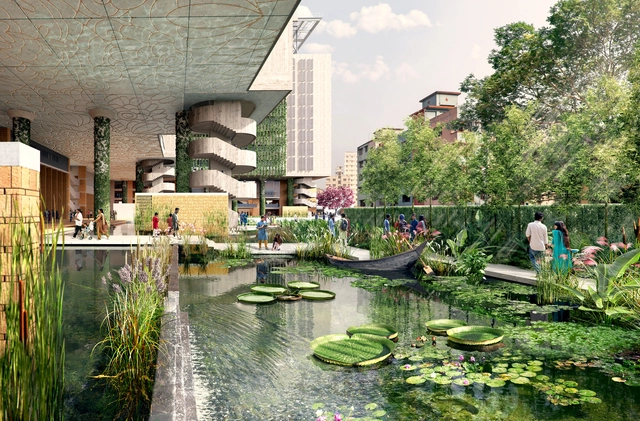
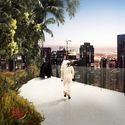
WOHA and BRAC University have unveiled the latest images from the 5.3-acre university campus, scheduled for completion in 2021. Located in Dhaka, Bangladesh, the intervention will transform a polluted and flooded wasteland into a sustainable inner-city campus and public park.
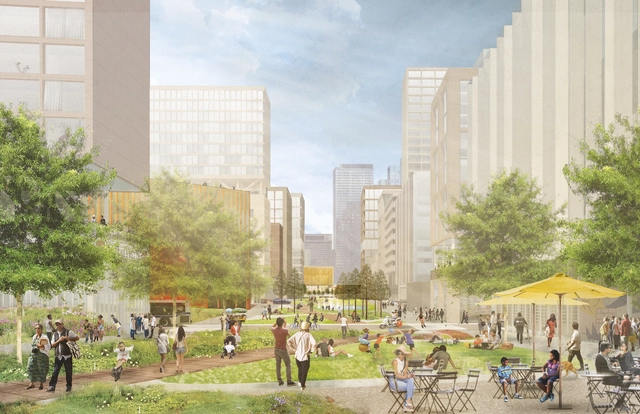
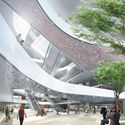
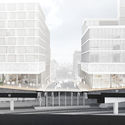
PAU or Practice for Architecture and Urbanism, a multi-disciplinary design and planning firm founded by Vishaan Chakrabarti, created a revitalization plan for Sunnyside Yard in western Queens, New York. Envisioning a more equitable and sustainable future, the 180-acre human-centered carbon-neutral master plan reflects the community’s needs.
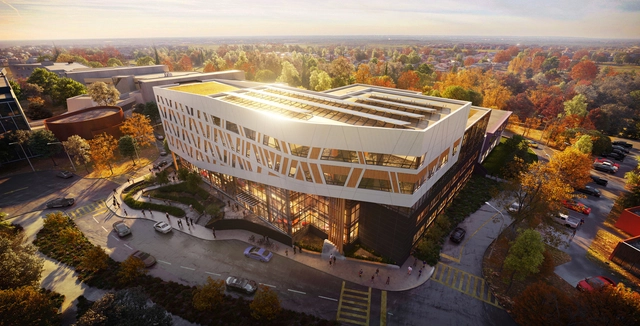
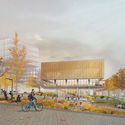
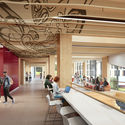
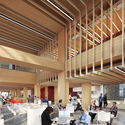
Centennial College, Ontario's first public college, has collaborated with DIALOG, Smoke Architecture, and EllisDon to design and build the first zero-carbon, mass timber higher-education building in the country. Scheduled for completion in 2023, the new gateway structure will bring together Indigenous and Western cultures in both form and function.
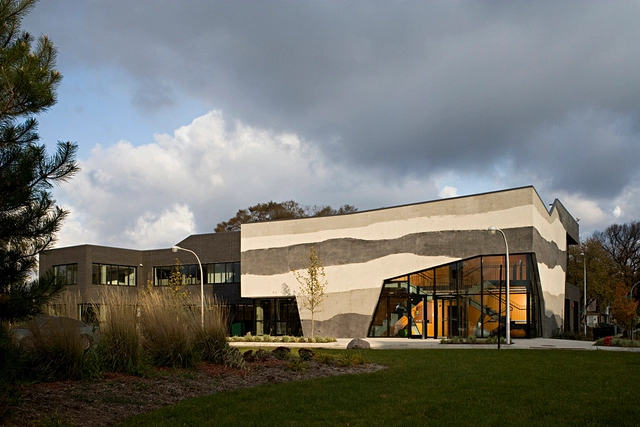
Having been utilized as early as the Roman era in buildings of almost every scale, it is almost impossible to think of a building that does not have at least one concrete element. In fact, it is the most widely used construction material in the world, due to its versatility, resistance, ease of handling, accessibility, aesthetics, and other factors. At the same time, its manufacture is also one of the main polluters in the atmosphere, mainly due to the fact that the cement industry emits around 8% of all global emissions of carbon dioxide (CO2).
In addition to its intensive production, concrete is an extremely rigid material, heavy and composed of cement, water, stone, and sand. Thus, would it be possible to continue to use concrete sustainably after demolition, eliminating its disposal as mere waste and overloading landfills?
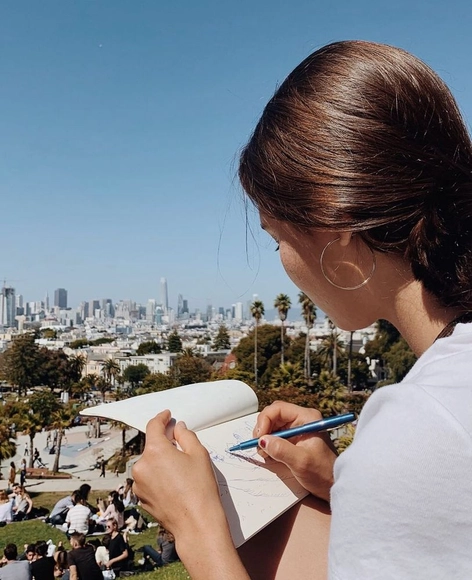
Today's designers have inherited unprecedented global challenges, a legacy which will require radically new ways of fashioning the buildings, places, and landscapes that harbor our diverse ways of life. The College of Environmental Design offers several introductory and advanced programs for those interested in confronting these challenges in the fields of architecture, landscape architecture and environmental planning, urban design, and sustainable city planning. Please visit UC Berkeley's Summer Programs website to view images of student work and learn more about the CED Summer experience.

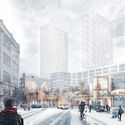
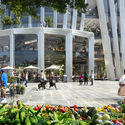
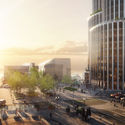
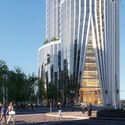
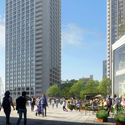
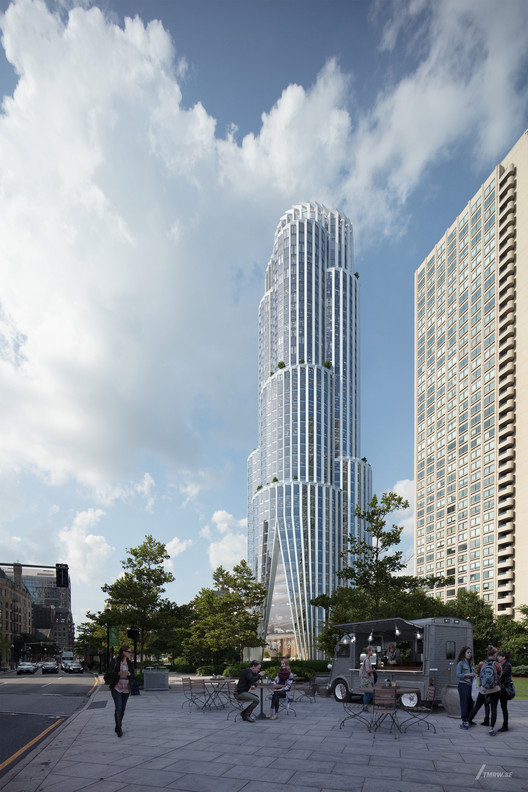
KPF and the Chiofaro Company have released images of their latest project The Pinnacle at Central Wharf, a high performance and resilient mixed-use development on the Boston Harbor waterfront. Aiming to reconnect Downtown Boston to the waterfront, the project also puts in place a new public space.
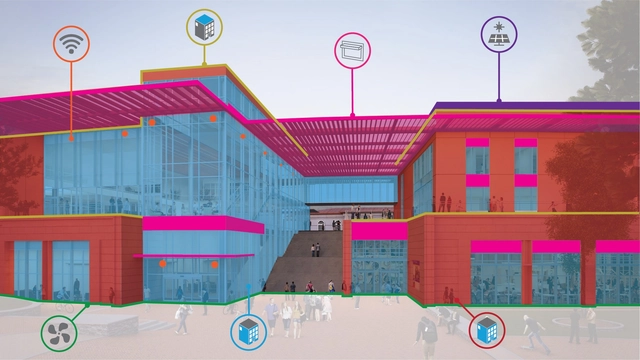
Architects of today face a common task that defies intuition – how to balance building performance and strict carbon targets against cost. Sustainability in design is certainly a worthy and necessary goal, but the amount of options can be overwhelming and the costs prohibitive, especially in the eyes of owners. How can designers best convince their clients to integrate sustainability into a project? Keeping costs low and backing up decisions with fact-based analysis are solid first steps.

For decades, scientists have been warning us about global warming, and the consequences of human actions on the planet in the form of environmental disasters. The construction sector is today one of the major contributors to global warming and the climate crisis. According to data of the United Nations (UN), currently, 36% of the global energy is dedicated to buildings and 8% of all pollutant emissions are caused by the production of concrete alone.
.jpg?1587722437 "Courtesy of UNStudio")