1. ArchDaily
  2. Sports Architecture

Sports Architecture: The Latest Architecture and News

Subscriber Access

AD Round Up: Sports Architecture Part VIII

AD Round Up: Sports Architecture Part VIII - Image 1 of 4

Round Ups are back! And for today, we have our 8th selection of previously featured sports architecture projects, including a stadium used for South Africa’s World Cup last year. Check them all after the break.

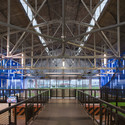
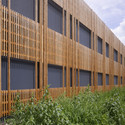
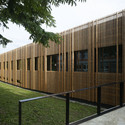
The 4th Gymnasium / HVDN Until recently, the area in the Houthavens was an open, undefined space with scattered placed industrial buildings. Meanwhile, due to problems with the development-zoning plan, the area is temporarily in use. By now it has changed into a lively spot, a “place to be” for the city with several restaurants, artist studios and student housing (read more…)

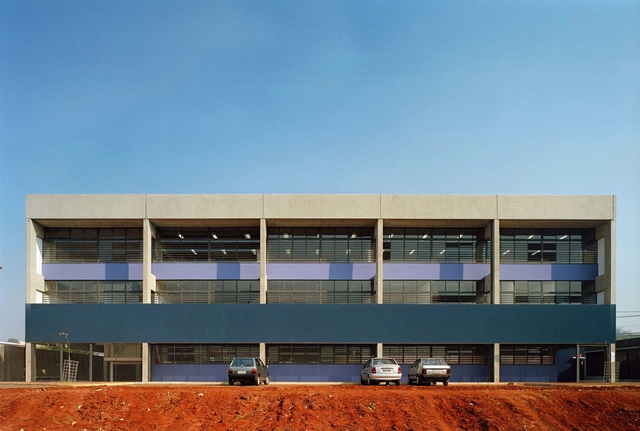
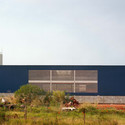
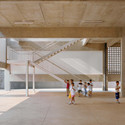
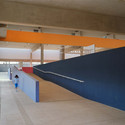
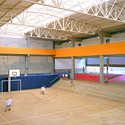
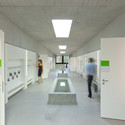
CHB Campinas F1 State School / MMBB Arquitetos

CHB Campinas F1 State School / MMBB Arquitetos - Schools , FacadeCHB Campinas F1 State School / MMBB Arquitetos - Schools , Facade, ColumnCHB Campinas F1 State School / MMBB Arquitetos - Schools , Facade, HandrailCHB Campinas F1 State School / MMBB Arquitetos - Schools , ChairCHB Campinas F1 State School / MMBB Arquitetos - More Images+ 31

  • Architects: MMBB Arquitetos
  • Area Area of this architecture project Area:  3000 m²
  • Year Completion year of this architecture project Year:  2003

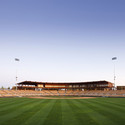
Camelback Ranch Spring Training Facility / HKS

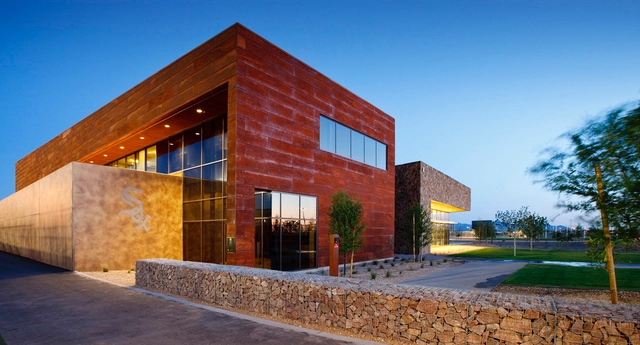
Camelback Ranch Spring Training Facility / HKS - Recreation & Training, Courtyard, FacadeCamelback Ranch Spring Training Facility / HKS - Recreation & Training, Garden, Facade, DoorCamelback Ranch Spring Training Facility / HKS - Recreation & Training, BenchCamelback Ranch Spring Training Facility / HKS - Recreation & TrainingCamelback Ranch Spring Training Facility / HKS - More Images+ 7

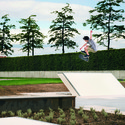
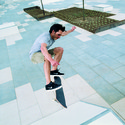
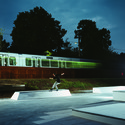
Kap 686 Skate Park / Metrobox Architekten

Kap 686 Skate Park / Metrobox Architekten - ParkKap 686 Skate Park / Metrobox Architekten - ParkKap 686 Skate Park / Metrobox Architekten - Park, BenchKap 686 Skate Park / Metrobox Architekten - Park, FacadeKap 686 Skate Park / Metrobox Architekten - More Images+ 7

•
Cologne, Germany

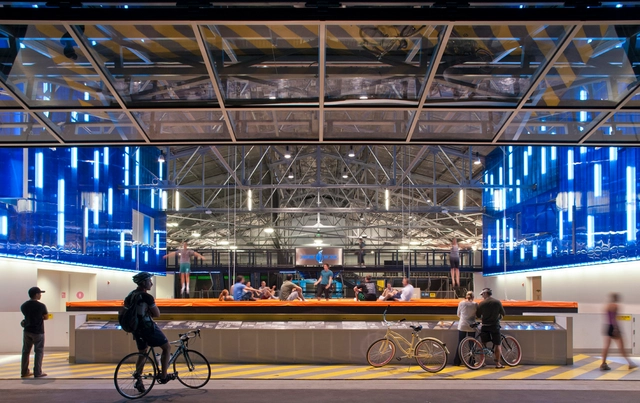
House of Air / Mark Horton - Architecture

House of Air / Mark Horton - Architecture - Recreation & TrainingHouse of Air / Mark Horton - Architecture - Recreation & TrainingHouse of Air / Mark Horton - Architecture - Recreation & Training, Facade, DoorHouse of Air / Mark Horton - Architecture - Recreation & Training, Beam, Fence, HandrailHouse of Air / Mark Horton - Architecture - More Images+ 39

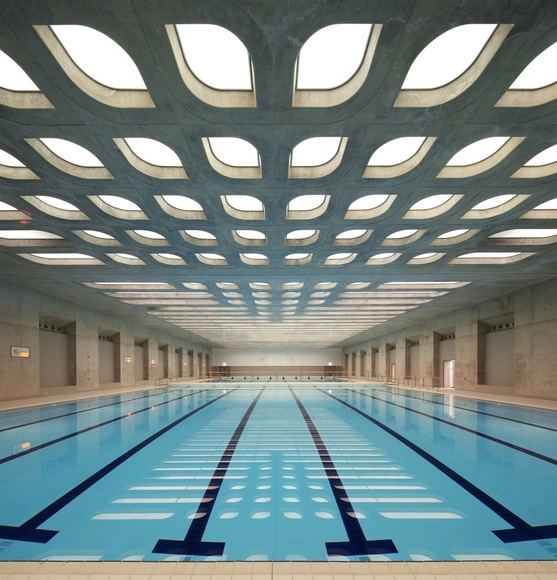
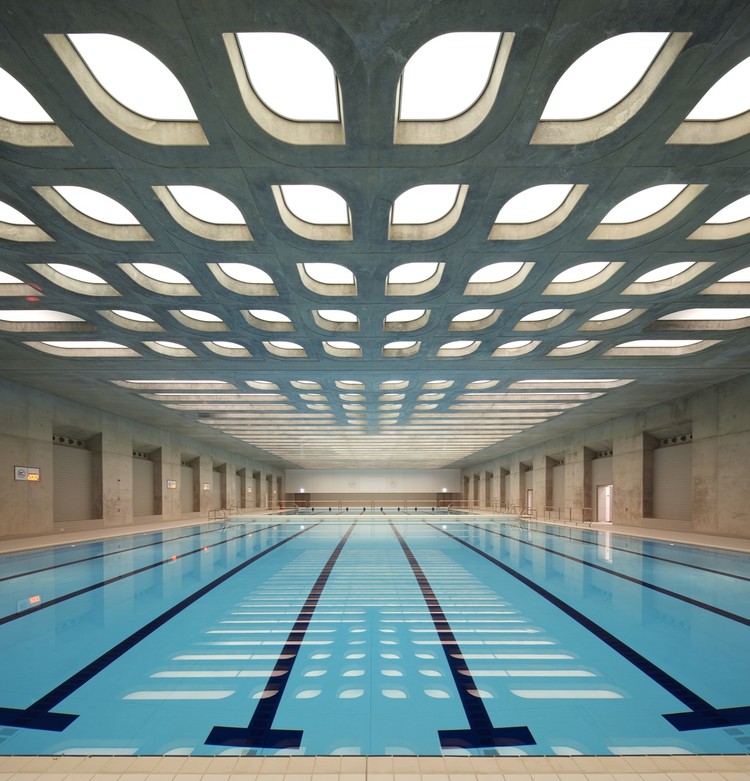
London Aquatics Centre for 2012 Summer Olympics / Zaha Hadid Architects

London Aquatics Centre for 2012 Summer Olympics / Zaha Hadid Architects - Swimming PoolLondon Aquatics Centre for 2012 Summer Olympics / Zaha Hadid Architects - Swimming PoolLondon Aquatics Centre for 2012 Summer Olympics / Zaha Hadid Architects - Swimming PoolLondon Aquatics Centre for 2012 Summer Olympics / Zaha Hadid Architects - Swimming PoolLondon Aquatics Centre for 2012 Summer Olympics / Zaha Hadid Architects - More Images+ 56

  • Architects: ZHA
  • Area Area of this architecture project Area:  15950 m²
  • Year Completion year of this architecture project Year:  2011
  • Manufacturers Brands with products used in this architecture project
    Manufacturers:  KEIM, Serge Ferrari, Kingspan Insulated Panels, Thebault Groupe, Yannedis
  • Professionals: Balfour Beatty
Subscriber Access

Oriole Park at Camden Yards: A Watershed Moment for Sports Stadiums

Oriole Park at Camden Yards: A Watershed Moment for Sports Stadiums - Featured Image
© Shoshanah / Wikimedia Commons

The most influential decision in sports in the last twenty-five years was not made by a general manager, coach, or athlete. In fact, it wasn’t even made on a field, pitch, court, or rink. Instead, this decision originated in the office and on the drafting tables of the architecture firm HOK. The architects and engineers decided, going against three decades of stadium designs, some of which were their very own, to not create another generic multi-sport indoor arena for the next Baltimore Oriole park. Rather, they designed a stadium that was considerate of its context, integrated beautifully within the city, and invited the citizens of Baltimore to enjoy watching their Orioles play. More on stadium design and Oriole Park after the break.

Gimnasio Campestre / MGP Arquitectura y Urbanismo

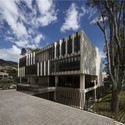
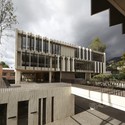
Gimnasio Campestre / MGP Arquitectura y Urbanismo - GymnasiumGimnasio Campestre / MGP Arquitectura y Urbanismo - Gymnasium, FacadeGimnasio Campestre / MGP Arquitectura y Urbanismo - Gymnasium, Facade, HandrailGimnasio Campestre / MGP Arquitectura y Urbanismo - Gymnasium, Courtyard, Facade, FenceGimnasio Campestre / MGP Arquitectura y Urbanismo - More Images+ 34

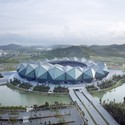
Universiade Sports Center and Bao’an Stadium / gmp Architekten

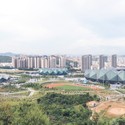
Universiade Sports Center and Bao’an Stadium / gmp Architekten - Stadiums, CityscapeUniversiade Sports Center and Bao’an Stadium / gmp Architekten - StadiumsUniversiade Sports Center and Bao’an Stadium / gmp Architekten - Stadiums, FacadeUniversiade Sports Center and Bao’an Stadium / gmp Architekten - Stadiums, Garden, FacadeUniversiade Sports Center and Bao’an Stadium / gmp Architekten - More Images+ 21

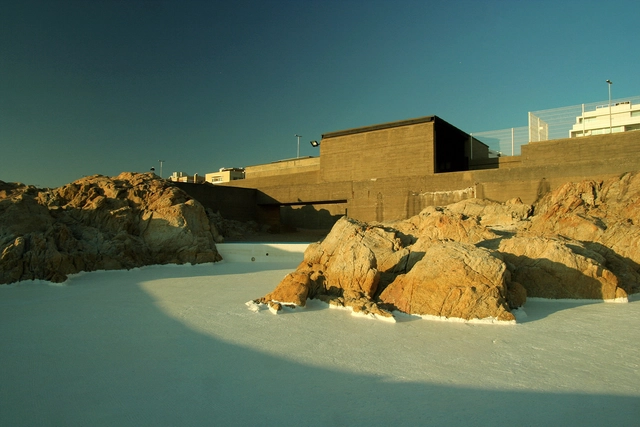
AD Classics: AD Classics: Leça Swimming Pools / Álvaro Siza Vieira

AD Classics: AD Classics: Leça Swimming Pools / Álvaro Siza Vieira - Swimming PoolAD Classics: AD Classics: Leça Swimming Pools / Álvaro Siza Vieira - Swimming PoolAD Classics: AD Classics: Leça Swimming Pools / Álvaro Siza Vieira - Swimming PoolAD Classics: AD Classics: Leça Swimming Pools / Álvaro Siza Vieira - Swimming PoolAD Classics: AD Classics: Leça Swimming Pools / Álvaro Siza Vieira - More Images+ 13

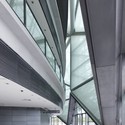
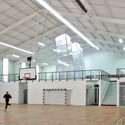
College Sports Hall / archi5

College Sports Hall / archi5 - Recreation & TrainingCollege Sports Hall / archi5 - Recreation & Training, Stairs, Facade, Handrail, Beam, DoorCollege Sports Hall / archi5 - Recreation & TrainingCollege Sports Hall / archi5 - Recreation & Training, Garden, Facade, FenceCollege Sports Hall / archi5 - More Images+ 11

  • Architects: archi5
  • Area Area of this architecture project Area:  4192 m²
  • Year Completion year of this architecture project Year:  2011

Chartrons Gym / Atelier d'Architecture Baudin + Limouzin + La Nouvelle Agence

Chartrons Gym / Atelier d'Architecture Baudin  + Limouzin + La Nouvelle Agence - Gymnasium, Beam, Facade, HandrailChartrons Gym / Atelier d'Architecture Baudin  + Limouzin + La Nouvelle Agence - Gymnasium, Beam, FacadeChartrons Gym / Atelier d'Architecture Baudin  + Limouzin + La Nouvelle Agence - Gymnasium, Facade, FenceChartrons Gym / Atelier d'Architecture Baudin  + Limouzin + La Nouvelle Agence - Gymnasium, Beam, Facade, DoorChartrons Gym / Atelier d'Architecture Baudin  + Limouzin + La Nouvelle Agence - More Images+ 12

•
Bordeaux, France
Subscriber Access

Vallehermoso Sports Centre / ABM Arquitectos

Vallehermoso Sports Centre / ABM Arquitectos - Featured Image
day street view

Located in a central area of Madrid, in the district of Chamberí, the new Vallehermoso Sports Centre, designed my ABM Arquitectos, is taking the place of the old stadium complex built in the 1950’s. The former complex included the locally famous athletics stadium and a number of complementary sports facilities. Since closing to the public in 2007 and demolished in 2008, the Town Hall is planning the construction of a new Sports Center which is starting to become a reality after this project was selected as the design winner along with a new athletics stadium that will be developed later on. The construction of the new sports centre will start in 2012. It will be a gentle building in its architectural expression. It will embrace the city and interact with it creating a meeting point and an activity focus. More images and architects’ description after the break.

Classroom Extension and Sports Hall / Berrel Berrel Kräutler + Zwimpfer Partner Architekten

Classroom Extension and Sports Hall / Berrel Berrel Kräutler + Zwimpfer Partner Architekten - Recreation & Training, FacadeClassroom Extension and Sports Hall / Berrel Berrel Kräutler + Zwimpfer Partner Architekten - Recreation & Training, FacadeClassroom Extension and Sports Hall / Berrel Berrel Kräutler + Zwimpfer Partner Architekten - Recreation & TrainingClassroom Extension and Sports Hall / Berrel Berrel Kräutler + Zwimpfer Partner Architekten - Recreation & Training, Facade, HandrailClassroom Extension and Sports Hall / Berrel Berrel Kräutler + Zwimpfer Partner Architekten - More Images+ 15

Subscriber Access

Herzog & de Meuron Preferred Bidder for the 'Grand Stade de Bordeaux'

Herzog & de Meuron Preferred Bidder for the 'Grand Stade de Bordeaux' - Image 2 of 4
© Herzog & de Meuron

VINCI-FAYAT consortium has been selected as preferred bidder for the ‘Grand Stade de Bordeaux’ which includes designs by Herzog & de Meuron and landscape design by Michel Desvigne. Slated for completion in 2015 the ‘Grand Stade de Bordeaux’ will be located within the city’s existing green belt district. The design provides a natural sense of fluidity, with easy approachability beginning with the multiple staircases at all points of the stadium. Never loosing site of the stadiums location a large focus of the concept incorporates the surrounding environment blending with the building, as reflected in the concave roof which is supported by a series of spindly white columns, appearing like a forest of birch trees. Home field to the FC Girondins de Bordeaux, the ‘Grand Stade de Bordeaux’ will also host a variety of cultural events.

Additional renderings and a video can be found following the break. Be sure to take a look.

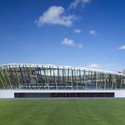
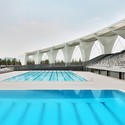
Shanghai Oriental Sports Center / gmp Architects

Shanghai Oriental Sports Center / gmp Architects - Recreation & TrainingShanghai Oriental Sports Center / gmp Architects - Recreation & TrainingShanghai Oriental Sports Center / gmp Architects - Recreation & TrainingShanghai Oriental Sports Center / gmp Architects - Recreation & TrainingShanghai Oriental Sports Center / gmp Architects - More Images+ 8

  • Architects: gmp Architects
    : gmp Architekten, Meinhard von Gerkan and Nikolaus Goetze with Magdalene Weiss
  • Year Completion year of this architecture project Year:  2011
  • Manufacturers Brands with products used in this architecture project
    Manufacturers:  Kalzip

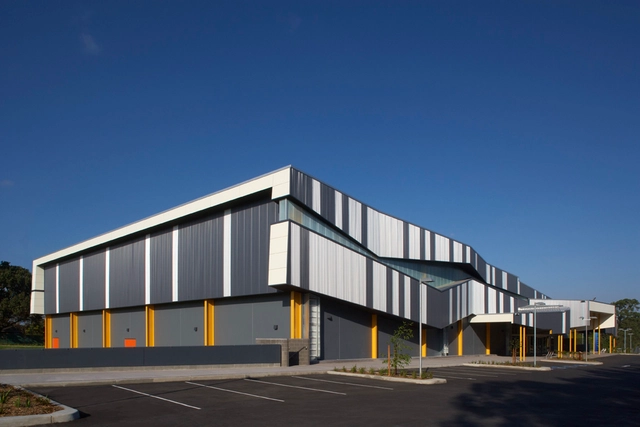
Morris Iemma Indoor Sports Center / McPhee Architects

Morris Iemma Indoor Sports Center / McPhee Architects - Recreation & Training, Bathroom, Door, Sink, Lighting, CountertopMorris Iemma Indoor Sports Center / McPhee Architects - Recreation & Training, FacadeMorris Iemma Indoor Sports Center / McPhee Architects - Recreation & Training, BathroomMorris Iemma Indoor Sports Center / McPhee Architects - Recreation & Training, FacadeMorris Iemma Indoor Sports Center / McPhee Architects - More Images+ 10

Subscriber Access

SuperStadium / Alan Lu

SuperStadium / Alan Lu - Image 7 of 4
aerial

A proposal for an Olympic complex for Harbin’s bid for the 2022 Winter Olympics, SuperStadium, designed by Alan Lu, seeks to integrate the multitude of Olympic arenas and villages into one continuous entity. Consequently, this design allows for a seamless transition between programs and events. More images and project description after the break.