
Sports Architecture: The Latest Architecture and News
Estadio Único Ciudad de La Plata / RFArq (Roberto Ferreira & Arquitectos Asociados)

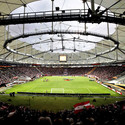
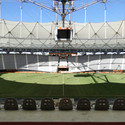
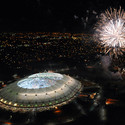

https://www.archdaily.com/183538/estadio-unico-ciudad-de-la-plata-roberto-ferreira-arquitectos-asociadosKelly Minner
gmp Architekten receives IOC/IAKS Award 2011

The stadiums built by the architects von Gerkan, Marg and Partners (gmp) in Cape Town and Port Elizabeth for the 2010 World Cup in South Africa received the IOC/IAKS Award on 26 October 2011. In the context of the international Trade Fair for Amenity Areas, Sports and Pool Facilities (FSB), the International Olympic Committee and the International Association for Sports and Leisure Facilities (IAKS) selected the Cape Town stadium for first prize and the Nelson Mandela Bay stadium in Port Elizabeth for third prize in the “stadiums for competitions and events” category. The awards were received by Hubert Nienhoff, gmp partner in charge of the offices in Berlin, Frankfurt and Rio de Janeiro. More information on the projects after the break.
https://www.archdaily.com/180694/iociaks-award-2011-gmp-architektenAlison Furuto
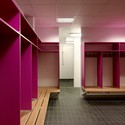
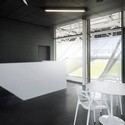
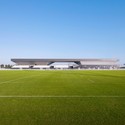
Stadium du Littoral / OLGGA Architects

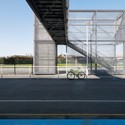

https://www.archdaily.com/179962/stadium-du-littoral-olgga-architectsMegan Jett
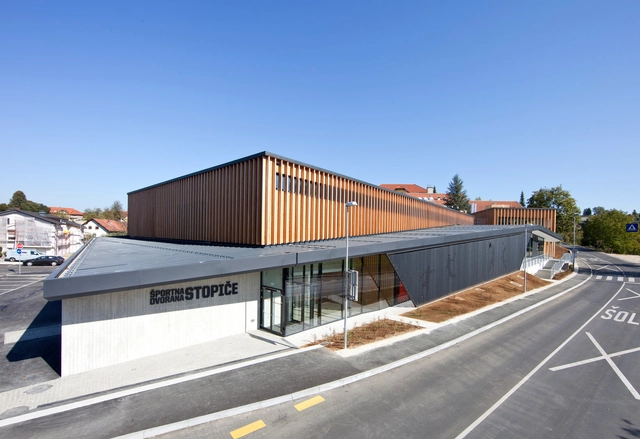
Sports Center Stopiče / Jereb in Budja arhitekti
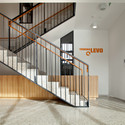
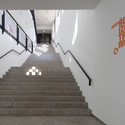
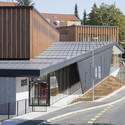


https://www.archdaily.com/179391/sports-center-stopice-jereb-in-budja-arhitektiMegan Jett
Hippodrome de Longchamp Proposal / Marc Anton Dahmen & Studio DMTW

Marc Anton Dahmen & Studio DMTW, in collaboration with Tilke & Partners, shared with us their third prize winning design for the Longchamp racetrack in Paris, France. One of the main aspects of their design is to understand each new structure as a solitary sculpture within the park to respect the landscape and nature of the Bois de Boulogne. Therefore it was very important to conserve as much of the spectacular mature trees as possible. In that sense, the design is aimed to maximize clear open moving space within that park. Consequently, the ground floor of the Grandstand was designed to be as open as possible to aids the visitors between the track and the betting halls, and also to achieve logical circulation between all functions within the site. More images and project description after the break.
https://www.archdaily.com/179197/hippodrome-de-longchamp-proposal-marc-anton-dahmen-studio-dmtwAlison Furuto
Water Point Aquatic Center / COA Arquitectura
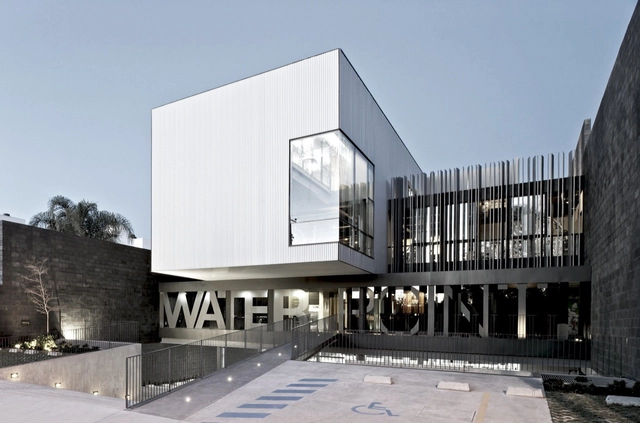

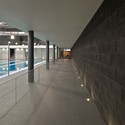
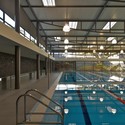
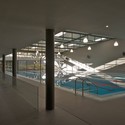

https://www.archdaily.com/178722/water-point-aquatic-center-ad11Megan Jett
Dickinson College Kline Sports Facility Proposal / Spillman Farmer Architects

Spillman Farmer Architects’ proposal for the Dickinson College Kline Sports Facility takes advantage of the existing features, while striving to introduce more transparency and connectivity as well as making the building’s sustainability evident. The new three-level addition transforms the Kline Center into a dynamic campus gateway, a marquee building with bold daytime and nighttime presence. The addition is placed along the eastern side of the existing building, reaching east to Cherry Street and south to High Street and integrated with the existing topography. More images and architects’ description after the break.
https://www.archdaily.com/177884/dickinson-college-kline-sports-facility-proposal-spillman-farmer-architectsAlison Furuto
Z5 / Christophe Gulizzi Architecte
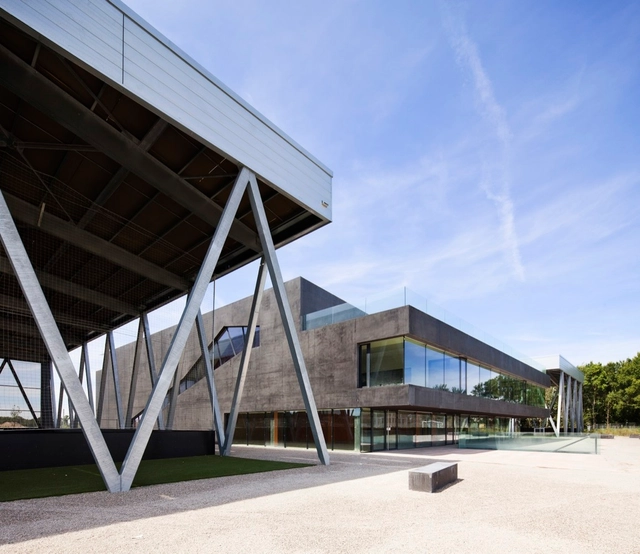



https://www.archdaily.com/176840/z5-christophe-gulizzi-architecteChristopher Henry
East Oakland Sports Center / ELS Architecture and Urban Design
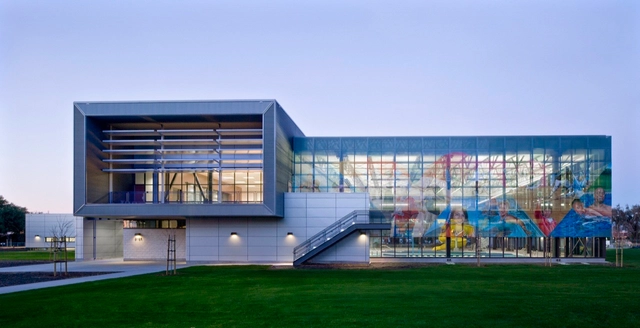

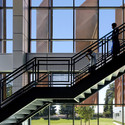
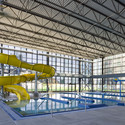
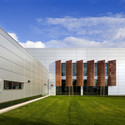

-
Architects: ELS Architecture and Urban Design
- Year: 2011
https://www.archdaily.com/175385/east-oakland-sports-center-els-architecture-and-urban-designMegan Jett
Coleman Oval Skate Park / HAO

HAO (Holm Architecture Office), along with five other New York design offices, have been invited to participate in the re-design of the Coleman Oval Skate Park and the master planning of the Coleman Oval Park. The competition is sponsored by Architecture for Humanity.
The Coleman Oval Park, situated partly under the Manhattan Bridge, has long suffered from lack of exposure, little upkeep, and the “off the beaten path” factor. More images and architects’ description after the break.
https://www.archdaily.com/174098/coleman-oval-skate-park-haoAlison Furuto


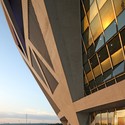
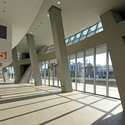
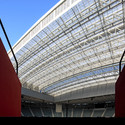

Punt Road Oval Redevelopment / Suters Architects


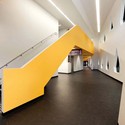
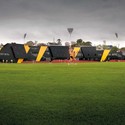
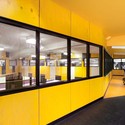

https://www.archdaily.com/172677/punt-road-oval-redevelopment-suters-architectsMegan Jett
Monconseil Sports Hall / Explorations Architecture
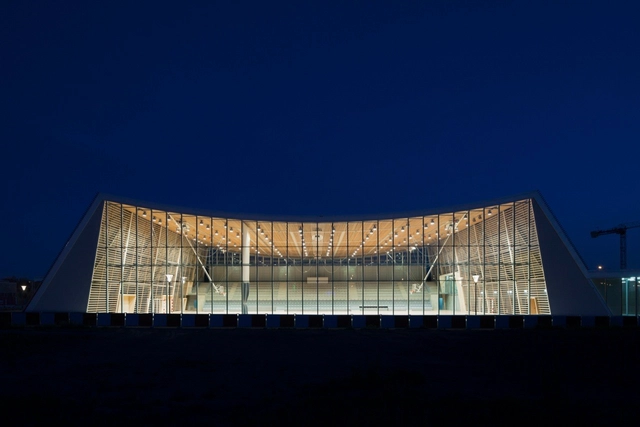


-
Architects: Explorations Architecture
- Area: 2700 m²
- Year: 2011
https://www.archdaily.com/171206/monconseil-sports-hall-explorations-architectureChristopher Henry
High School Sport and Leisure Building / Major Architekci

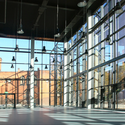
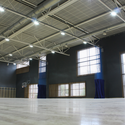
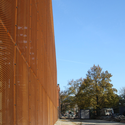

https://www.archdaily.com/170904/high-school-sport-and-leisure-building-major-architekciMegan Jett
Football Stadium / DATA Architects

The aim of this project, designed by DATA Architects, goes beyond a simple sport aesthetic, in wanting a full architectural experience. The two terms can not be separated in their minds. It is as much about the definition and sequencing of internal spaces on the transition between outside and inside. They are interested in all the rigor of the building as a skillful play of proportions in the light. More images and architects’ description after the break.
https://www.archdaily.com/170713/football-stadium-data-architectsAlison Furuto
AD Classics: AD Classics: David S. Ingalls Skating Rink / Eero Saarinen
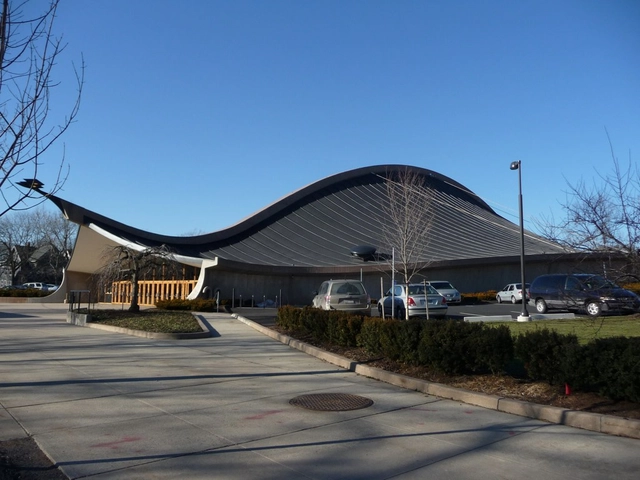
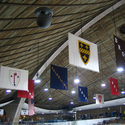
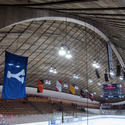
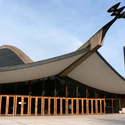
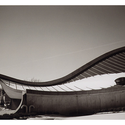

https://www.archdaily.com/157708/ad-classics-david-s-ingalls-skating-rink-eero-saarinenGreg LeMaire
Isernia Golf Club / Medir Architetti



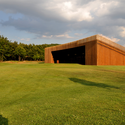
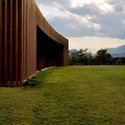

-
Architects: Medir Architetti
- Year: 2010
https://www.archdaily.com/168301/isernia-golf-club-medir-architettiMegan Jett
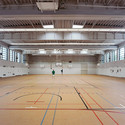
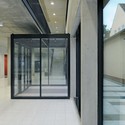
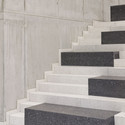
Research & Sports Hall of Humboldt University / Scheidt Kasprusch Architekten

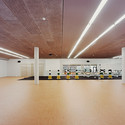

-
Architects: Scheidt Kasprusch Architekten
- Area: 3580 m²
- Year: 2011
https://www.archdaily.com/167977/research-sports-hall-of-humboldt-university-scheidt-kasprusch-architektenMegan Jett