
Sports Architecture: The Latest Architecture and News
Multipurpose Building / GSMM Architetti
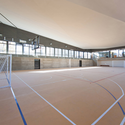
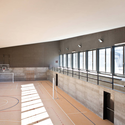
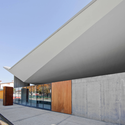

https://www.archdaily.com/216981/multiporpuse-building-gsmm-architettiVictoria King
Space Group Completes Lexington Master Plan

Space Group, based out of Oslo, Norway, recently completed the master plan for Lexington, Kentucky’s new Arena, Arts and Entertainment District. Beating out 13 other architectural firms, the 46 acre development will incorporate a basketball arena, convention center, performing arts center, school of the arts, offices, retail shops and housing. A unique aspect that was incorporated was the distinctive compactness of the existing downtown area and its proximity to residential neighborhoods. In order to accommodate predicted future growth, Space Group conceived a strategy that mirrors the footprint of the existing downtown district and projects it along an axis in line with the Rupp Arena. More info after the break.
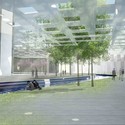


https://www.archdaily.com/213793/space-group-completes-lexington-master-planTim Winstanley
Sports Complex and Urban Re-design / gmp Architekten

In association with Jean-Baptiste Ferrari et Associes SA, gmp Architekten recently won the competition for a sports complex and urban re-design in Lausanne, Switzerland. The design manages to create an urban link between the diverse structure of the neighboring quarters, the new proposed residential quarter and the shores of Lake Geneva. Situated on a triangular lot, the site is defined in the south by the motorway and in the west and north by large arterial roads. More images and architects’ description after the break.
https://www.archdaily.com/210623/sports-complex-and-urban-re-design-gmp-architektenAlison Furuto
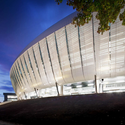
Cluj Arena / Dico si Tiganas
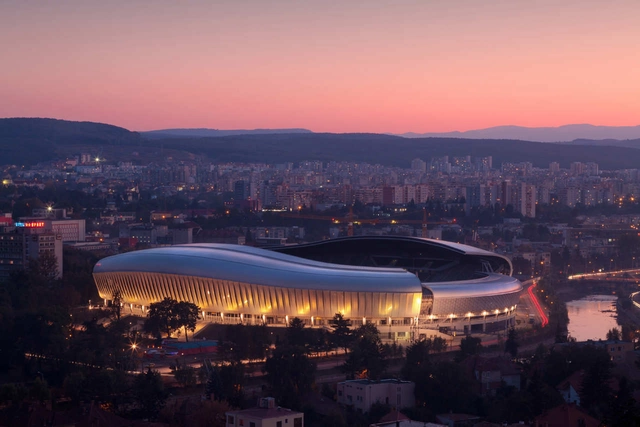


https://www.archdaily.com/210638/cluj-arena-dico-si-tiganasVictoria King


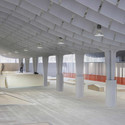
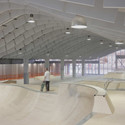

Uenergy Health Club / GAJ Architects

Architect: Godwin Austen Johnson Location: DIFC, Dubai, UAE Project year: 2011 Project Architect: Jonathan Ashmore Partners in charge: Jason Burnside & Michael Dawson Project size: 650 sqm Client: uenergy by uconcept Contractor: Highate Interiors MEP consultants: Scott Wilson ME Photo credits: GAJ
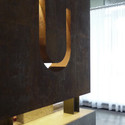
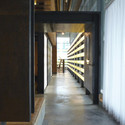
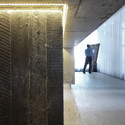
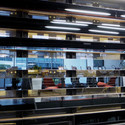

https://www.archdaily.com/191414/uenergy-health-club-gaj-architectsKritiana Ross
Gymnase Canet In Roussillon / MDR Architectes

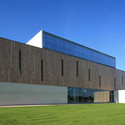
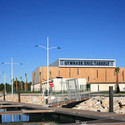
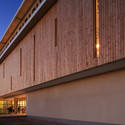
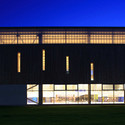

https://www.archdaily.com/203815/gymnase-canet-in-roussillon-mdr-architectesVictoria King
Gymnastics Building / Heams & Michel Architects


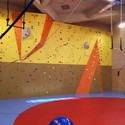
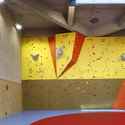

https://www.archdaily.com/203936/gymnastics-building-heams-michel-architectsVictoria King
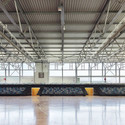
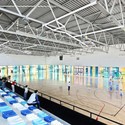
Burriana Sports Pavillion / aquidos
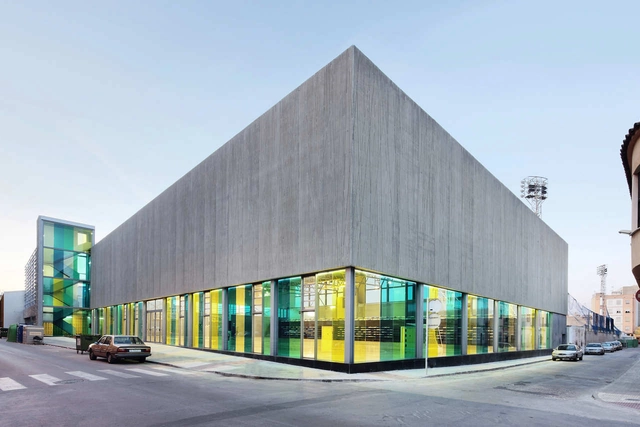
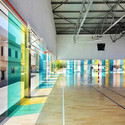

https://www.archdaily.com/203721/burriana-sports-pavillion-aquidosVictoria King
Bike The Floating Stadium / Quentin Perchet & Gabriel Scerri

The aim of Bike The Floating Stadium by architects Quentin Perchet & Gabriel Scerri is to design a gift to the city, a symbol of sustainability, and a 24/7 open public space gathering in an exemplary way for leisure, entertainment, and philanthropy. Their concept consists in driving bicycles and pedestrians from their homes to an exceptional viewing platform of the city, through a promenade along the water in the Noord 7 area of Amsterdam. More images and architects’ description after the break.
https://www.archdaily.com/203385/bike-the-floating-stadium-quentin-perchet-gabriel-scerriAlison Furuto
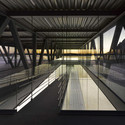
Rowing Center / José María Sánchez García



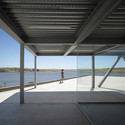

https://www.archdaily.com/202458/rowing-center-jose-maria-sanchez-garciaMegan Jett
St-Hyacinthe Aquatic Centre / ACDF*
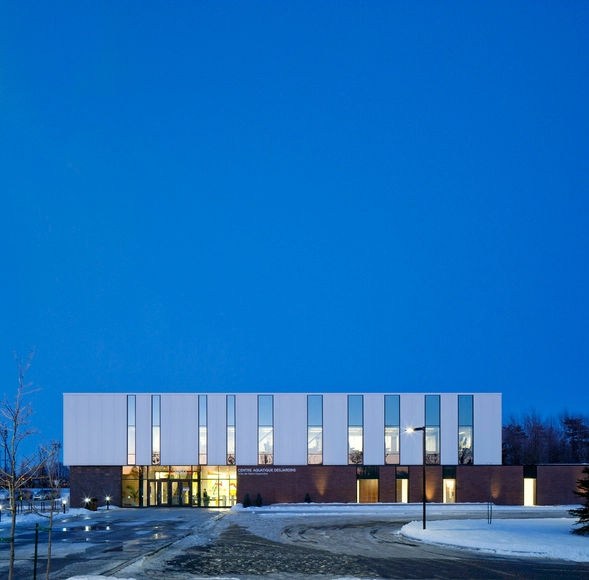
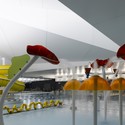
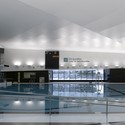

https://www.archdaily.com/202391/st-hyacinthe-aquatic-centre-acdfMegan Jett
“Wimbledon 2020” Masterplan / Grimshaw Architects

Grimshaw Architects recently announced that they have been selected by the All England Lawn Tennis Club to design their “Wimbledon 2020” masterplan for future development requirements. After a competitive selection process, it was decided that they will design the new masterplan to continue the previous ‘Long Term Plan’, which was commissioned in 1993 and completed in June 2011. Working with such a prestigious British and internationally renowned institution, Grimshaw will embrace Wimbledon’s unique history of tradition and innovation to enhance further its position as the pre-eminent tennis Grand Slam. Another image of their design can be viewed after the break.
https://www.archdaily.com/202257/%25e2%2580%259cwimbledon-2020%25e2%2580%259d-masterplan-grimshaw-architectsAlison Furuto
AD Round Up: Stadiums Part V

We have some great projects for our 5th selection of previously featured stadiums. A project designed by the 2011 Pritzker Prize winner Eduardo Souto de Moura, one stadium for the Qatar World Cup 2022, two great concepts for future stadiums and one classic for the Olympics of 1972. Check them all after the break.
Braga Municipal Stadium / Eduardo Souto de Moura The Braga Municipal Stadium located in Portugal was designed by 2011 Pritzker Prize winner Eduardo Souto de Moura. The ceremony for the Pritzker Prize (which we attended) was held just a few short weeks ago in New York City. Delivering a speech for the award winner, President Barack Obama spoke of Souto de Moura’s use of materials and attention to detail, specifically siting the Braga Municipal Stadium as “perhaps Eduardo’s most famous work” where he “took great care to position the stadium in such a way that anyone who couldn’t afford a ticket could watch the match from the surrounding hillside.” (read more…)
https://www.archdaily.com/199980/ad-round-up-stadiums-part-vSebastian Jordana
Natatorio / Fuster + Partners Architects

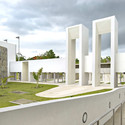
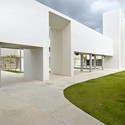
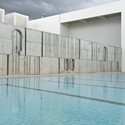
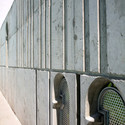

- Year: 2010
https://www.archdaily.com/198498/natatorio-fuster-partners-architectsKritiana Ross
Ice Hockey Stadium Of Ondrej Nepela / Fischer Architects


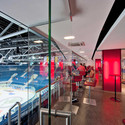
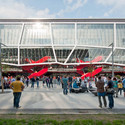

https://www.archdaily.com/197858/ice-hockey-stadium-of-ondrej-nepela-fischer-architectsKritiana Ross
Light Thread / EASTERN design office + KAWAGUCHI & ENGINEERS

EASTERN design office + KAWAGUCHI & ENGINEERS shared with us their project, Light Thread, China Agricultural University’s Gymnasium / Wrestling Arena for the 2008 Olympics in Beijing. During the Olympic Games, the wrestling arena has a 10,000-person capacity. After the Olympic Games, 4,000 temporary seats can be taken out and the interior can be refitted with three arenas, a pool, and 6000 seats to transform the space into a gymnasium complex. Since this building will come into the possession of the Chinese Agriculture University, they sought to create a condition that allows the special requirements of the Olympic Wrestling Arena and the functional features of a building for the Chinese Agriculture University to both be fulfilled in a single construction. More images and architects’ description after the break.
https://www.archdaily.com/196360/light-thread-eastern-design-office-kawaguchi-engineersAlison Furuto
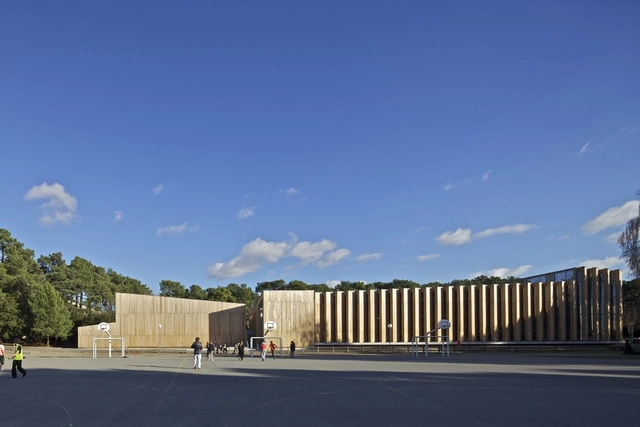
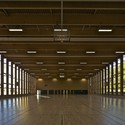
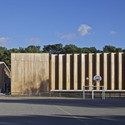
Sport Hall in La Baule / Barré Lambot Architectes

https://www.archdaily.com/314598/sport-hall-in-la-baule-barre-lambot-architectesJonathan Alarcón