1. ArchDaily
  2. Sports Architecture

Sports Architecture: The Latest Architecture and News

Subscriber Access

Stadium for Russia's 2018 World Cup / GUP MNIIP “Mosproject-4” + HKS Architects

Stadium for Russia's 2018 World Cup / GUP MNIIP “Mosproject-4” + HKS Architects  - Image 4 of 4
Courtesy of GUP MNIIP “Mosproject-4” + HKS Architects

The winning proposal for the design of a stadium for Russia’s 2018 World Cup was created by the design institute “Mosproject-4″ from Russia and HKS Architects from the United States. The main characteristics of the stadium include an innovative constructive decision, increased comfort for both the audience and athletes, and sustainability strategies. More images and architects’ description after the break.
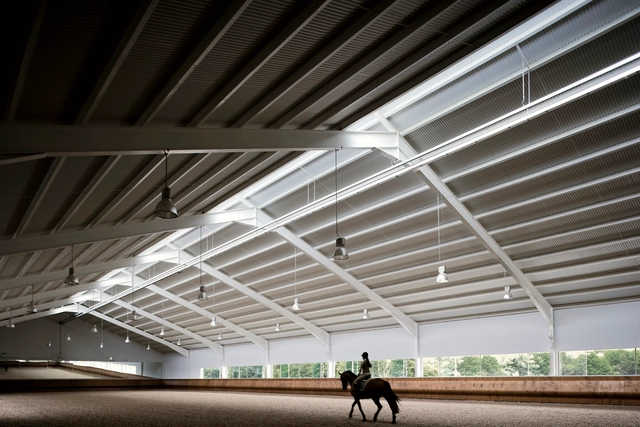
Elite Equestrian Center / Francisco Mangado

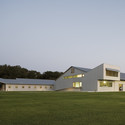
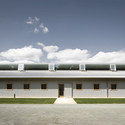
Elite Equestrian Center / Francisco Mangado - Recreation & TrainingElite Equestrian Center / Francisco Mangado - Recreation & TrainingElite Equestrian Center / Francisco Mangado - Recreation & TrainingElite Equestrian Center / Francisco Mangado - Recreation & TrainingElite Equestrian Center / Francisco Mangado - More Images+ 14

  • Architects: Francisco Mangado
  • Area Area of this architecture project Area:  5200 m²
  • Year Completion year of this architecture project Year:  2008
  • Manufacturers Brands with products used in this architecture project
    Manufacturers:  panoramah!®

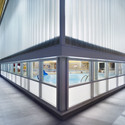
Swimming Pools For Vigo University / Francisco Mangado

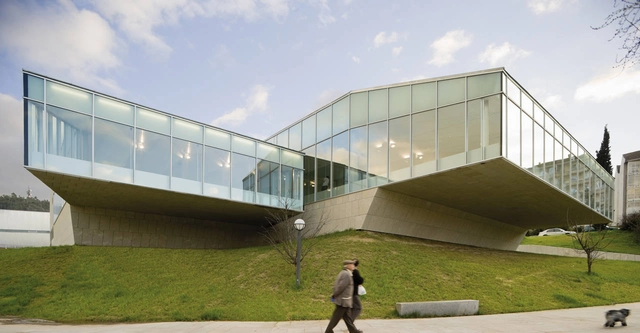
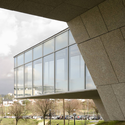
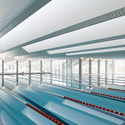
Swimming Pools For Vigo University / Francisco Mangado - Swimming PoolSwimming Pools For Vigo University / Francisco Mangado - Swimming PoolSwimming Pools For Vigo University / Francisco Mangado - Swimming PoolSwimming Pools For Vigo University / Francisco Mangado - Swimming PoolSwimming Pools For Vigo University / Francisco Mangado - More Images+ 11

  • Architects: Francisco Mangado
  • Area Area of this architecture project Area:  2800 m²
  • Year Completion year of this architecture project Year:  2008

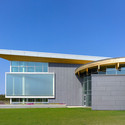
Sdr Nissum Hallen / CEBRA

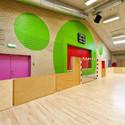
Sdr Nissum Hallen / CEBRA - Renovation, Facade, Arch, Door, ArcadeSdr Nissum Hallen / CEBRA - RenovationSdr Nissum Hallen / CEBRA - Renovation, FacadeSdr Nissum Hallen / CEBRA - Renovation, FacadeSdr Nissum Hallen / CEBRA - More Images+ 10

  • Architects: CEBRA
    : CEBRA architecture
  • Area Area of this architecture project Area:  1800 m²
  • Year Completion year of this architecture project Year:  2011

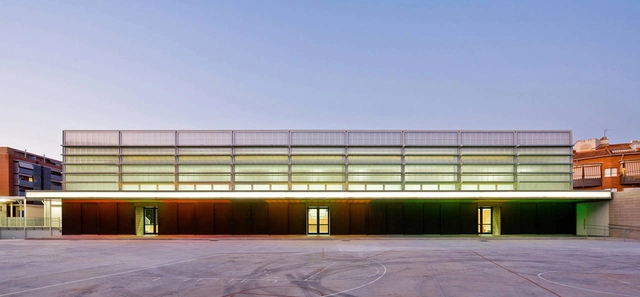
Aristides Maillol Municipal Sports Complex / Magma Arquitectos

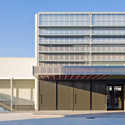
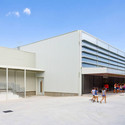
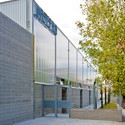
Aristides Maillol Municipal Sports Complex / Magma Arquitectos - Community , Door, Facade, HandrailAristides Maillol Municipal Sports Complex / Magma Arquitectos - Community , FacadeAristides Maillol Municipal Sports Complex / Magma Arquitectos - Community , FacadeAristides Maillol Municipal Sports Complex / Magma Arquitectos - Community Aristides Maillol Municipal Sports Complex / Magma Arquitectos - More Images+ 2

•
Barcelona, Spain
  • Architects: Magma Arquitectos
    : Magma Arquitectura - Luis Beriain, Jose Angel Cicero & Lluc Coma
  • Year Completion year of this architecture project Year:  2011

University Sports Hall / Canvas Arquitectos

University Sports Hall / Canvas Arquitectos - University, Facade, StairsUniversity Sports Hall / Canvas Arquitectos - University, Garden, FacadeUniversity Sports Hall / Canvas Arquitectos - University, FacadeUniversity Sports Hall / Canvas Arquitectos - University, FacadeUniversity Sports Hall / Canvas Arquitectos - More Images+ 32

•
Jaén, Spain
  • Architects: Canvas Arquitectos
    : Canvas Arquitectos - Juan Vicente and Pablo Núñez and Eduardo Duro Almazán.

Sports Center in Rubí / CGP Arquitectos

Sports Center in Rubí / CGP Arquitectos - Recreation & Training, Facade, DoorSports Center in Rubí / CGP Arquitectos - Recreation & Training, FacadeSports Center in Rubí / CGP Arquitectos - Recreation & Training, FacadeSports Center in Rubí / CGP Arquitectos - Recreation & Training, FacadeSports Center in Rubí / CGP Arquitectos - More Images+ 17

  • Architects: CGP Arquitectos
    : CGP Arquitectos - Ana Pérez Lázaro y Joan Casanovas Miñán
  • Year Completion year of this architecture project Year:  2011

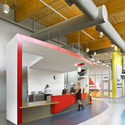
Quinte West YMCA / Architects Tillmann Ruth Robinson

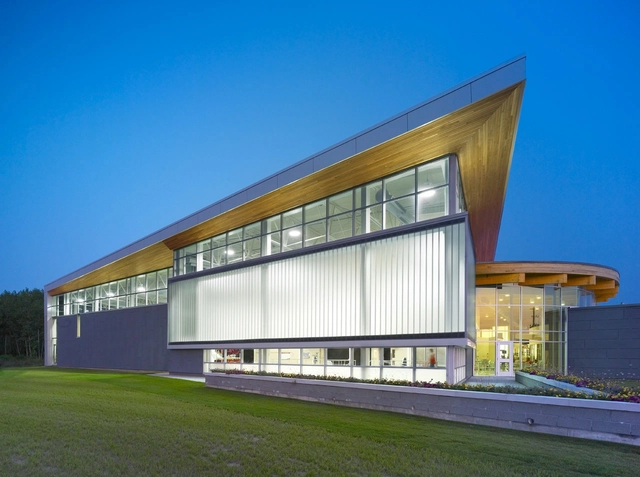
Quinte West YMCA / Architects Tillmann Ruth Robinson - Recreation & Training, Facade, Door, Arch, HandrailQuinte West YMCA / Architects Tillmann Ruth Robinson - Recreation & Training, FacadeQuinte West YMCA / Architects Tillmann Ruth Robinson - Recreation & Training, FacadeQuinte West YMCA / Architects Tillmann Ruth Robinson - Recreation & TrainingQuinte West YMCA / Architects Tillmann Ruth Robinson - More Images+ 6

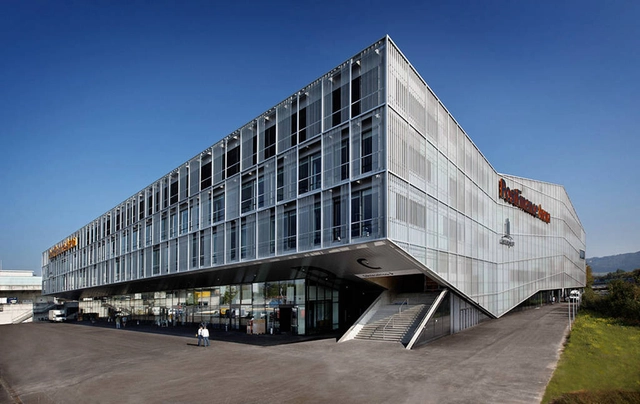
Ice Rink In Bern / Ipas Architects

Ice Rink In Bern / Ipas Architects - Sports Architecture, FacadeIce Rink In Bern / Ipas Architects - Sports Architecture, FacadeIce Rink In Bern / Ipas Architects - Sports Architecture, FacadeIce Rink In Bern / Ipas Architects - Sports Architecture, ChairIce Rink In Bern / Ipas Architects - More Images+ 19

Naval Training Facilities

Naval Training Facilities - Sports Field, FacadeNaval Training Facilities - Sports Field, BeamNaval Training Facilities - Sports Field, FacadeNaval Training Facilities - Sports Field, BeamNaval Training Facilities - More Images+ 30

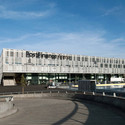
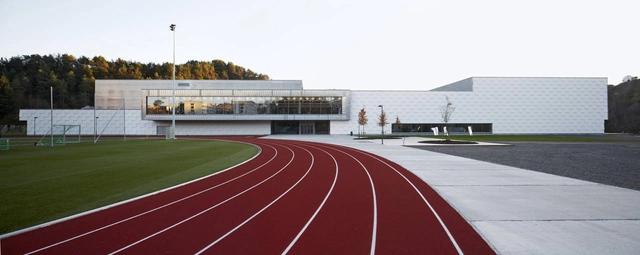
  • Architects: Longva arkitekter
  • Area Area of this architecture project Area:  9050 m²
  • Year Completion year of this architecture project Year:  2011
Subscriber Access

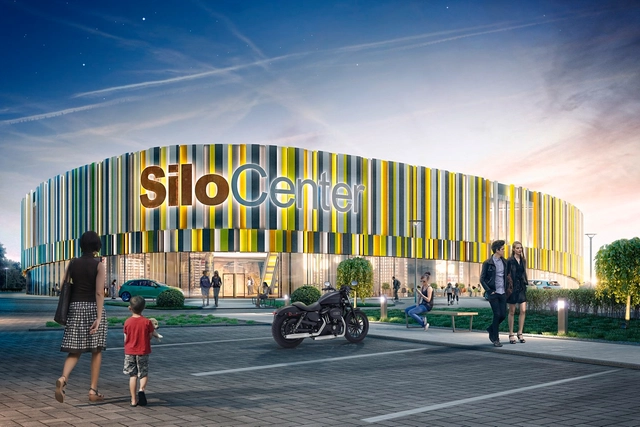
SiloCenter Sports and Leisure Center / Neostudio Architekci + BPT Jedlinski

The inspirations for the design and character of the SiloCenter building, by Neostudio Architekci + BPT Jedlinski, were open minds and the creation of new challenges for people who are looking for an active lifestyle. The design dynamics underline a positive attitude to change, which will stimulate a positive body and mind culture, which is realized in the building. More images and architects’ description after the break.
Templestowe Reserve Sporting Pavilion / Phooey Architects

Templestowe Reserve Sporting Pavilion / Phooey Architects - Pavilion, FacadeTemplestowe Reserve Sporting Pavilion / Phooey Architects - Pavilion, Facade, ArchTemplestowe Reserve Sporting Pavilion / Phooey Architects - PavilionTemplestowe Reserve Sporting Pavilion / Phooey Architects - Pavilion, Facade, FenceTemplestowe Reserve Sporting Pavilion / Phooey Architects - More Images+ 3

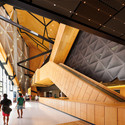
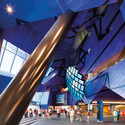
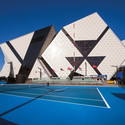
Perth Arena / ARM Architecture + CCN

Perth Arena / ARM Architecture + CCN - Recreation & Training, Facade
© Greg Hocking

Perth Arena / ARM Architecture + CCN - Recreation & Training, FacadePerth Arena / ARM Architecture + CCN - Recreation & Training, Facade, Stairs, Handrail, BeamPerth Arena / ARM Architecture + CCN - Recreation & Training, Facade, LightingPerth Arena / ARM Architecture + CCN - Recreation & Training, FacadePerth Arena / ARM Architecture + CCN - More Images+ 12

  • Architects: ARM Architecture, CCN
  • Area Area of this architecture project Area:  28300 m²
  • Year Completion year of this architecture project Year:  2012
  • Manufacturers Brands with products used in this architecture project
    Manufacturers:  Reynaers Aluminium, Alucobond, Austral Plywood, Flowcrete, Kingspan Insulated Panels, +4
Subscriber Access

Real Madrid Resort Island will open 2015 in UAE

Real Madrid, one of the most important soccer teams and sports institution worldwide revealed yesterday their plans to build the Real Madrid Resort Island, a 1 billion development which will include exclusive villas, a 5-star hotel, an amusement park, a club museum and the world’s first stadium with one side open to the sea.

The 430,000 sqm resort, designed by J+H Boiffils, will be supported by the government of the Emirate of Ras al-Khaimah. “Real Madrid Resort Island will be a major tourist and sporting centre of great dimensions and the highest level. This extraordinary complex will attract millions of people looking for quality leisure services”, said Florentino Pérez, the club president. Real Madrid Resort Island will open in January 2015. More images after the break.
The Plain of Sport / Rémy Marciano

The Plain of Sport / Rémy Marciano - Recreation & Training, Fence, Facade, HandrailThe Plain of Sport / Rémy Marciano - Recreation & Training, BeamThe Plain of Sport / Rémy Marciano - Recreation & Training, Facade, HandrailThe Plain of Sport / Rémy Marciano - Recreation & Training, LightingThe Plain of Sport / Rémy Marciano - More Images+ 31

Arteixo Sport Center / Jose Ramon Garitaonaindia de Vera

Arteixo Sport Center / Jose Ramon Garitaonaindia de Vera - Fitness Club, FacadeArteixo Sport Center / Jose Ramon Garitaonaindia de Vera - Fitness Club, Facade, FenceArteixo Sport Center / Jose Ramon Garitaonaindia de Vera - Fitness Club, FacadeArteixo Sport Center / Jose Ramon Garitaonaindia de Vera - Fitness Club, FacadeArteixo Sport Center / Jose Ramon Garitaonaindia de Vera - More Images+ 41

Sport Center ETH Honggerberg / Dietrich | Untertrifaller Architekten

Sport Center ETH Honggerberg / Dietrich | Untertrifaller Architekten - Sports Field, Garden, FenceSport Center ETH Honggerberg / Dietrich | Untertrifaller Architekten - Sports Field, FacadeSport Center ETH Honggerberg / Dietrich | Untertrifaller Architekten - Sports Field, Coast, ForestSport Center ETH Honggerberg / Dietrich | Untertrifaller Architekten - Sports Field, HandrailSport Center ETH Honggerberg / Dietrich | Untertrifaller Architekten - More Images+ 10

  • Architects: Dietrich | Untertrifaller Architekten
  • Area Area of this architecture project Area:  10374 m²
  • Year Completion year of this architecture project Year:  2010

Dominique Duvauchelle Stadium / Atelier du Pont

Dominique Duvauchelle Stadium / Atelier du Pont - StadiumsDominique Duvauchelle Stadium / Atelier du Pont - StadiumsDominique Duvauchelle Stadium / Atelier du Pont - StadiumsDominique Duvauchelle Stadium / Atelier du Pont - StadiumsDominique Duvauchelle Stadium / Atelier du Pont - More Images+ 12

  • Architects: Atelier du Pont
  • Year Completion year of this architecture project Year:  2012
  • Manufacturers Brands with products used in this architecture project
    Manufacturers:  DELABIE