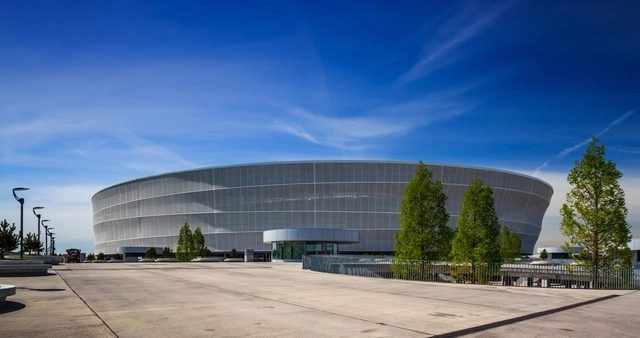
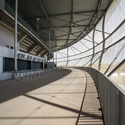
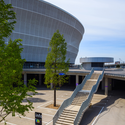
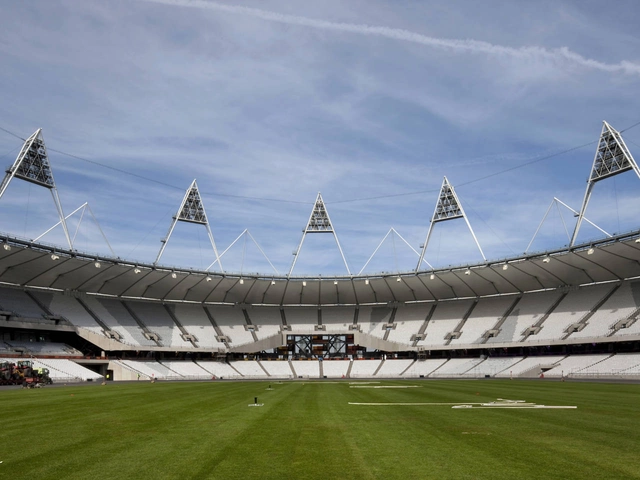
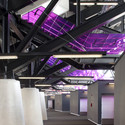
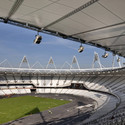
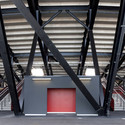
With a seating capacity of 46,000, the Pernambuco Arena will host the games in the group stage and quarter-finals of the World Cup 2014. Designed by Fernandes Arquitetos Associados, the main peculiarity of the project, and what makes it stand out from other projects of cities hosting the FIFA World Cup 2014, is that it is not being built in a consolidated urban area. The design challenge of this project is the creation of a building that is fully integrated into the natural environment and that in a second moment can establish a relationship of unity with the future urban development planned for the region. More images and architects’ description after the break.
LOOK Architects, in collaboration with Surbana International Consultants, has put forth the winning design proposal for Singapore University of Technology and Design’s (SUTD) new student housing and sports facilities, envisioning a spatial framework that embraces creative liberty and possibilities. Drawing a parallel to traditional Chinese painting (empty space being regarded as a spatial element sharing equal if not greater importance as solid figuration), voids are seen as spaces for imagination to thrive. More images and architects’ description after the break.























_(Copiar).jpg?1436801757&format=webp&width=640&height=580)
_(Copiar).jpg "© Stéphane Chalmeau")
_(Copiar).jpg "© Stéphane Chalmeau")
_(Copiar).jpg "© Stéphane Chalmeau")
_(Copiar).jpg "© Stéphane Chalmeau")
_(Copiar).jpg)