1. ArchDaily
  2. Sports Architecture

Sports Architecture: The Latest Architecture and News

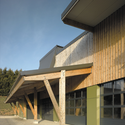
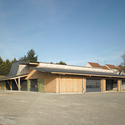
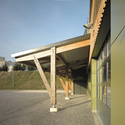
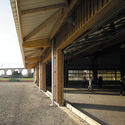
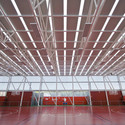
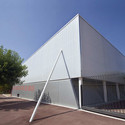
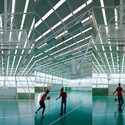
Polileuger / Domingo Ferré

Polileuger / Domingo Ferré - Recreation & Training, LightingPolileuger / Domingo Ferré - Recreation & Training, BeamPolileuger / Domingo Ferré - Recreation & Training, FacadePolileuger / Domingo Ferré - Recreation & TrainingPolileuger / Domingo Ferré - More Images+ 13

Subscriber Access

SMEC Soccer Complex Winning Proposal / Saucier + Perrotte & Hughes Condon Marler Architects

SMEC Soccer Complex Winning Proposal / Saucier + Perrotte & Hughes Condon Marler Architects - Image 7 of 4
Courtesy of Saucier + Perrotte & Hughes Condon Marler Architects

The mayor of Montréal, Gérald Tremblay, recently announced the winning project in the architecture competition for the new indoor soccer center at the Saint-Michel Environmental Complex (SMEC). The jury has chosen the concept developed by Saucier + Perrotte & Hughes Condon Marler Architects from among the four submitted by the finalist firms. The daring and creative project is one more step toward the completion of this long-awaited project, which will provide Montrealers with access to a sports center that is not only functional but boasts a modern design meeting the highest standards of quality. This public building, a testament to the talent of our local architects, will be incorporated into the SMEC, one of the largest parks in Montréal. More images and project description after the break.

Subscriber Access

Coleman Oval Skate Park Proposal / Holm Architecture Office + VM Studio

Coleman Oval Skate Park Proposal / Holm Architecture Office + VM Studio - Image 13 of 4
Courtesy of Holm Architecture Office + VM Studio

Holm Architecture Office (HAO), in collaboration with VM Studio, recently received first place in a competition for the re-design of the Coleman Oval Skate Park in Manhattan. Nine New York design firms were invited to participate in the competition, which was sponsored by Architecture for Humanity and a Gamechangers grant from Nike, a campaign encouraging community organizations to empower youth through sports programs that spur social and economic development. The project is being developed with the New York City Parks & Recreation Department’s Adopt-a-Park program. More images and project description after the break.

Noor-e-Mobin Sports Hall / FEA Studio

Noor-e-Mobin Sports Hall / FEA Studio - Recreation & TrainingNoor-e-Mobin Sports Hall / FEA Studio - Recreation & Training, FacadeNoor-e-Mobin Sports Hall / FEA Studio - Recreation & TrainingNoor-e-Mobin Sports Hall / FEA Studio - Recreation & Training, FacadeNoor-e-Mobin Sports Hall / FEA Studio - More Images+ 19

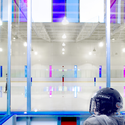
Killarney Ice Rink + Lobby / Acton Ostry Architects

Killarney Ice Rink + Lobby / Acton Ostry Architects - StadiumsKillarney Ice Rink + Lobby / Acton Ostry Architects - StadiumsKillarney Ice Rink + Lobby / Acton Ostry Architects - StadiumsKillarney Ice Rink + Lobby / Acton Ostry Architects - StadiumsKillarney Ice Rink + Lobby / Acton Ostry Architects - More Images+ 8

  • Area Area of this architecture project Area:  40 m²
  • Year Completion year of this architecture project Year:  2009
  • Manufacturers Brands with products used in this architecture project
    Manufacturers:  Saflex
Subscriber Access

Sports Facility / sam architecture

Sports Facility / sam architecture  - Image 2 of 4
© Nicholas Gagnon

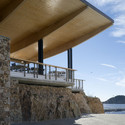
The aim of the design proposal by sam architecture for the sports facilities at Lille-Fives was to create a pure and efficient building. The clearly identifiable shape of the concrete plate, which covers the grandstand and the gymnasium, announces the sport facility from far around. It is undeniably inspired by Future system’s Lords Cricket Ground Media Stand. It truly identifies the building and is ment to become a symbol of the renewal of Lille-Fives, a former industrial and socially fragile district. More images and architects’ description after the break.

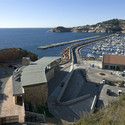
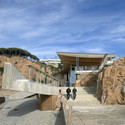
Sant Feliu Yacht Club / Fuses-Viader Architects

Sant Feliu Yacht Club / Fuses-Viader Architects - Public Architecture, Facade, CoastSant Feliu Yacht Club / Fuses-Viader Architects - Public Architecture, Stairs, Facade, Arch, CoastSant Feliu Yacht Club / Fuses-Viader Architects - Public Architecture, Facade, Beam, Column, Handrail, Arch, CoastSant Feliu Yacht Club / Fuses-Viader Architects - More Images+ 6

Subscriber Access

In Progress: Arena Castelão / VIGLIECCA&ASSOC

In Progress: Arena Castelão / VIGLIECCA&ASSOC - Image 25 of 4
© Azul Serra

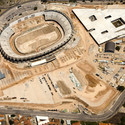
Architects: VIGLIECCA&ASSOC Location: Fortaleza, Ceará, Brazil Date: 2008 – under construction Client: State of Ceará Government / Special Department of the State of Ceará for 2014 Cup Total Intervention Area: 215.000 sqm Design Team: Hector Vigliecca, Luciene Quel, Ronald Werner, Neli Shimizu, Caroline Bertoldi, Bianca Riotto, Fernanda Trotti, Hernani Paiva, Kelly Bozzato, Luiz Marino, Mayara Christ, Pedro Ichimaru, Rafael Alcantara, Paulo Serra, Luci Maie, Renata Haring Construction: Galvão + Andrade Mendonça Landscaping: Rodolfo Geiser Paisagismo e Meio Ambiente Photographs: Azul Serra

In Progress: Arena Castelão / VIGLIECCA&ASSOC - Image 21 of 4In Progress: Arena Castelão / VIGLIECCA&ASSOC - Image 20 of 4In Progress: Arena Castelão / VIGLIECCA&ASSOC - Image 19 of 4In Progress: Arena Castelão / VIGLIECCA&ASSOC - Image 18 of 4In Progress: Arena Castelão / VIGLIECCA&ASSOC - More Images+ 22

Subscriber Access

BIG unveils a Ski Resort in Lapland

BIG unveils a Ski Resort in Lapland - Image 32 of 4
Courtesy of BIG

BIG wins an invited competition for a 47,000 sqm ski resort and recreational area in Levi, Finland. The future Ski Village will transform the existing Levi ski resort into a world class destination, offering top quality accommodation and leisure services for skiers of all levels and demands. More images and complete press release after the break.

Le Grand Parquet / Joly&Loiret

Le Grand Parquet / Joly&Loiret - Sports Architecture, Garden, ForestLe Grand Parquet / Joly&Loiret - Sports Architecture, Fence, ForestLe Grand Parquet / Joly&Loiret - Sports Architecture, Garden, Stairs, Fence, Handrail, ForestLe Grand Parquet / Joly&Loiret - Sports Architecture, GardenLe Grand Parquet / Joly&Loiret - More Images+ 29

  • Architects: Joly&Loiret
  • Area Area of this architecture project Area:  2 Landscaping
  • Year Completion year of this architecture project Year:  2012
Subscriber Access

Multi-Purpose Sports Facility Building / MoederscheimMoonen Architects

Multi-Purpose Sports Facility Building / MoederscheimMoonen Architects - Image 8 of 4
Courtesy of MoederscheimMoonen Architects

MoederscheimMoonen Architects recently presented the final design for a multi-purpose sports facility buidling in Houten, Netherlands. The building will be used by several local sports clubs of Houten like hockey, baseball and handball. Besides the use for sports, the building will be used for educational activities and will be a social meeting point for the whole area. More images and project description after the break.

Green Sports Hall / MoederscheimMoonen Architects

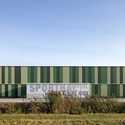
Green Sports Hall / MoederscheimMoonen Architects - Sports Architecture, FacadeGreen Sports Hall / MoederscheimMoonen Architects - Sports ArchitectureGreen Sports Hall / MoederscheimMoonen Architects - Sports Architecture, FacadeGreen Sports Hall / MoederscheimMoonen Architects - Sports Architecture, FacadeGreen Sports Hall / MoederscheimMoonen Architects - More Images+ 5

Panoramabad Gröbming / KREINERarchitektur

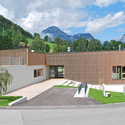
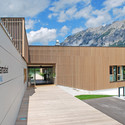
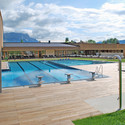
Panoramabad Gröbming / KREINERarchitektur - Therm, Courtyard, FacadePanoramabad Gröbming / KREINERarchitektur - Therm, FacadePanoramabad Gröbming / KREINERarchitektur - Therm, Facade, ChairPanoramabad Gröbming / KREINERarchitektur - ThermPanoramabad Gröbming / KREINERarchitektur - More Images+ 12

Subscriber Access

Atlantic Yards: B2 Bklyn / SHoP Architects

Atlantic Yards: B2 Bklyn / SHoP Architects - Image 7 of 4
Courtesy of SHoP Architects

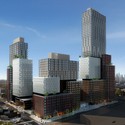
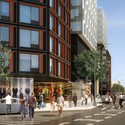
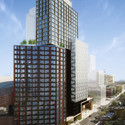
SHoP Architects has shared with us the B2 Bklyn building which will be the first of the residential developments for Atlantic Yards in Brooklyn, New York to break ground, scheduled for 2012. Standing at 32 storeys, it will be the world’s tallest pre-fab building, saving both on cost and waste.

More after the break.

Atlantic Yards: B2 Bklyn / SHoP Architects - Image 3 of 4Atlantic Yards: B2 Bklyn / SHoP Architects - Image 1 of 4Atlantic Yards: B2 Bklyn / SHoP Architects - Image 4 of 4Atlantic Yards: B2 Bklyn / SHoP Architects - Featured ImageAtlantic Yards: B2 Bklyn / SHoP Architects - More Images+ 3

Subscriber Access

In Progress: Marlins Ballpark / Populous

In Progress: Marlins Ballpark / Populous - Image 2 of 4
© Emilio Collavino

Architects: Populous Location: Miami, Florida, USA Photographs: Emilio Collavino

In Progress: Marlins Ballpark / Populous - Image 1 of 4In Progress: Marlins Ballpark / Populous - Image 3 of 4In Progress: Marlins Ballpark / Populous - Image 16 of 4In Progress: Marlins Ballpark / Populous - Image 4 of 4In Progress: Marlins Ballpark / Populous - More Images+ 12

Halle des Sports / atelier alassoeur architecture

Halle des Sports / atelier alassoeur architecture - Recreation & Training, FacadeHalle des Sports / atelier alassoeur architecture - Recreation & Training, FacadeHalle des Sports / atelier alassoeur architecture - Recreation & Training, Facade, Beam, Column, HandrailHalle des Sports / atelier alassoeur architecture - Recreation & Training, Facade, Column, BeamHalle des Sports / atelier alassoeur architecture - More Images+ 16

Subscriber Access

“Chapeau” / Michel Carlana, Luca Mezzalira, Curzio Pentimalli, Riccardo Sanquerin

“Chapeau” / Michel Carlana, Luca Mezzalira, Curzio Pentimalli, Riccardo Sanquerin - Image 2 of 4
Courtesy of Michel Carlana, Luca Mezzalira, Curzio Pentimalli, Riccardo Sanquerin

“Chapeau”, a sports park and new urban place for the woods is characterized by an unprecedented relief, introduced in the process of design thinking related to soil and the empty space it creates. The buildings that make up the urban landscape, perfectly calibrated on the urban fabric, have complicated the delicate choice of the approach and the relationship to the existing building of the hall. Early in the project, the intention of Michel Carlana, Luca Mezzalira, Curzio Pentimalli and Riccardo Sanquerin was to integrate the gym in the environment in a local sense. By isolating it from the front of the hall, the building became one of the five elements of life. More images and architects’ description after the break.
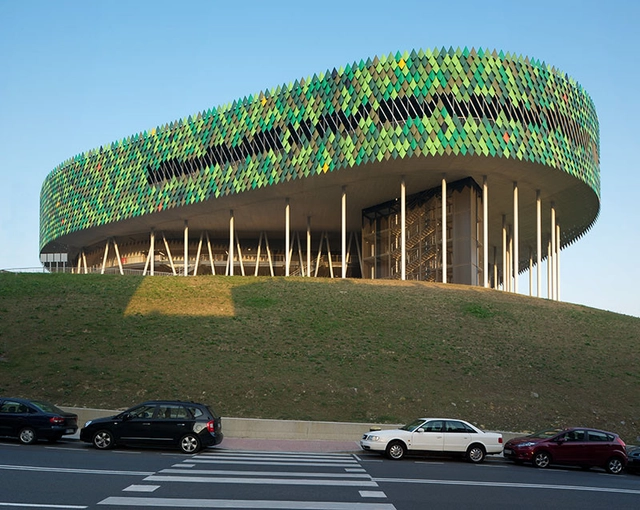
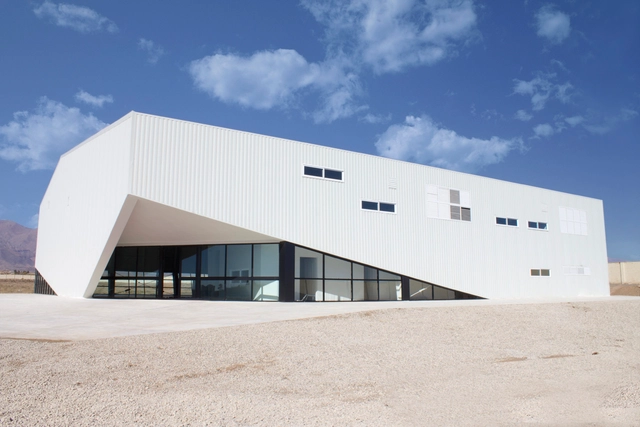
Bilbao Arena / ACXT

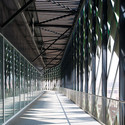
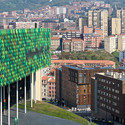
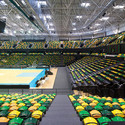
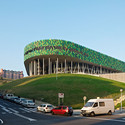
Bilbao Arena / ACXT - Public Architecture, BeamBilbao Arena / ACXT - Public Architecture, Facade, CityscapeBilbao Arena / ACXT - Public Architecture, Chair, LightingBilbao Arena / ACXT - Public Architecture, Facade, ArchBilbao Arena / ACXT - More Images+ 22

  • Architects: IDOM
    : ACXT / Javier Pérez Uribarri y Nicolás Espinosa Barrientos
  • Area Area of this architecture project Area:  30808 m²
  • Year Completion year of this architecture project Year:  2010