1. ArchDaily
  2. Sports Architecture

Sports Architecture: The Latest Architecture and News

Subscriber Access

Cycling Center / We Are You + Erik Hallberg

Cycling Center / We Are You + Erik Hallberg - Image 15 of 4
Courtesy of We Are You + Erik Hallberg

Presented at the bike festival of Gothenburg just about a week ago, the Cycling Center by We Are You + Erik Hallberg aims to promote cycling and bring together different cycling communities in the city. With Gothenburg being a city strongly dominated by cars, more than other large Swedish cities, this project has started to turn this around and make Gothenburg a ‘bike city’ with role models such as Amsterdam and the neighboring and great example Copenhagen. In this work of switching over from cars to bikes, their proposed cycling stadium would act as a catalyst. To become a ‘bike city’, the perception of the bike and the cyclist among city inhabitants is crucial. More images and architects’ description after the break.

Green Forest Athletic Complex / Modus Studio

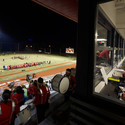
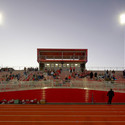
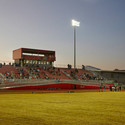
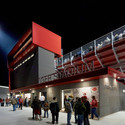
Green Forest Athletic Complex / Modus Studio - StadiumsGreen Forest Athletic Complex / Modus Studio - StadiumsGreen Forest Athletic Complex / Modus Studio - StadiumsGreen Forest Athletic Complex / Modus Studio - Stadiums, Facade, LightingGreen Forest Athletic Complex / Modus Studio - More Images+ 9

•
Green Forest, United States
Subscriber Access

National Stadium and Sports Village / LAVA

National Stadium and Sports Village / LAVA - Image 8 of 4
Courtesy of LAVA

LAVA, the Laboratory for Visionary Architecture, and Designsport collaborated with local Ethiopian firm JDAW to win the international architecture competition for a national stadium and sports village, held by the Federal Sport Commission, Ethiopia. Now, football and athletics-loving Ethiopians will have a new FIFA and Olympic-standard 60,000 seat stadium in Addis Ababa thanks to a design that combines local identity with new technology. More images and architects’ description after the break.

Subscriber Access

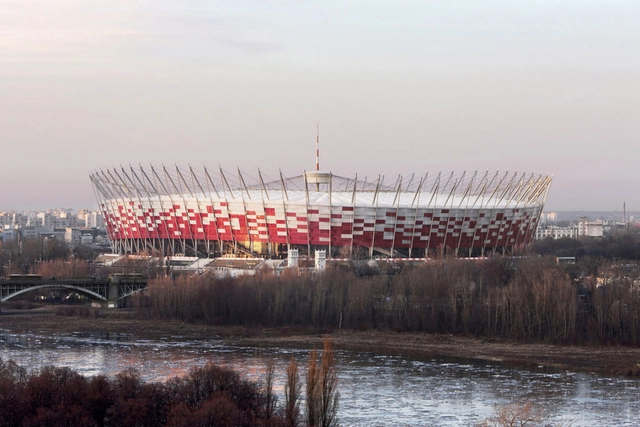
Warsaw’s National Stadium Selected for World Stadium Award 2012 / gmp Architekten

Warsaw’s National Stadium Selected for World Stadium Award 2012 / gmp Architekten - Image 6 of 4
Courtesy of gmp Architekten

Designed by gmp Architekten, Warsaw’s National Stadium prevailed against international competition and won the World Stadium Award in the best multifunctional stadium design and most innovative use of technology categories in stadium design. On the occasion of the 2012 UEFA European Football Championship, the stadium was reconstructed on top of the existing – but since 1988 no longer used and dilapidated – earth wall stadium (Stadion Dziesieciolecia), and re-opened in January of this year. More images and architects’ description after the break.

Exterior Swimming Pool / [ARQUITECTURIA]

Exterior Swimming Pool / [ARQUITECTURIA] - Swimming PoolExterior Swimming Pool / [ARQUITECTURIA] - Swimming PoolExterior Swimming Pool / [ARQUITECTURIA] - Swimming PoolExterior Swimming Pool / [ARQUITECTURIA] - Swimming PoolExterior Swimming Pool / [ARQUITECTURIA] - More Images+ 2

Sport City in Xativa / ACXT

Sport City in Xativa / ACXT - Recreation & TrainingSport City in Xativa / ACXT - Recreation & Training, Facade, Beam, FenceSport City in Xativa / ACXT - Recreation & TrainingSport City in Xativa / ACXT - Recreation & Training, FacadeSport City in Xativa / ACXT - More Images+ 16

  • Architects: IDOM
  • Area Area of this architecture project Area:  136000 m²
  • Year Completion year of this architecture project Year:  2011

Pool and Spa in Mallorca / A2arquitectos

Pool and Spa in Mallorca / A2arquitectos - Swimming PoolPool and Spa in Mallorca / A2arquitectos - Swimming Pool, Garden, FacadePool and Spa in Mallorca / A2arquitectos - Swimming PoolPool and Spa in Mallorca / A2arquitectos - Swimming Pool, FacadePool and Spa in Mallorca / A2arquitectos - More Images+ 13

  • Architects: A2arquitectos
  • Manufacturers Brands with products used in this architecture project
    Manufacturers:  Freixanet

Lamego Multi Purpose Pavillion / Barbosa & Guimarães

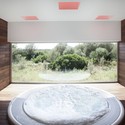
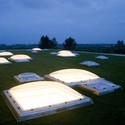
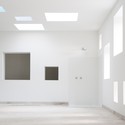
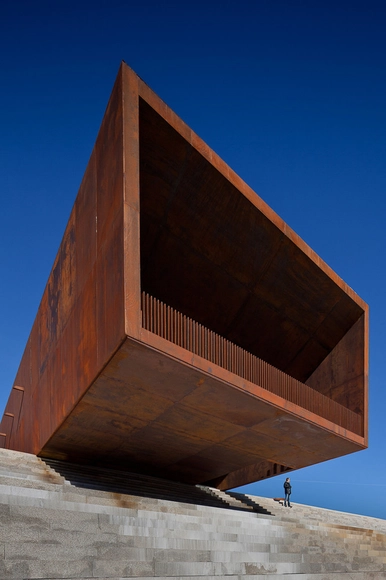
Lamego Multi Purpose Pavillion / Barbosa & Guimarães - Pavilion, Column, FacadeLamego Multi Purpose Pavillion / Barbosa & Guimarães - Pavilion, LightingLamego Multi Purpose Pavillion / Barbosa & Guimarães - Pavilion, Door, ChairLamego Multi Purpose Pavillion / Barbosa & Guimarães - Pavilion, FacadeLamego Multi Purpose Pavillion / Barbosa & Guimarães - More Images+ 23

•
Lamego, Portugal

Chatham-Kent YMCA / Tillmann Ruth Robinson Architects

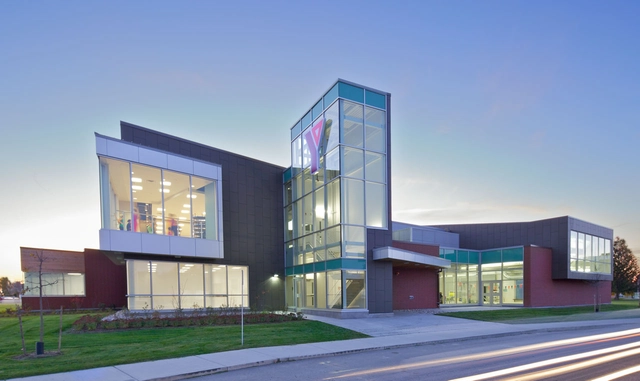
Chatham-Kent YMCA / Tillmann Ruth Robinson Architects - Recreation & Training, Courtyard, Facade, DoorChatham-Kent YMCA / Tillmann Ruth Robinson Architects - Recreation & Training, ChairChatham-Kent YMCA / Tillmann Ruth Robinson Architects - Recreation & TrainingChatham-Kent YMCA / Tillmann Ruth Robinson Architects - Recreation & Training, Beam, HandrailChatham-Kent YMCA / Tillmann Ruth Robinson Architects - More Images+ 7

Stillpoint Clinic and Dojo / Mitchell Taylor Workshop + Piers Taylor

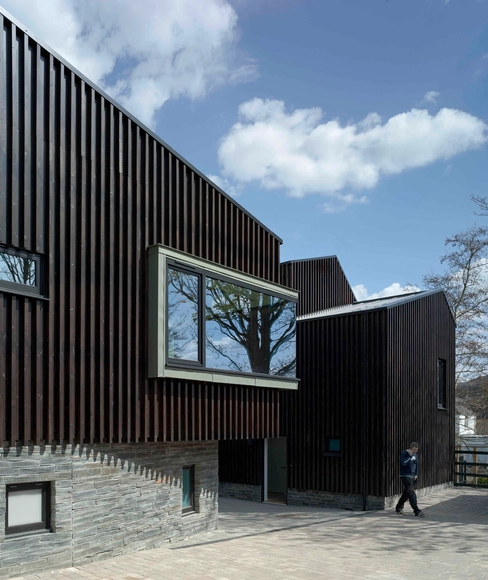
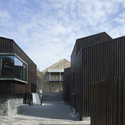
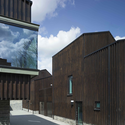
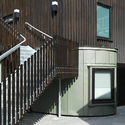
Stillpoint Clinic and Dojo / Mitchell Taylor Workshop + Piers Taylor - Clinic, Facade, HandrailStillpoint Clinic and Dojo / Mitchell Taylor Workshop + Piers Taylor - Clinic, FacadeStillpoint Clinic and Dojo / Mitchell Taylor Workshop + Piers Taylor - Clinic, FacadeStillpoint Clinic and Dojo / Mitchell Taylor Workshop + Piers Taylor - Clinic, Facade, Handrail, Door, Fence, StairsStillpoint Clinic and Dojo / Mitchell Taylor Workshop + Piers Taylor - More Images+ 21

Subscriber Access

Gymnasium 'Palais des Sports de Loudéac' / Bohuon Bertic Architectes

Gymnasium 'Palais des Sports de Loudéac' / Bohuon Bertic Architectes - Image 4 of 4
Courtesy of Bohuon Bertic Architectes

Located on the upper part of Loudéac, France, the site for the gymnasium, designed by Bohuon Bertic Architectes is a maximum space which has conserved the beauty of agricultural spaces, contained in planted trees. In the presence of a simple space, with a vast grassland which spreads throughout the south side of a hill, the choice of establishing the sports hall on the plot comes from a clear complementary relationship with the close existing sportive area. More images and architects’ description after the break.

Cultural - Sport Complex For Disabled / Experimental Branch of Architecture

Cultural - Sport Complex For Disabled / Experimental Branch of Architecture - Recreation & Training, Facade, CityscapeCultural - Sport Complex For Disabled / Experimental Branch of Architecture - Recreation & Training, Stairs, Facade, HandrailCultural - Sport Complex For Disabled / Experimental Branch of Architecture - Recreation & Training, FacadeCultural - Sport Complex For Disabled / Experimental Branch of Architecture - Recreation & Training, FacadeCultural - Sport Complex For Disabled / Experimental Branch of Architecture - More Images+ 38

Escuelas Pias de San Anton / Estudio Gonzalo Moure

Escuelas Pias de San Anton / Estudio Gonzalo Moure - Restoration, Facade, Arch, CityscapeEscuelas Pias de San Anton / Estudio Gonzalo Moure - Restoration, Facade, Beam, ColumnEscuelas Pias de San Anton / Estudio Gonzalo Moure - Restoration, Beam, Facade, Column, Handrail, DoorEscuelas Pias de San Anton / Estudio Gonzalo Moure - Restoration, Courtyard, FacadeEscuelas Pias de San Anton / Estudio Gonzalo Moure - More Images+ 65

Vidago Palace & Spa / Álvaro Siza Vieira

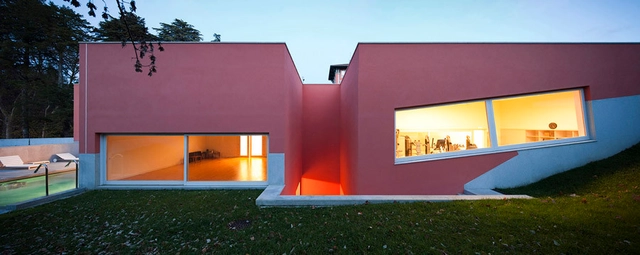
Vidago Palace & Spa / Álvaro Siza Vieira - Spa, Facade, Door, StairsVidago Palace & Spa / Álvaro Siza Vieira - Spa, Garden, FacadeVidago Palace & Spa / Álvaro Siza Vieira - Spa, Lighting, Chair, TableVidago Palace & Spa / Álvaro Siza Vieira - Spa, FacadeVidago Palace & Spa / Álvaro Siza Vieira - More Images+ 6

•
Loivos, Portugal

Olympic Tennis Centre / Dominique Perrault Architecture

Olympic Tennis Centre / Dominique Perrault Architecture - Stadiums, FacadeOlympic Tennis Centre / Dominique Perrault Architecture - Stadiums, Facade, FenceOlympic Tennis Centre / Dominique Perrault Architecture - Stadiums, ChairOlympic Tennis Centre / Dominique Perrault Architecture - Stadiums, Fence, FacadeOlympic Tennis Centre / Dominique Perrault Architecture - More Images+ 74

•
Madrid, Spain

Kiev Olympic Stadium / gmp Architekten

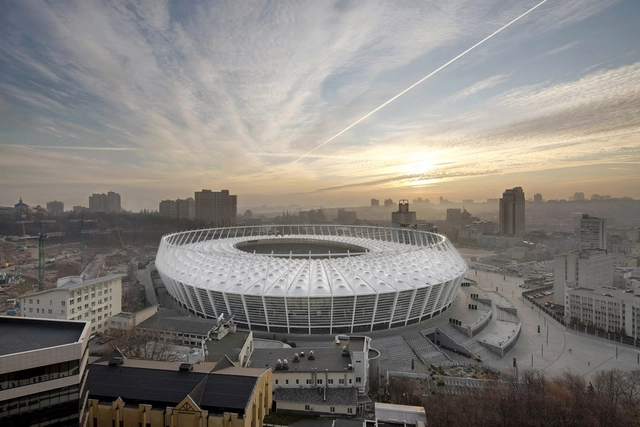
Kiev Olympic Stadium / gmp Architekten - Stadiums, Facade, CityscapeKiev Olympic Stadium / gmp Architekten - Stadiums, Facade, Beam, FenceKiev Olympic Stadium / gmp Architekten - Stadiums, Lighting, ChairKiev Olympic Stadium / gmp Architekten - StadiumsKiev Olympic Stadium / gmp Architekten - More Images+ 4

  • Architects: gmp Architects
    : Volkwin Marg with Christian Hoffmann and Marek Nowak
  • Year Completion year of this architecture project Year:  2011
  • Manufacturers Brands with products used in this architecture project
    Manufacturers:  Ceresit, GIRA, HAFI

Warsaw National Stadium / gmp Architekten

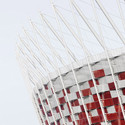
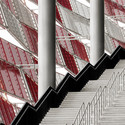
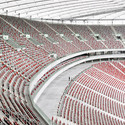
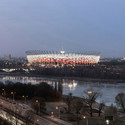
Warsaw National Stadium / gmp Architekten - Stadiums, FacadeWarsaw National Stadium / gmp Architekten - Stadiums, Facade, Stairs, Handrail, BeamWarsaw National Stadium / gmp Architekten - StadiumsWarsaw National Stadium / gmp Architekten - Stadiums, CityscapeWarsaw National Stadium / gmp Architekten - More Images+ 4

•
Warsaw, Poland
  • Architects: gmp Architects
    : gmp Architekten, Volkwin Marg and Hubert Nienhoff with Markus Pfisterer
  • Year Completion year of this architecture project Year:  2011
  • Manufacturers Brands with products used in this architecture project
    Manufacturers:  RMIG, Selt

Saltwater Coast Lifestyle Centre / NH Architecture

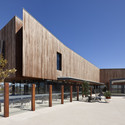
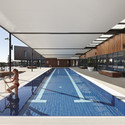
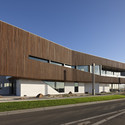
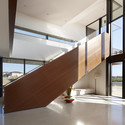
Saltwater Coast Lifestyle Centre / NH Architecture - Public Architecture, FacadeSaltwater Coast Lifestyle Centre / NH Architecture - Public Architecture, Deck, Facade, BenchSaltwater Coast Lifestyle Centre / NH Architecture - Public Architecture, FacadeSaltwater Coast Lifestyle Centre / NH Architecture - Public Architecture, Facade, HandrailSaltwater Coast Lifestyle Centre / NH Architecture - More Images+ 15

  • Architects: NH Architecture
  • Year Completion year of this architecture project Year:  2011
  • Manufacturers Brands with products used in this architecture project
    Manufacturers:  Sculptform