
Sports Architecture: The Latest Architecture and News
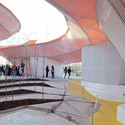
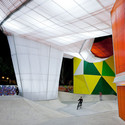
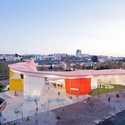
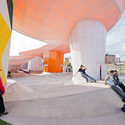
Merida Factory Youth Movement / Selgascano

https://www.archdaily.com/148708/merida-factory-youth-movement-selgas-canoMegan Jett
AD Round Up: Sports Architecture Part VII

The biggest NFL stadium ever built, and our 2009 Sports Building of the Year included in our 7th selection of previously featured sports architecture. Check them all after the break.
Dallas Cowboys Stadium / HKS Designed to be open or closed, depending on weather conditions, the expansive retractable roof is the largest of its kind in the world and measures approximately 660,800 square feet. When closed, the roof encompasses 104 million cubic feet of volume, making it the largest enclosed NFL stadium in the world (read more…)
https://www.archdaily.com/147046/ad-round-up-sports-architecture-part-viiSebastian Jordana
+ Pool / Family and PlayLab in collaboration with Arup

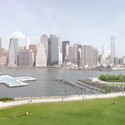
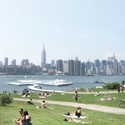
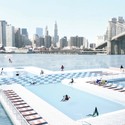
A 30-day Kickstarter campaign to raise funds for the continued development of + Pool is underway. From the creative minds at Family and PlayLab, + Pool is a collaboration to design a floating riverwater pool for everyone in the rivers of New York City. Beginning the next phase of the project, material testing and design, the online fundraising campaign hopefully will raise the initial $25,000 needed to begin physically testing the filtration membranes providing results to determine the best filtration membranes and methods to provide clean and safe riverwater for the public to swim in. A preliminary engineering feasibility report was initially conducted by Arup New York, which assessed the water quality, filtration, structural, mechanical and energy systems of + Pool.
Family and PlayLab launched a Kickstarter online fundraising campaign this month with the ultimate goal of generating enough support to prototype the filtration system by building a full-scale working mockup of the one section of + Pool. Research, design, testing and development will continue through the year in conjunction with permitting, approvals and building partnerships with community, municipal, commercial and environmental organizations.
Donation levels for the Kickstarter campaign range from $1 to $10,000 with the hope that everyone interested in cleaner public waterways can get involved. Donors can choose from a variety of incentives and gear up for a day at the pool. For more information about the project and the campaign or to donate click here. Or write to info@pluspool.org.
Follow the break for more details about this project and the history of floating pools in New York City, which date back to the early 19th century.

https://www.archdaily.com/144809/pool-family-and-playlab-in-collaboration-with-arupKelly Minner
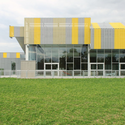
Aquatic Center / a/LTA

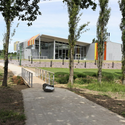
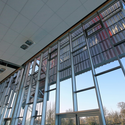
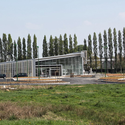

https://www.archdaily.com/144972/aquatic-center-altaAndrew Rosenberg
De Zande Community Institution / BURO II & ARCHI+I

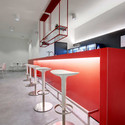
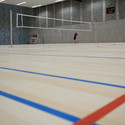

-
Architects: BURO II & ARCHI+I
- Area: 1593 m²
- Year: 2011
https://www.archdaily.com/144124/de-zande-community-institution-buro-ii-archiiAndrew Rosenberg

Braga Municipal Stadium / Eduardo Souto de Moura

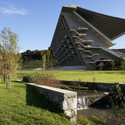
-
Architects: Eduardo Souto de Moura
- Year: 2003
-
Professionals: AFAconsult
https://www.archdaily.com/143195/braga-municipal-stadium-eduardo-souto-de-mouraKelly Minner
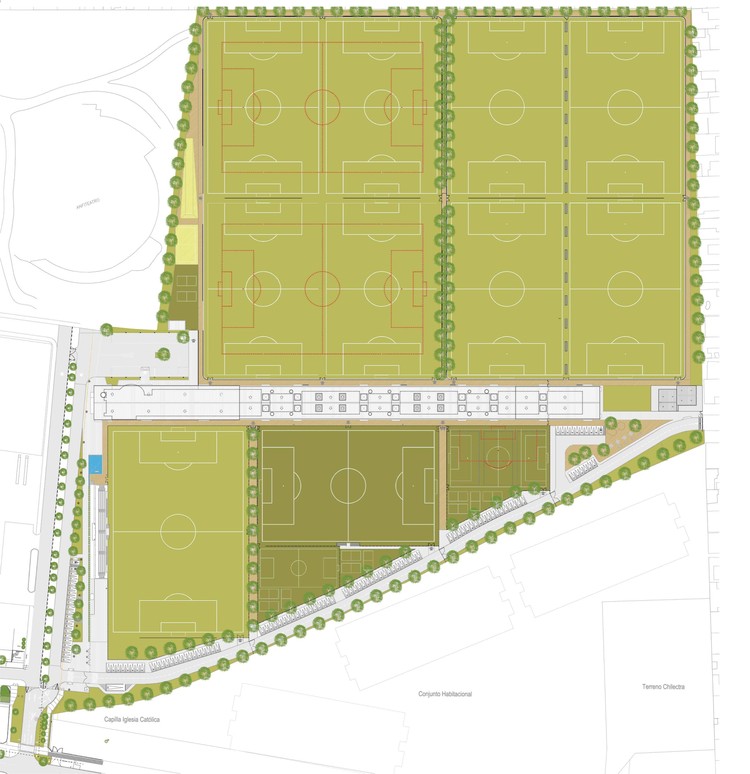
Universidad de Chile Soccer Club / PLAN Arquitectos

Architects: PLAN Arquitectos Location: La Cisterna, Santiago, Chile Design Team: Rodrigo Cáceres Moena, Alejandro Vargas Peyreblanque, Álvaro González Bastías Site Area: 91,212 sqm Constructed Area: 4,306 sqm Project Year: 2009 Year of Construction: 2010 Photography: Pablo Blanco Barros
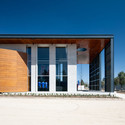
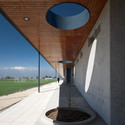
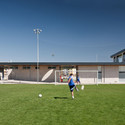

https://www.archdaily.com/143482/universidad-de-chile-soccer-club-plan-arquitectosSebastian Jordana
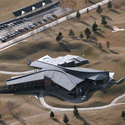
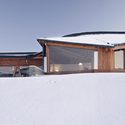
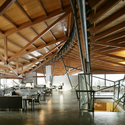
Pyrenees Golf Club and Social Centre / MIAS Architects

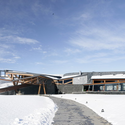

https://www.archdaily.com/140846/pyrenees-golf-club-and-social-centre-mias-arquitectesMegan Jett
Four Sport Scenarios / Giancarlo Mazzanti + Felipe Mesa (Plan:b)
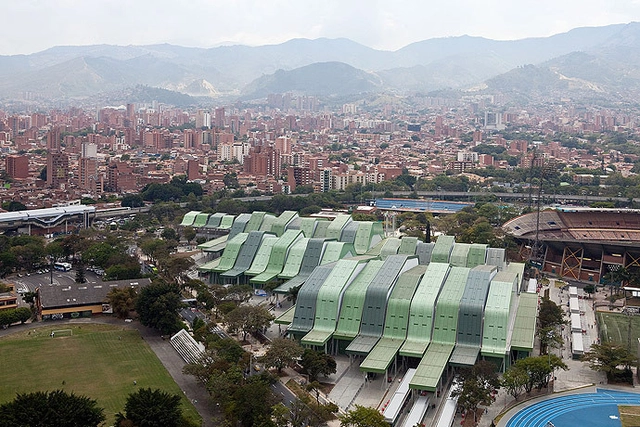

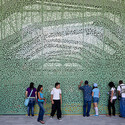
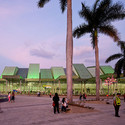
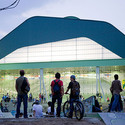

https://www.archdaily.com/141675/four-sport-scenarios-giancarlo-mazzanti-felipe-mesa-planbMegan Jett
Primary School & Sport Hall / Chartier-Dalix architects

Paris-based Chartier-Dalix architects shared with us their winning proposal for a competition to design a primary school and sport hall in Boulogne Billancourt, a commune in the western suburbs of Paris. More images and architect’s description after the break.
https://www.archdaily.com/141503/primary-school-sport-hall-chartier-dalix-architectsSebastian Jordana


Floating OffShore Stadium / stadiumconcept

Developed by the german architects stadiumconcept for the FIFA World Cup 2022 the Floating OffShore Stadium represents an extraordinary and ambitious concept. The Floating OffShore Stadium is a swimming construction that can be relocated to seaside venues across the oceans. More images and complete architect’s description after the break.
https://www.archdaily.com/138162/floating-offshore-stadium-stadiumconceptSebastian Jordana
Lake Hills Suncheon Golf Resort / SKM Architects

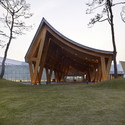
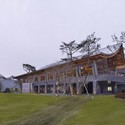

- Year: 2008
https://www.archdaily.com/137537/lake-hills-suncheon-golf-resort-ken-min-architectsMegan Jett
Winning Proposal for Copa Arquitectura 2011 Contest / Urban Recycle Architecture.Studio

With a main focus on establishing a relationship between the social, the ecological and the economic together in one building, Urban Recycle Architecture.Studio won the Copa Arquitecture 2011 Contest, organized by Architecture for Humanity, Liga FOS,Fu.de and Nike. For this relationship to be successful, they decided on a building with multiple functions, a rectangular design and metallic structural system of fast construction and high strength. More images and architects’ description after the break.
https://www.archdaily.com/136074/winning-proposal-for-copa-arquitectura-2011-contest-urban-recycle-architecture-studioAlison Furuto
Health & Sports Education Center of Kang-won National University / Idea Image Institute of Architects

Designed by Kang Chul-Hee and Idea Image Institute of Architects, the Health & Sports Education Center attracts local residents’ participation and heightens its value as a community sports center. Located on the eastern part of Kang-won University’s Choon-Chun Campus, it is somewhat secluded from its surroundings. So in order to adapt to the steep landscapem, the center’s swimming pool and education facility are designed with multi-level entrances, emphasizing a diverse entryway and an adventurous space. More images and architects’ description after the break.
https://www.archdaily.com/134897/health-sports-education-center-of-kang-won-national-university-idea-image-institute-of-architectsAlison Furuto
The Norwegian Steel Construction Prize 2011: Holmenkollen Ski Jump / JDS Architects

It was announced at a recent seminar, “Materials and Resistance” in Oslo, Norway, that the Holmenkollen Ski Jump, designed by JDS Architects, was the recipient for the Norwegian Steel Construction Prize 2011. A presentation of the winning project and award ceremony will take place under the Norwegian Ståldag (Steel Day), the 3rd of November 2011 at the Grand Hotel in Oslo. More images and description after the break.
https://www.archdaily.com/134489/the-norwegian-steel-construction-prize-2011-holmenkollen-ski-jump-jds-architectsAlison Furuto
Lafayette Park Recreation Center / Kanner Architects
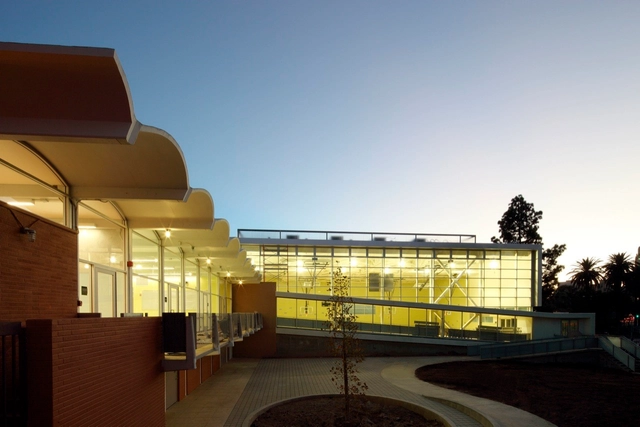
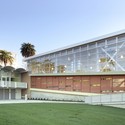
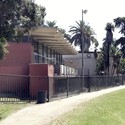
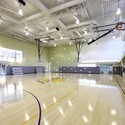
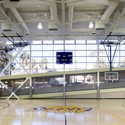

-
Architects: Kanner Architects
https://www.archdaily.com/134433/lafayette-park-recreation-center-kanner-architectsKelly Minner
Vy Gym / Symbiosis Designs LTD


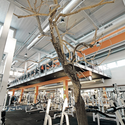
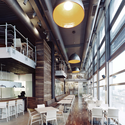
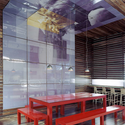

https://www.archdaily.com/132695/vy-gym-symbiosis-designsAndrew Rosenberg