Hannes Pfau, Ger Gijzen, Juliane Maier, Martin Zangerl and Sontaya Bluangtook, Amanda Chan, Albert Gnodde, Jan Kokol, Patrik Noome, Mo Lai, Jan Rehders, René Rijkers, Stefano Rocchetti, Shuang Zhang
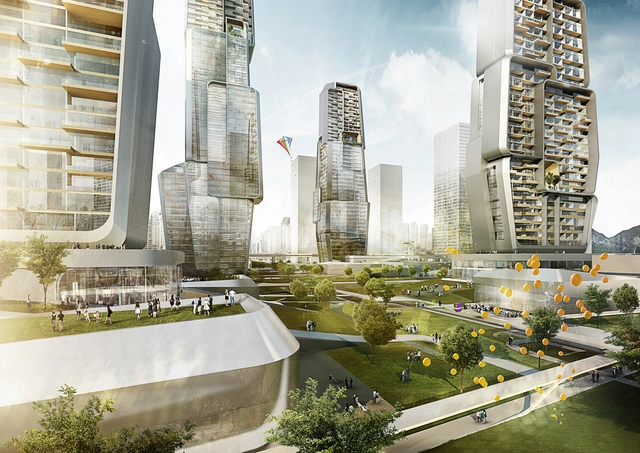
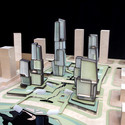
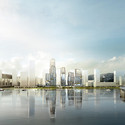
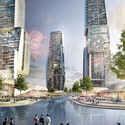
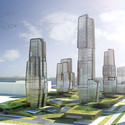
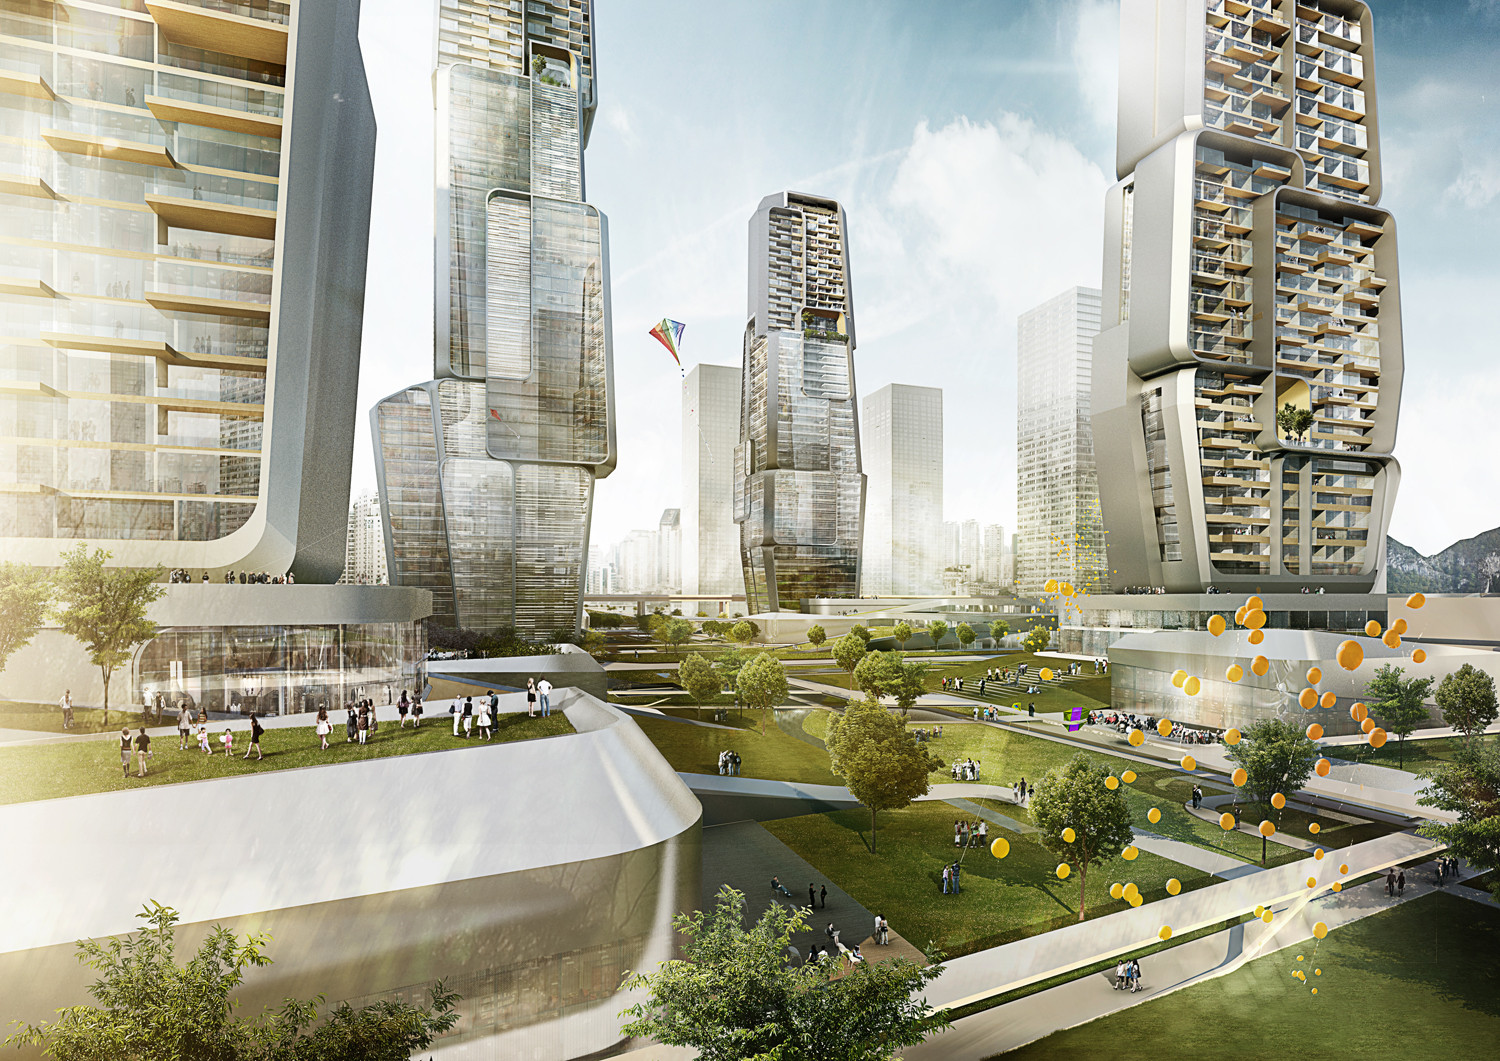
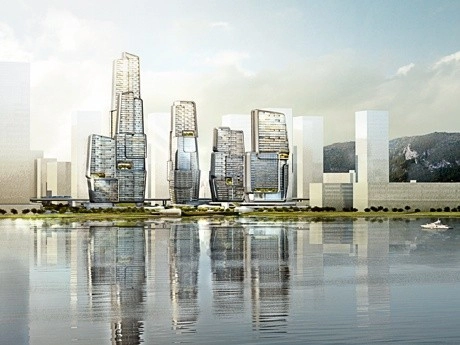
Dutch architecture firm UNStudio has announced that their proposal for the Yongjia World Trade Center Competition has been selected as the winning entry. Unlike the typical world trade center—which usually represents only a concentration business or financial programs—UNStudio has incorporated recreational and cultural facilities and residential units into their plan. For the site in the riverside city of Wenzhou, located in the southeastern Zhejiang province of China, UNStudio identified the driving force behind the project as the "notion of precious objects on a tray...where the continuous podium landscape occupies the entire site and serves as a tray-like, green plain for the towers."
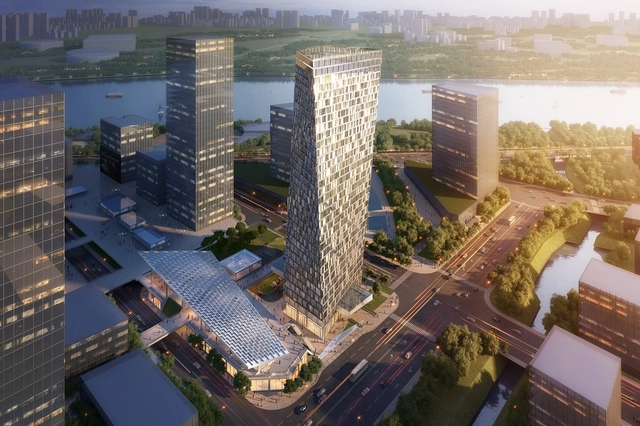
Aedas recently won the competition to design Xuhui Binjian Media City 188S-G-1 Tower and Podium with their very dynamic and unique shaped proposal. Located in Shanghai, their tower begins with an extruded rectangular plan, and independent from the podium, meets the ground to allow circulation around its base. More images and architects’ description after the break.
Building a skyscraper? Forget about steel and concrete, architect Michael Green says build it out of wood. As he details in this intriguing talk, it's not only possible to build safe wooden structures up to 30 stories tall (and, he hopes, higher), it's necessary.
Southwark planners have recommended an ambitious proposal by international practice Kohn Pedersen Fox (KPF) and engineer Adams Kara Taylor (AKT II) to add 11 floors to an existing 30-story tower in London. The “incredibly complicated” feat, which would be the world’s first of its kind, would extend Richard Seifert’s 1972 King’s Reach Tower on the South Bank by 44 meters, more than a third its original height.
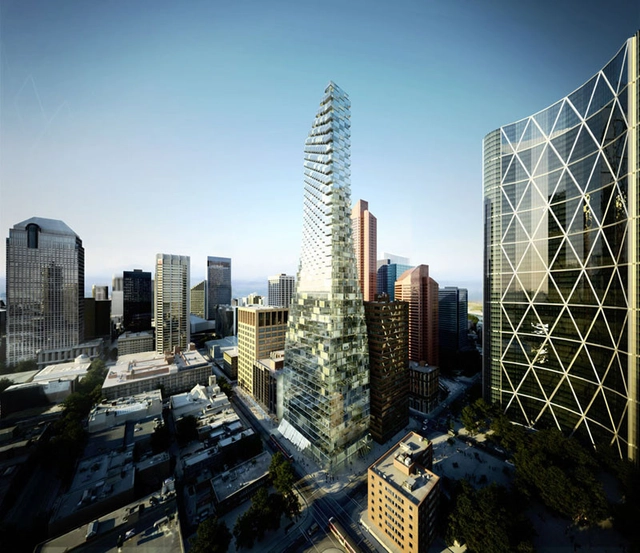
In an attempt to transform Calgary’s corporate-centric downtown into a walkable, dynamic community, TELUS has commissioned BIG to design a mixed-use skyscraper in the heart of the Canadian city. Known as TELUS Sky, the 750,000 square foot tower is designed to “seamlessly accommodate the transformation from working to living as the tower takes off from the ground to reach the sky.”
David Mirvish, founder of Mirvish Productions, and Toronto-born starchitect Frank Gehry have released updated renderings of their massive, mixed-used project planned to transform Toronto's downtown arts and entertainment district. The Mirvish+Gehry vision will include a triad of residential towers perched on top a six-story, wooden podium inspired by the site’s industrial past and covered in a ‘cloud-like’ sculptural skin.
The towers, rising over 80 stories each, will house condos, a new OCADU campus, and a gallery space to house the Mirvish's collection of modern art.
The Council on Tall Buildings and Urban Habitat (CTBUH) has named _ distinctive towers from Canada, China, the UK and UAE as the best tall buildings in the world for 2013. Each selected project, judged by a panel of industry executives, have been selected for their “extraordinary contribution in the advancement of tall buildings and the urban environment, as well as for achieving sustainability at the broadest level.”
“The winners and finalists include some of the most striking buildings on the global landscape,” said Jeanne Gang, awards jury chair and principal of Studio Gang Architects. “They represent resolutions to a huge range of contemporary issues, from energy consumption to integration with the urban realm on the ground.”
Scheduled for completion later this year, Bosco Verticale, by Boeri Studio, will be the world’s first vertical forest. The project’s inspired many supporters, but also many detractors. Speaking to its controversiality, Lloyd Alter, the architect, sustainable design enthusiast, and managing editor of Treehugger, called it “the rendering that launched a thousand blog posts.”
And perhaps no blogger caused more stir in the architecture community than Tim De Chant, who implored “can we please stop putting trees on skyscrapers”? De Chant’s article set off a maelstrom of comments from ArchDaily users, who vigorously debated both for and against the idea of putting trees on buildings.
To get to the bottom of this, we talked with Lloyd Alter himself about vertical forests and the real challenges and benefits they present. Lloyd is a regular contributor to Inhabitat, The Huffington Post and numerous other publications; he also teaches at Ryerson University School of Interior Design. Read on for Lloyd’s take on this controversial trend, after the break.
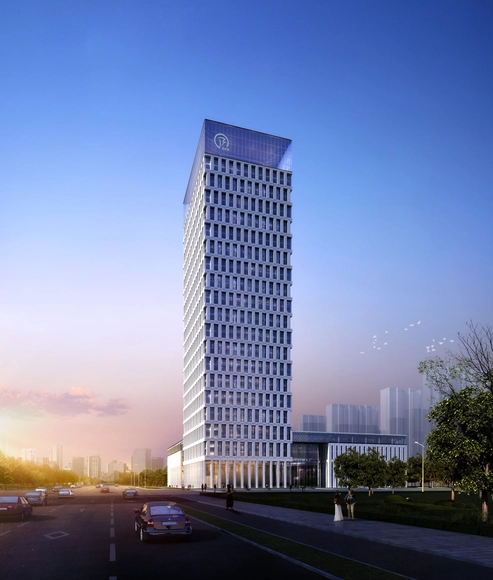
Y Design Office has released a proposal for the new headquarters of the Huishang Bank, located in the new financial district of Hefei, Anhui. The site is at the cross-section of two major roads, Yun Gu and the Luzhou Road. Yun Gu Road is the new financial street which connects directly to the new city center. Luzhou Road connects the site to the older city centers.
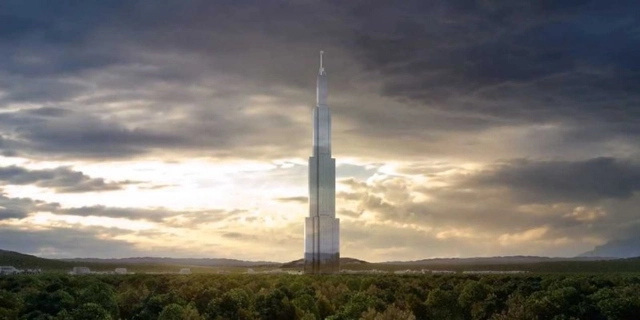
After the project was announced, we reached out to Christian Sottile, the Dean of the School of Building Arts at the Savannah College of Art and Design,who gave us his takeon why the project is a terrible step for architecture and urban living.
But not everyone is skeptical about Sky City One.Stan Klemanowicz,an architect and planner in Los Angeles with Project Development Associates, reached out to tell us why the project is actually revolutionary. He has allowed us to publish his response to Mr. Sottile's critique.
Read Sottile's and Klemanowicz's conflicting opinions, after the break...
https://www.archdaily.com/389967/china-s-pre-fab-skyscraper-revolutionary-or-mad-two-architects-debateJulie Zeveloff, Business Insider
Courtesy of C.F. Møller Architects with DinellJohansson
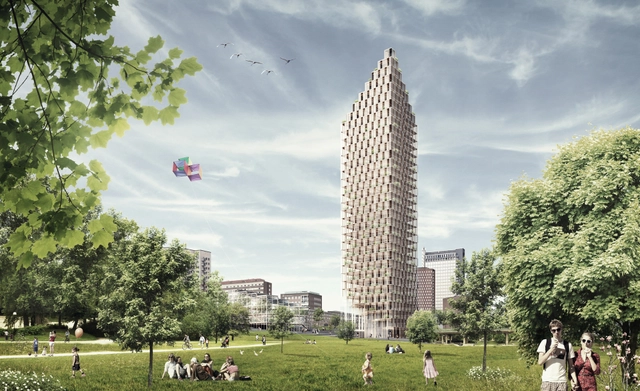
For HSB Stockholm's architectural competition 2023, three teams of architects have produced innovative proposals for private residences of the future at three different locations in the centre of Stockholm. Berg | C.F. Møller's proposed design is a 34-storey skyscraper made of wood.
Berg | C.F. Møller Architects are working in partnership with architects Dinell Johansson and consultants Tyréns on their entry. The team has chosen to build upwards, and has designed a 34-storey residential building, which will be seen for miles. The building will be built over a wooden construction with a concrete core, and it is intended to give the people of Stockholm a new and characteristic beacon and meeting place in their city.
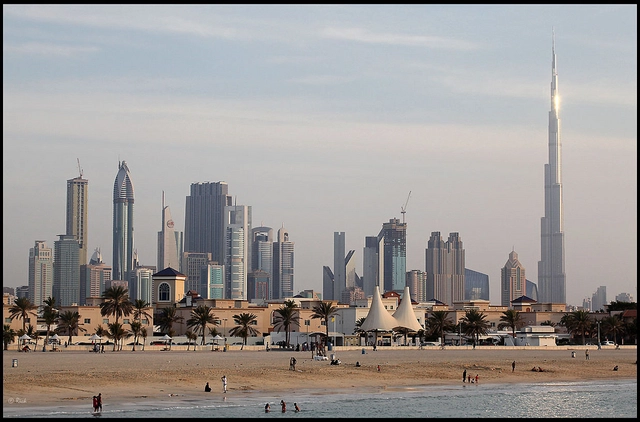
Finnish elevator manufacturer KONE has unveiled a new hoisting technology that will enable elevators to travel twice the distance currently in use. The new development implies that the Burj Khalifa will not remain the tallest building for very long. The Burj, towering at 828 meters, has the longest elevator travel distance at 504 meters. KONE promises to double that.
SOM has come up with a structural system for skyscrapers that uses mass timber as the main structural material and minimizes the embodied carbon footprint of the building. The firm believes that their proposal is technically feasible from the standpoint of structural engineering, architecture, interior layouts, and building services and would revolutionize the traditional skyscraper as we know it.
Read on to learn more about The Timber Tower Research Project.
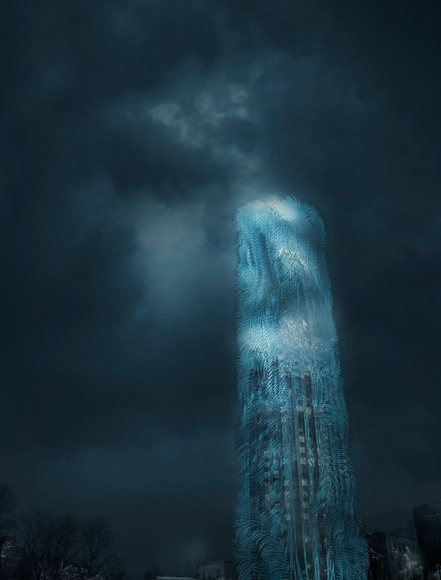
Belatchew Arkitekter has presented a concept for transforming high-rise towers into power-generating factories. The Swedish firm's proposal involves covering a Stockholm skyscraper with "electricity-generating bristles". The tower in question is Henning Larsen's Söder Torn tower on Södermalm in Stockholm. Belatchew has designed a wind farm that will top the existing building with a 16-story extension, covering the facade with "hairy-looking plastic straws designed to move with the wind".
Join us after the break for more details and images of this proposal.
As the final segment of the One World Trade Center was hoisted into position – topping the structure out at a patriotic 1,776 feet – Curbed NY captured its journey via a small Go-Pro camera to reveal its fascinating, and somewhat nauseating, view of Manhattan.
While the US rejoices this monumental feat, a debate amongst architects, engineers and city officials lingers on whether or not the 408-foot spire will count towards the One WTC’s overall height and allow it to officially claim its title as the tallest building in the Western Hemisphere. Although the Port Authority argues that the spire doubled as a radio antenna is considered as non-essential telecom equipment and therefore should not be considered as part of the “architectural top”, the Council on Tall Buildings and Urban Habitat will make the final call in October.
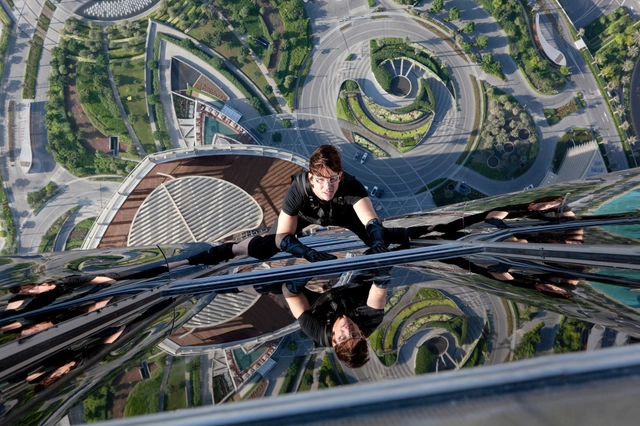
Since the emergence of the modern multi-storey building in the late 19th century, screenwriters and art directors have embraced the high-rise building as both backdrop and prop in the drama of feature films. It’s easy to understand the fascination. The precarious nature of a skyscraper – their height, their reliance on competent engineering and emergency systems, and their all-controlling security – provide abundant opportunities for action and disaster. And all with a built-in view.
But while Hollywood loves a high rise, it hasn’t treated them well. Plot lines usually tap into a general scepticism about the kind of engineering feats which make them possible and often carry some underlying moral message about the dangers of technology and advancement.

.jpg?1373142317&format=webp&width=640&height=580)
_oma__photo_by_philippe_ruault.jpg?1372972907)