Shanghai: The Latest Architecture and News
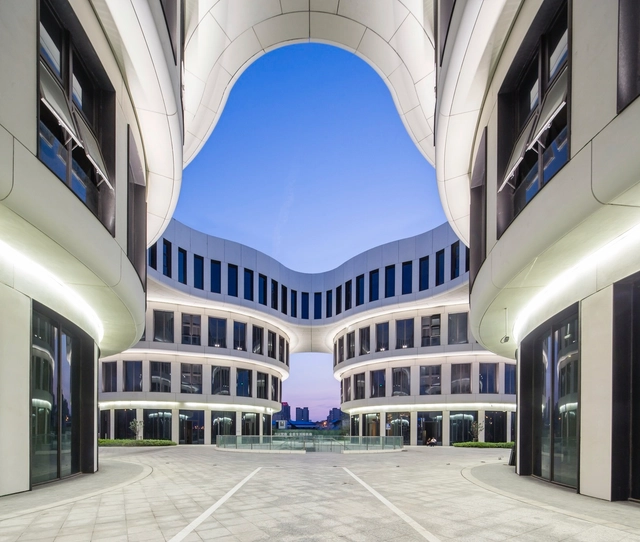
Shanghai Hongqiao Airport Flower Building / MVRDV / MVRDV


https://www.archdaily.com/775389/shanghai-hongqiao-airport-flower-building-mvrdvHan Zhang
WIRED Looks at 8 Cities of the Future
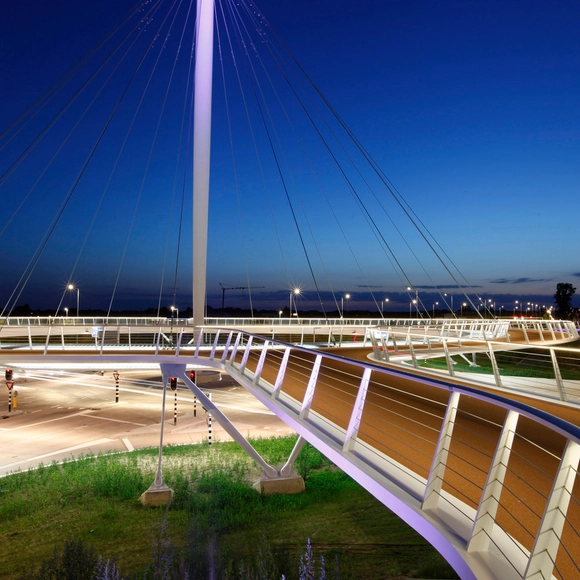
WIRED Magazine has created a list of Eight Cities That Will Show You What The Future Will Look Like in the latest edition of their design issue. In the relatively short span of time that humans have been planning cities, more and more decisions have been made that have shaped the path of new technologies and methods that will make cities better. Such projects—like new streetlights, bicycle infrastructure, and traffic-sensitive museums—highlight some of these advances in the urban lifestyle.
"The cities of tomorrow might still self-assemble haltingly, but done right, the process won’t be accidental. A city shouldn’t just happen anymore. Every block, every building, every brick represents innumerable decisions. Decide well, and cities are magic," writes Wired author Adam Rogers. Read on after the break to see how 8 different cities from around the world are implementing innovative projects.
https://www.archdaily.com/774965/wired-looks-at-8-cities-of-the-futureSabrina Santos
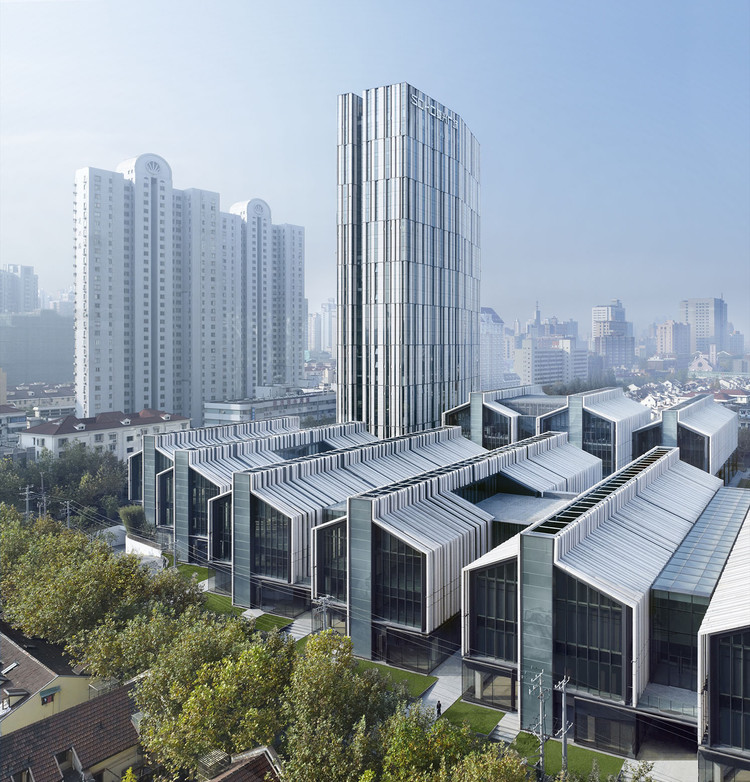
SOHO Fuxing Lu / gmp Architects
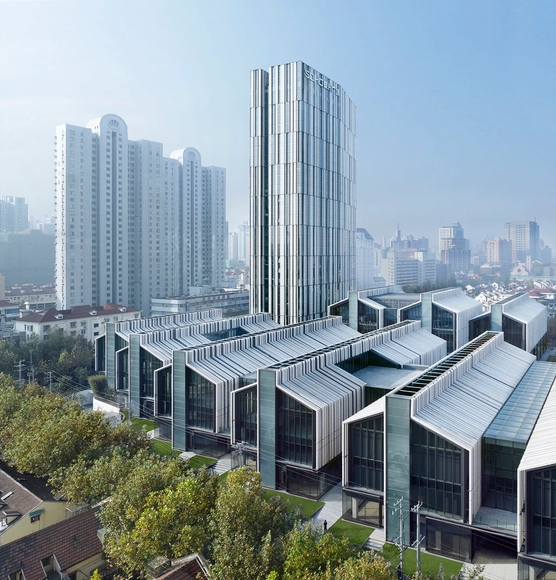
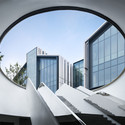
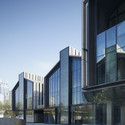
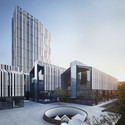

-
Architects: gmp Architects
- Area: 136540 m²
- Year: 2015
-
Professionals: Conceptlicht
https://www.archdaily.com/771855/soho-fuxing-lu-gmp-architektenCristian Aguilar
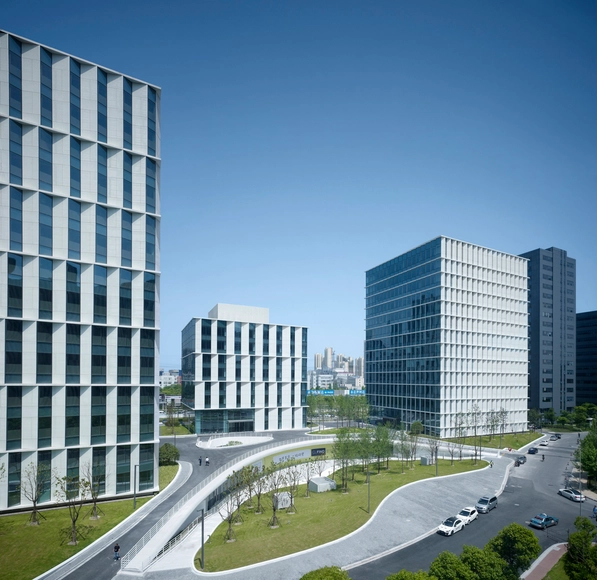
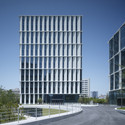
3Cubes Office Building / gmp Architects

-
Architects: gmp Architects
- Area: 90650 m²
- Year: 2015
https://www.archdaily.com/771345/3cubes-office-building-gmp-architektenKaren Valenzuela
Ennead Unveils Plans for Shanghai's Taopu Sci-Tech City

Ennead Architects has designed a new research and development community for Shanghai. Located on the city's western edge, as part of a new district being planned around one of Shanghai’s largest future public parks, Taopu Sci-Tech City will be a vibrant and well connected research district that engages its context by establishing a multilayered pedestrian network.
“Our design goal was to create something greater than a single building; our goal was to create a memorable and connected civic district,” said Peter Schubert, a partner at Ennead International.
https://www.archdaily.com/771339/taopu-sci-tech-city-ennead-architectsKarissa Rosenfield
CTBUH Announces Winners of its 2015 Urban Habitat Competition
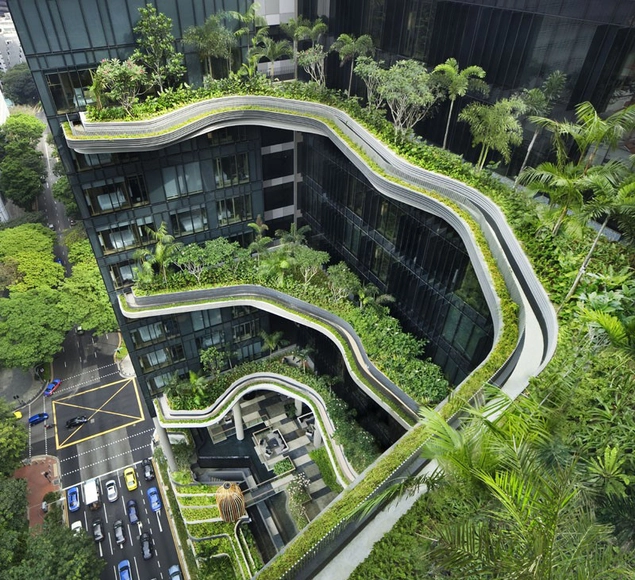
The Council on Tall Buildings and Urban Habitat (CTBUH) has announced the winner and finalists of its 2015 Urban Habitat Award. Launched in 2014, the Urban Habitat Award recognizes the contributions of tall buildings to the urban realm. The winners this year were chosen for influencing their environment and cultural context intelligently, adding social sustainability to their immediate site and wider context. See all of the finalists and the winner after the break.
https://www.archdaily.com/770705/ctbuh-announces-winners-of-its-2015-urban-habitat-competitionEric Oh

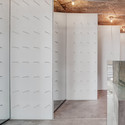
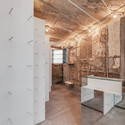
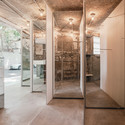

Monocle 24's 'Section D' Explores Public Space in Bandung and Housing in Montreal
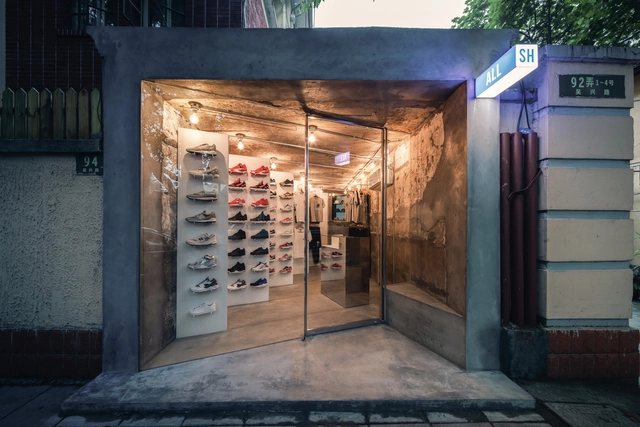
This edition of Section D, Monocle 24's weekly review of design, architecture and craft, travels to Indonesia’s third city Bandung, where former architect and current Mayor Ridwan Kamil "is transforming public space." The show also takes a tour of three early 20th-century apartment buildings in Montreal, and hears from Neri & Hu Design and Research Office in Shanghai.

https://www.archdaily.com/770311/monocle-24-s-section-d-explores-public-space-in-bandung-and-housing-in-montrealJames Taylor-Foster
The Top 10 Most Impactful Skylines

Emporis, a German company that collects and distributes information on construction and the built environment, has released a ranking of the world’s 100 most visually impactful skylines, using statistical analysis to address a topic often made frustratingly subjective by civic pride.
To create the rankings, Emporis used data from its archives to determine the number of high-rise buildings in the cities it studied, and applied a points system that gave each building a numerical value determined by the number of floors it has. To standardize their ranking process, the points system ignores spires and other ornament, and does not include television or antenna towers, masts, bridges, or similar architecture.
Of the top 10 most impactful skylines, seven are in Asia, while North and South America combined have the other three. Notably, cities filled with rich architectural history fail to make the list, or fall surprisingly low in the rankings; London is number 44, Paris is ranked 66, and Rome does not make the cut.
To see the top ten skylines, read on after the break, and click here to see Emporis' complete list.
https://www.archdaily.com/769806/the-top-10-most-impactful-skylinesPatrick Kunkel
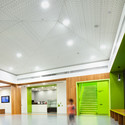
Family Box / Crossboundaries


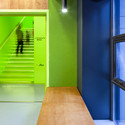
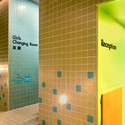

-
Architects: Crossboundaries
- Year: 2015
https://www.archdaily.com/645023/family-box-crossboundariesCristian Aguilar
Keep It Glassy 2 / Coordination Asia
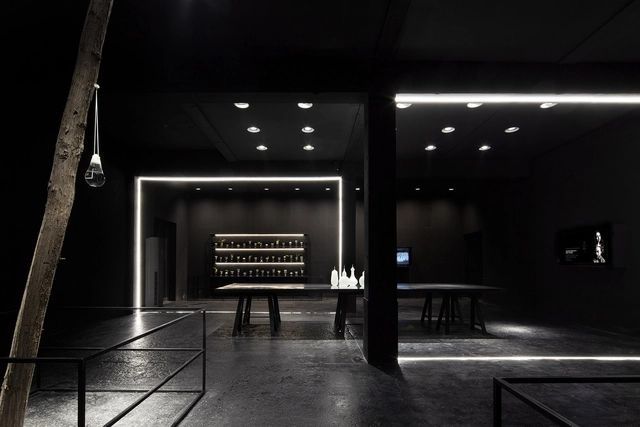
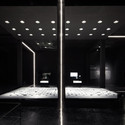
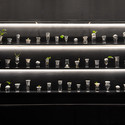
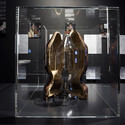

-
Architects: Coordination Asia
- Area: 1000 m²
- Year: 2015
https://www.archdaily.com/635207/keep-it-glassy-2-coordination-asiaCristian Aguilar
An Interview With Zhang Bin, Atelier Z+
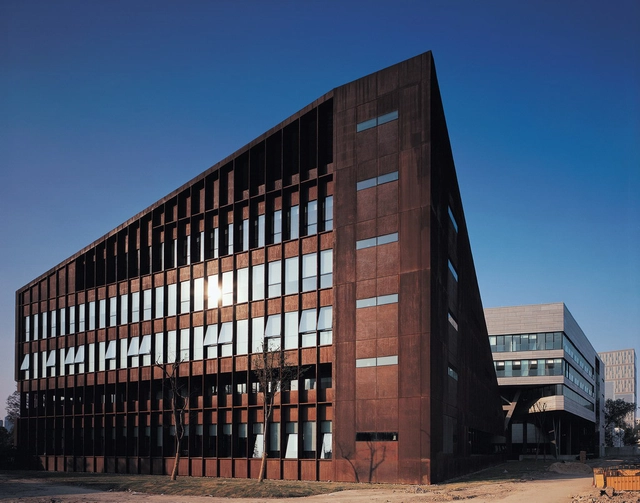
"It’s really easy to build a building. From the very beginning to the realization; it’s very easy! You just give it an interesting form and you get approved. But the real issues are how to make it user-friendly and to enhance the quality of the life of the people trying to escape the influence of the “system”. That’s the challenge. In my experience […] I’ve learned that for architects, both Chinese and foreign, the use of form to create an object is easy but how to do the right thing is very challenging."
- Zhang Bin, Shanghai, Sept 2013


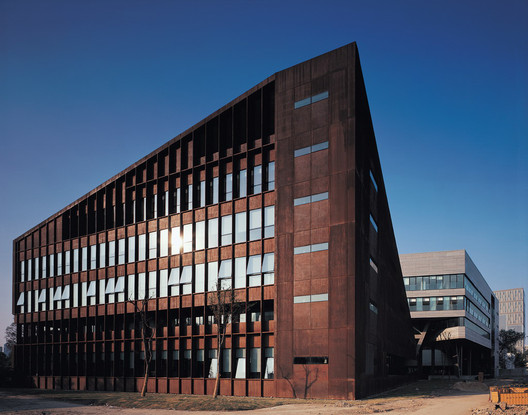
https://www.archdaily.com/635283/an-interview-with-zhang-bin-atelier-zPier Alessio Rizzardi
The Architectural Lab: A History Of World Expos

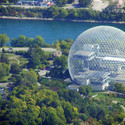
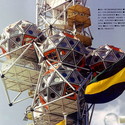
World Expos have long been important in advancing architectural innovation and discourse. Many of our most beloved monuments were designed and constructed specifically for world’s fairs, only to remain as iconic fixtures in the cities that host them. But what is it about Expos that seem to create such lasting architectural landmarks, and is this still the case today? Throughout history, each new Expo offered architects an opportunity to present radical ideas and use these events as a creative laboratory for testing bold innovations in design and building technology. World’s fairs inevitably encourage competition, with every country striving to put their best foot forward at almost any cost. This carte blanche of sorts allows architects to eschew many of the programmatic constraints of everyday commissions and concentrate on expressing ideas in their purest form. Many masterworks such as Mies van der Rohe’s German Pavilion (better known as the Barcelona Pavilion) for the 1929 Barcelona International Exposition are so wholeheartedly devoted to their conceptual approach that they could only be possible in the context of an Exposition pavilion.
To celebrate the opening of Expo Milano 2015 tomorrow, we’ve rounded up a few of history’s most noteworthy World Expositions to take a closer look at their impact on architectural development.
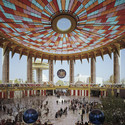

https://www.archdaily.com/625936/the-architectural-lab-a-history-of-world-exposEvan Rawn
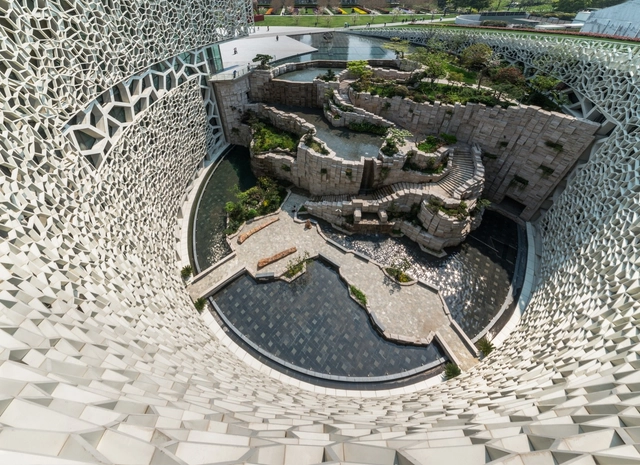
Shanghai Natural History Museum / Perkins&Will


-
Architects: Perkins&Will
- Area: 44517 m²
- Year: 2015
-
Manufacturers: Soprema
https://www.archdaily.com/623197/shanghai-natural-history-museum-perkins-willCristian Aguilar
Poggenpohl Shanghai Studio / Office for Flying Architecture
.jpg?1429675171&format=webp&width=640&height=580)
.jpg?1429674959 "Courtesy of Nacasa & Partners")
.jpg?1429675159 "Courtesy of Nacasa & Partners")
.jpg?1429675014 "Courtesy of Nacasa & Partners")
.jpg?1429675103 "Courtesy of Nacasa & Partners")
.jpg?1429675171)
-
Architects: Office for Flying Architecture
- Area: 2200 m²
- Year: 2014
https://www.archdaily.com/622510/poggenpohl-shanghai-studio-ofaCristian Aguilar
Student Accommodation / Wuyang Architecture
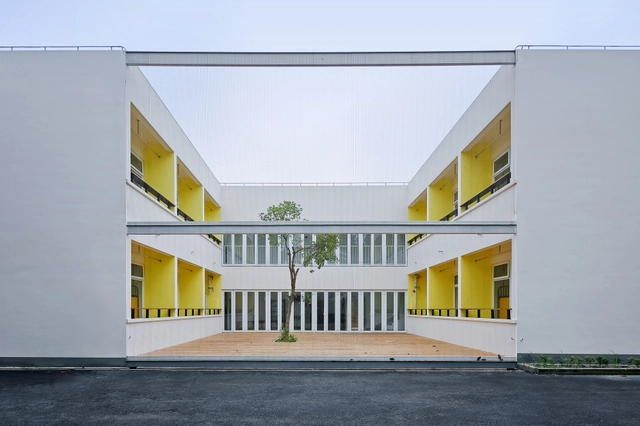


https://www.archdaily.com/615027/student-accommodation-wuyang-architectureDaniel Sánchez
Video: Rob Whitworth, Stunning Cities in Hyperlapse
Witness the urban life of five stunning metropolises through the lens of Rob Whitworth with these "Vimeo Staff Pick" hyperlapse videos. From the unexplored urban life of the North Korean capital Pyongyang to the towering skyline of Dubai, each video explores an incredible sequence of daily living in cities across the planet. See more, including video from Kuala Lumpur and Shanghai, after the break.
https://www.archdaily.com/614055/video-rob-whitworth-stunning-cities-in-hyperlapseKarissa Rosenfield
Ennead Tapped to Design Shanghai Planetarium
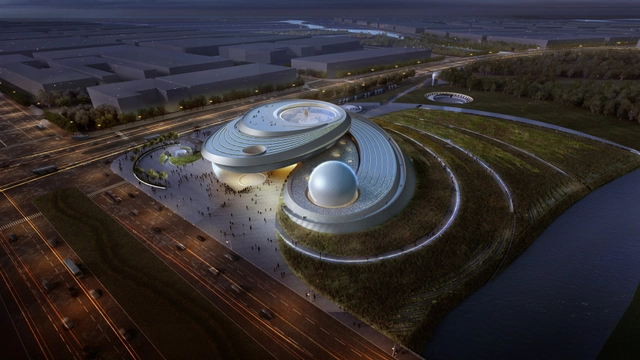
Ennead Architects has won an international competition to design the Shanghai Planetarium. The “celestial” design hopes to elevate the Shanghai Science and Technology Museum’s (SSTM) “scientific and technological capacity” while redefine the district Lingang upon its completion in 2018.
“Drawing inspiration form astronomical principles, our design strategy provides a platform for the experience of orbital motion, and utilizes that as a metaphorical reference and generator of form,” says Ennead Architects.


https://www.archdaily.com/607311/ennead-tapped-to-design-shanghai-planetariumKarissa Rosenfield