1. ArchDaily
  2. Shanghai

Shanghai: The Latest Architecture and News

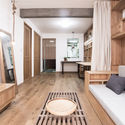
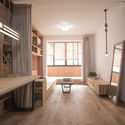

A Traditional and Simple Chinese Home Design / Guo Donghai, Yan Linglin

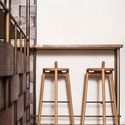
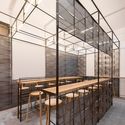
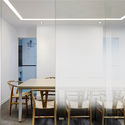
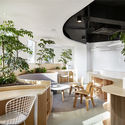
A Traditional and Simple Chinese Home Design / Guo Donghai, Yan Linglin - Houses, Bedroom, Facade, Table, LightingA Traditional and Simple Chinese Home Design / Guo Donghai, Yan Linglin - Houses, Bedroom, Door, Beam, Facade, Table, ChairA Traditional and Simple Chinese Home Design / Guo Donghai, Yan Linglin - Houses, Kitchen, Beam, Door, Table, Chair, CountertopA Traditional and Simple Chinese Home Design / Guo Donghai, Yan Linglin - Houses, Kitchen, CountertopA Traditional and Simple Chinese Home Design / Guo Donghai, Yan Linglin - More Images+ 24

•
Shanghai, China

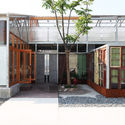
Ceramic House / Archi-union

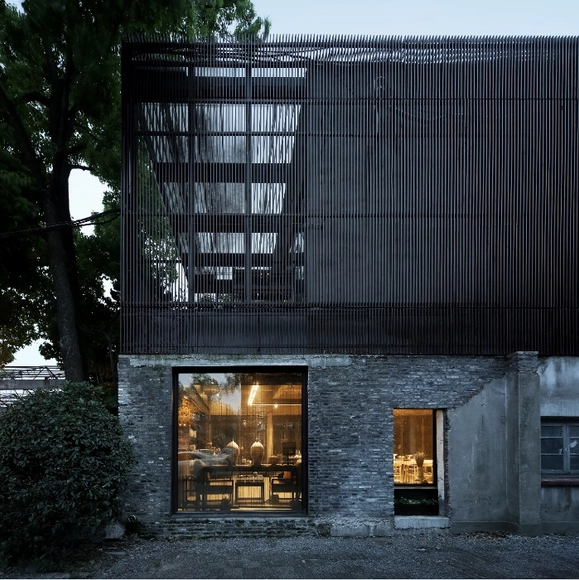
Ceramic House / Archi-union - Retail , Door, Beam, Table, Lighting, ChairCeramic House / Archi-union - Retail , Deck, Fence, Beam, Handrail, Facade, BalconyCeramic House / Archi-union - Retail , Fence, FacadeCeramic House / Archi-union - Retail , Facade, DoorCeramic House / Archi-union - More Images+ 19

•
Shanghai, China
  • Architects: Archi-Union Architects
    : Archi-Union
  • Area Area of this architecture project Area:  272 m²
  • Year Completion year of this architecture project Year:  2015

One Person Gallery / Wutopia Lab

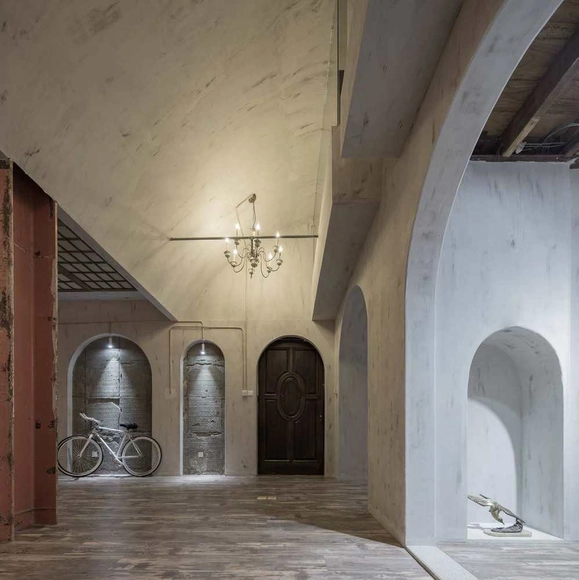
One Person Gallery / Wutopia Lab - Gallery, Garden, Facade, ForestOne Person Gallery / Wutopia Lab - Gallery, Arch, Door, Facade, Column, ArcadeOne Person Gallery / Wutopia Lab - Gallery, FacadeOne Person Gallery / Wutopia Lab - Gallery, Facade, HandrailOne Person Gallery / Wutopia Lab - More Images+ 20

•
Shanghai, China

Agence Ter Proposes 350 Hectares of Parkland Along the East Bund in Shanghai

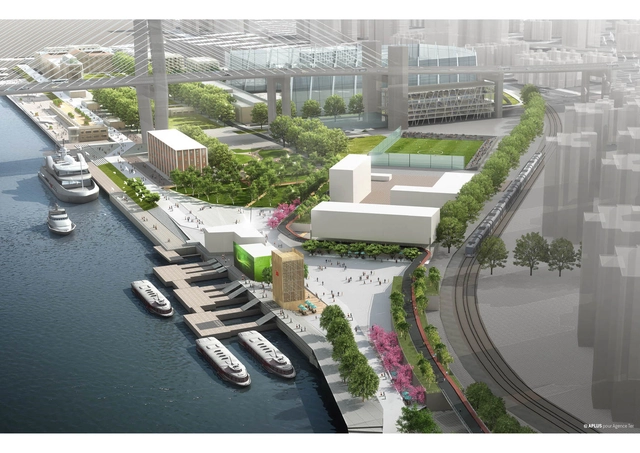
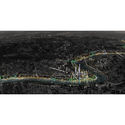
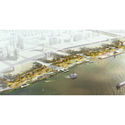
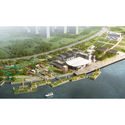
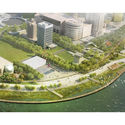
Agence Ter has won a competition to redesign the bank of the East Bund, adjacent to Pudong in Shanghai, reconstructing 21 kilometers of waterfront along the Huangpu River. Devising programmatic elements for five sections of the riverfront, Agence Ter hopes to inject a variety of functions into what is now an underutilized area. In the words of the designers, “The project redefines the space of the bank to create a living interface between neighborhoods and the river, a new width articulating soft transport, ecology, public spaces, activities and economy.”

Agence Ter Proposes 350 Hectares of Parkland Along the East Bund in Shanghai - Image 1 of 4Agence Ter Proposes 350 Hectares of Parkland Along the East Bund in Shanghai - Image 2 of 4Agence Ter Proposes 350 Hectares of Parkland Along the East Bund in Shanghai - Image 3 of 4Agence Ter Proposes 350 Hectares of Parkland Along the East Bund in Shanghai - Image 4 of 4Agence Ter Proposes 350 Hectares of Parkland Along the East Bund in Shanghai - More Images+ 32

Xintai Warehouse Renovation / Kokaistudios

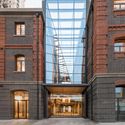
Xintai Warehouse Renovation / Kokaistudios - Renovation, Beam, Facade, Column, ArchXintai Warehouse Renovation / Kokaistudios - Renovation, Courtyard, Stairs, Facade, Door, Handrail, Column, Arch, BeamXintai Warehouse Renovation / Kokaistudios - Renovation, Beam, Facade, Column, Arch, ArcadeXintai Warehouse Renovation / Kokaistudios - Renovation, FacadeXintai Warehouse Renovation / Kokaistudios - More Images+ 8

•
Shanghai, China
  • Architects: Kokaistudios
  • Area Area of this architecture project Area:  6000 m²

Design Wing / Coordination Asia

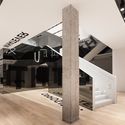
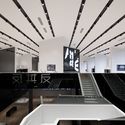
Design Wing  / Coordination Asia - Museum, FacadeDesign Wing  / Coordination Asia - MuseumDesign Wing  / Coordination Asia - Museum, Facade, Arch, BeamDesign Wing  / Coordination Asia - Museum, Facade, HandrailDesign Wing  / Coordination Asia - More Images+ 43

•
Shanghai, China
  • Architects: Coordination Asia
  • Area Area of this architecture project Area:  2100 m²
  • Year Completion year of this architecture project Year:  2016

Refurbishment of an Old Functional Replacement Building / UDG + SEU

Refurbishment of an Old Functional Replacement Building / UDG + SEU - Renovation, Facade, Handrail, Cityscape
© Yao Li, Qian Qiang

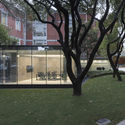
Refurbishment of an Old Functional Replacement Building / UDG + SEU - Renovation, Garden, CityscapeRefurbishment of an Old Functional Replacement Building / UDG + SEU - Renovation, Garden, FacadeRefurbishment of an Old Functional Replacement Building / UDG + SEU - Renovation, Garden, Door, Facade, ArchRefurbishment of an Old Functional Replacement Building / UDG + SEU - Renovation, Facade, CityscapeRefurbishment of an Old Functional Replacement Building / UDG + SEU - More Images+ 34

  • Architects: UDG + SEU
  • Area Area of this architecture project Area:  16987 m²
  • Year Completion year of this architecture project Year:  2015

The R&D and innovative port of Anting International Automobile City, Site D / Atelier Deshaus

The R&D and innovative port of Anting International Automobile City, Site D / Atelier Deshaus - Port, FacadeThe R&D and innovative port of Anting International Automobile City, Site D / Atelier Deshaus - Port, FacadeThe R&D and innovative port of Anting International Automobile City, Site D / Atelier Deshaus - Port, Stairs, FacadeThe R&D and innovative port of Anting International Automobile City, Site D / Atelier Deshaus - Port, FacadeThe R&D and innovative port of Anting International Automobile City, Site D / Atelier Deshaus - More Images+ 17

Studio MOA / Atelier GOM

Studio MOA / Atelier GOM  - Offices, Deck, Facade, Beam, HandrailStudio MOA / Atelier GOM  - Offices, Facade, DoorStudio MOA / Atelier GOM  - Offices, Door, FacadeStudio MOA / Atelier GOM  - Offices, Arch, Facade, Beam, StairsStudio MOA / Atelier GOM  - More Images+ 21

•
Shanghai, China
  • Architects: Atelier GOM
  • Area Area of this architecture project Area:  375 m²
  • Year Completion year of this architecture project Year:  2015

Poly ShowRoom / waa

Poly ShowRoom / waa - Interior Design, FacadePoly ShowRoom / waa - Interior Design, Facade, DoorPoly ShowRoom / waa - Interior Design, Facade, ColumnPoly ShowRoom / waa - Interior Design, Facade, Door, Column, ArchPoly ShowRoom / waa - More Images+ 4

  • Architects: waa
  • Area Area of this architecture project Area:  1000 m²
  • Year Completion year of this architecture project Year:  2016

Fengxian Civic Centre Canopy / Atelier GOM

Fengxian Civic Centre Canopy / Atelier GOM  - Other Structures, Beam, LightingFengxian Civic Centre Canopy / Atelier GOM  - Other Structures, Facade, Arch, Fence, Handrail, BeamFengxian Civic Centre Canopy / Atelier GOM  - Other Structures, Facade, Column, Beam, Arch, Arcade, LightingFengxian Civic Centre Canopy / Atelier GOM  - Other Structures, BeamFengxian Civic Centre Canopy / Atelier GOM  - More Images+ 8

  • Architects: Atelier GOM
  • Area Area of this architecture project Area:  4213 m²
  • Year Completion year of this architecture project Year:  2015

Chimney Café / GOA

Chimney Café / GOA - Coffee ShopChimney Café / GOA - Coffee Shop, Facade, Door, Table, ChairChimney Café / GOA - Coffee Shop, Garden, Facade, Stairs, Handrail, DoorChimney Café / GOA - Coffee Shop, FacadeChimney Café / GOA - More Images+ 8

Baoism Restaurant / Linehouse

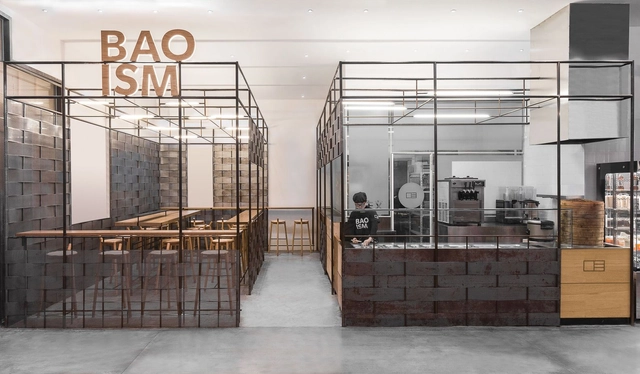
Baoism Restaurant / Linehouse - Restaurant, Facade, TableBaoism Restaurant / Linehouse - Restaurant, Facade, Table, ChairBaoism Restaurant / Linehouse - Restaurant, Facade, Table, Chair, LightingBaoism Restaurant / Linehouse - Restaurant, Facade, Beam, Handrail, TableBaoism Restaurant / Linehouse - More Images+ 4

•
Shanghai, China
  • Architects: Linehouse
  • Area Area of this architecture project Area:  52 m²
  • Year Completion year of this architecture project Year:  2015

Temporary Permanence Installation / Arup Associates

Temporary Permanence Installation / Arup Associates - Temporary Installations, FacadeTemporary Permanence Installation / Arup Associates - Temporary InstallationsTemporary Permanence Installation / Arup Associates - Temporary Installations, Facade, Column, ArchTemporary Permanence Installation / Arup Associates - Temporary Installations, FacadeTemporary Permanence Installation / Arup Associates - More Images+ 19

  • Architects: Arup Associates
  • Area Area of this architecture project Area:  16 m²
  • Year Completion year of this architecture project Year:  2016

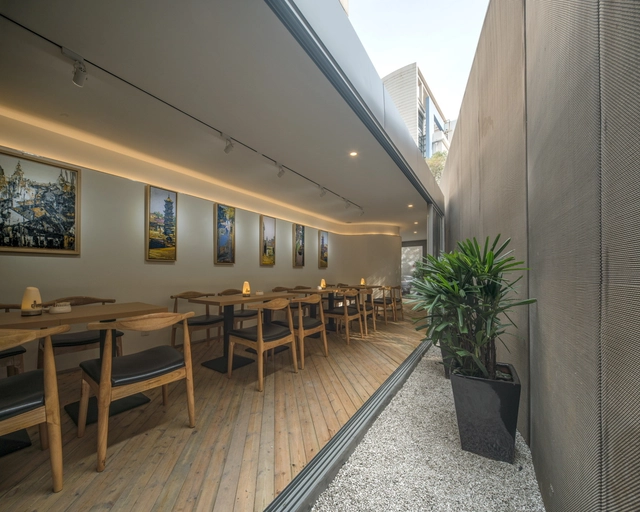
A Hidden Garden Behind the Concrete Walls / Muxin Design

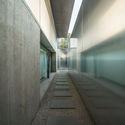
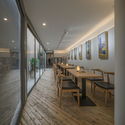
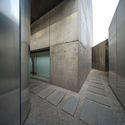
A Hidden Garden Behind the Concrete Walls / Muxin Design - Offices Interiors, Chair, TableA Hidden Garden Behind the Concrete Walls / Muxin Design - Offices Interiors, Door, Facade, Table, Chair, LightingA Hidden Garden Behind the Concrete Walls / Muxin Design - Offices Interiors, Facade, Table, ChairA Hidden Garden Behind the Concrete Walls / Muxin Design - Offices Interiors, Garden, TableA Hidden Garden Behind the Concrete Walls / Muxin Design - More Images+ 15

  • Architects: Muxin Design
  • Area Area of this architecture project Area:  111 m²
  • Year Completion year of this architecture project Year:  2016

House on the House / Wutopia Lab

House on the House / Wutopia Lab - Extension, Kitchen, Stairs, Door, HandrailHouse on the House / Wutopia Lab - Extension, Kitchen, Stairs, Handrail, Table, ChairHouse on the House / Wutopia Lab - Extension, Stairs, Door, HandrailHouse on the House / Wutopia Lab - Extension, Arch, LightingHouse on the House / Wutopia Lab - More Images+ 29

•
Shanghai, China
  • Architects: Wutopia Lab
  • Area Area of this architecture project Area:  39 m²
  • Year Completion year of this architecture project Year:  2015

De Fu Junior High School / Atelier GOM

De Fu Junior High School  / Atelier GOM  - High School, FacadeDe Fu Junior High School  / Atelier GOM  - High School, FacadeDe Fu Junior High School  / Atelier GOM  - High School, Column, FenceDe Fu Junior High School  / Atelier GOM  - High School, Column, Stairs, FacadeDe Fu Junior High School  / Atelier GOM  - More Images+ 30

•
Shanghai, China
  • Architects: Atelier GOM
  • Area Area of this architecture project Area:  12783 ft²
  • Year Completion year of this architecture project Year:  2016

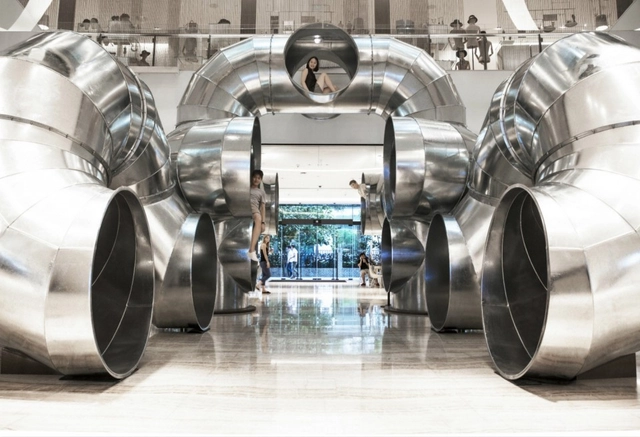
Tubular Living / People’s Architecture Office (PAO)
Tubular Living / People’s Architecture Office (PAO) - Retail Tubular Living / People’s Architecture Office (PAO) - Retail Tubular Living / People’s Architecture Office (PAO) - Retail Tubular Living / People’s Architecture Office (PAO) - Retail , StairsTubular Living / People’s Architecture Office (PAO) - More Images+ 12