Shanghai: The Latest Architecture and News

KPF Proposes a New "Participatory Urbanism" with Shanghai Towers
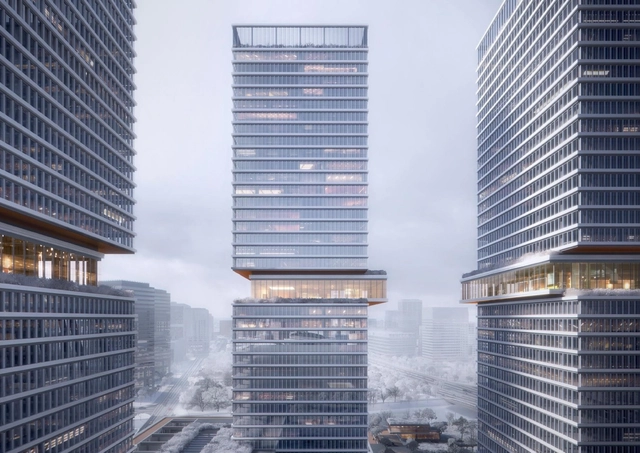
Kohn Pedersen Fox Associates (KPF) has unveiled details of Huamu Lot 10 in Shanghai. The three-tower scheme, totaling 279,000 square meters, is dedicated to commercial offices and a future museum, positioned around a central grand plaza.
Described as a “new form of participatory urbanism,” the scheme has been designed to accommodate large-scale artwork in a public setting, thus activating the central plaza as a cultural hub.


https://www.archdaily.com/907606/kpf-proposes-a-new-participatory-urbanism-with-shanghai-towersNiall Patrick Walsh
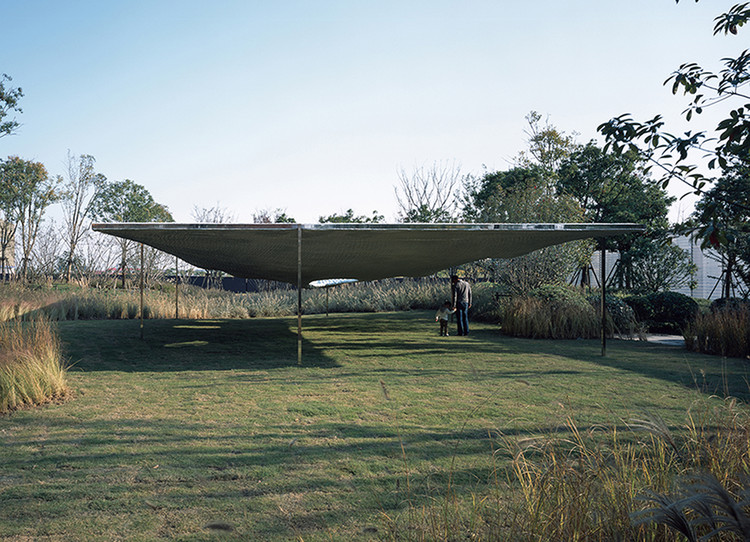
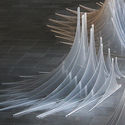
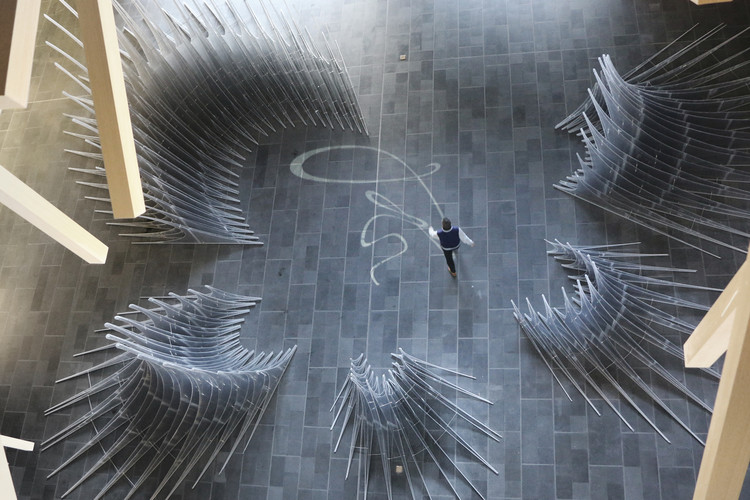
Soft Matter / NATURALBUILD


-
Architects: NATURALBUILD
- Year: 2017
-
Professionals: AND Office, YIYU Design
https://www.archdaily.com/907205/soft-matter-naturalbuild舒岳康 - SHU Yuekang
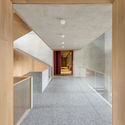
B Campus / AIM Architecture
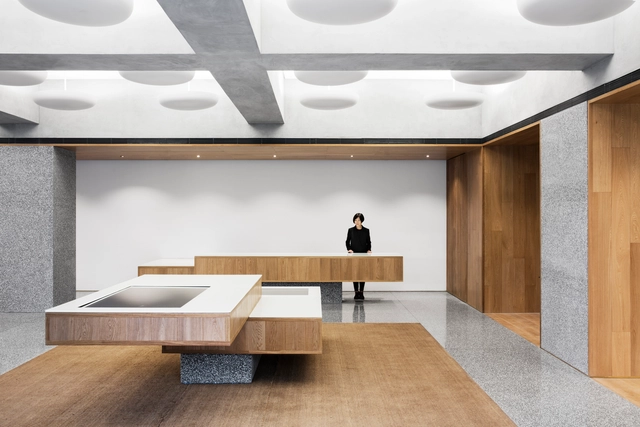
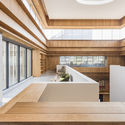
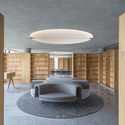
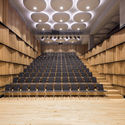

-
Interior Designers: AIM Architecture
- Year: 2018
https://www.archdaily.com/907072/b-campus-aim-architectureMaría Francisca González
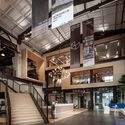
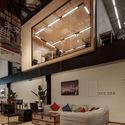
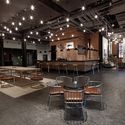
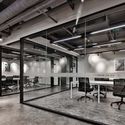
Premier Ledu City Building No.1 / SUD Architectes


-
Architects: SUD Architectes
- Area: 3500 m²
- Year: 2017
-
Manufacturers: BAOYUAN WOOD, Dulux, TIAN XUAN GE
https://www.archdaily.com/906519/premier-ledu-city-building-n-sud-architectesCollin Chen
GENSHANG Restaurant / OFFICE COASTLINE


-
Architects: OFFICE COASTLINE
- Area: 198 m²
- Year: 2018
-
Manufacturers: Sto, Dulux, KD
https://www.archdaily.com/906386/genshang-restaurant-office-coastline舒岳康 - SHU Yuekang
S.Engine Fengshengli-Cafe / Atelier Ohne Zwang

-
Interior Designers: Atelier Ohne Zwang
- Area: 350 m²
- Year: 2018
-
Manufacturers: FLUA Lighting, Knauf, SHIKOKU CHEMICALS CORPORATION, Shenyongqian Stainless Steel, Yuping Terrazzo Shanghai
https://www.archdaily.com/906431/sengine-fengshengli-cafe-atelier-ohne-zwang舒岳康 - SHU Yuekang
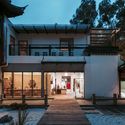
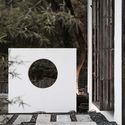
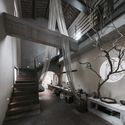
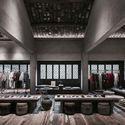
HEMU Headquarters / Yiduan Shanghai Interior Design


-
Interior Designers: Yiduan Shanghai Interior Design
- Area: 1500 m²
- Year: 2018
-
Manufacturers: Kohler, LANSHE
https://www.archdaily.com/906298/hemu-headquarters-yiduan-shanghai-interior-designCollin Chen


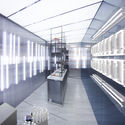
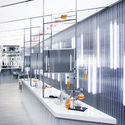
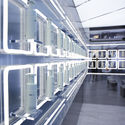

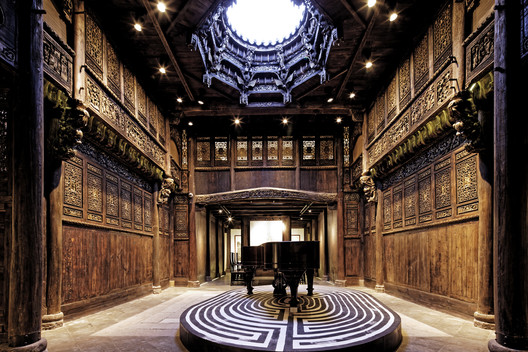
Treasure House of Shanghai Himalaya Art Museum / Shan Xiang Architectural
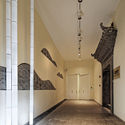
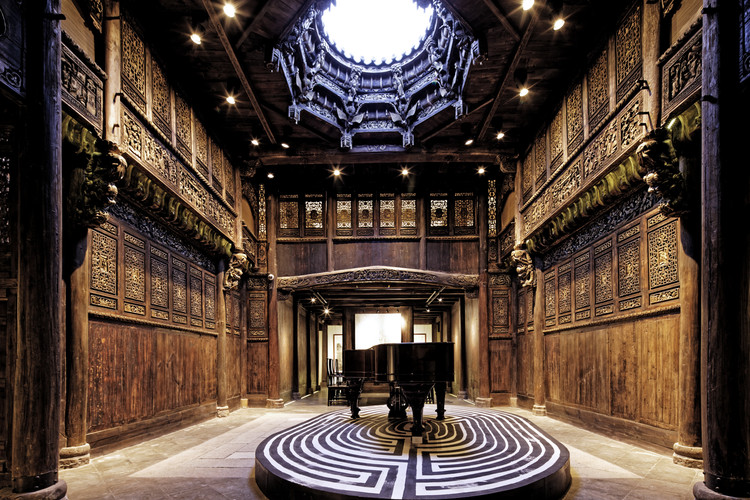
-
Interior Designers: Shanghai Shan Xiang Architectural Design Co., Ltd.
- Area: 540 m²
- Year: 2017
https://www.archdaily.com/905303/treasure-house-of-shanghai-himalaya-art-museum-shan-xiang-architecturalCollin Chen
Cat Café TRYST / Parallect Dedign

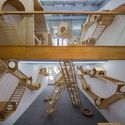
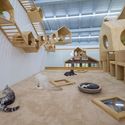


https://www.archdaily.com/904899/cat-cafe-tryst-knowhere-studioCollin Chen
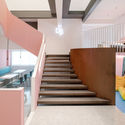
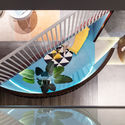
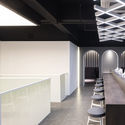
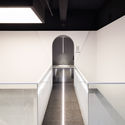
Dishan Space / PUJU


-
Interior Designers: PUJU
- Area: 450 m²
- Year: 2018
-
Manufacturers: HAY, minimore
-
Professionals: HAY/minimore, Mubo Decoration, PUJU, Colors
https://www.archdaily.com/904650/dishan-space-puju舒岳康 - SHU Yuekang
Sergei Tchoban: Drawing Buildings/Building Drawings
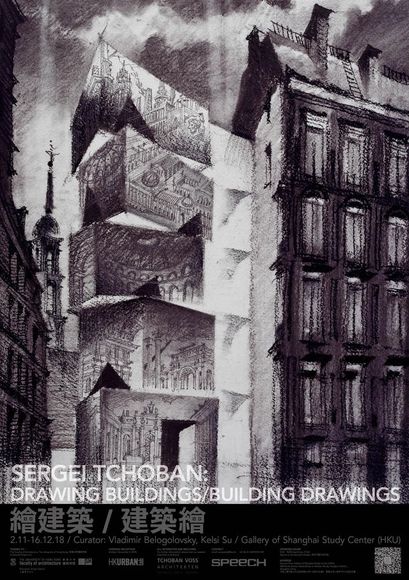
Sergei Tchoban: Drawing Buildings/Building Drawings
https://www.archdaily.com/904456/sergei-tchoban-drawing-buildings-building-drawingsRene Submissions
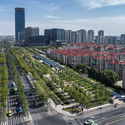
Xuhui Runway Park / Sasaki

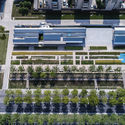
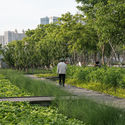
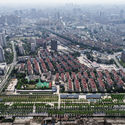

https://www.archdaily.com/904222/xuhui-runway-park-sasaki-associates舒岳康 - SHU Yuekang
MONOARCHI Shanghai Office / MONOARCHI

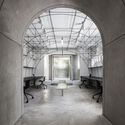
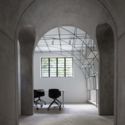
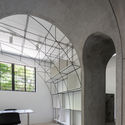
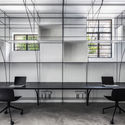

https://www.archdaily.com/903892/monoarchi-shanghai-office-monoarchi舒岳康 - SHU Yuekang
SLICE Creates Apartments from Plugin Modules for Future City Living
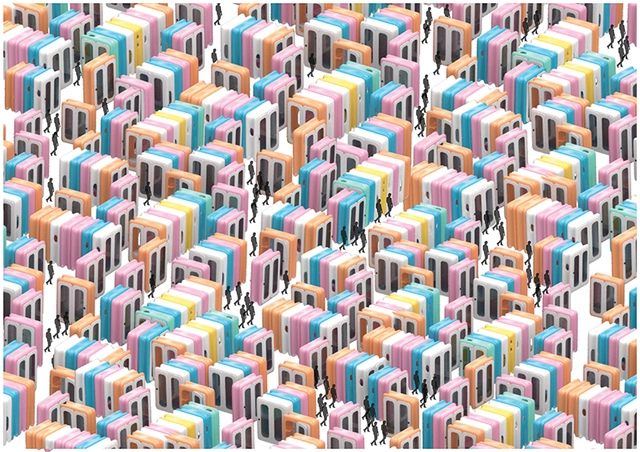
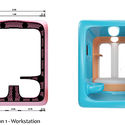
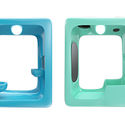
Iranian architect and concept designer Nasim Sehat has developed an alternative living module driven by adaptability for the gig economy. SLICE is described as a “sustainable, people centric, connected, self-contained, and flexible plug’n-play urban solution” targeted at future city dwellers.
SLICE consists of a layered module of functional plugins, combined to create basic spatial configurations. In tandem with the design of SLICE’s spatial profile, Shanghai-based Sehat has proposed a shared, on-demand digital service for module rental, maintenance, and payment.



https://www.archdaily.com/903460/slice-creates-apartments-from-plugin-modules-for-future-city-livingNiall Patrick Walsh
Atelier Deshaus' Transforms Shanghai's Riverfront in 3 Cultural Projects
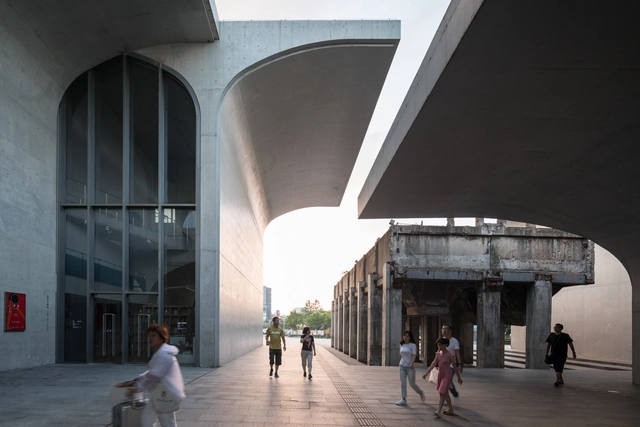
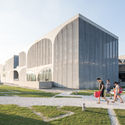
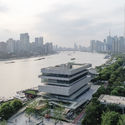
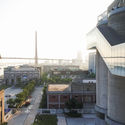
In a creative scene that is already bursting with talent and innovation, Atelier Deshaus' works in China stand out. Their projects, often renovations of existing spaces, do not follow particular rules of style set by others or even themselves. Yet they are united in their subtle and enigmatic take on the experience of space in the ever-changing urban environments in China.


https://www.archdaily.com/901937/atelier-deshaus-transforms-shanghais-riverfront-in-3-cultural-projectsKatherine Allen