1. ArchDaily
  2. Shanghai

Shanghai: The Latest Architecture and News

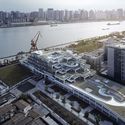
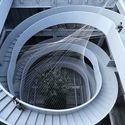
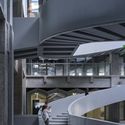
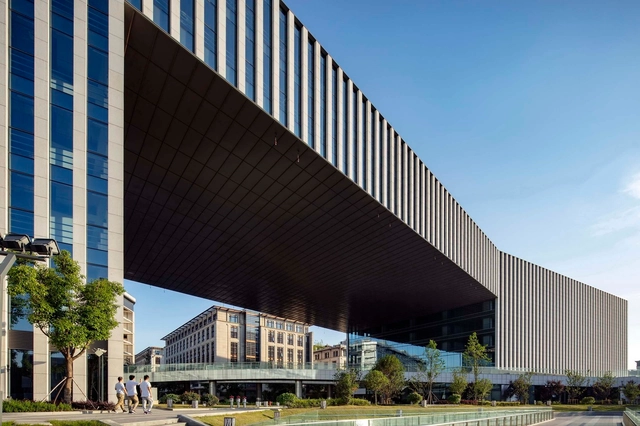
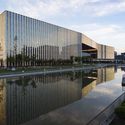
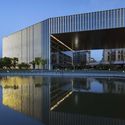
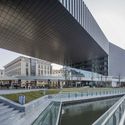
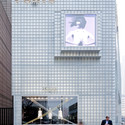
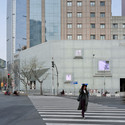
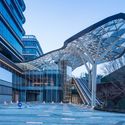
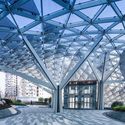
Shanghai Xujiahui Centre, Lot I & II / Ronald Lu & Partners

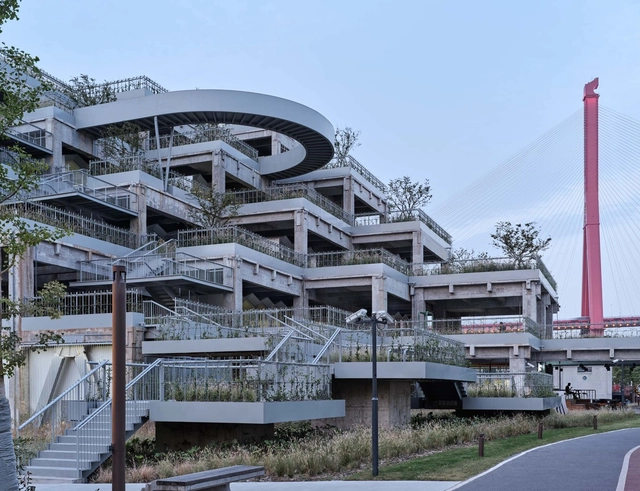
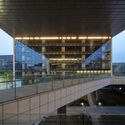
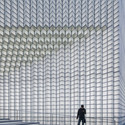
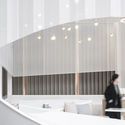
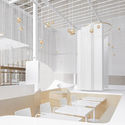
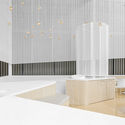
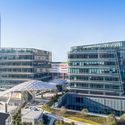
Shanghai Xujiahui Centre, Lot I & II / Ronald Lu & Partners - Exterior Photography, Commercial Architecture, FacadeShanghai Xujiahui Centre, Lot I & II / Ronald Lu & Partners - Exterior Photography, Commercial Architecture, FacadeShanghai Xujiahui Centre, Lot I & II / Ronald Lu & Partners - Exterior Photography, Commercial Architecture, GardenShanghai Xujiahui Centre, Lot I & II / Ronald Lu & Partners - Exterior Photography, Commercial Architecture, FacadeShanghai Xujiahui Centre, Lot I & II / Ronald Lu & Partners - More Images+ 48

House G / Interval Architects

House G / Interval Architects - Exterior Photography, Houses, FacadeHouse G / Interval Architects - Interior Photography, HousesHouse G / Interval Architects - Interior Photography, HousesHouse G / Interval Architects - Exterior Photography, HousesHouse G / Interval Architects - More Images+ 33

•
Shanghai, China
  • Area Area of this architecture project Area:  230 m²
  • Year Completion year of this architecture project Year:  2019
  • Manufacturers Brands with products used in this architecture project
    Manufacturers:  Jinda 金达彩瓦, Rongzhen 荣振石材, Terraco 涂耐可, Urksir 欧克斯
Subscriber Access

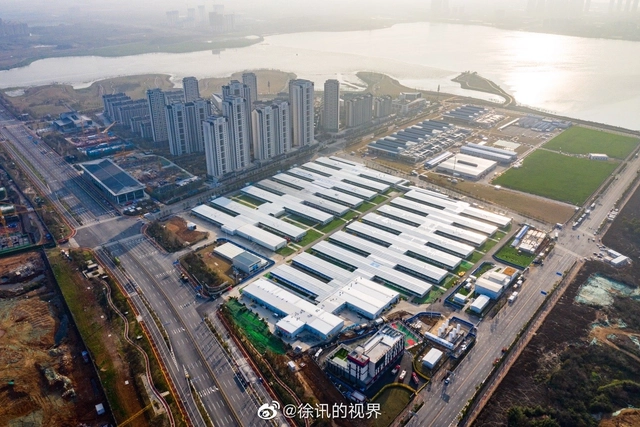
A Closer Look at the Chinese Hospitals Built to Control the COVID-19 Pandemic

While an overwhelming majority of the world is still fighting against COVID-19, the economic and social situation in China has shown beginning signs of a return to a new normal way of life in recent weeks. In another sign of good news, the Chinese government recently announced that the two hospitals in Wuhan that were built from ground up within 10 days would close on April 15th and the remaining 30 patients will be transferred to other hospitals in Wuhan to receive further treatment. Other regions of China have followed similar steps, also announcing the closure of temporary hospitals, showing a positive sign that the COVID-19 pandemic is finally being defeated where it first began.

We've compiled a list with the temporary hospitals constructed in the first two months of 2020, designed specifically to treat patients with COVID-19 symptoms. In total, China constructed more than 30 temporary hospitals built across the country. The speed at which these medical facilities were built was achieved through the hard work of tens of thousands of people working around the clock.

Cambered Ceiling Drawing Studio / N+A Studio

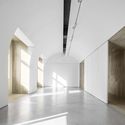
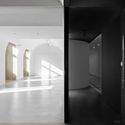
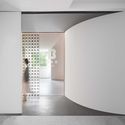
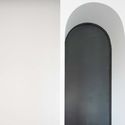
Cambered Ceiling Drawing Studio / N+A Studio - Interior Photography, Interior DesignCambered Ceiling Drawing Studio / N+A Studio - Interior Photography, Interior DesignCambered Ceiling Drawing Studio / N+A Studio - Interior Photography, Interior DesignCambered Ceiling Drawing Studio / N+A Studio - Interior Design, Arch, DoorCambered Ceiling Drawing Studio / N+A Studio - More Images+ 12

  • Architects: N+A Studio
  • Area Area of this architecture project Area:  210 m²
  • Year Completion year of this architecture project Year:  2019

CIVRO flagship store / CROX

CIVRO flagship store / CROX - Commercial ArchitectureCIVRO flagship store / CROX - Commercial ArchitectureCIVRO flagship store / CROX - Commercial ArchitectureCIVRO flagship store / CROX - Commercial ArchitectureCIVRO flagship store / CROX - More Images+ 17

  • Architects: CROX
  • Area Area of this architecture project Area:  850 m²
  • Year Completion year of this architecture project Year:  2018
  • Manufacturers Brands with products used in this architecture project
    Manufacturers:  Siemens

CAIUS Office / Studio Glume

CAIUS Office / Studio Glume - Interior Photography, Offices Interiors, StairsCAIUS Office / Studio Glume - Interior Photography, Offices InteriorsCAIUS Office / Studio Glume - Interior Photography, Offices Interiors, FacadeCAIUS Office / Studio Glume - Interior Photography, Offices InteriorsCAIUS Office / Studio Glume - More Images+ 11

  • Architects: Studio Glume
  • Area Area of this architecture project Area:  82 m²
  • Year Completion year of this architecture project Year:  2019

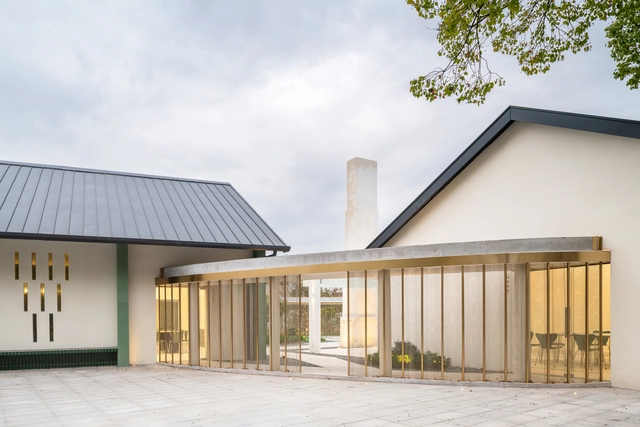
Xinhe Cultural Center / OFFICE COASTLINE

Xinhe Cultural Center / OFFICE COASTLINE - Exterior Photography, Cultural CenterXinhe Cultural Center / OFFICE COASTLINE - Exterior Photography, Cultural CenterXinhe Cultural Center / OFFICE COASTLINE - Interior Photography, Cultural Center, Garden, ColumnXinhe Cultural Center / OFFICE COASTLINE - Interior Photography, Cultural CenterXinhe Cultural Center / OFFICE COASTLINE - More Images+ 17

  • Architects: OFFICE COASTLINE
  • Area Area of this architecture project Area:  1500 m²
  • Year Completion year of this architecture project Year:  2019

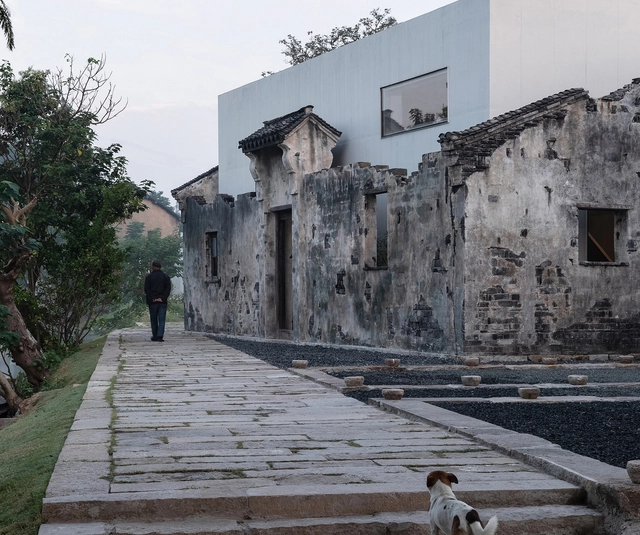
Zhang Yan Cultural Museum / Horizontal Design

Zhang Yan Cultural Museum / Horizontal Design - Exterior Photography, RenovationZhang Yan Cultural Museum / Horizontal Design - Exterior Photography, RenovationZhang Yan Cultural Museum / Horizontal Design - Interior Photography, RenovationZhang Yan Cultural Museum / Horizontal Design - Exterior Photography, RenovationZhang Yan Cultural Museum / Horizontal Design - More Images+ 35

•
Shanghai, China

POD House / LIBEN Design

POD House / LIBEN Design - Interior Photography, RenovationPOD House / LIBEN Design - Exterior Photography, RenovationPOD House / LIBEN Design - Exterior Photography, RenovationPOD House / LIBEN Design - Exterior Photography, Renovation, ArchPOD House / LIBEN Design - More Images+ 15

Jisifang Store / Neri&Hu Design and Research Office

Jisifang Store / Neri&Hu Design and Research Office - Interior Photography, Store
© Pedro Pegenaute

Jisifang Store / Neri&Hu Design and Research Office - Interior Photography, StoreJisifang Store / Neri&Hu Design and Research Office - Interior Photography, StoreJisifang Store / Neri&Hu Design and Research Office - Interior Photography, StoreJisifang Store / Neri&Hu Design and Research Office - Exterior Photography, StoreJisifang Store / Neri&Hu Design and Research Office - More Images+ 7

•
Shanghai, China

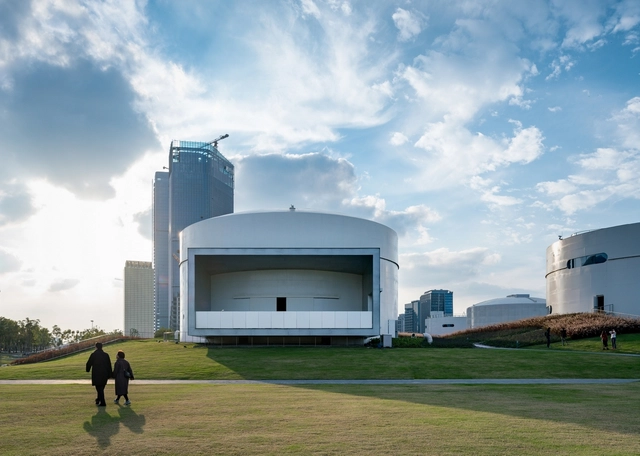
Tank Shanghai / OPEN Architecture

Tank Shanghai / OPEN Architecture - Exterior Photography, GalleryTank Shanghai / OPEN Architecture - Exterior Photography, GalleryTank Shanghai / OPEN Architecture - Interior Photography, Gallery, FacadeTank Shanghai / OPEN Architecture - Exterior Photography, GalleryTank Shanghai / OPEN Architecture - More Images+ 25

•
Shanghai, China

Green Hill / TJAD Original Design Studio

Green Hill / TJAD Original Design Studio - Exterior Photography, Renovation, Facade, CityscapeGreen Hill / TJAD Original Design Studio - Exterior Photography, Renovation, Facade, CityscapeGreen Hill / TJAD Original Design Studio - Interior Photography, Renovation, Stairs, Facade, Handrail, BeamGreen Hill / TJAD Original Design Studio - Interior Photography, Renovation, Stairs, Facade, Handrail, BeamGreen Hill / TJAD Original Design Studio - More Images+ 36

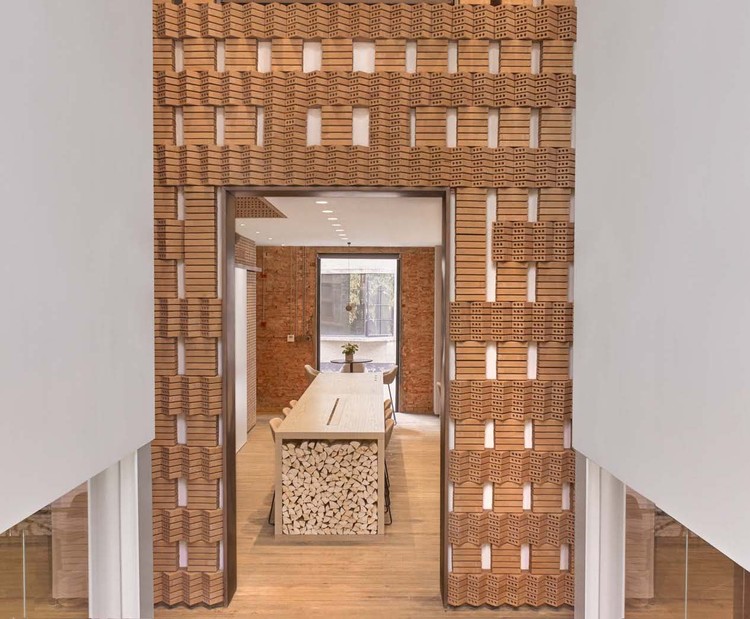
Canada Goose Shanghai Office / RooMoo

Canada Goose Shanghai Office / RooMoo - Interior Photography, Offices Interiors, Arch, Stairs
© Xiaoyun

Canada Goose Shanghai Office / RooMoo - Interior Photography, Offices InteriorsCanada Goose Shanghai Office / RooMoo - Interior Photography, Offices Interiors, Facade, Door, ArchCanada Goose Shanghai Office / RooMoo - Interior Photography, Offices Interiors, Facade, Lighting, TableCanada Goose Shanghai Office / RooMoo - Interior Photography, Offices Interiors, Stairs, HandrailCanada Goose Shanghai Office / RooMoo - More Images+ 26

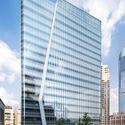
Kingboard Centre / Aedas

Kingboard Centre / Aedas - Exterior Photography, Office Buildings, FacadeKingboard Centre / Aedas - Exterior Photography, Office Buildings, FacadeKingboard Centre / Aedas - Exterior Photography, Office Buildings, FacadeKingboard Centre / Aedas - Exterior Photography, Office BuildingsKingboard Centre / Aedas - More Images+ 11

  • Architects: Aedas
  • Area Area of this architecture project Area:  49356 m²
  • Year Completion year of this architecture project Year:  2017

Minsheng Ferry Station / Atelier Liu Yuyang Architects

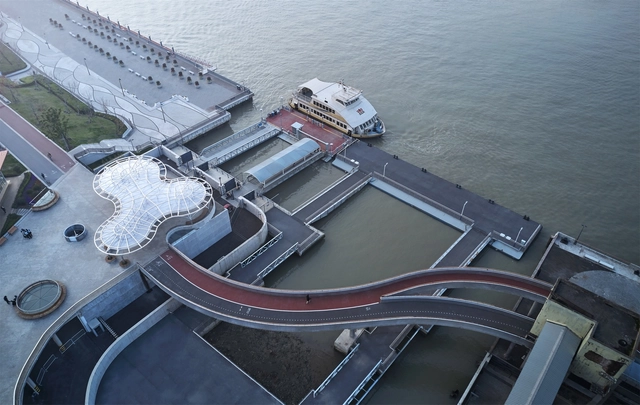
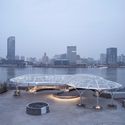
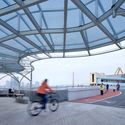
Minsheng Ferry Station / Atelier Liu Yuyang Architects - Interior Photography, Cruise Terminal, ArchMinsheng Ferry Station / Atelier Liu Yuyang Architects - Exterior Photography, Cruise TerminalMinsheng Ferry Station / Atelier Liu Yuyang Architects - Interior Photography, Cruise Terminal, Beam, ColumnMinsheng Ferry Station / Atelier Liu Yuyang Architects - Interior Photography, Cruise TerminalMinsheng Ferry Station / Atelier Liu Yuyang Architects - More Images+ 30

Ports 1961 Shanghai Façade / UUfie

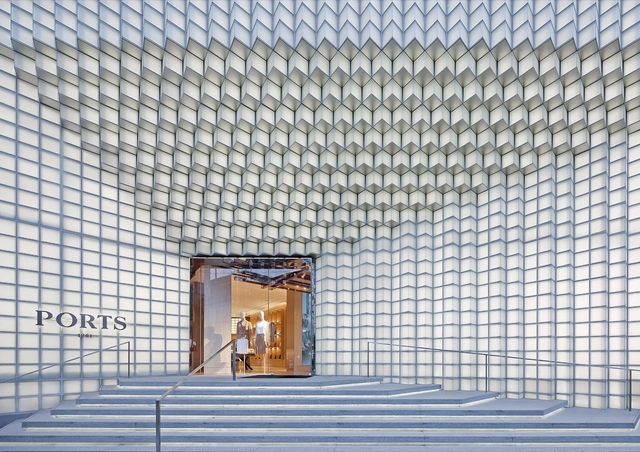
Ports 1961 Shanghai Façade / UUfie - Store, FacadePorts 1961 Shanghai Façade / UUfie - Store, Facade, ArchPorts 1961 Shanghai Façade / UUfie - Store, FacadePorts 1961 Shanghai Façade / UUfie - Store, Facade, CityscapePorts 1961 Shanghai Façade / UUfie - More Images+ 13

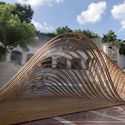
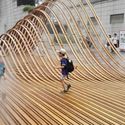
Flexible Landscape / GOA Architects

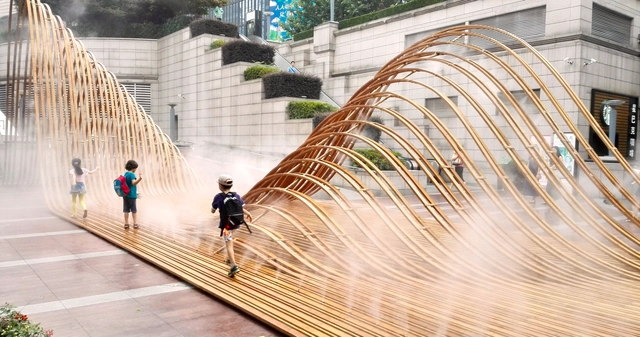
Flexible Landscape / GOA Architects - Installations & Structures, Handrail, Facade, StairsFlexible Landscape / GOA Architects - Installations & Structures, Facade, ArchFlexible Landscape / GOA Architects - Installations & Structures, HandrailFlexible Landscape / GOA Architects - Installations & Structures, HandrailFlexible Landscape / GOA Architects - More Images+ 32

  • Architects: goa
    : Wang Yibo, Huang Weile, Zhu Xudong
  • Area Area of this architecture project Area:  120 m²
  • Year Completion year of this architecture project Year:  2015

UNIBROWN Coffee Store / Mur Mur Lab

UNIBROWN Coffee Store / Mur Mur Lab - Interior Photography, Coffee Shop Interiors, FacadeUNIBROWN Coffee Store / Mur Mur Lab - Interior Photography, Coffee Shop Interiors, FacadeUNIBROWN Coffee Store / Mur Mur Lab - Interior Photography, Coffee Shop InteriorsUNIBROWN Coffee Store / Mur Mur Lab - Interior Photography, Coffee Shop Interiors, FacadeUNIBROWN Coffee Store / Mur Mur Lab - More Images+ 24

  • Architects: Mur Mur Lab
  • Area Area of this architecture project Area:  60 m²
  • Year Completion year of this architecture project Year:  2019