
Seoul: The Latest Architecture and News
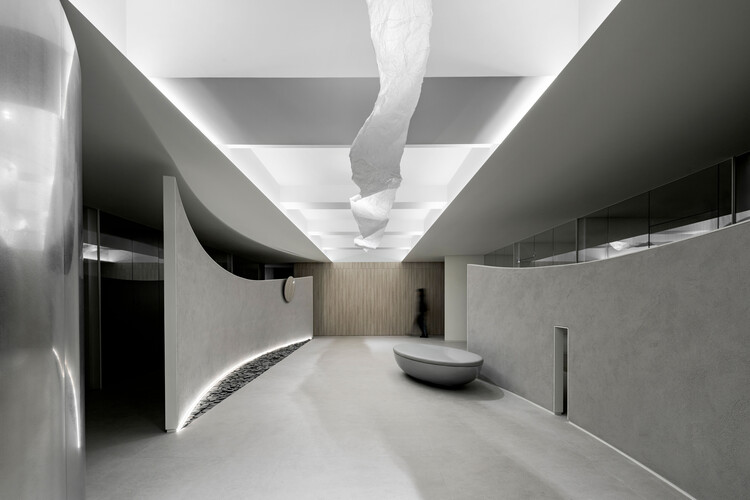
Wise Consultation Office / RVMN
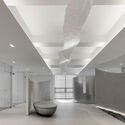
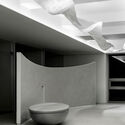
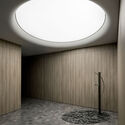
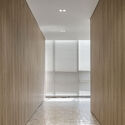
https://www.archdaily.com/1186225/wise-consultation-office-rvmnPratik Mour
Designed for Walking: 6 Unbuilt Projects for Pedestrian Movement from the ArchDaily Community

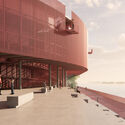
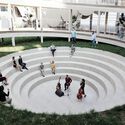
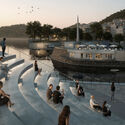
Some urban experiences are etched into our memory through a shift in pace. The postmodern city has often been described as an experience lived at the rhythm of motorized mobility, in contrast to the stroll, the promenade, or even the processions that preceded it. In a fast-paced urban culture, walkability is championed in urban planning not only as a factor of safety and social cohesion, but also as a path to a more sensory way of life. This selection of unbuilt projects submitted by ArchDaily readers showcases design examples that prioritize the experience of the environment through a pedestrian pace. Beyond respecting walking as a mobility choice, these conceptual proposals link the act of walking with contemplation of one's surroundings, respect for what already exists, and connection with other people.
https://www.archdaily.com/1185667/designed-for-walking-6-unbuilt-projects-for-pedestrian-movement-from-the-archdaily-communityAntonia Piñeiro
Bangbae Geunsaeng Neighbourhood Facility / aoa architects

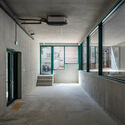
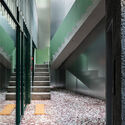
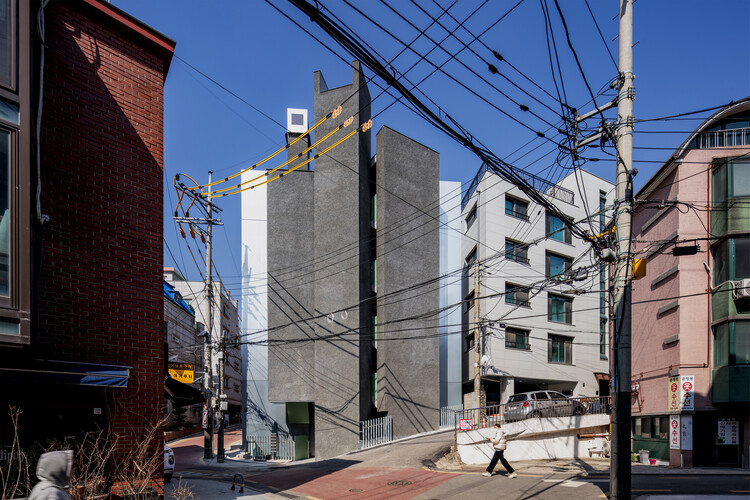
-
Architects: aoa architects
- Area: 494 m²
- Year: 2026
https://www.archdaily.com/1185199/bangbae-geunsaeng-neighbourhood-facility-aoa-architectsPratik Mour

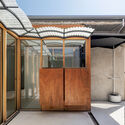
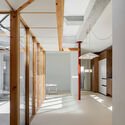
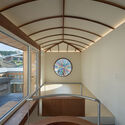
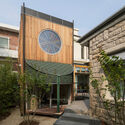

Dookkuubi Jib Toad House / NOMAL + ONJIUM Housing Studio


-
Architects: NOMAL, ONJIUM Housing Studio
- Area: 92 m²
- Year: 2026
https://www.archdaily.com/1184854/dookkuubi-jib-toad-house-nomal-plus-onjium-housing-studioMiwa Negoro
Achime Bagel Store / JOJOWORKSHOP

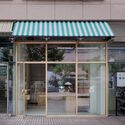
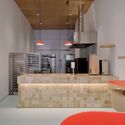
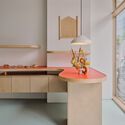
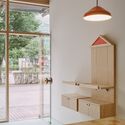
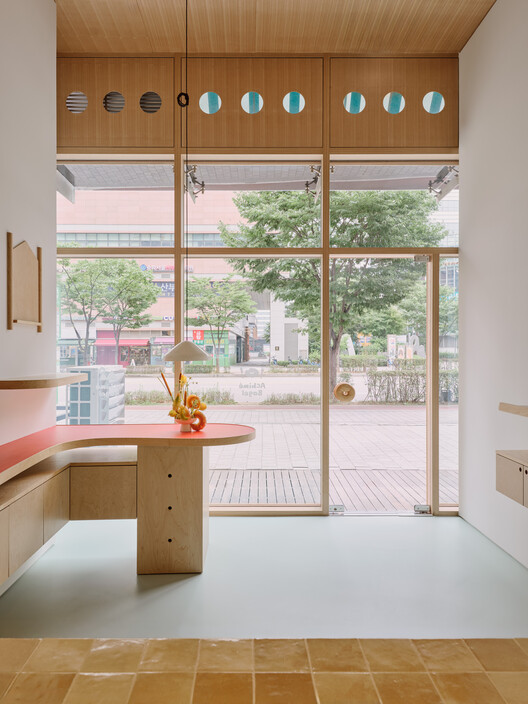
https://www.archdaily.com/1183424/achime-bagel-store-jojoworkshopPratik Mour
Junohair Sung-Su 2nd Salon / TYPE S

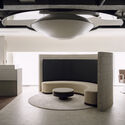

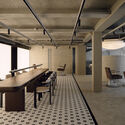

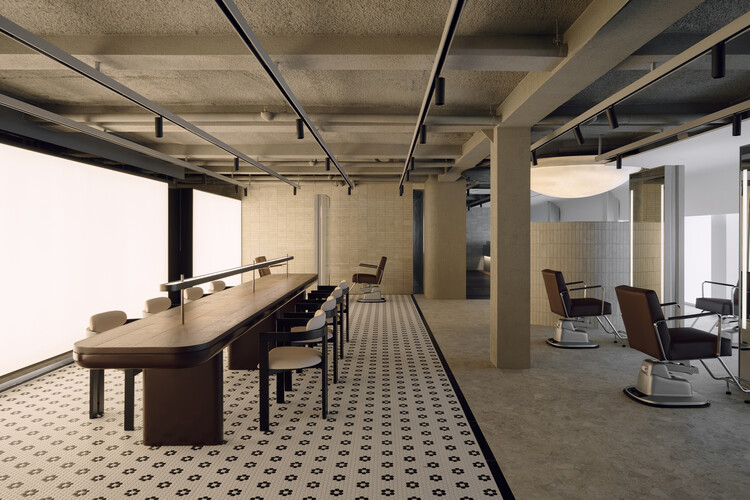
https://www.archdaily.com/1183252/junohair-sung-su-2nd-salon-type-sPratik Mour
HOURS Commercial Building / See Architects

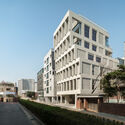
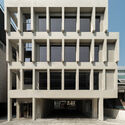
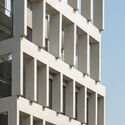
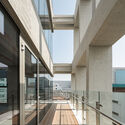
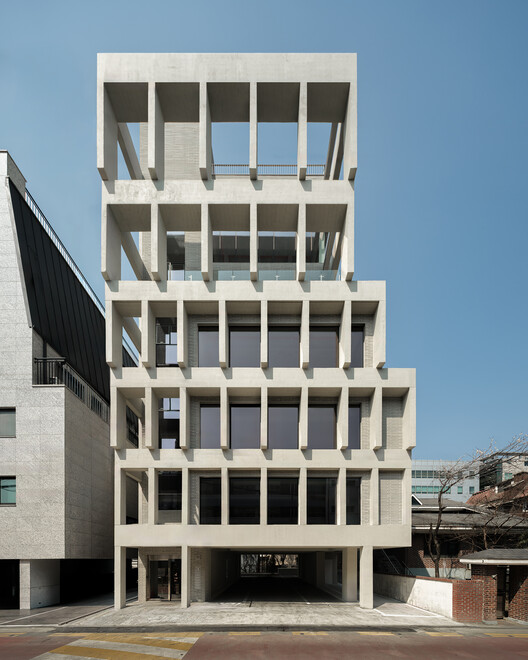
-
Architects: See Architects
- Area: 950 m²
- Year: 2026
https://www.archdaily.com/1182396/hours-commercial-building-see-architectsPratik Mour
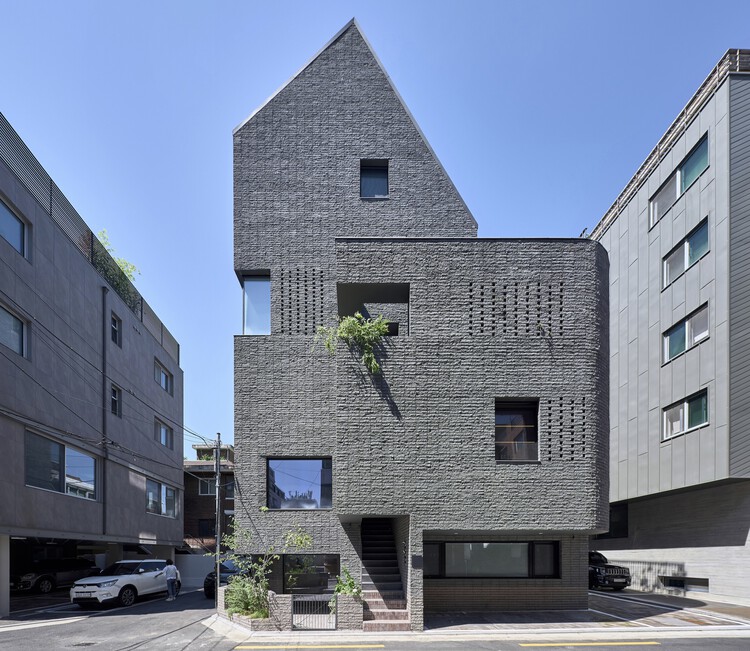
Micro-Ecosystems: South Korea's Answer to High-Density Mixed-Use Living

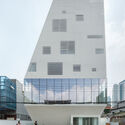
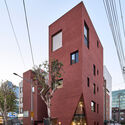
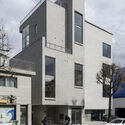
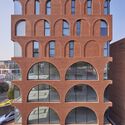
With over 80% of its population living in urban centers and a national density exceeding 500 people per square kilometer — soaring to over 15,000 in Seoul — South Korea faces intense competition for usable land. In response, contemporary Korean architecture offers compelling examples of mixed-use interventions that negotiate tight urban lots to blend public engagement with high-efficiency utility. By vertically stacking distinct programs, integrating public art centers, corporate headquarters, and commercial hubs alongside residential and other functions, these multi-layered developments transform spatial constraints into dynamic urban interfaces.
https://www.archdaily.com/1182297/micro-ecosystems-south-koreas-answer-to-high-density-mixed-use-livingSusanna Moreira
Studio Libeskind Designs New High-Density Residential Towers in Seoul

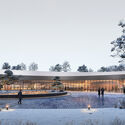
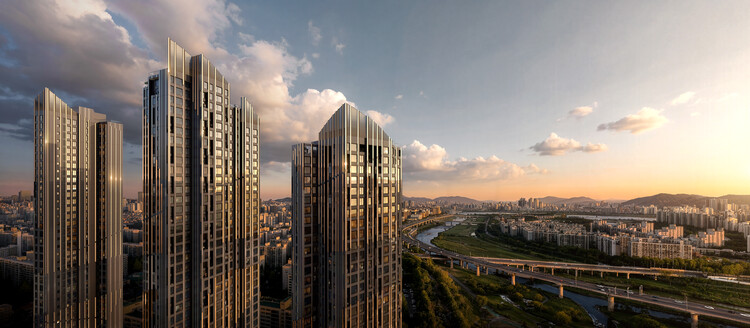
Studio Libeskind, in collaboration with HJ Design Partners and Seoul-based SAMOO Architects & Engineers, has designed a new high-density residential development in Seoul, South Korea. The Daechi Ssangyong 1 Redevelopment Project replaces an existing five-building, 630-unit complex in Daechi-dong, Gangnam-gu, with six new residential towers up to 49 storeys tall and nearly 1,000 housing units. The project is being developed for the Daechi Ssangyong 1 Redevelopment Union by Samsung C&T, with construction expected to begin in 2027 and be completed in 2030.
https://www.archdaily.com/1148691/studio-libeskind-designs-new-high-density-residential-towers-in-seoulAntonia Piñeiro
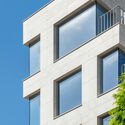
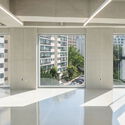
YP Building / Simplex Architecture

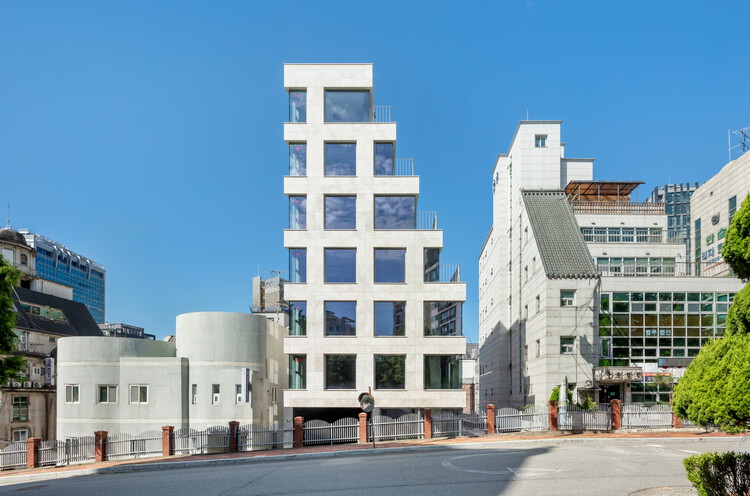
-
Architects: Simplex Architecture
- Area: 1120 m²
- Year: 2025
https://www.archdaily.com/1042818/yp-building-simplex-architectureMiwa Negoro
Hapjeong Artplex Mixed-use Facility / NOTNOT Architects

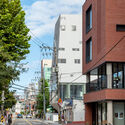
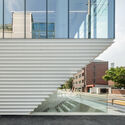
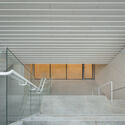
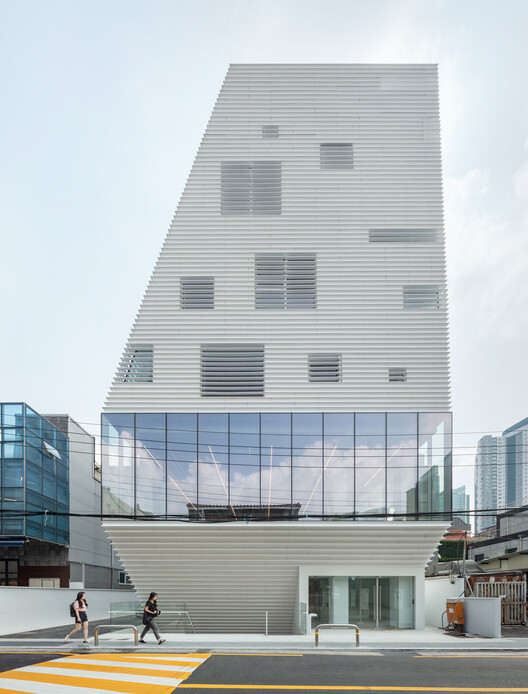
-
Architects: NOTNOT Architects
- Area: 1802 m²
- Year: 2024
-
Manufacturers: FILOBE
https://www.archdaily.com/1042675/hapjeong-artplex-mixed-use-facility-notnot-architectsPratik Mour
Floating Ground: A Landmark that Disappears / YZA

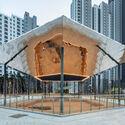
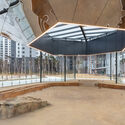
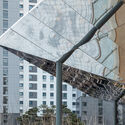
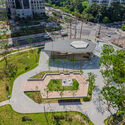
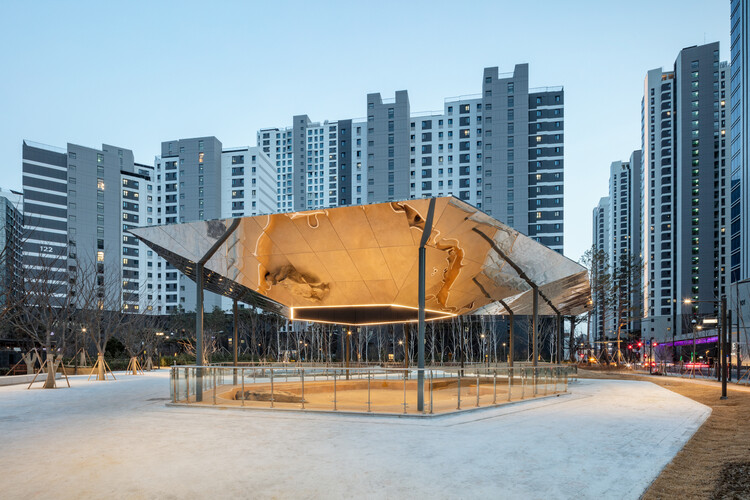
https://www.archdaily.com/1042196/floating-ground-a-landmark-that-disappears-yzaMiwa Negoro
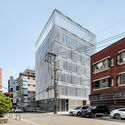
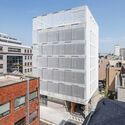
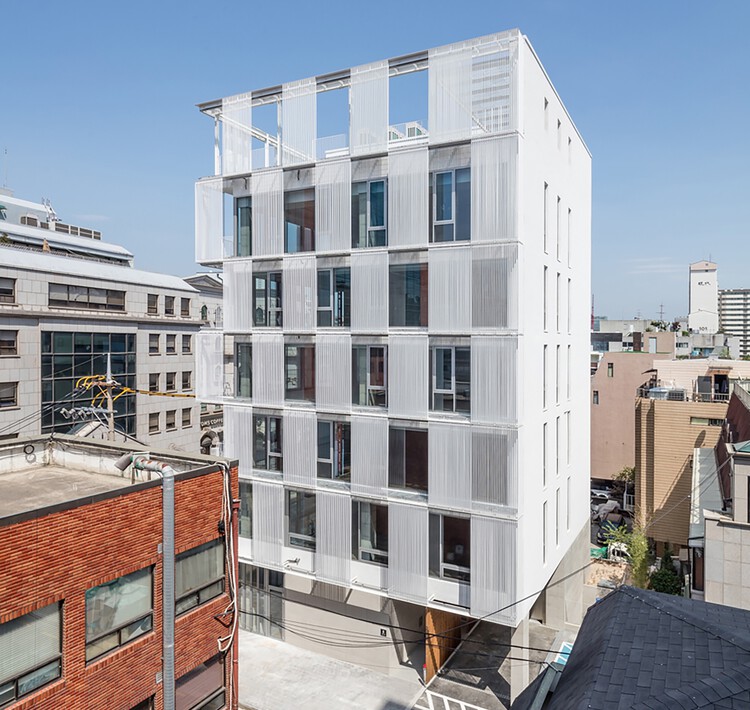
Metal Curtain Building / Hyunjoon Yoo + Partners

-
Architects: Hyunjoon Yoo + Partners
- Area: 2658 m²
- Year: 2023
https://www.archdaily.com/1041924/metal-curtain-building-hyunjoon-yoo-plus-partnersMiwa Negoro
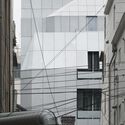
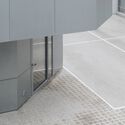
3D Building / FHHH friends


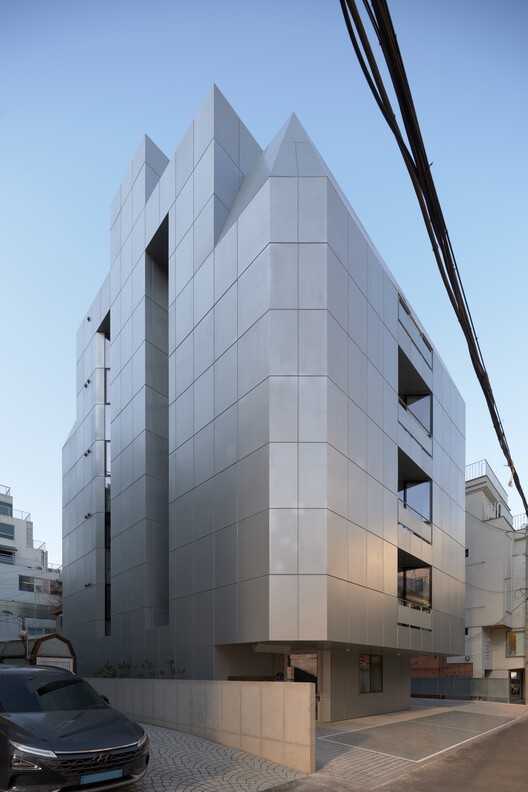
-
Architects: FHHH friends
- Area: 1270 m²
- Year: 2026
https://www.archdaily.com/1041724/3d-building-fhhh-friendsMiwa Negoro
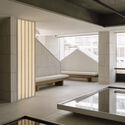
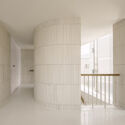
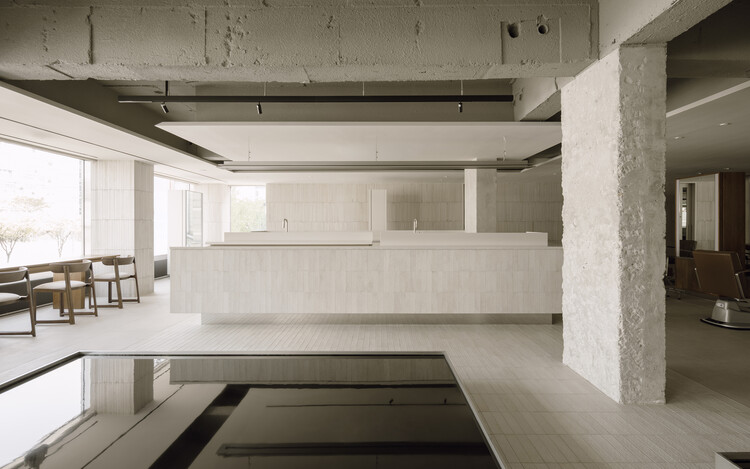
Junohair Yangjae 1st / TYPE S

https://www.archdaily.com/1041516/junohair-yangjae-1st-type-sMiwa Negoro
The Productive Clash: Heritage Interiors, Contemporary Projects, and the Value of Imperfection

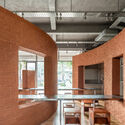
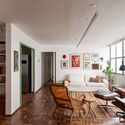
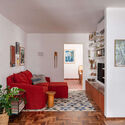
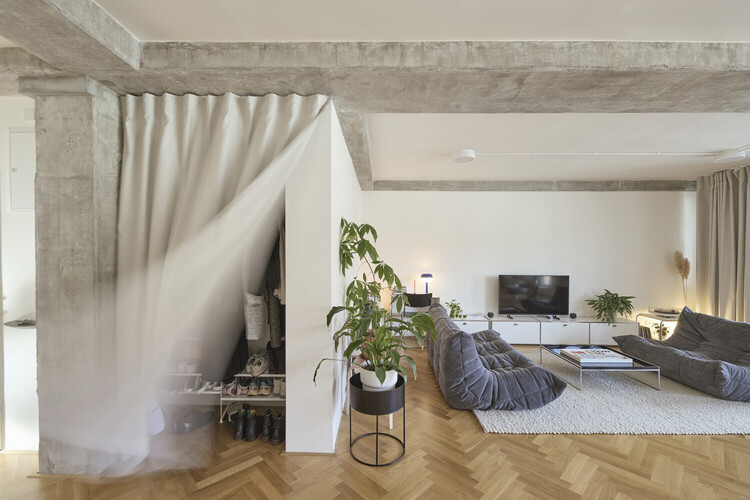
Heritage, in interiors, is increasingly rarer to be only a matter of preservation alone. More often it arrives as friction: the encounter between what a building already is—its plan logic, its scars, its structural inconsistencies—and what contemporary life demands of it.
Some of the most convincing projects today are not those that "restore" an interior back to a single moment, nor those that erase the past under a seamless new skin. They are the ones that stage a relationship between old and new—allowing contrast to do more than tell a story, and letting the clash become a pragmatic tool for construction, budget, and speed.
https://www.archdaily.com/1041461/the-productive-clash-heritage-interiors-contemporary-projects-and-the-value-of-imperfectionJonathan Yeung
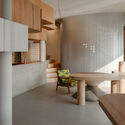
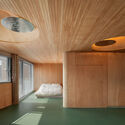
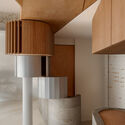
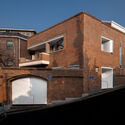
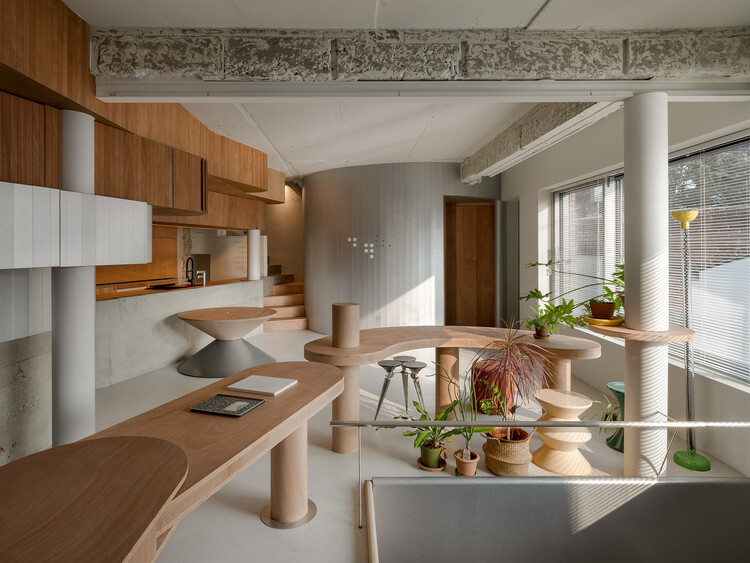
Reinterpreting a 50-Year-Old Building in Myeongnyun-dong / sukchulmok + BRBB Architects

-
Architects: BRBB Architects, sukchulmok
- Area: 195 m²
- Year: 2026
https://www.archdaily.com/1041142/reinterpreting-a-50-year-old-building-in-myeongnyun-dong-sukchulmok-plus-brbb-architectsMiwa Negoro