1. ArchDaily
  2. Residential

Residential: The Latest Architecture and News

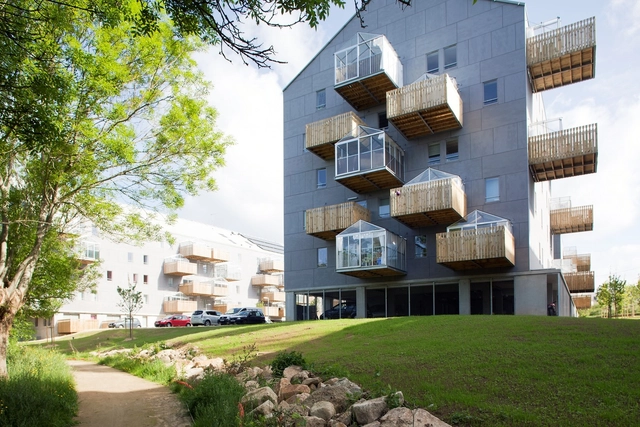
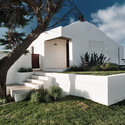
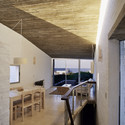
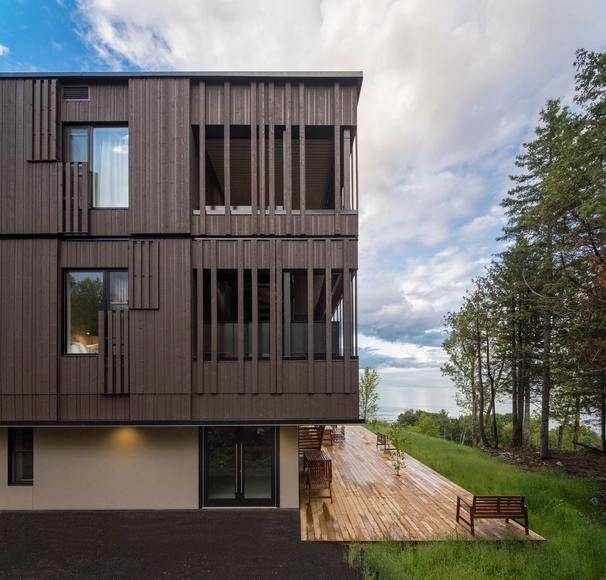
Student Residence Paul Lafleur / CIRCUM.ARCHITECTURE

Student Residence Paul Lafleur / CIRCUM.ARCHITECTURE - ApartmentsStudent Residence Paul Lafleur / CIRCUM.ARCHITECTURE - ApartmentsStudent Residence Paul Lafleur / CIRCUM.ARCHITECTURE - ApartmentsStudent Residence Paul Lafleur / CIRCUM.ARCHITECTURE - ApartmentsStudent Residence Paul Lafleur / CIRCUM.ARCHITECTURE - More Images+ 15

Saint-Irénée, Canada

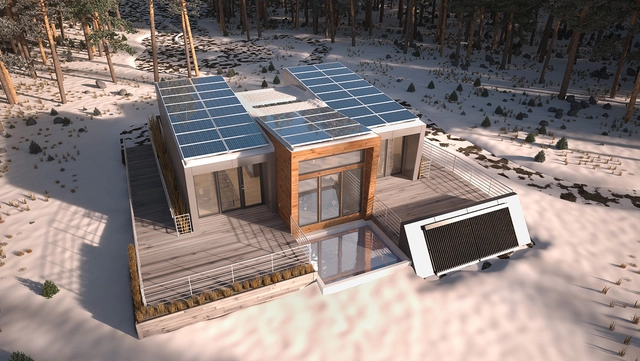
Solar Decathlon 2013: Team Alberta Designs Modular Home for Remote Locations

Text description provided by the architects. Borealis, Team Alberta’s entry to the U.S. Department of Energy Solar Decathlon 2013, addresses the housing needs of professionals working in remote locations. This modular house was designed in consideration of severe housing shortages and high housing costs driven by booming industries in northern Canada. Named after the iconic Northern Lights and lush Boreal forest, Borealis is designed to be sustainable and ecologically sensitive.

Hôtelières du Rail Offices and Residences / Platform Architectures

Hôtelières du Rail Offices and Residences / Platform Architectures - Office Buildings, FacadeHôtelières du Rail Offices and Residences / Platform Architectures - Office Buildings, FacadeHôtelières du Rail Offices and Residences / Platform Architectures - Office Buildings, FacadeHôtelières du Rail Offices and Residences / Platform Architectures - Office Buildings, FacadeHôtelières du Rail Offices and Residences / Platform Architectures - More Images+ 6


Social Housing in Madrid / Iñaqui Carnicero Architecture Office

Social Housing in Madrid / Iñaqui Carnicero Architecture Office - Social Housing, FacadeSocial Housing in Madrid / Iñaqui Carnicero Architecture Office - Social Housing, FacadeSocial Housing in Madrid / Iñaqui Carnicero Architecture Office - Social Housing, Door, Handrail, FenceSocial Housing in Madrid / Iñaqui Carnicero Architecture Office - Social Housing, FacadeSocial Housing in Madrid / Iñaqui Carnicero Architecture Office - More Images+ 18

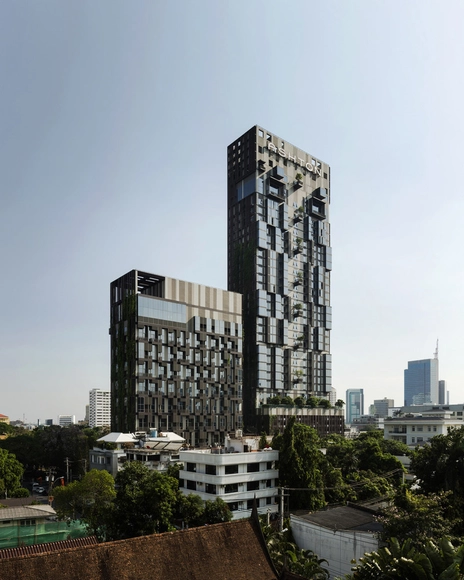
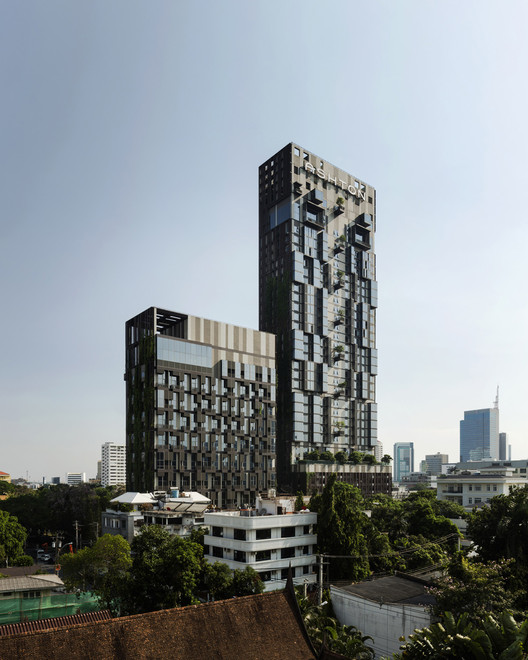
IDEO Morph 38 / Somdoon Architects

IDEO Morph 38 / Somdoon Architects - Apartments, FacadeIDEO Morph 38 / Somdoon Architects - Apartments, FacadeIDEO Morph 38 / Somdoon Architects - Apartments, Garden, FacadeIDEO Morph 38 / Somdoon Architects - Apartments, Facade, BalconyIDEO Morph 38 / Somdoon Architects - More Images+ 14

Bangkok, Thailand

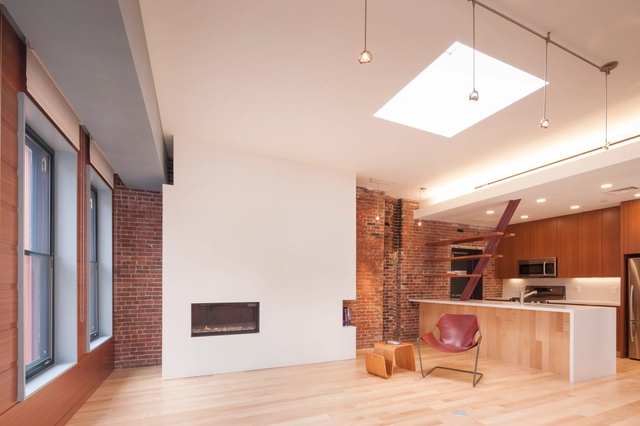
Hayden Building / CUBE Design + Research

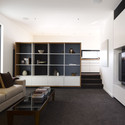
Hayden Building / CUBE Design + Research - Apartment Interiors, Door, Beam, Facade, Table, Lighting, ChairHayden Building / CUBE Design + Research - Apartment Interiors, FacadeHayden Building / CUBE Design + Research - Apartment Interiors, Kitchen, Beam, Table, ChairHayden Building / CUBE Design + Research - Apartment Interiors, Kitchen, Beam, Countertop, Table, Sink, ChairHayden Building / CUBE Design + Research - More Images+ 27

Studentboende: Student Unit / Tengbom

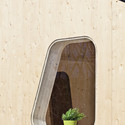
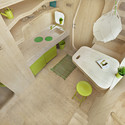
Studentboende: Student Unit / Tengbom - Housing, FacadeStudentboende: Student Unit / Tengbom - Housing, Facade, DoorStudentboende: Student Unit / Tengbom - Housing, Chair, TableStudentboende: Student Unit / Tengbom - Housing, ChairStudentboende: Student Unit / Tengbom - More Images+ 8

  • Architects: Tengbom
  • Area Area of this architecture project Area:  10
  • Year Completion year of this architecture project Year:  2013

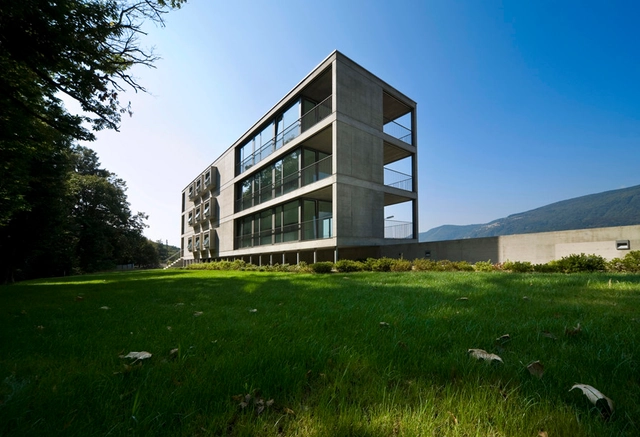
Residential Building In Cureglia / Stefano Moor + Bonetti e Bonetti Architetti

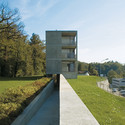
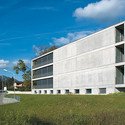
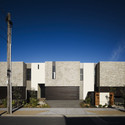
Residential Building In Cureglia / Stefano Moor + Bonetti e Bonetti Architetti - Apartments, FacadeResidential Building In Cureglia / Stefano Moor + Bonetti e Bonetti Architetti - Apartments, FenceResidential Building In Cureglia / Stefano Moor + Bonetti e Bonetti Architetti - Apartments, Garden, FacadeResidential Building In Cureglia / Stefano Moor + Bonetti e Bonetti Architetti - Apartments, FacadeResidential Building In Cureglia / Stefano Moor + Bonetti e Bonetti Architetti - More Images+ 6


Central London Flat / VW+BS

Central London Flat / VW+BS - Houses, Kitchen, Beam, Countertop, Sink, Table, ChairCentral London Flat / VW+BS - Houses, Kitchen, Door, Facade, Handrail, Stairs, Table, ChairCentral London Flat / VW+BS - Houses, DoorCentral London Flat / VW+BS - Houses, Stairs, HandrailCentral London Flat / VW+BS - More Images+ 21

Pradenn Housing / Block Architectes

Pradenn Housing / Block Architectes - Housing, Facade, FencePradenn Housing / Block Architectes - Housing, FacadePradenn Housing / Block Architectes - Housing, DoorPradenn Housing / Block Architectes - Housing, Deck, Fence, Facade, Handrail, Beam, ChairPradenn Housing / Block Architectes - More Images+ 32

Marabajo / Nicolás Campodonico

Marabajo / Nicolás Campodonico - Housing, Facade, Door
© Gustavo Sosa Pinilla
La Pedrera, Uruguay
  • Area Area of this architecture project Area:  415
  • Year Completion year of this architecture project Year:  2006

Marabajo / Nicolás Campodonico - Housing, Facade, Door, ArchMarabajo / Nicolás Campodonico - Housing, FacadeMarabajo / Nicolás Campodonico - Housing, FacadeMarabajo / Nicolás Campodonico - Housing, Beam, Facade, Table, Chair, BenchMarabajo / Nicolás Campodonico - More Images+ 12

THR350 / Aedas

THR350 / Aedas - ApartmentsTHR350 / Aedas - Interior Photography, Apartments, Beam, FacadeTHR350 / Aedas - ApartmentsTHR350 / Aedas - ApartmentsTHR350 / Aedas - More Images+ 5

  • Architects: Aedas
  • Area Area of this architecture project Area:  1832
  • Year Completion year of this architecture project Year:  2013

Xiang River Tower / RRC STUDIO

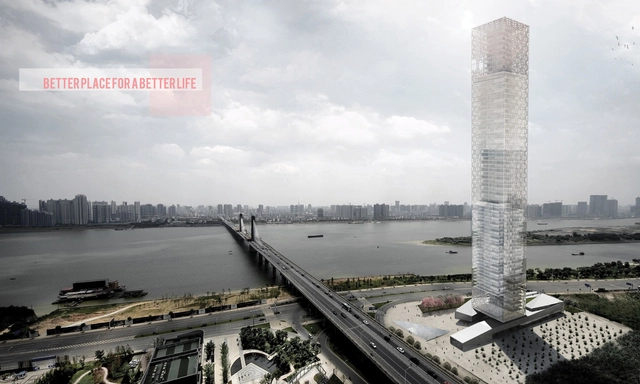
Milan-based RRC Studio's latest undertaking, the Xiang River Tower, will be an office and residential project in Changsha, a city under heavy development in China. Located near the Xiang river in a prime area of the city’s downtown, the tower will dominate the city's horizon and bear a strong presence on the skyline.

Read on for the architects' description...
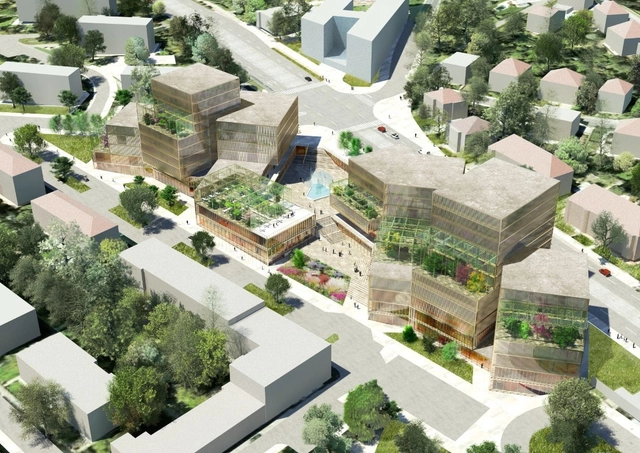
Red Hill Rise Proposal / Maxwan + MS architekti

The Maxwan, in collaboration with MS architekti, designed Red Hill Rise proposal is a mixed use building on top of a metro station, which includes offices and retail located along a major spine road connecting the airport and historical city center of Prague. They came up with the idea of ‘breaking-up’ the building volume and inserting landscape and public space in between. More images and architects’ description after the break.

Aspendale Beachfront Apartments / Wolveridge Architects


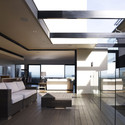
Aspendale Beachfront Apartments / Wolveridge Architects - Apartments, Coast
© Derek Swalwell
Aspendale, Australia

Aspendale Beachfront Apartments / Wolveridge Architects - Apartments, Facade, Door, Balcony, Lighting, Table, ChairAspendale Beachfront Apartments / Wolveridge Architects - Apartments, Facade, ChairAspendale Beachfront Apartments / Wolveridge Architects - Apartments, Facade, DoorAspendale Beachfront Apartments / Wolveridge Architects - Apartments, Door, TableAspendale Beachfront Apartments / Wolveridge Architects - More Images+ 14

AD Classics: Ramot Polin / Zvi Hecker

AD Classics: Ramot Polin / Zvi Hecker - Apartments, Fence
Images from the exhibition: The Object of Zionism, at the SAM (Swiss Architecture Museum, Basel, 2011). Curators: Zvi Efrat and Hubertus Adam

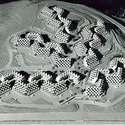
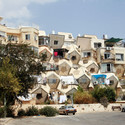
The Ramot Polin neighborhood is a housing project designed by the Polish-born Israeli architect Zvi Hecker, commissioned by the Israeli government in the euphoric aftermath of the Six Day War. The project, which resembles a beehive, is an avant-garde architectural experiment on morphology as well as construction. Since being constructed in the late 1970s, the structure has undergone extensive alteration by its tenants, provoking a debate regarding the capacity of expressive architecture to account for authentic human needs.
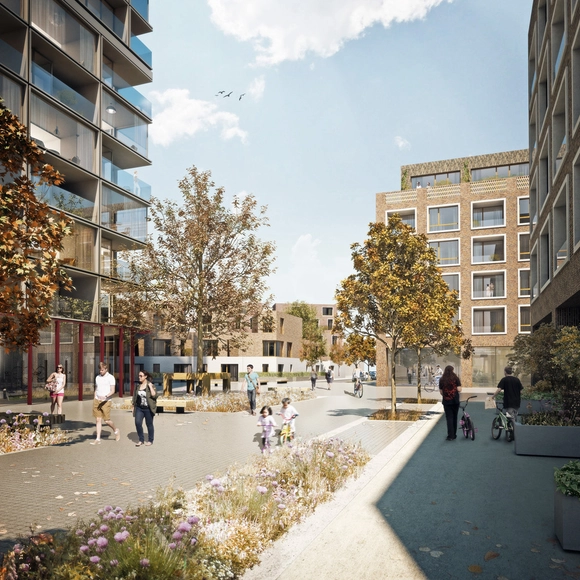
AD Classics: Ramot Polin / Zvi Hecker - Apartments, Stairs, Facade, Handrail, Balcony, FenceAD Classics: Ramot Polin / Zvi Hecker - ApartmentsAD Classics: Ramot Polin / Zvi Hecker - Apartments, Facade, BeamAD Classics: Ramot Polin / Zvi Hecker - Apartments, Facade, CoastAD Classics: Ramot Polin / Zvi Hecker - More Images+ 12

Agar Grove Estate Redevelopment Proposal / Hawkins\Brown

Hawkins\Brown, with Mae Architects and Grant Associates, have been appointed by London Borough of Camden to develop proposals in collaboration with residents for the potential redevelopment of the Agar Grove Estate, a major housing regeneration project for London with an estimated construction value of £55 million. The current proposal being developed includes the demolition of 112 homes and the provision of around 360 new homes, bringing the total number of homes to around 500. A range of unit types has been introduced including family terrace housing and maisonettes with gardens, as well as lateral flats with balconies. More images and architects' description after the break.

Apartment in Santa Teresa / Romero Vallejo Architects

Apartment in Santa Teresa / Romero Vallejo Architects  - Apartment Interiors, Door, Facade
© Juan Carlos Quindós

Apartment in Santa Teresa / Romero Vallejo Architects  - Apartment Interiors, Door, Stairs, HandrailApartment in Santa Teresa / Romero Vallejo Architects  - Apartment Interiors, Door, Facade, LightingApartment in Santa Teresa / Romero Vallejo Architects  - Apartment Interiors, Door, FacadeApartment in Santa Teresa / Romero Vallejo Architects  - Apartment Interiors, Door, FacadeApartment in Santa Teresa / Romero Vallejo Architects  - More Images+ 8