1. ArchDaily
  2. Renovation

Renovation: The Latest Architecture and News

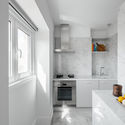
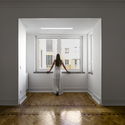
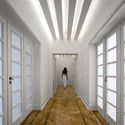
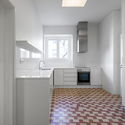
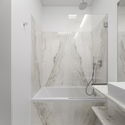
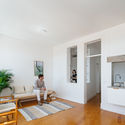
Apartment in Principe Real / Aurora Arquitectos

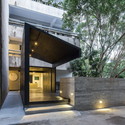
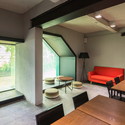
Apartment in Principe Real / Aurora Arquitectos - Interior Photography, Apartment Interiors, Table, ChairApartment in Principe Real / Aurora Arquitectos - Interior Photography, Apartment Interiors, Kitchen, Door, TableApartment in Principe Real / Aurora Arquitectos - Interior Photography, Apartment InteriorsApartment in Principe Real / Aurora Arquitectos - Interior Photography, Apartment Interiors, SinkApartment in Principe Real / Aurora Arquitectos - More Images+ 36

  • Architects: Aurora Arquitectos
  • Area Area of this architecture project Area:  110 m²
  • Year Completion year of this architecture project Year:  2018
  • Manufacturers Brands with products used in this architecture project
    Manufacturers:  AutoDesk, Cosentino, FSB Franz Schneider Brakel, Adobe Systems Incorporated, BRUMA, +4

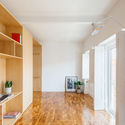
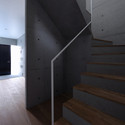
Building at Bartolomeu Dias / Aurora Arquitectos

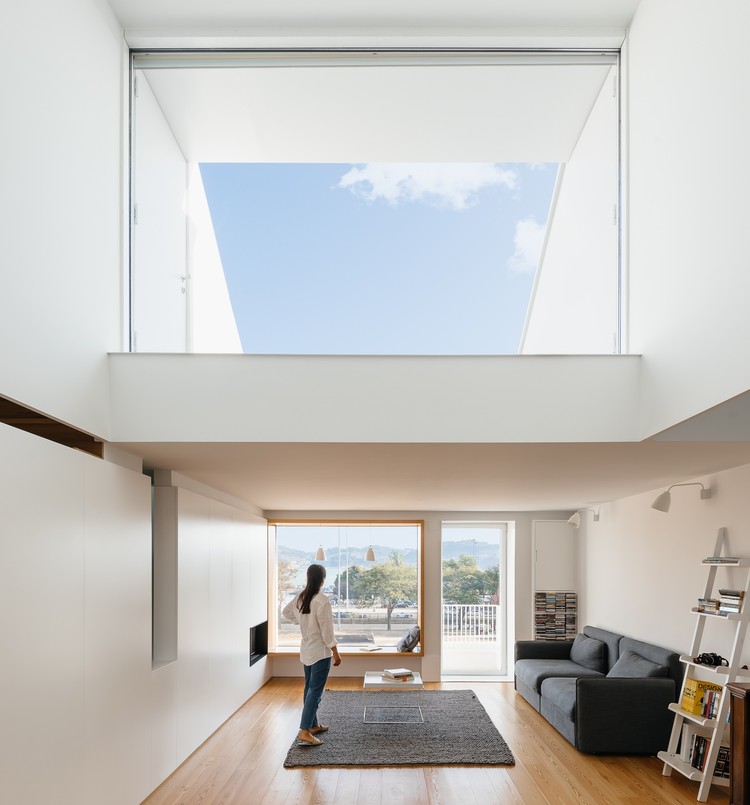
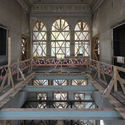
Building at Bartolomeu Dias / Aurora Arquitectos - Interior Photography, Renovation, Chair, Table
© do mal o menos

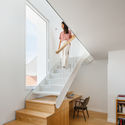
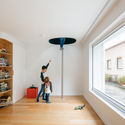
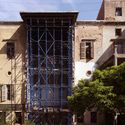
Building at Bartolomeu Dias / Aurora Arquitectos - Interior Photography, Renovation, Table, LightingBuilding at Bartolomeu Dias / Aurora Arquitectos - Interior Photography, Renovation, Stairs, HandrailBuilding at Bartolomeu Dias / Aurora Arquitectos - Interior Photography, Renovation, StairsBuilding at Bartolomeu Dias / Aurora Arquitectos - Interior Photography, Renovation, FacadeBuilding at Bartolomeu Dias / Aurora Arquitectos - More Images+ 46

  • Architects: Aurora Arquitectos
  • Area Area of this architecture project Area:  2464 ft²
  • Year Completion year of this architecture project Year:  2019
  • Manufacturers Brands with products used in this architecture project
    Manufacturers:  VELUX Group, Adobe Systems Incorporated, AutoDesk, Casinhas Antunes LDA, Cortizo, +8

Apartment in Alvalade / Atelier Pupa

Apartment in Alvalade  / Atelier Pupa - Interior Photography, Apartment Interiors, Kitchen, CountertopApartment in Alvalade  / Atelier Pupa - Interior Photography, Apartment InteriorsApartment in Alvalade  / Atelier Pupa - Interior Photography, Apartment InteriorsApartment in Alvalade  / Atelier Pupa - Interior Photography, Apartment InteriorsApartment in Alvalade  / Atelier Pupa - More Images+ 37

  • Architects: Atelier Pupa
  • Area Area of this architecture project Area:  559 ft²
  • Year Completion year of this architecture project Year:  2019
  • Manufacturers Brands with products used in this architecture project
    Manufacturers:  JRBOTAS, Koklatt, Superbotânica

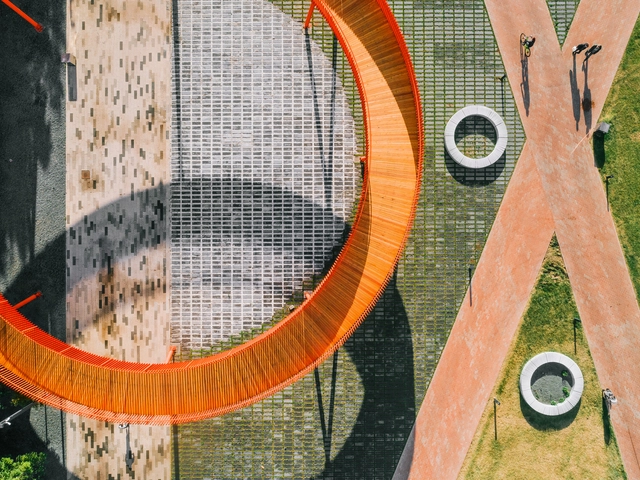
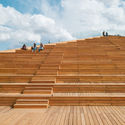
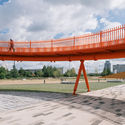
Azatlyk, Central Square of Naberezhnye Chelny / DROM

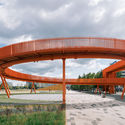
Azatlyk, Central Square of Naberezhnye Chelny / DROM - Exterior Photography, RenovationAzatlyk, Central Square of Naberezhnye Chelny / DROM - RenovationAzatlyk, Central Square of Naberezhnye Chelny / DROM - Exterior Photography, RenovationAzatlyk, Central Square of Naberezhnye Chelny / DROM - Exterior Photography, Renovation, ArchAzatlyk, Central Square of Naberezhnye Chelny / DROM - More Images+ 17

•
Naberezhnye Chelny, Russia
  • Architects: DROM
  • Area Area of this architecture project Area:  7800 m²
  • Year Completion year of this architecture project Year:  2019
  • Manufacturers Brands with products used in this architecture project
    Manufacturers:  AutoDesk, Chaos Group, Adobe Systems Incorporated, Kammenyj Vek, Tile manufacturer Kamennyj vek, +1
  • Professionals: DROM, Strelka KB, KMT Pro, NOVASCAPE

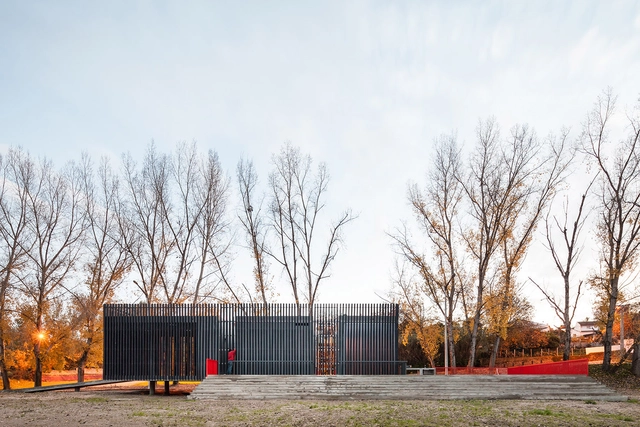
Alvega Canoeing Center / ateliermob

Alvega Canoeing Center / ateliermob - RenovationAlvega Canoeing Center / ateliermob - RenovationAlvega Canoeing Center / ateliermob - RenovationAlvega Canoeing Center / ateliermob - RenovationAlvega Canoeing Center / ateliermob - More Images+ 12

  • Architects: ateliermob
  • Area Area of this architecture project Area:  320 m²
  • Year Completion year of this architecture project Year:  2010

UNStudio Completes Remodeling Works of the Hanwha HQ in Seoul

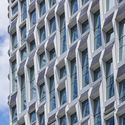
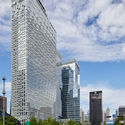
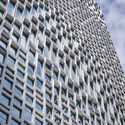
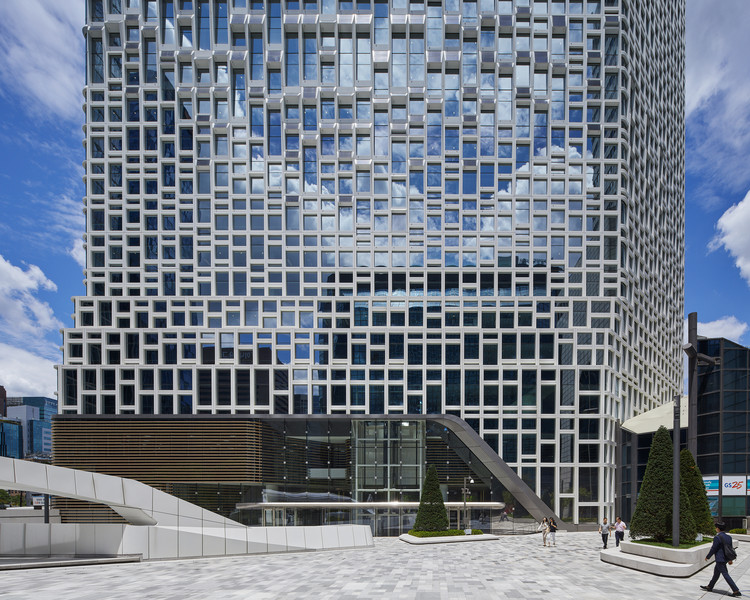
UNStudio has just completed the remodeling works of the Hanwha headquarters building in Seoul, while the building remained fully occupied. The refurbishment operations have created a modern establishment that meets the current sustainability requirements.

UNStudio Completes Remodeling Works of the Hanwha HQ in Seoul - Image 1 of 4UNStudio Completes Remodeling Works of the Hanwha HQ in Seoul - Image 2 of 4UNStudio Completes Remodeling Works of the Hanwha HQ in Seoul - Image 3 of 4UNStudio Completes Remodeling Works of the Hanwha HQ in Seoul - Image 4 of 4UNStudio Completes Remodeling Works of the Hanwha HQ in Seoul - More Images+ 14

Apartment SP I / João Tiago Aguiar, Arquitectos

Apartment SP I / João Tiago Aguiar, Arquitectos - Interior Photography, Apartment InteriorsApartment SP I / João Tiago Aguiar, Arquitectos - Interior Photography, Apartment Interiors, DoorApartment SP I / João Tiago Aguiar, Arquitectos - Interior Photography, Apartment Interiors, Kitchen, Countertop, SinkApartment SP I / João Tiago Aguiar, Arquitectos - Interior Photography, Apartment Interiors, BathroomApartment SP I / João Tiago Aguiar, Arquitectos - More Images+ 21

  • Architects: João Tiago Aguiar Arquitectos
  • Area Area of this architecture project Area:  2583 ft²
  • Year Completion year of this architecture project Year:  2016
  • Manufacturers Brands with products used in this architecture project
    Manufacturers:  -, CIN, Efapel, MOSAICOS D’ALCARIA, MÁRMORES IRMÃOS BERNARDES, +1
Subscriber Access

An Emergency Housing Complex and a Museum in Helsinki: 7 Unbuilt Projects Submitted by our Readers

This week’s curated selection from our readers’ submissions focuses on some of the essential components of our present-day cities.

Featuring the best-unbuilt architecture, the article highlights adaptive reuse projects that transformed abandoned warehouses and factories, a street design in Luxembourg, a regenerative master plan in Seoul, and an emergency family accommodation to temporarily house those in need. Moreover, the roundup distinguishes a library in South Korea and an extension of a museum in Helsinki, because the cultural aspect is an integral part of our urban environment.

Micro-Hutong / standardarchitecture

Micro-Hutong / standardarchitecture - Houses, Facade, LightingMicro-Hutong / standardarchitecture - Houses, Door, Facade, Arch, ColumnMicro-Hutong / standardarchitecture - HousesMicro-Hutong / standardarchitecture - Houses, FacadeMicro-Hutong / standardarchitecture - More Images+ 44

•
Beijing, China
  • Architects: standardarchitecture
  • Area Area of this architecture project Area:  30 m²
  • Year Completion year of this architecture project Year:  2013

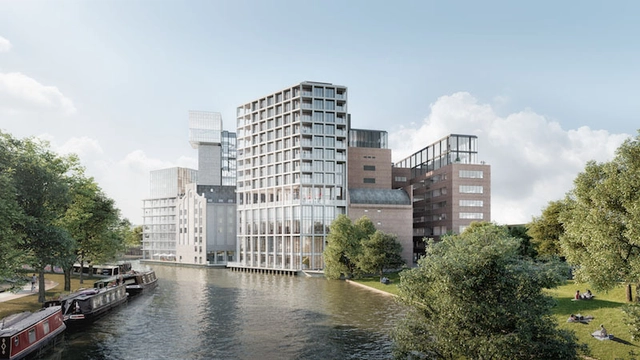
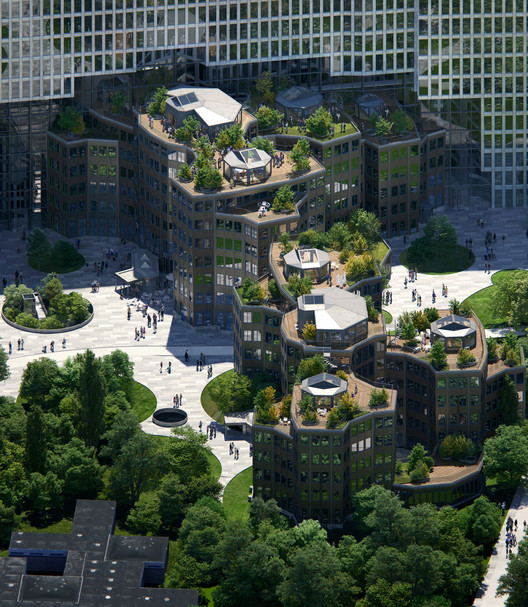
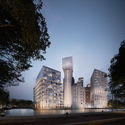
MVRDV Unveils Images of the Tripolis Office Complex in Amsterdam

MVRDV has revealed a renovation scheme for the Tripolis office complex in Amsterdam, originally designed by Dutch architect Aldo van Eyck. Entitled Tripolis Park, the proposal that will accommodate the offices of Uber, will also enlarge part of the existing space, add an office block and a new park.
MVRDV Unveils Images of the Tripolis Office Complex in Amsterdam - Image 1 of 4MVRDV Unveils Images of the Tripolis Office Complex in Amsterdam - Image 2 of 4MVRDV Unveils Images of the Tripolis Office Complex in Amsterdam - Image 3 of 4MVRDV Unveils Images of the Tripolis Office Complex in Amsterdam - Image 4 of 4MVRDV Unveils Images of the Tripolis Office Complex in Amsterdam - More Images+ 7

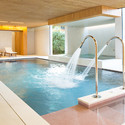
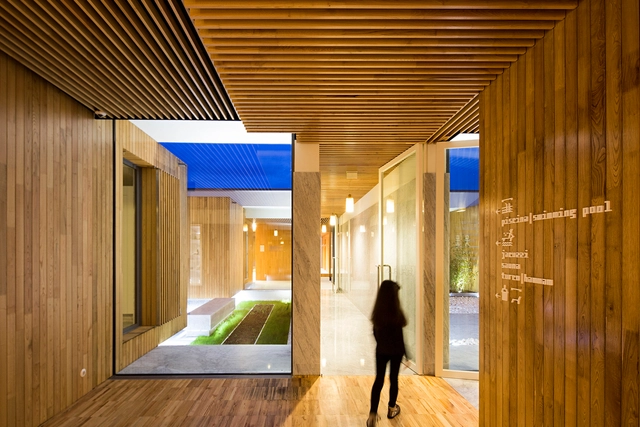
Hotel MINHO Renewal and Expansion / ,i

Hotel MINHO Renewal and Expansion / ,i  - Wellness InteriorsHotel MINHO Renewal and Expansion / ,i  - Exterior Photography, Wellness Interiors, FacadeHotel MINHO Renewal and Expansion / ,i  - Exterior Photography, Wellness Interiors, FacadeHotel MINHO Renewal and Expansion / ,i  - Wellness InteriorsHotel MINHO Renewal and Expansion / ,i  - More Images+ 53

•
Vila Nova de Cerveira, Portugal
  • Architects: Virgula i
  • Year Completion year of this architecture project Year:  2014
  • Manufacturers Brands with products used in this architecture project
    Manufacturers:  Siero Lam, panoramah!®, Tons de Pedra
  • Professionals: JP Pereira

co(al)-yard / reMIX studio

co(al)-yard / reMIX studio  - Exterior Photography, Renovation, Facadeco(al)-yard / reMIX studio  - Exterior Photography, Renovationco(al)-yard / reMIX studio  - Interior Photography, Renovation, Stairsco(al)-yard / reMIX studio  - Exterior Photography, Renovationco(al)-yard / reMIX studio  - More Images+ 19

•
Beijing, China
  • Architects: reMIX studio
  • Area Area of this architecture project Area:  930 m²
  • Year Completion year of this architecture project Year:  2019
  • Manufacturers Brands with products used in this architecture project
    Manufacturers:  HAY
  • Professionals: Kaihe Studio

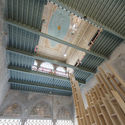
Studio Akkerhuis Transforms a 19th Century Flour Mill Complex into a Mixed-Use Project

Part of a bigger vision and a master plan by Peter Zumthor, Studio Akkerhuis’ new 55.000 square meter project in Leiden’s 19th-century flour mill complex is under construction. With a landscape by Piet Oudolf and Lola, the development that recently won the "Future Project - Commercial Mixed Use” at WAF, will include shops, galleries, apartments, workspaces, a hotel, and a spa.
Studio Akkerhuis Transforms a 19th Century Flour Mill Complex into a Mixed-Use Project - 1 的图像 4Studio Akkerhuis Transforms a 19th Century Flour Mill Complex into a Mixed-Use Project - 2 的图像 4Studio Akkerhuis Transforms a 19th Century Flour Mill Complex into a Mixed-Use Project - 3 的图像 4Studio Akkerhuis Transforms a 19th Century Flour Mill Complex into a Mixed-Use Project - 4 的图像 4Studio Akkerhuis Transforms a 19th Century Flour Mill Complex into a Mixed-Use Project - More Images+ 30

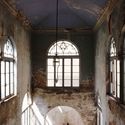
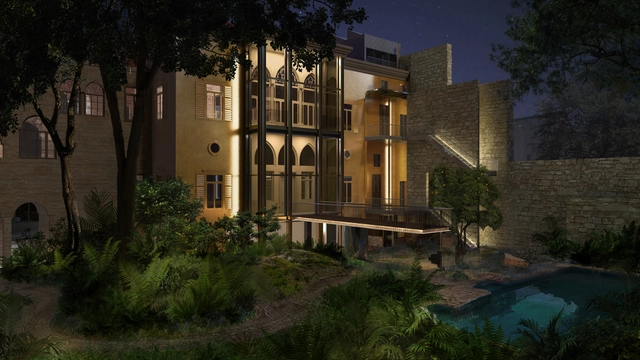
Annabel Karim Kassar Transforms 19th-century Structure into a Contemporary Family Home

AKK Architects, an architecture practice founded by architect Annabel Karim Kassar, with offices in Beirut, Dubai, and London, is transforming a historical 19th-century Lebanese home into a contemporary family home. Bayt K was shortlisted for the WAF future projects awards under House category.
Annabel Karim Kassar Transforms 19th-century Structure into a Contemporary Family Home - Image 1 of 4Annabel Karim Kassar Transforms 19th-century Structure into a Contemporary Family Home - Image 2 of 4Annabel Karim Kassar Transforms 19th-century Structure into a Contemporary Family Home - Image 3 of 4Annabel Karim Kassar Transforms 19th-century Structure into a Contemporary Family Home - Image 4 of 4Annabel Karim Kassar Transforms 19th-century Structure into a Contemporary Family Home - More Images+ 10

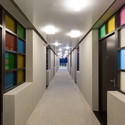
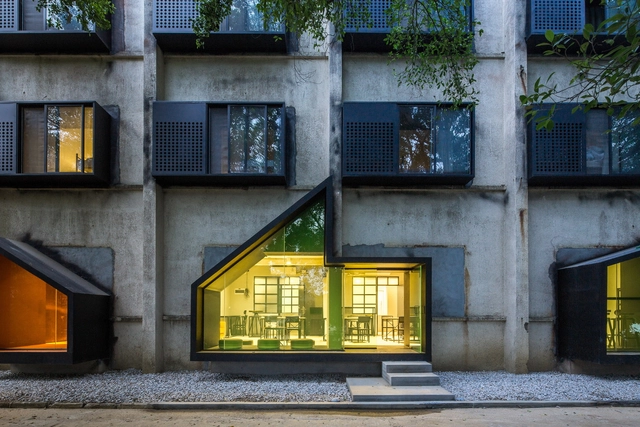
Youth Hotel of iD Town / O-office Architects

Youth Hotel of iD Town / O-office Architects - RenovationYouth Hotel of iD Town / O-office Architects - Interior Photography, Renovation, TableYouth Hotel of iD Town / O-office Architects - Interior Photography, Renovation, Door, Facade, Chair, TableYouth Hotel of iD Town / O-office Architects - Interior Photography, Renovation, FacadeYouth Hotel of iD Town / O-office Architects - More Images+ 13

•
Shenzhen, China
  • Area Area of this architecture project Area:  1800 m²
  • Year Completion year of this architecture project Year:  2014

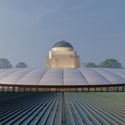
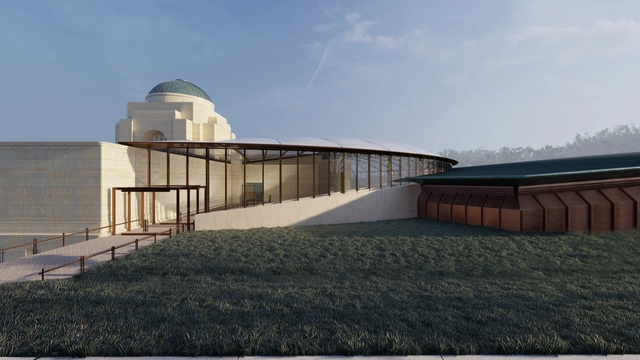
Plans to Modernize and Expand the Australian War Memorial Revealed

The AWM or the Australian War Memorial will undergo a series of development and refurbishments works, in order to renovate its galleries and its buildings. COX architecture will design the new Anzac Hall with its connection to the main structure, while Scott Carver will be in charge of the southern entrance.
Plans to Modernize and Expand the Australian War Memorial Revealed - Image 1 of 4Plans to Modernize and Expand the Australian War Memorial Revealed - Image 2 of 4Plans to Modernize and Expand the Australian War Memorial Revealed - Image 3 of 4Plans to Modernize and Expand the Australian War Memorial Revealed - Image 4 of 4Plans to Modernize and Expand the Australian War Memorial Revealed - More Images+ 3

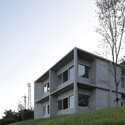
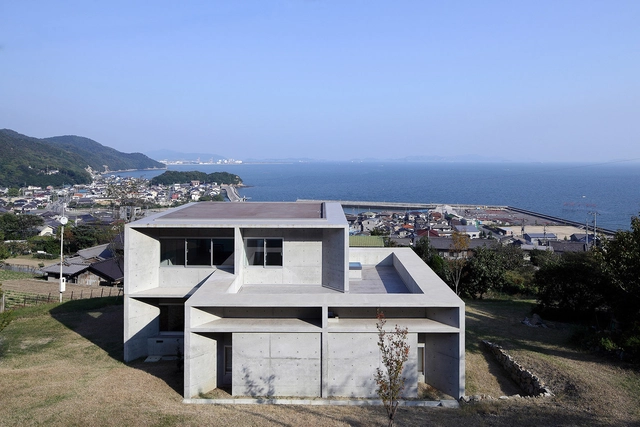
House in Tajiri 2 / Kazunori Fujimoto Architect & Associates

House in Tajiri 2 / Kazunori Fujimoto Architect & Associates - Exterior Photography, Renovation, FacadeHouse in Tajiri 2 / Kazunori Fujimoto Architect & Associates - Exterior Photography, Renovation, FacadeHouse in Tajiri 2 / Kazunori Fujimoto Architect & Associates - RenovationHouse in Tajiri 2 / Kazunori Fujimoto Architect & Associates - RenovationHouse in Tajiri 2 / Kazunori Fujimoto Architect & Associates - More Images+ 5

•
Fukuyama, Japan

Jiakeli Apartment Renovation / MOZHAO ARCHITECTS

Jiakeli Apartment Renovation / MOZHAO ARCHITECTS - ResidentialJiakeli Apartment Renovation / MOZHAO ARCHITECTS - ResidentialJiakeli Apartment Renovation / MOZHAO ARCHITECTS - ResidentialJiakeli Apartment Renovation / MOZHAO ARCHITECTS - ResidentialJiakeli Apartment Renovation / MOZHAO ARCHITECTS - More Images+ 27

  • Architects: MOZHAO ARCHITECTS
  • Area Area of this architecture project Area:  10000 m²
  • Year Completion year of this architecture project Year:  2018
  • Manufacturers Brands with products used in this architecture project
    Manufacturers:  Nippon