1. ArchDaily
  2. Renovation

Renovation: The Latest Architecture and News

Kjellander Sjoberg to Transform Former Shipbuilding Industry into Vibrant Creative Hub in Malmö, Sweden

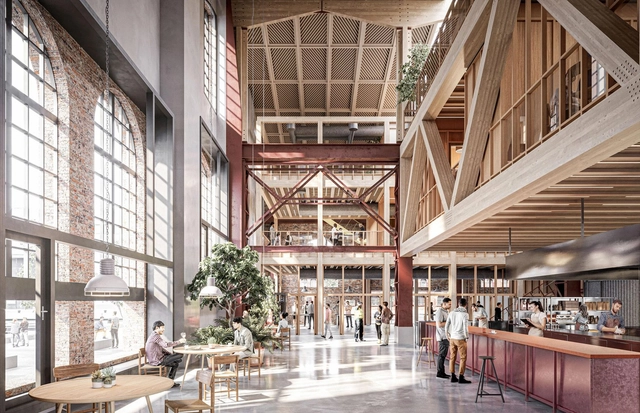
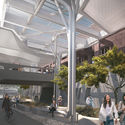
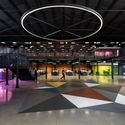
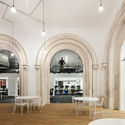
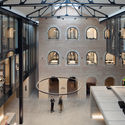
Kjellander Sjoberg has revealed plans to transform the historical building Gjuteriet into an innovative, open public meeting place. Located in the Varvstaden district, a new sustainable neighborhood in Malmö, Sweden, the project will become a contemporary and versatile work environment. Fitting 300 workspaces across 4,600 sq. m., the building also includes meeting rooms, open lounges, conference rooms, a conservatory, studios, exhibition spaces, a test kitchen, and wellness facilities.

Kjellander Sjoberg to Transform Former Shipbuilding Industry into Vibrant Creative Hub in Malmö, Sweden - Image 1 of 4Kjellander Sjoberg to Transform Former Shipbuilding Industry into Vibrant Creative Hub in Malmö, Sweden - Image 2 of 4Kjellander Sjoberg to Transform Former Shipbuilding Industry into Vibrant Creative Hub in Malmö, Sweden - Image 3 of 4Kjellander Sjoberg to Transform Former Shipbuilding Industry into Vibrant Creative Hub in Malmö, Sweden - Image 4 of 4Kjellander Sjoberg to Transform Former Shipbuilding Industry into Vibrant Creative Hub in Malmö, Sweden - More Images+ 18

Oyler Wu Collaborative and Ren Lai Architects to Re-Envision the Kaohsiung Museum of Fine Arts in Taiwan

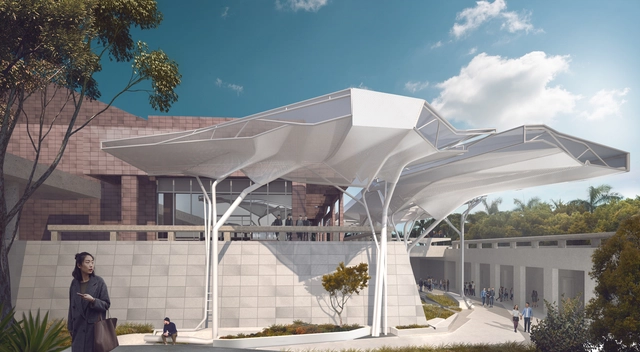
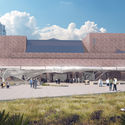
Oyler Wu Collaborative and Taiwanese partner Ren Lai Architects have won a competition to re-envision the Kaohsiung Museum of Fine Arts in Taiwan. Selected among finalists including Asif Khan with C.M.Chao Architects, Sou Fujimoto Architects with WSAA Design Team, and Liao Architects and Associates, the winning project proposes a newly renovated exterior that seeks to reconnect the building with its evolving context.

Oyler Wu Collaborative and Ren Lai Architects to Re-Envision the Kaohsiung Museum of Fine Arts in Taiwan - Imagem 1 de 4Oyler Wu Collaborative and Ren Lai Architects to Re-Envision the Kaohsiung Museum of Fine Arts in Taiwan - Imagem 2 de 4Oyler Wu Collaborative and Ren Lai Architects to Re-Envision the Kaohsiung Museum of Fine Arts in Taiwan - Imagem 3 de 4Oyler Wu Collaborative and Ren Lai Architects to Re-Envision the Kaohsiung Museum of Fine Arts in Taiwan - Imagem 4 de 4Oyler Wu Collaborative and Ren Lai Architects to Re-Envision the Kaohsiung Museum of Fine Arts in Taiwan - More Images+ 10

Apartment JC II / João Tiago Aguiar Arquitectos

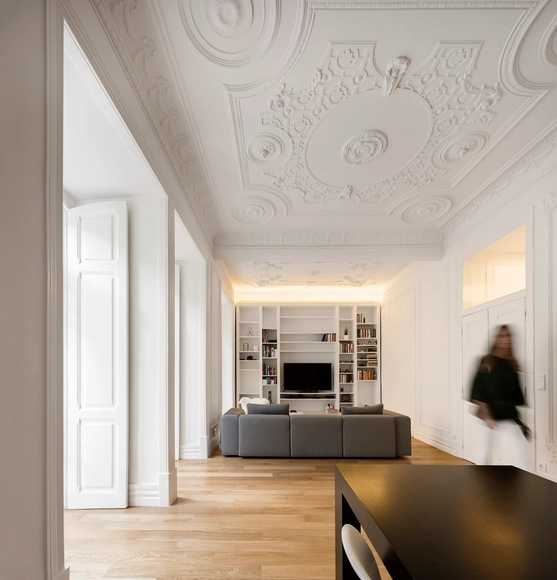
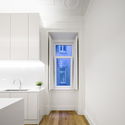
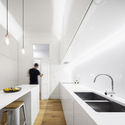
Apartment JC II / João Tiago Aguiar Arquitectos - Interior Photography, Renovation, BedroomApartment JC II / João Tiago Aguiar Arquitectos - Interior Photography, Renovation, DoorApartment JC II / João Tiago Aguiar Arquitectos - Interior Photography, Renovation, Kitchen, SinkApartment JC II / João Tiago Aguiar Arquitectos - Interior Photography, Renovation, Kitchen, Sink, Lighting, CountertopApartment JC II / João Tiago Aguiar Arquitectos - More Images+ 17

  • Architects: João Tiago Aguiar Arquitectos
  • Area Area of this architecture project Area:  2260 ft²
  • Year Completion year of this architecture project Year:  2017
  • Manufacturers Brands with products used in this architecture project
    Manufacturers:  AutoDesk, JUNG, CLIMAR, CIN, GLS2 CARPINTARIA, +2
Subscriber Access

From Barns to Houses: Contemporary Adaptation of Agricultural Architecture in Europe

Audio available

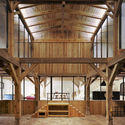
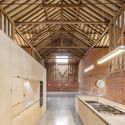
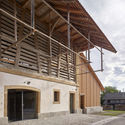
From Barns to Houses: Contemporary Adaptation of Agricultural Architecture in Europe - Imagen 1 de 4From Barns to Houses: Contemporary Adaptation of Agricultural Architecture in Europe - Imagen 2 de 4From Barns to Houses: Contemporary Adaptation of Agricultural Architecture in Europe - Imagen 3 de 4From Barns to Houses: Contemporary Adaptation of Agricultural Architecture in Europe - Imagen 4 de 4From Barns to Houses: Contemporary Adaptation of Agricultural Architecture in Europe - More Images+ 36

Much like silos and raised granaries, the barn is an essential building typology in agricultural storage. Their designs are typically simple and functional. Specifically serving as storage facilities for large volumes of raw materials, they are characterized by high ceilings, wide spans, and relative flexibility, protecting agricultural products—such as cereals, fruits, grains, straw, and hay—from the sun, rain, moisture, and pests.

Subscriber Access

The Tragedies of Chateau Laurens Captured by Romain Veillon

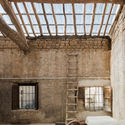
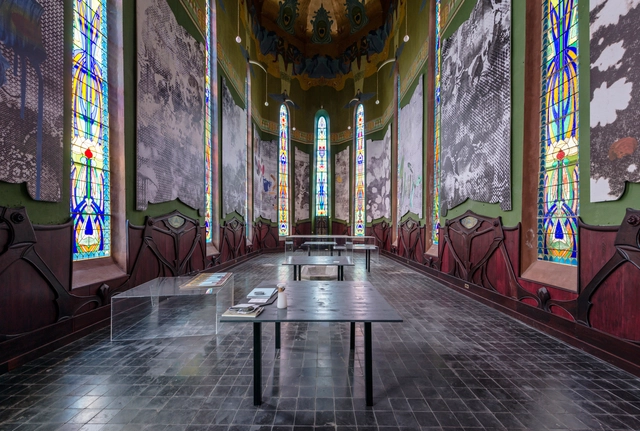
Situated on the Mediterranean port of Agde, France, the eclectic Laurens castle holds a history as rich as its architecture. Emmanuel Laurens, owner and architect of the villa, gathered inspiration from countries all over the world to create his masterpiece. Photographer Romain Veillon visited the castle ahead of its renovation and captured the architectural collages present inside it.

Barozzi Veiga Wins Competition to Design and Renovate the Jewish Museum of Belgium

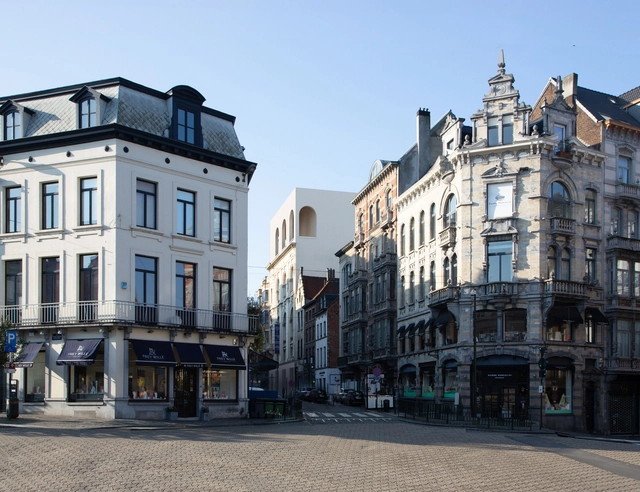
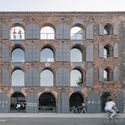
Barozzi Veiga, in collaboration with Tab Architects and Barbara Van Der Wee Architects, has just won the competition for the renovation of the Jewish Museum of Belgium. Discrete yet present and integrated into the urban fabric, as the jury stated, the proposal was selected from five shortlisted established and young architectural practices.

Barozzi Veiga Wins Competition to Design and Renovate the Jewish Museum of Belgium - Image 1 of 4Barozzi Veiga Wins Competition to Design and Renovate the Jewish Museum of Belgium - Image 2 of 4Barozzi Veiga Wins Competition to Design and Renovate the Jewish Museum of Belgium - Image 3 of 4Barozzi Veiga Wins Competition to Design and Renovate the Jewish Museum of Belgium - Image 4 of 4Barozzi Veiga Wins Competition to Design and Renovate the Jewish Museum of Belgium - More Images+ 1

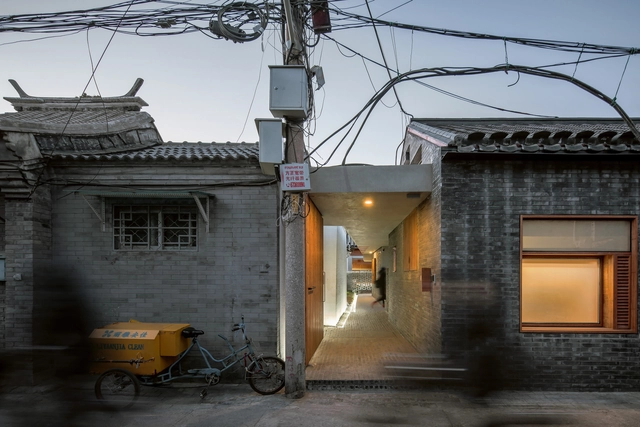
The Hutong Renovation in Beijing: Reimagining Tiny Spaces in a Historic Neighbourhood

For centuries, Hutongs have been recognized as one of the most treasured types of vernacular housing in China. Witnessing the cultural and historical transformation in Beijing ever since the Yuan Dynasty (1271 – 1368), the name Hutong is derived from a Mongolian word that means ‘water well’. In fact, this term was given to small streets that originated during the Yuan Dynasty when the emperor attempted to organize the urban fabric in a grid-like pattern in order to manage properly property ownership and to form an efficient transit system.

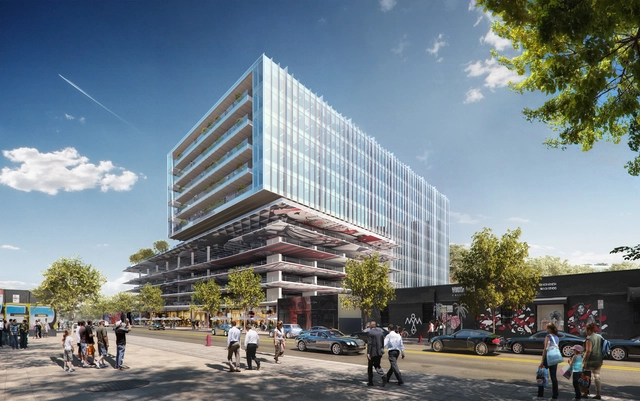
Gensler Designs Tech-Focused Office Space in Miami

Gensler has unveiled 545wyn, “the first Class-A office tower in Miami in over a decade”. In collaboration with office developer Sterling Bay and local development partner Joe Furst of Place Projects, the project introduces a new generation of office space, aiming to attract a new type of innovative, forward-focused tenants. In fact, Gensler Miami will be the building’s first tenant of the 10-story tower.

Gensler Designs Tech-Focused Office Space in Miami  - 1 的图像 4Gensler Designs Tech-Focused Office Space in Miami  - 2 的图像 4Gensler Designs Tech-Focused Office Space in Miami  - 3 的图像 4Gensler Designs Tech-Focused Office Space in Miami  - 4 的图像 4Gensler Designs Tech-Focused Office Space in Miami  - More Images+ 6

Vegan House / Block Architects

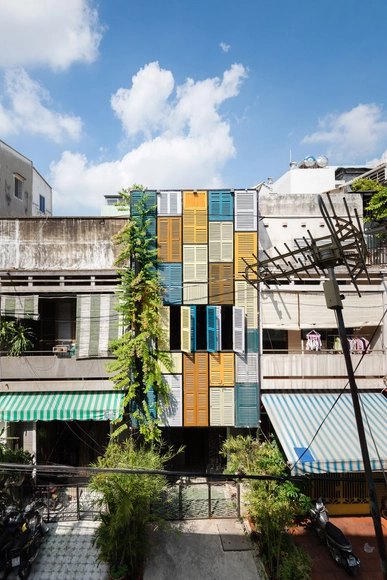
Vegan House / Block Architects - Renovation, Beam, Handrail, Facade, Stairs, LightingVegan House / Block Architects - Renovation, Facade, Handrail, Stairs, BalconyVegan House / Block Architects - Renovation, FacadeVegan House / Block Architects - Renovation, Garden, Facade, Lighting, BenchVegan House / Block Architects - More Images+ 30

•
Ho Chi Minh City, Vietnam
  • Architects: Block Architects
  • Area Area of this architecture project Area:  60 m²
  • Year Completion year of this architecture project Year:  2014
Subscriber Access

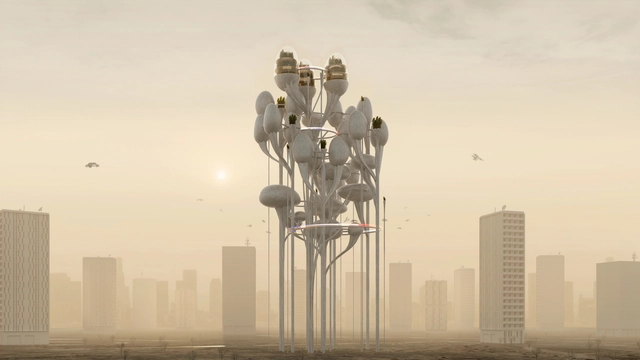
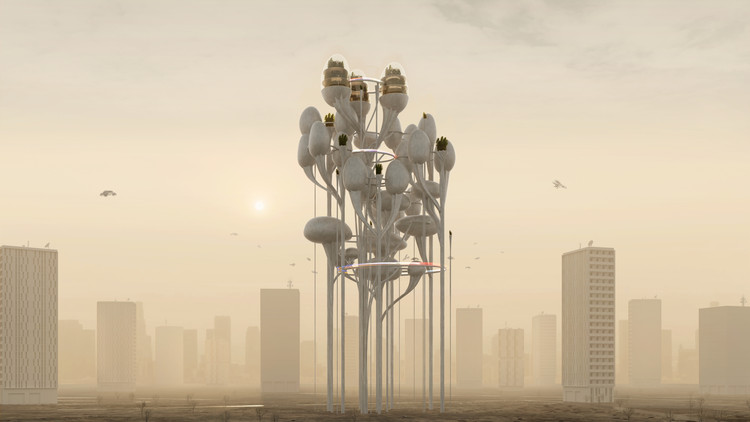
A Post-Pandemic Futuristic Middle School and a Super Green Campus in Shenzhen: 12 Unbuilt Projects Submitted by our Readers

Putting together competition entries from all around the world, this week’s curated feature for Best Unbuilt Architecture showcases inspiring approaches and concepts. Submitted by our readers, the selection highlights uncommon proposals, part of international contests. While some are winning projects, others received honorable mentions.

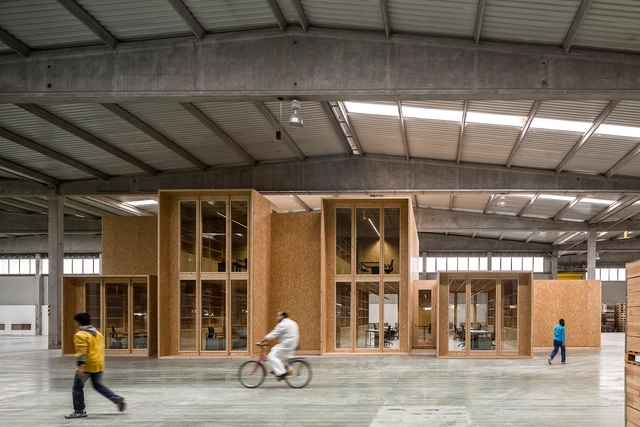
Serie imagines stacked timber pavilion-like offices, Schlaich Bergermann Partner, LAVA, and Latz + Partner design new pedestrian and cycle bridge over the Neckar River in Heidelberg, Germany and Aidia Studio create an Oculus in the Emirati desert. Other competition entries include a landscaped avenue by ZXD Architects in Hangzhou, a community school in Egypt by Hand Over, a winning pavilion for the Singapore’s Archifest 2020 by ADDP Architects and OWIU Design Studio; and a Baha’i House of Worship by SpaceMatters in India.

A Post-Pandemic Futuristic Middle School and a Super Green Campus in Shenzhen: 12 Unbuilt Projects Submitted by our Readers - Image 12 of 4A Post-Pandemic Futuristic Middle School and a Super Green Campus in Shenzhen: 12 Unbuilt Projects Submitted by our Readers - Image 30 of 4A Post-Pandemic Futuristic Middle School and a Super Green Campus in Shenzhen: 12 Unbuilt Projects Submitted by our Readers - Image 45 of 4A Post-Pandemic Futuristic Middle School and a Super Green Campus in Shenzhen: 12 Unbuilt Projects Submitted by our Readers - Image 68 of 4A Post-Pandemic Futuristic Middle School and a Super Green Campus in Shenzhen: 12 Unbuilt Projects Submitted by our Readers - More Images+ 65

OMA Unveils Images of the Newly Transformed Tiffany & Co. Fifth Avenue Flagship Store, in New York

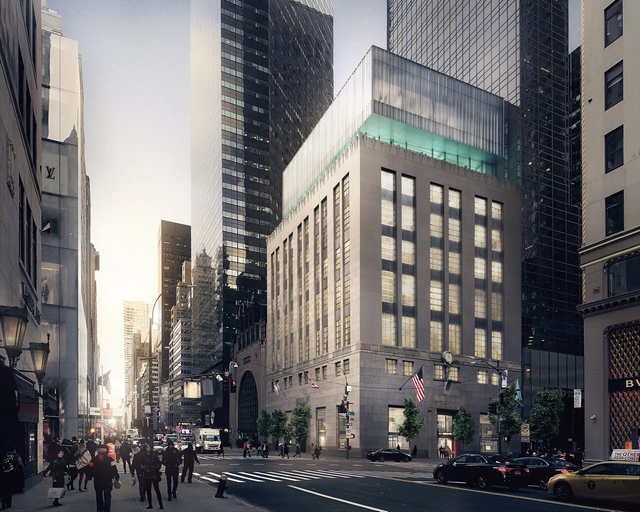
OMA / Shohei Shigematsu has revealed images of the new iconic Tiffany & Co. Fifth Avenue Flagship Store. In progress and scheduled for the spring of 2022, the intervention “reimagines the retail experience while preserving the historic identity of the original building”.

MVRDV Transforms Disused Urban Factory into Creative Hub in Shenzhen, China

MVRDV has just unveiled the If Factory, a disused urban structure converted into a new 11.000 m2 creative building, containing a mixture of offices for the Urban Research Institute of China Vanke and offices for rent. Located in one of Shenzhen’s most historic districts, Nantou, the project is the largest proposed renovation in the city to date.
MVRDV Transforms Disused Urban Factory into Creative Hub in Shenzhen, China - Image 1 of 4MVRDV Transforms Disused Urban Factory into Creative Hub in Shenzhen, China - Image 2 of 4MVRDV Transforms Disused Urban Factory into Creative Hub in Shenzhen, China - Image 3 of 4MVRDV Transforms Disused Urban Factory into Creative Hub in Shenzhen, China - Image 4 of 4MVRDV Transforms Disused Urban Factory into Creative Hub in Shenzhen, China - More Images+ 8

Morris + Company Transforms Original Home of Pioneer Architect Walter Segal in London

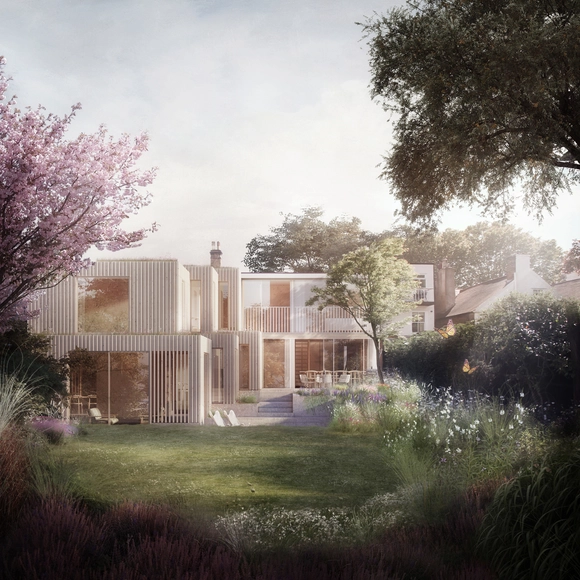
Morris + Company has just received planning approval to create a timber extension to Walter Segal’s Highgate residence in London. The transformation aims to revive the original architecture of the house, built by the architect himself in 1965 and introduces a contemporary intervention to the iconic village home.

Morris + Company Transforms Original Home of Pioneer Architect Walter Segal in London - Imagen 1 de 4Morris + Company Transforms Original Home of Pioneer Architect Walter Segal in London - Imagen 2 de 4Morris + Company Transforms Original Home of Pioneer Architect Walter Segal in London - Imagen 3 de 4Morris + Company Transforms Original Home of Pioneer Architect Walter Segal in London - Imagen 4 de 4Morris + Company Transforms Original Home of Pioneer Architect Walter Segal in London - More Images+ 6

Recycling Warehouses: 25 Adaptive Reuse Projects

Recycling Warehouses: 25 Adaptive Reuse Projects - 1 的图像 4Recycling Warehouses: 25 Adaptive Reuse Projects - 2 的图像 4Recycling Warehouses: 25 Adaptive Reuse Projects - 3 的图像 4Recycling Warehouses: 25 Adaptive Reuse Projects - 4 的图像 4Recycling Warehouses: 25 Adaptive Reuse Projects - More Images+ 21

Warehouses, whether industrial or rural, are a type of building that can easily be found all around the world. Some of these shelters are century-old and have probably been built to store products or to accommodate factories. However, due to urban phenomena and new technologies, many of them stopped operating as they were originally used to and started to spark interest in several businesses whose aim was to re-adapt these structures to meet new purposes.

Recycling Buildings: 10 Adaptive Reuse Projects in Portugal

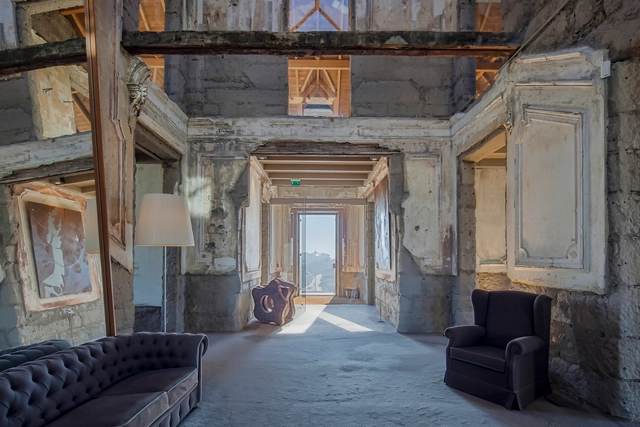
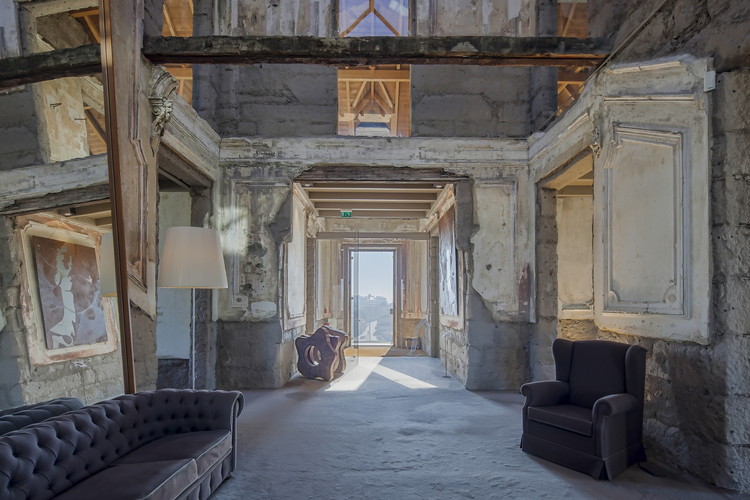
Repurposing a building is not a simple task. Not only does it require keen sensitivity to identify and acknowledge the historical value of pre-existing elements – thereby deciding what will endure over time and what will be replaced by new features, consistent with the current program – but it is also a strategy that pushes the boundaries of design and embraces issues such as sustainability and resource efficiency. After all, we are speaking of recycling a structure, or parts of it, and this impacts both design and the environment.

Recycling Buildings: 10 Adaptive Reuse Projects in Portugal - Imagem 1 de 4Recycling Buildings: 10 Adaptive Reuse Projects in Portugal - Imagem 2 de 4Recycling Buildings: 10 Adaptive Reuse Projects in Portugal - Imagem 3 de 4Recycling Buildings: 10 Adaptive Reuse Projects in Portugal - Imagem 4 de 4Recycling Buildings: 10 Adaptive Reuse Projects in Portugal - More Images+ 6

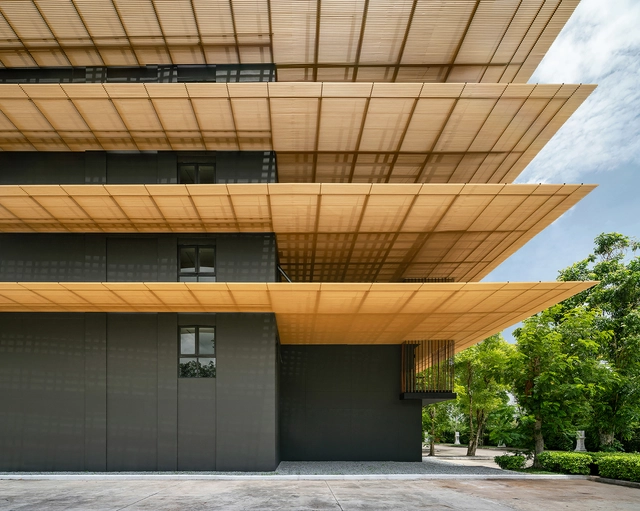
Dorshada Resort Renovation / ACA Architects

Dorshada Resort Renovation / ACA Architects - Exterior Photography, RenovationDorshada Resort Renovation / ACA Architects - Interior Photography, Renovation, FacadeDorshada Resort Renovation / ACA Architects - Exterior Photography, Renovation, FacadeDorshada Resort Renovation / ACA Architects - Exterior Photography, Renovation, FacadeDorshada Resort Renovation / ACA Architects - More Images+ 26

  • Architects: ACA Architects
  • Area Area of this architecture project Area:  4000 m²
  • Year Completion year of this architecture project Year:  2020
  • Manufacturers Brands with products used in this architecture project
    Manufacturers:  AutoDesk, COTTO, FAMELINE, TOA, Trimble Navigation
  • Professionals: Pongsakorn Amornsak

Artur Lamas Apartment / Verum Atelier

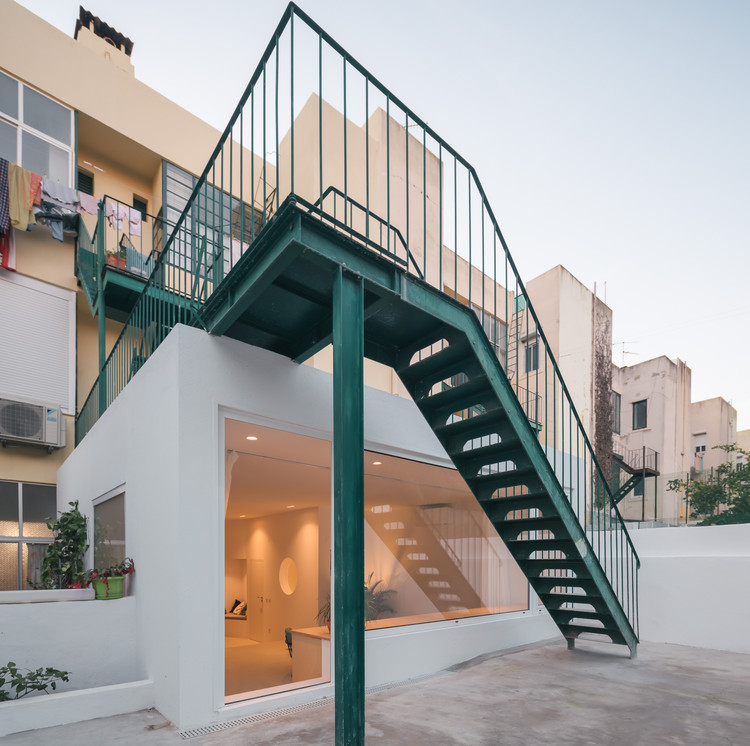
Artur Lamas Apartment / Verum Atelier - Exterior Photography, Interior Design, Stairs, Facade, Handrail
© Nuno Almendra

Artur Lamas Apartment / Verum Atelier - Interior Photography, Interior Design, Stairs, HandrailArtur Lamas Apartment / Verum Atelier - Interior Photography, Interior DesignArtur Lamas Apartment / Verum Atelier - Interior Photography, Interior DesignArtur Lamas Apartment / Verum Atelier - Interior Photography, Interior DesignArtur Lamas Apartment / Verum Atelier - More Images+ 17

  • Architects: Verum Atelier
  • Area Area of this architecture project Area:  65 m²
  • Year Completion year of this architecture project Year:  2019

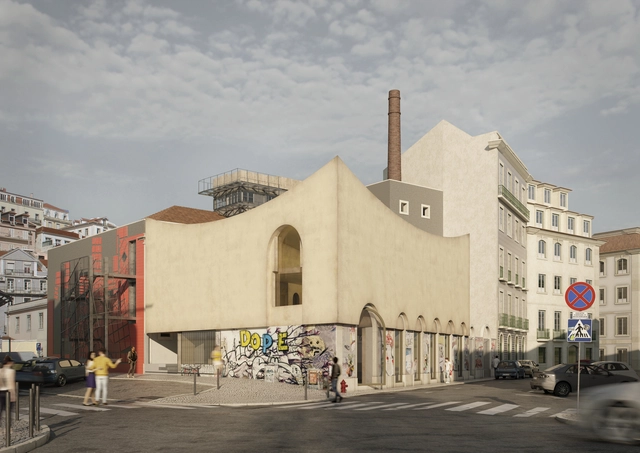
Luís Pedro Pinto Selected to Design the Expansion of the OA Headquarters in Lisbon

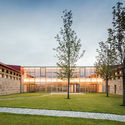
Luís Pedro Pinto has won the tender to expand The Order of Architects Headquarters in Lisbon, Portugal. Selected out of 66 works presented, part of a public design competition, the project, according to the jury, was praised for “its cohesion, coherence and unitary image”.