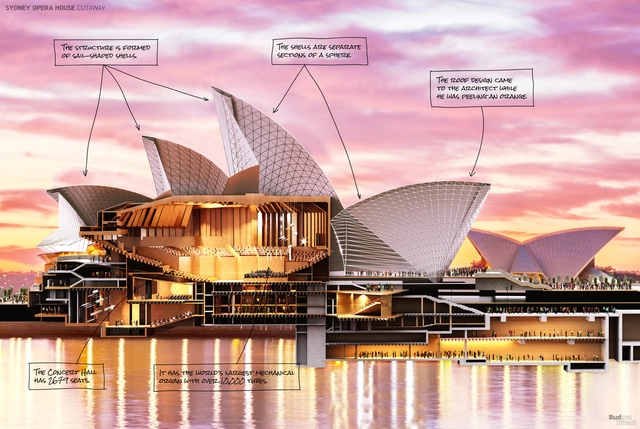
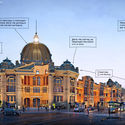
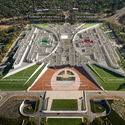
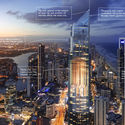
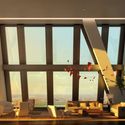
Australia’s most iconic landmarks have had their facade peeled off to reveal their interior, in order to make these spaces more recognizable to the general public and cater to the curiosity of people.
Australia’s most iconic landmarks have had their facade peeled off to reveal their interior, in order to make these spaces more recognizable to the general public and cater to the curiosity of people.

With the popularization of virtual reality and augmented reality, new ways of exploring architectural representations have become available to professionals and students. Immersion in three-dimensional digital models is increasingly common, whether through a computer screen, smartphone or VR headsets. In light of this reality, which seemed overly futuristic up until a few years ago, the online platform Tour Fácil has launched a free plugin that can view exported 360-degree images from SketchUp in virtual or augmented reality.

Swedish creative firm Studio Esinam has launched a new package from their cutout shop, offering an aid to architects and designers seeking to enliven renders and visualizations. The studio’s products, including these print elevations of iconic landmarks, are made in Sweden with an emphasis on eco-friendly materials.
The digital package, containing a diverse mix of 1000 cutouts, was created to cover a range of scenarios in daily life, including people biking, families, kids, business people as well as people dressed for all seasons. This week, ArchDaily readers are being offered a discount of £400 on the package that costs £695 by using the discount code ARCHDAILYSPECIAL at checkout here.
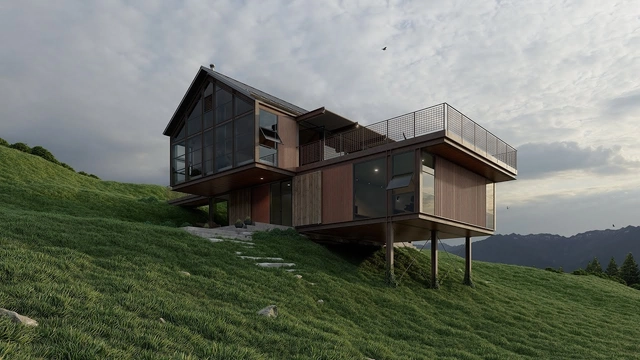
If you are creating architectural visualizations through Lumion, the following tutorial can be of great use to you. These tutorials will maximize your output and teach you easy-to-master practical and technical tips.
Learn how to add objects, use lights, modify materials, and also create panoramic and 360° images, movies, and more.
We hope you enjoy the following videos.
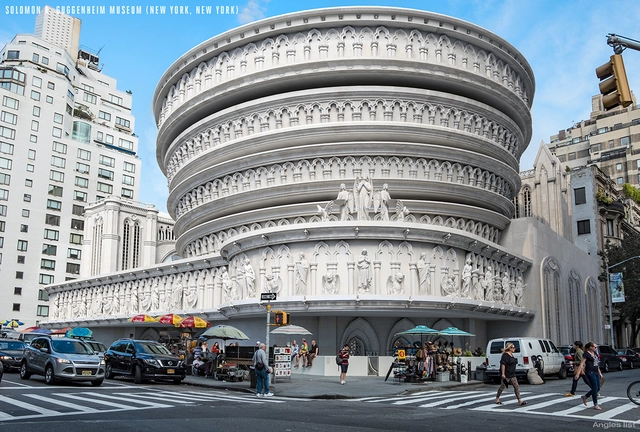
With its intricate ornamentation and complex ribbed vaulting, Gothic architecture introduced a slenderness and exuberance that was not seen before in medieval Europe. Epitomized by pointed arches, flying buttresses, and tall spires, Gothic structures were easily identifiable as they reached new heights not previously achievable, creating enigmatic interior atmospheres.
Several centuries later, a new appreciation for Victorian-era architecture was reborn in the United States with the Gothic Revival movement most famously depicted by Chicago's Tribune Tower. A series of computer-graphics (CG) renderings done by Angie's List reinterpret some of America's iconic architecture from the 20th century to mirror buildings from the Middle Ages. View the republished content from Angie's List complete with each building's informative descriptions below.
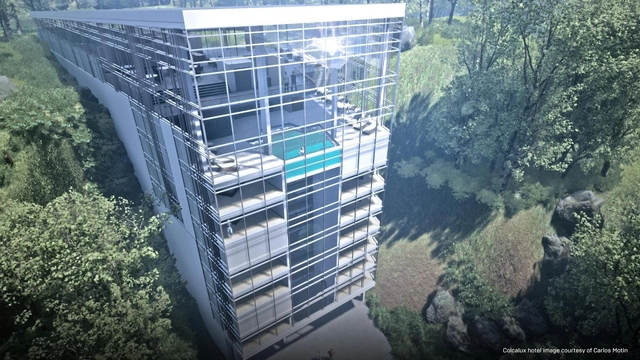
Are architects really turning to real-time rendering for visualization? Epic Games, the creators of Unreal Engine, decided to find out with an independent survey.
The results confirmed what many of us have suspected—real-time rendering is on the rise in architecture, media and entertainment, and manufacturing. But the survey also revealed a few surprising details about real-time rendering and its uses.
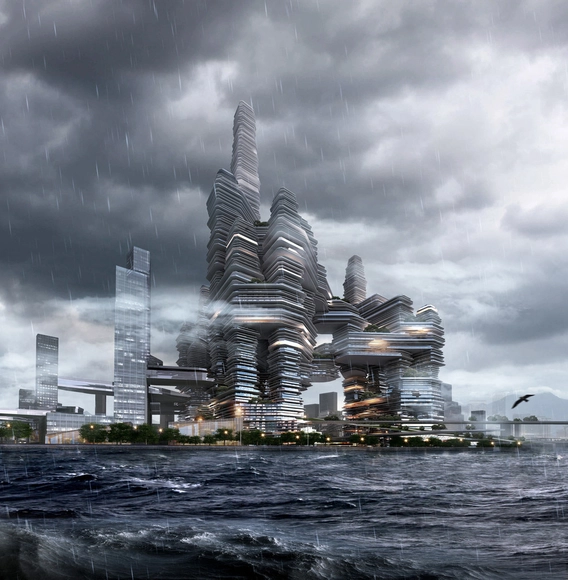

It's no secret that many architectural visualizers find themselves completely at a loss when trying to find clients and complete assignments on a recurring basis. No doubt you've lived this situation: after a brief negotiation, you finally give in and reluctantly get to work. You know your work is worth more than what you're charging for it, but you don't know how to avoid low rates.
If you've never been sure about how much to charge for a render or a 3D model, we've designed a "short method" for determining your fees. With this, you will learn three strategies to price a 3D rendering or whichever other services you provide. To start, the root of the problem isn't your price, it's the lack of strategy in generating potential clients. Once you fix this issue, you will be able to charge standard prices that are in sync with the market and will allow you to work with dignity.
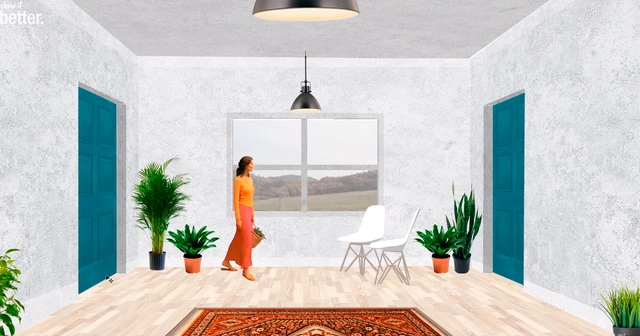
If you are trying to approach the representation of architecture through postproduction in Photoshop, the YouTube channel Show It Better can be very useful. The following tutorials allow you to maximize the effectiveness of photoshop by providing both technical and visual tips.
Here we have selected examples that address axonometric representation, plans, sections, elevations, diagrams, and others.
We hope you enjoy the following tutorials. What other kinds of drawing tips would you like to see?

Swedish creative firm Studio Esinam has launched a new cutout shop, offering an aid to architects and designers seeking to enliven renders and visualizations. The studio’s products, including these print elevations of iconic landmarks, are made in Sweden with an emphasis on eco-friendly materials.
In celebration of the launch, the studio is offering a mixed pack of 50 diverse, high resolution cuts outs for free, normally priced at £100. Users can gain access to the offer using the discount code “archdaily” on the cutout shop here during the purchasing process.

This article was originally published by RenderPlan as "9 Powerful Photoshop Tips for an Effective Workflow."
A powerful software like Photoshop can turn an average looking image or drawing into a stellar asset for a project. The trick is to learn to use some of its best features and optimize your workflow for maximum efficiency.
Over the years Photoshop has become the go-to tool for architects for any kind of image-based editing. The software has become indispensible thanks to its versatile features. It is a powerful tool for tweaking renderings or create them from scratch. Some of the most renowned visualization artists rely heavily on Photoshop and use very crude masses done in 3d programs as a starting point. From photorealistic renderings to editing photographs of built projects and beautifying line work, Photoshop can be an architect’s best friend.


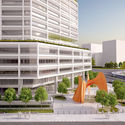
This article was originally published by The Architect's Newspaper as "Rendering LOL: How architects are absurdly using Calder sculptures."
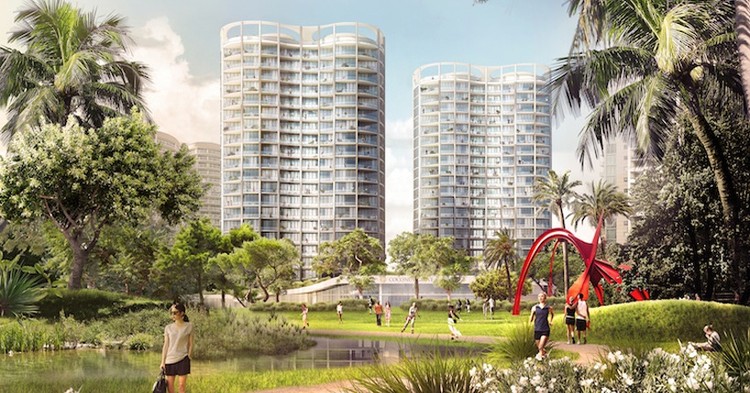
Why do so many architects use Alexander Calder sculptures in their renderings, even when the works have nothing to do with the institution or project depicted? The Calder Foundation has been tracking this phenomenon, and the results are featured in the images for this article.
A new exhibition at the Whitney Museum in New York explores mobiles—kinetic sculptures in which carefully balanced components reveal their own unique systems of movement—created by American sculptor Alexander Calder from 1930 until 1968, eight years before his death.


Despite the insistence of some, vinyl records haven’t undergone a resurgence because of their supposed superior sound quality. Instead, the impractical medium remains cherished for its quirk and ambiguity. As of late, the collage has made a has made a comeback as a representational strategy for the very same reason, sparking a recent debate around the potential emergence of "post-digital drawing."
Intentionally fantastical compilations empower architects to create clear narratives to supplement their work. In response to this growing popularity, a number of websites have popped up to bolster the trend. Image hosting hub ARTCUTOUT is a curated collection of meticulously detailed, public domain .PNGs nabbed from works of art that were “mostly created several centuries ago by European painters and cartographers.” Serving as a something akin to a “post-digital” version of famed render hub SKALGUBBAR, ARTCUTOUT has the potential to be a go-to resource for the next wave of designers.

It's a well-known fact that everything is better with puppies. Your renders are no different. Fortunately, the website Viz-people is here to help, offering a free set of 6 cut-out cat and dog .PNGs. Pets aren't the only cut-outs on offer (just the cutest—sorry, cut-out kids); in addition, Viz-people has a whole raft of free stuff for 3D modeling and rendering, including 2D cutouts of people, textures, and skies, and 3D models of cars, trees, chairs and more.
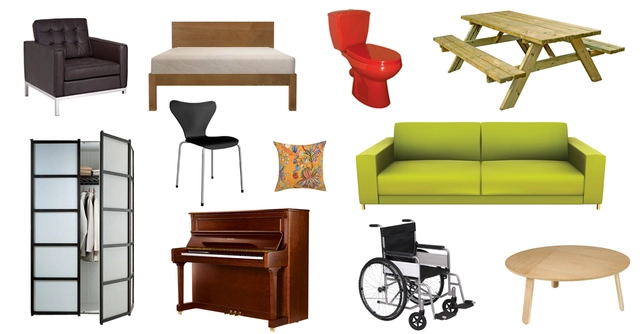
Did you know Pngimg has a large number of free images available for download in .png. The best part? They are perfectly clipped and background-free! The collection is divided into categories that includes trees, people, objects, appliances, sports, clothing, and a host of other strange but perhaps useful animals/things. Just when you needed fresh trees in your renders, Pngimg comes to the rescue.
Adding contextual objects and scale figures can really give life and added value to project visualizations. See the .pngs here here and check out other tools that might be helpful, below.
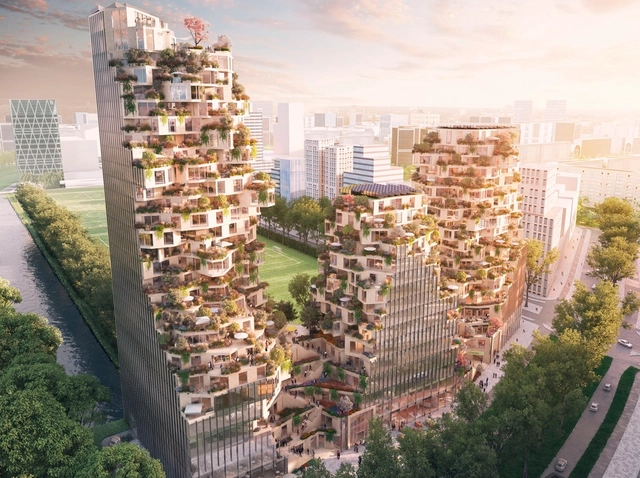
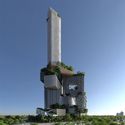
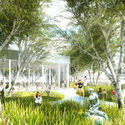
In a recent article on Vice (in Dutch) and on his research platform website Failed Architecture, architecture writer Mark Minkjan comments on the phenomenon of architectural renders, arguing that “digital visualizations and hollow sales pitches hide the ugly sides of architecture.” In the article, Minkjan takes MVRDV's proposal for Ravel Plaza in Amsterdam as a “case study” to discuss the misleading quality of the render. This criticism – of renders in general and MVRDV's renders specifically – is a returning point of critique: on ArchDaily in 2013, Tim De Chant begged in an opinion piece “Can We Please Stop Drawing Trees on Top of Skyscrapers?” Though that article did not mention MVRDV in the text, our Peruri88 project in Jakarta was given the dubious distinction of being the article's most prominent image.
We'd like to discuss this common critique. The point of the role of visualizations in our communication is relevant but, even though we fully understand where the criticism comes from, arguments such as these are in our opinion not correct.
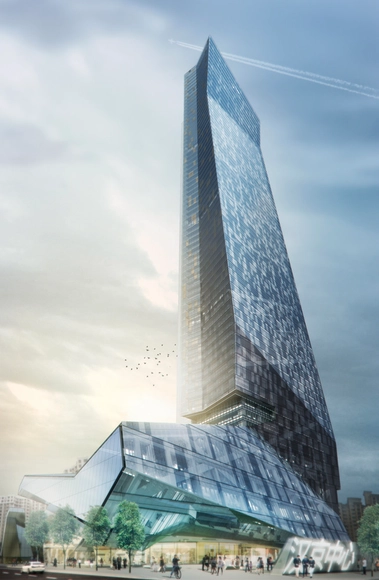
"The Rendering View," is a monthly column on ArchDaily by PiXate Creative founder Jonn Kutyla which focuses on hints, tips, and wider discussions about architectural rendering.
Digital architectural renderings and their hand-drawn counterparts both serve the purpose of allowing clients and investors to envision a building or space well-before ground has even been broken on a project.
But while renderings can provide amazingly accurate depictions of buildings, a rendering done in the wrong style can create unrealistic expectations for the end client, leaving them disappointed with the architect and the builders, creating tension and distrust. For that reason, among others, many people in the architectural profession have condemned the use of renderings, especially digital renderings. However, renderings are simply tools and nothing more; if you ask two separate rendering artists to create a rendering for your project, the results would also depend upon the skill and vision of that person. Today I am going to show you that when used correctly, digital architectural renderings should be an architect’s best friend.

"The Rendering View," is a new monthly column on ArchDaily by PiXate Creative founder Jonn Kutyla which will focus on hints, tips, and wider discussions about architectural rendering.
As an architect you have spent countless hours designing, modifying, and refining what you believe to be the very best possible layout for a building. The numerous projects you have imagined, designed, and then seen as a finished building have given you the ability to visualize it with incredible accuracy. Unfortunately, your clients often lack the ability to visualize a space before it is built.
3D rendering seeks to solve that problem by accurately depicting what a building will look like with photo-realistic quality long before it exists – but there is a huge difference between showing your building and selling the concept of your building. Showing your building does just what the name implies: generally the camera is pulled back and the focus is on the entire building. When you want to sell the concept of a building you want to focus on a very small aspect of the building that is incredibly interesting to look at.
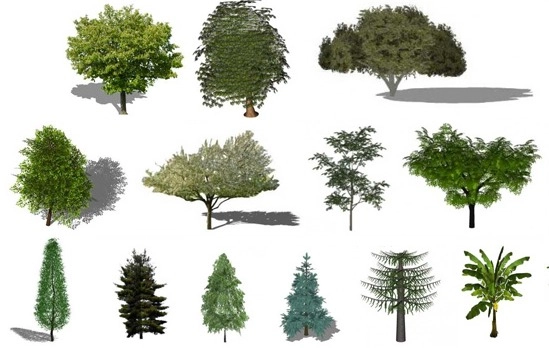
Are your animated shrubs looking a little tired? Has your digital flora dried up? Are you looking to remedy perennial render problems? Look no further: we've found a solution that will truly make your renders bloom. With the help of a botanist, OneCommunity, an open source software website, has released a list of the most realistic plants optimized for SketchUp. The archive includes everything from palm trees to an array of water and bog plants, bamboo shoots, and tropical evergreen trees. The best part? It's free.
It's time to breathe new life into your wilted renders. Find out how to make yours blossom after the break!





_Rob_'t_Hart.jpg?1456927640 "The 5th-floor forest at MVRDV's EXPO 2000 Dutch pavilion, photographed during the expo in 2000. Image © Rob't Hart")