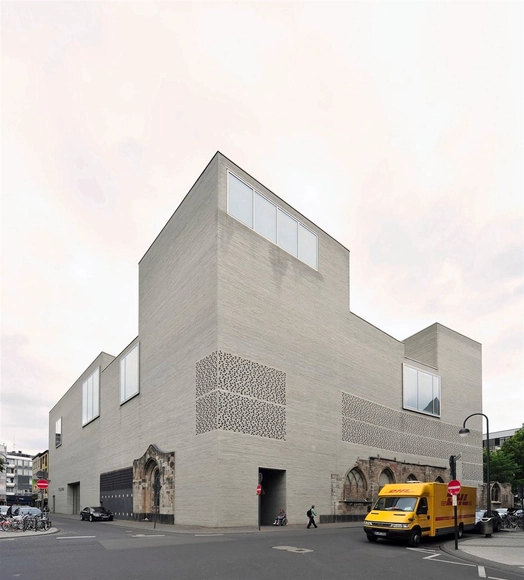
We recently came across a photo expose chronicling numerous projects by Peter Zumthor. It features an extensive gallery covering models, drawings, and photos of his projects in various states from construction to completion. Be sure to check the site out here, and catch a glimpse into the inner workings of Zumthor.
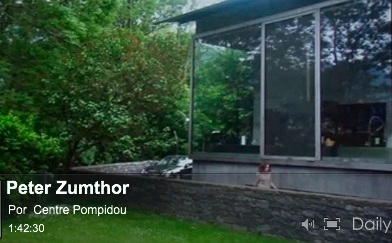
http://www.dailymotion.com/video/xiwj5w_peter-zumthor_creationEnjoy this lecture by Swiss architect and Pritzker laureate Peter Zumthor.The lecture took place in May 19th the Centre Georges Pompidou, where Zumthor revisited 6 recent projects: The video has also a simultaneous french translation, but it's still watchable in english. Update: You can mute the right channel to remove the french translation, as some readers pointed in the comments section below.Thanks Vicentiu for the tip! (Remember: you can always send us tips and info using our contact form)
The 2011 Serpentine Gallery Pavilion by Pritzker laureate Peter Zumthor was unveiled today. A design that ‘aims to help its audience take the time to relax, to observe and then, perhaps, start to talk again – maybe not’, the materials are significant in aiding the design which emphasizes the role the senses and emotions play in our experience of architecture.
Zumthor added that ‘the concept for this year’s Pavilion is the hortus conclusus, a contemplative room, a garden within a garden. The planted garden enclosed by this dark structure was conceived by the influential Dutch designer Piet Oudolf.
The building acts as a stage, a backdrop for the interior garden of flowers and light. Through blackness and shadow one enters the building from the lawn and begins the transition into the central garden, a place abstracted from the world of noise and traffic and the smells of London – an interior space within which to sit, to walk, to observe the flowers. This experience will be intense and memorable, as will the materials themselves – full of memory and time.’
Pritzker Prize winning architect Peter Zumthor’s design for the 11th Serpentine Gallery Pavilion was revealed today. A design that ‘aims to help its audience take the time to relax, to observe and then, perhaps, start to talk again – maybe not’, the materials are significant in aiding the design which emphasizes the role the senses and emotions play in our experience of architecture. The Pavilion will be Zumthor’s first completed building in the UK
Zumthor shared that ‘the concept for this year’s Pavilion is the hortus conclusus, a contemplative room, a garden within a garden. The building acts as a stage, a backdrop for the interior garden of flowers and light. Through blackness and shadow one enters the building from the lawn and begins the transition into the central garden, a place abstracted from the world of noise and traffic and the smells of London – an interior space within which to sit, to walk, to observe the flowers. This experience will be intense and memorable, as will the materials themselves – full of memory and time.’
“In order to design buildings with a sensuous connection to life, one must think in a way that goes far beyond form and construction.” This quote from Peter Zumthor rings true in his design of Bruder Klaus Field Chapel, where a mystical and thought-proving interior is masked by a very rigid rectangular exterior.
This interview was completely conducted and translated by Marco Masetti, done as his bachelor’s degree thesis in Italy.
The idea of multiplicity is innate in Peter Zumthor’s projects since his very first works: works of art surrounding us put on various meanings, which do not always remain on parallel levels combining well with dialectical relationships. The vague is planned strictly, holding by the rules of the architectural language. Beauty is in the undetermined, the multiple, but it is obtainable only through precision. Multiplicity of objects is shown only when who is living with them can distinguish their single parts and, at the same time, can see the work in its wholeness. This throw back to the “unitary” character of architecture, in which every part is in relation with the others and together they give a sense to the project. Zumthor’s planning is pure: nothing is pointless. In this society, as the architect says, «architecture has to oppose resistance», and react to the naughtiness of shapes and meanings, and return to talk its own language. Original shape invention or particular composition doesn’t take to the truth. Between multiplicity and silence there’s a tense and vibrational relationship, and the concrete idea is in their equilibrium.
Things determine the spatial dimension of the world, and therefore its knowledge and usability to us. The project triggers a linking mechanism between things, so they can assume a meaning to the user, becoming an efficient tool to know of the world. Things, objects, the world of references, transform our sensations in remembrance. The pictures that come to mind enclose Zumthor’s research heart. Shape is the result, not the reason. Beauty doesn’t come out of the shape alone, but of the multiplicity of impressions, sensations and emotions that the shape has us to discover.
Although Peter Zumthor’s success is undisputed in the architecture world, it was interesting he would tackle a residence for Living Architecture as his past works have gracefully unfolded after years of development. For Zumthor’s project, entitled A Secular Retreat, the architect employs his signature strategy of using nature as a source of relaxation. The hill-top retreat is a quiet and passive design, truly taking the backseat to the surroundings. The home is designed to exploit the beauty of its location, capitalizing on views and providing perfect places for reflection. The home, Zumthor’s first project in the UK, is the perfect residence of the Living Architecture projects to visit for some peaceful downtime.