1. ArchDaily
  2. Open Plan

Open Plan: The Latest Architecture and News

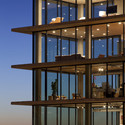
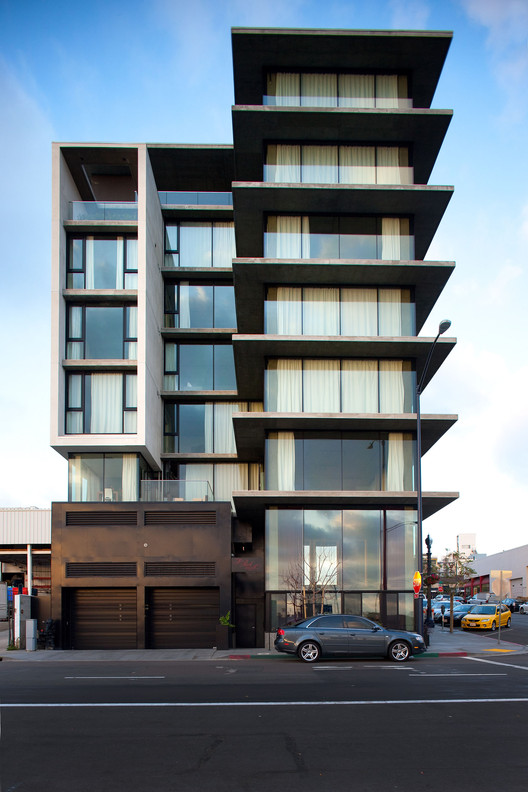
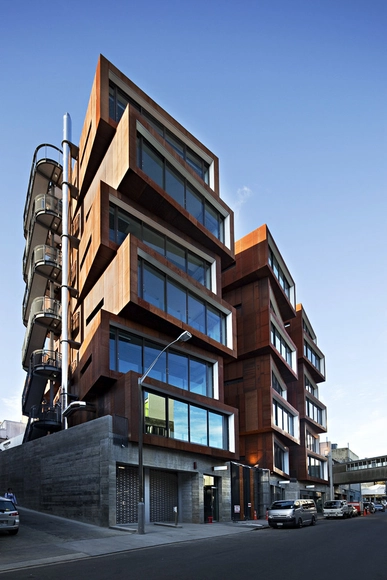
The Q / Jonathan Segal Architect

The Q / Jonathan Segal Architect - Offices, Facade, BalconyThe Q / Jonathan Segal Architect - Offices, Facade, BalconyThe Q / Jonathan Segal Architect - Offices, FacadeThe Q / Jonathan Segal Architect - Offices, Facade, ColumnThe Q / Jonathan Segal Architect - More Images+ 24

Atelier-Bisque Doll / UID Architects

Atelier-Bisque Doll / UID Architects - Houses
© Hiroshi Ueda
  • Architects: UID Architects
  • Area Area of this architecture project Area:  151
  • Year Completion year of this architecture project Year:  2009

Atelier-Bisque Doll / UID Architects - HousesAtelier-Bisque Doll / UID Architects - HousesAtelier-Bisque Doll / UID Architects - HousesAtelier-Bisque Doll / UID Architects - HousesAtelier-Bisque Doll / UID Architects - More Images+ 7

MetaForum / Ector Hoogstad Architecten

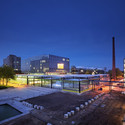
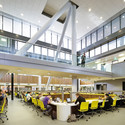
MetaForum / Ector Hoogstad Architecten - Interior Photography, Renovation, Facade, Lighting, CityscapeMetaForum / Ector Hoogstad Architecten - Exterior Photography, Renovation, Facade, CityscapeMetaForum / Ector Hoogstad Architecten - Interior Photography, Renovation, Chair, TableMetaForum / Ector Hoogstad Architecten - Interior Photography, RenovationMetaForum / Ector Hoogstad Architecten - More Images+ 16

M9-C Building / BP Architectures

M9-C Building / BP Architectures - Schools M9-C Building / BP Architectures - Schools M9-C Building / BP Architectures - Schools M9-C Building / BP Architectures - Schools M9-C Building / BP Architectures - More Images+ 40

  • Architects: BP Architectures
  • Area Area of this architecture project Area:  0
  • Year Completion year of this architecture project Year:  2012

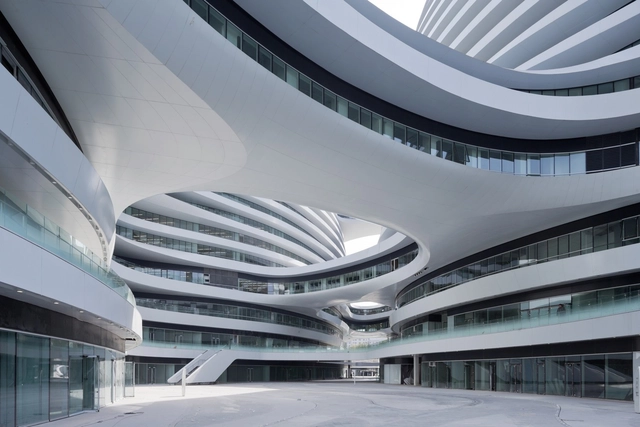
Galaxy Soho / Zaha Hadid Architects

Galaxy Soho / Zaha Hadid Architects - Shopping CentersGalaxy Soho / Zaha Hadid Architects - Shopping CentersGalaxy Soho / Zaha Hadid Architects - Shopping CentersGalaxy Soho / Zaha Hadid Architects - Shopping Centers, FacadeGalaxy Soho / Zaha Hadid Architects - More Images+ 14

  • Architects: Zaha Hadid Architects
  • Area Area of this architecture project Area:  332857
  • Year Completion year of this architecture project Year:  2012
  • Manufacturers Brands with products used in this architecture project
    Manufacturers:  Flowcrete

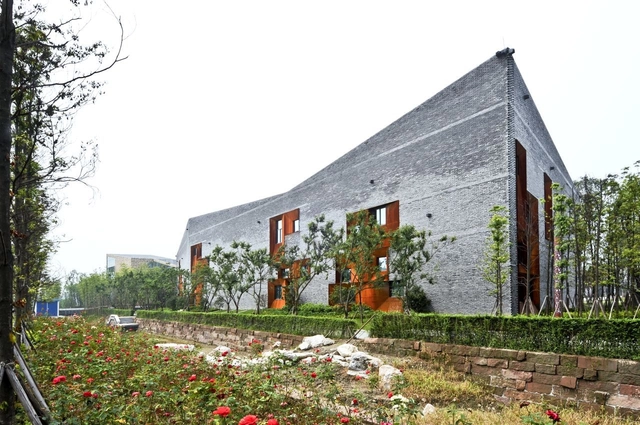
Sky Courts / Höweler + Yoon Architecture

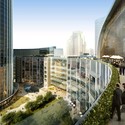
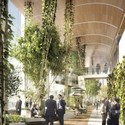
Sky Courts / Höweler + Yoon Architecture - Offices, Garden, Fence, Facade, ForestSky Courts / Höweler + Yoon Architecture - Offices, Garden, Facade, StairsSky Courts / Höweler + Yoon Architecture - Offices, Garden, FacadeSky Courts / Höweler + Yoon Architecture - Offices, FacadeSky Courts / Höweler + Yoon Architecture - More Images+ 9

Chengdu, China

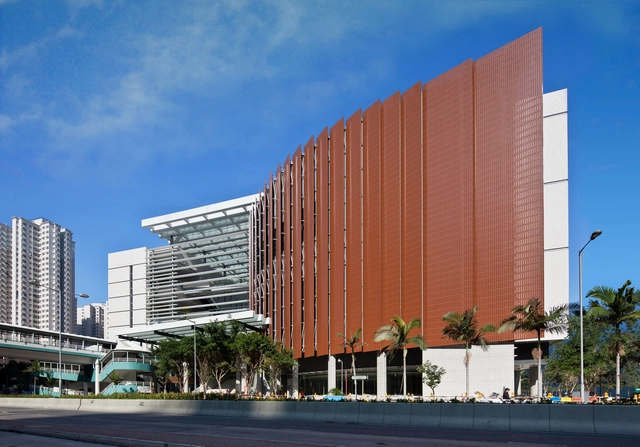
Siu Sai Wan Complex / Ronald Lu and Partners

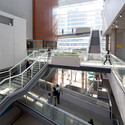
Siu Sai Wan Complex / Ronald Lu and Partners - Mixed Use Architecture, Facade, HandrailSiu Sai Wan Complex / Ronald Lu and Partners - Mixed Use Architecture, Column, Handrail, Beam, StairsSiu Sai Wan Complex / Ronald Lu and Partners - Mixed Use Architecture, Stairs, Handrail, BeamSiu Sai Wan Complex / Ronald Lu and Partners - Mixed Use Architecture, Beam, FacadeSiu Sai Wan Complex / Ronald Lu and Partners - More Images+ 6

  • Area Area of this architecture project Area:  25
  • Year Completion year of this architecture project Year:  2010

Pump House / Böll Architekten

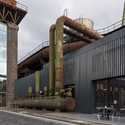
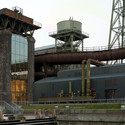
Pump House / Böll Architekten - Mixed Use ArchitecturePump House / Böll Architekten - Mixed Use ArchitecturePump House / Böll Architekten - Mixed Use ArchitecturePump House / Böll Architekten - Mixed Use ArchitecturePump House / Böll Architekten - More Images+ 9

Shih Chien University Gymnasium and Library / KRIS YAO | ARTECH

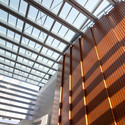
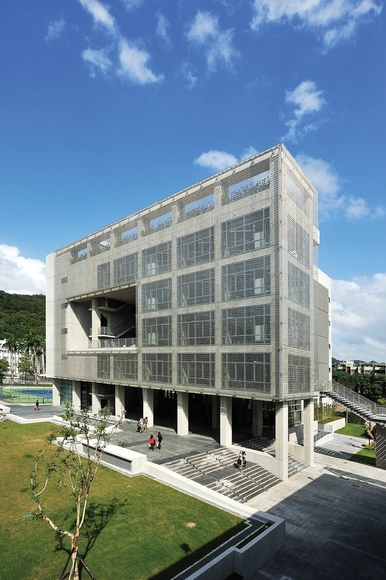
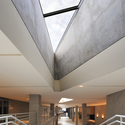
Shih Chien University Gymnasium and Library / KRIS YAO | ARTECH - Educational ArchitectureShih Chien University Gymnasium and Library / KRIS YAO | ARTECH - Interior Photography, Educational Architecture, Facade, Column, ArchShih Chien University Gymnasium and Library / KRIS YAO | ARTECH - Educational ArchitectureShih Chien University Gymnasium and Library / KRIS YAO | ARTECH - Educational ArchitectureShih Chien University Gymnasium and Library / KRIS YAO | ARTECH - More Images+ 13

In Progress: Lotte World Tower / KPF

Subscriber Access | 
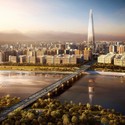
In Progress: Lotte World Tower / KPF - Featured Image
image by dbox branding & creative for KPF

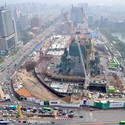
Construction of the Lotte World Tower in Seoul, South Korea designed by high-rise architectural firm KPF is well underway. Won via an international design competition, this new tower will rise up to a pinnacle height of 555 meters. Organized around a mixed-use program including retail, office, hotel and an observation deck at the peak, the tower pulls inspiration from historical Korean arts of ceramics, porcelain, and calligraphy. More details after the break.
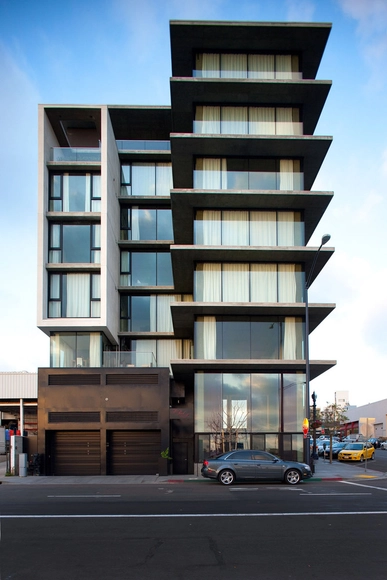
In Progress: Lotte World Tower / KPF - 1 的图像 4In Progress: Lotte World Tower / KPF - 6 的图像 4In Progress: Lotte World Tower / KPF - 3 的图像 4In Progress: Lotte World Tower / KPF - 4 的图像 4In Progress: Lotte World Tower / KPF - More Images+ 19

Sonos Studio / RA-DA

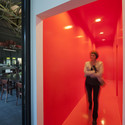
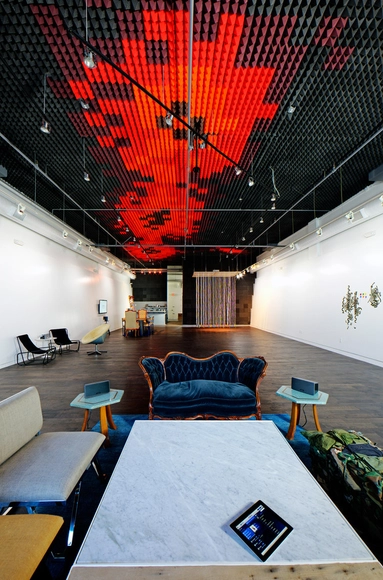
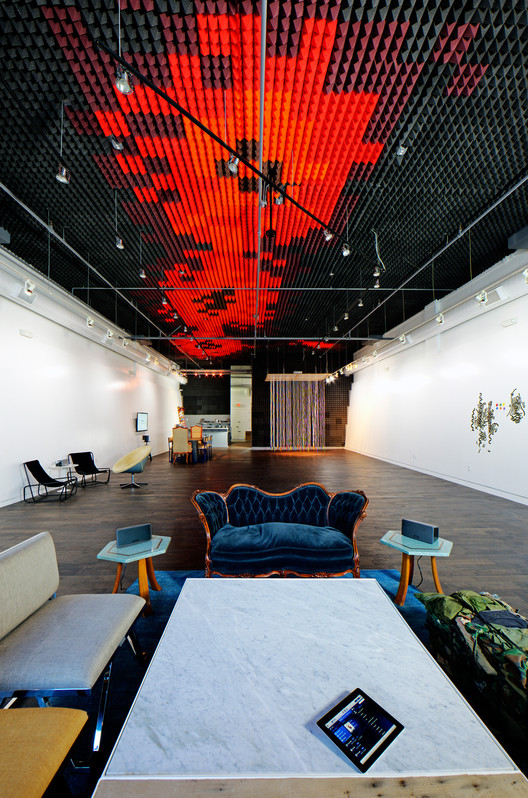
Sonos Studio / RA-DA - ShowroomSonos Studio / RA-DA - Showroom, Facade, HandrailSonos Studio / RA-DA - Showroom, Bedroom, Beam, TableSonos Studio / RA-DA - Showroom, Table, ChairSonos Studio / RA-DA - More Images+ 8

WohnWerk / Christ & Gantenbein

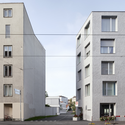
WohnWerk / Christ & Gantenbein - Apartments, FacadeWohnWerk / Christ & Gantenbein - Apartments, DoorWohnWerk / Christ & Gantenbein - Apartments, Table, ChairWohnWerk / Christ & Gantenbein - Apartments, FacadeWohnWerk / Christ & Gantenbein - More Images+ 15

De Kameleon / NL Architects

De Kameleon / NL Architects - Exterior Photography, Apartments, FacadeDe Kameleon / NL Architects - Exterior Photography, Apartments, FacadeDe Kameleon / NL Architects - Exterior Photography, Apartments, FacadeDe Kameleon / NL Architects - Exterior Photography, Apartments, FacadeDe Kameleon / NL Architects - More Images+ 39

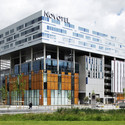
Architectural and urban redevelopment site in Nantes Saupin

Architectural and urban redevelopment site in Nantes Saupin - Soccer Stadium, Facade, Cityscape, CoastArchitectural and urban redevelopment site in Nantes Saupin - Soccer Stadium, Facade, ChairArchitectural and urban redevelopment site in Nantes Saupin - Soccer Stadium, Door, Table, ChairArchitectural and urban redevelopment site in Nantes Saupin - Soccer Stadium, Facade, CityscapeArchitectural and urban redevelopment site in Nantes Saupin - More Images+ 52

  • Architects: Philippe Gazeau
  • Area Area of this architecture project Area:  19763
  • Year Completion year of this architecture project Year:  2005
  • Manufacturers Brands with products used in this architecture project
    Manufacturers:  Danpal

International Commerce Centre / KPF

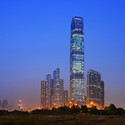
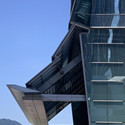
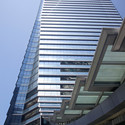
International Commerce Centre / KPF - Exterior Photography, Skyscrapers, Lighting, CityscapeInternational Commerce Centre / KPF - SkyscrapersInternational Commerce Centre / KPF - SkyscrapersInternational Commerce Centre / KPF - Interior Photography, SkyscrapersInternational Commerce Centre / KPF - More Images+ 10

  • Architects: KPF

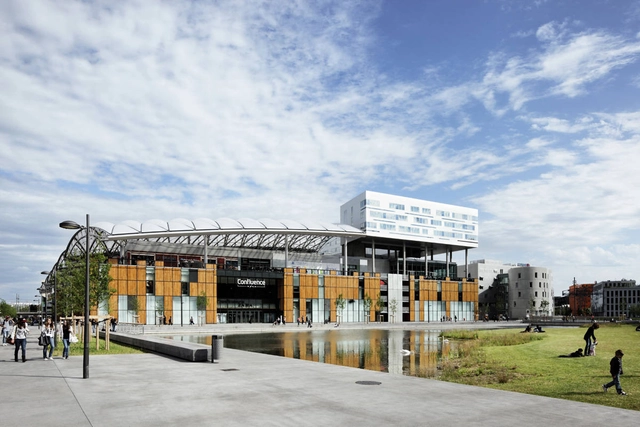
Lyon Confluence / Jean-Paul Viguier et Associés

Lyon Confluence / Jean-Paul Viguier et Associés - Mixed Use ArchitectureLyon Confluence / Jean-Paul Viguier et Associés - Mixed Use ArchitectureLyon Confluence / Jean-Paul Viguier et Associés - Mixed Use ArchitectureLyon Confluence / Jean-Paul Viguier et Associés - Mixed Use ArchitectureLyon Confluence / Jean-Paul Viguier et Associés - More Images+ 14

Pool and Spa in Mallorca / A2arquitectos

Pool and Spa in Mallorca / A2arquitectos - Swimming PoolPool and Spa in Mallorca / A2arquitectos - Swimming Pool, Garden, FacadePool and Spa in Mallorca / A2arquitectos - Swimming PoolPool and Spa in Mallorca / A2arquitectos - Swimming Pool, FacadePool and Spa in Mallorca / A2arquitectos - More Images+ 13

  • Architects: A2arquitectos
  • Manufacturers Brands with products used in this architecture project
    Manufacturers:  Freixanet

Ironbank / RTA Studio

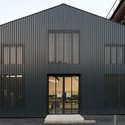
Ironbank / RTA Studio - Exterior Photography, Office Buildings, FacadeIronbank / RTA Studio - Exterior Photography, Office Buildings, FacadeIronbank / RTA Studio - Interior Photography, Office Buildings, FacadeIronbank / RTA Studio - Exterior Photography, Office Buildings, Facade, DoorIronbank / RTA Studio - More Images+ 2