1. ArchDaily
  2. Open Plan

Open Plan: The Latest Architecture and News

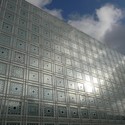
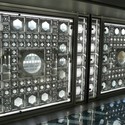
AD Classics: Institut du Monde Arabe / Enrique Jan + Jean Nouvel + Architecture-Studio

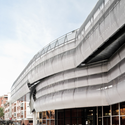
AD Classics: Institut du Monde Arabe / Enrique Jan + Jean Nouvel + Architecture-Studio - Visual Arts CenterAD Classics: Institut du Monde Arabe / Enrique Jan + Jean Nouvel + Architecture-Studio - Visual Arts CenterAD Classics: Institut du Monde Arabe / Enrique Jan + Jean Nouvel + Architecture-Studio - Visual Arts CenterAD Classics: Institut du Monde Arabe / Enrique Jan + Jean Nouvel + Architecture-Studio - Exterior Photography, Visual Arts Center, FacadeAD Classics: Institut du Monde Arabe / Enrique Jan + Jean Nouvel + Architecture-Studio - More Images+ 6

  • Architects: Ateliers Jean Nouvel, architecturestudio
    : Jean Nouvel, Architecture-Studio, Pierre Soria and Gilbert Lezenes
  • Year Completion year of this architecture project Year:  1987
  • Manufacturers Brands with products used in this architecture project
    Manufacturers:  Goppion

Chicony Plaza / Goettsch Partners

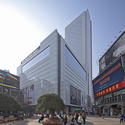
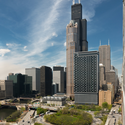
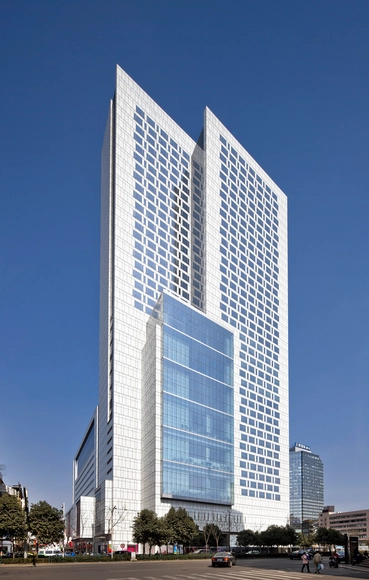
Chicony Plaza / Goettsch Partners - Skyscrapers, Facade, CityscapeChicony Plaza / Goettsch Partners - Skyscrapers, Facade, CityscapeChicony Plaza / Goettsch Partners - More Images

Chengdu, China

Greenland Zhengzhou Towers / Brininstool, Kerwin, + Lynch

Subscriber Access | 
Greenland Zhengzhou Towers / Brininstool, Kerwin, + Lynch - Image 4 of 4
© Brininstool, Kerwin, & Lynch

The Greenland Zhengzhou Towers are unbuilt towers designed by Brininstool, Kerwin and Lynch in 2010. According to the architect description, the unique forms are “rooted in cultural influence, in which the massing is identifiable with the mountain formations found outside of Zhengzhou. The expression is balanced between historical symbolism and contemporary innovation.”

With an area that exceeds 6.5million square feet, this massive mixed-development was proposed to house a variety of programs, including office space and a five-star boutique hotel that occupies the top floors of the shorter tower on the south site.  BKL was involved with the design of the complex on all scales, from the site considerations the lighting design of the hotel units.  In addition to the typical hotel amenities afforded by luxury hotels (ballrooms, lap pools, spa, fitness center, etc.), the complex is decidedly Eastern, with meditation gardens and outdoor terraces. More after the break.

RWU North Campus Residence Hall / Perkins&Will

RWU North Campus Residence Hall / Perkins&Will - DormsRWU North Campus Residence Hall / Perkins&Will - DormsRWU North Campus Residence Hall / Perkins&Will - DormsRWU North Campus Residence Hall / Perkins&Will - DormsRWU North Campus Residence Hall / Perkins&Will - More Images+ 9

Bristol, United States
  • Architects: Perkins&Will
  • Area Area of this architecture project Area:  120000 ft²
  • Year Completion year of this architecture project Year:  2009

Maple Leaf Square / KPMB Architects

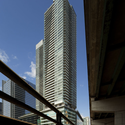
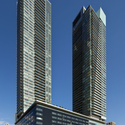
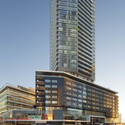
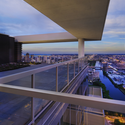
Maple Leaf Square / KPMB Architects - Residential Architecture, FacadeMaple Leaf Square / KPMB Architects - Residential Architecture, Facade, Handrail, CityscapeMaple Leaf Square / KPMB Architects - Residential Architecture, Facade, CityscapeMaple Leaf Square / KPMB Architects - Residential Architecture, Facade, CityscapeMaple Leaf Square / KPMB Architects - More Images+ 12

Torre Diagonal Zero Zero / EMBA

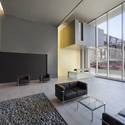
Torre Diagonal Zero Zero / EMBA - Mixed Use ArchitectureTorre Diagonal Zero Zero / EMBA - Mixed Use ArchitectureTorre Diagonal Zero Zero / EMBA - Mixed Use ArchitectureTorre Diagonal Zero Zero / EMBA - Mixed Use ArchitectureTorre Diagonal Zero Zero / EMBA - More Images+ 11

  • Architects: EMBA
  • Year Completion year of this architecture project Year:  2011
  • Manufacturers Brands with products used in this architecture project
    Manufacturers:  BANDALUX, Effisus, Lamp Lighting

Rubí Market and Town Hall Offices / MIAS Architects

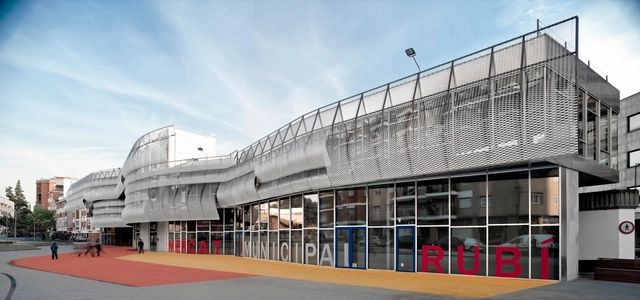
Rubí Market and Town Hall Offices / MIAS Architects - Other Public Administration BuildingsRubí Market and Town Hall Offices / MIAS Architects - Other Public Administration BuildingsRubí Market and Town Hall Offices / MIAS Architects - Other Public Administration BuildingsRubí Market and Town Hall Offices / MIAS Architects - Other Public Administration BuildingsRubí Market and Town Hall Offices / MIAS Architects - More Images+ 26

High Park / Rojkind Arquitectos

Subscriber Access | 
High Park / Rojkind Arquitectos - Image 46 of 4
Exterior View / © rojkind arquitectos

Mexico-based Rojkind Arquitectos shared with us their project ‘High Park’, a 13,000 sqm mixed use building in Monterrey, Mexico. More images, a video, and the architect’s description after the break.
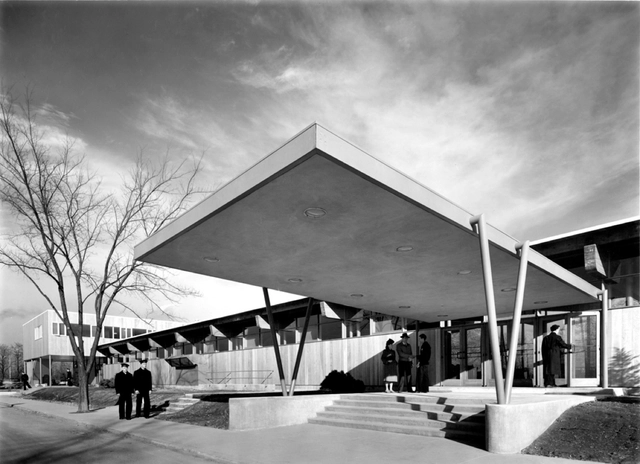
AD Classics: AD Classics: Great Lakes Naval Training Center, Hostess House / SOM

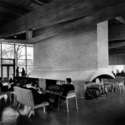
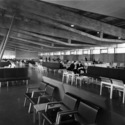
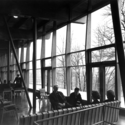
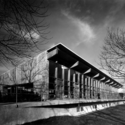
AD Classics: AD Classics: Great Lakes Naval Training Center, Hostess House / SOM - Recreation & Training, Facade, Beam, Chair, TableAD Classics: AD Classics: Great Lakes Naval Training Center, Hostess House / SOM - Recreation & Training, ChairAD Classics: AD Classics: Great Lakes Naval Training Center, Hostess House / SOM - Recreation & Training, Facade, ChairAD Classics: AD Classics: Great Lakes Naval Training Center, Hostess House / SOM - Recreation & Training, Facade, ArchAD Classics: AD Classics: Great Lakes Naval Training Center, Hostess House / SOM - More Images+ 2

The Green Building / (fer) studio

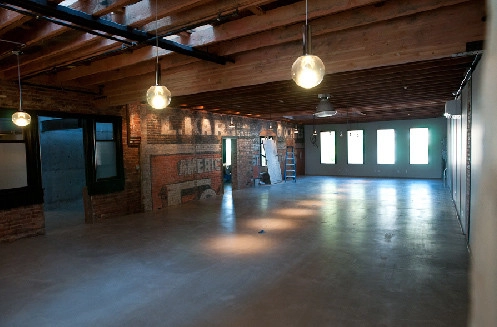
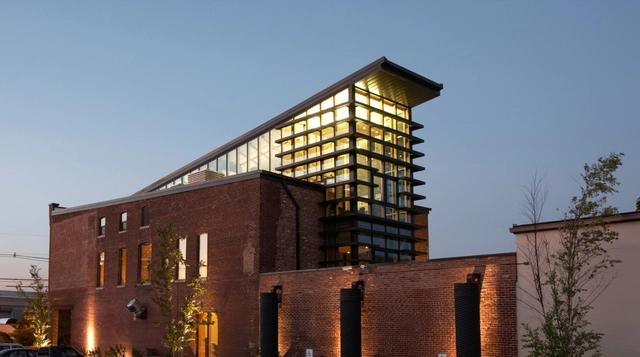
The Green Building / (fer) studio - Adaptive Reuse, Beam, Facade, BenchThe Green Building / (fer) studio - Adaptive Reuse, Facade, DoorThe Green Building / (fer) studio - Adaptive Reuse, Kitchen, Beam, Facade, ChairThe Green Building / (fer) studio - Adaptive Reuse, Beam, Facade, Chair, TableThe Green Building / (fer) studio - More Images+ 14

Shortlist for the Multi-Comfort House Competition

Subscriber Access | 
Shortlist for the Multi-Comfort House Competition  - Featured Image
Courtesy of Maria Myrianthous, Masoud Sajjadian and Ali Sehizadeh

The following projects were selected by insulation specialist Saint-Gobain Isover as the eight shortlisted projects for the UK final of the Multi-Comfort House Competition. The competition produced many interesting solutions to the problem of urban development and energy efficient construction for high rise buildings.

Read on for more informations and images from the shortlisted projects.

Central St. Giles Court / Renzo Piano + Fletcher Priest Architects

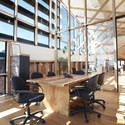
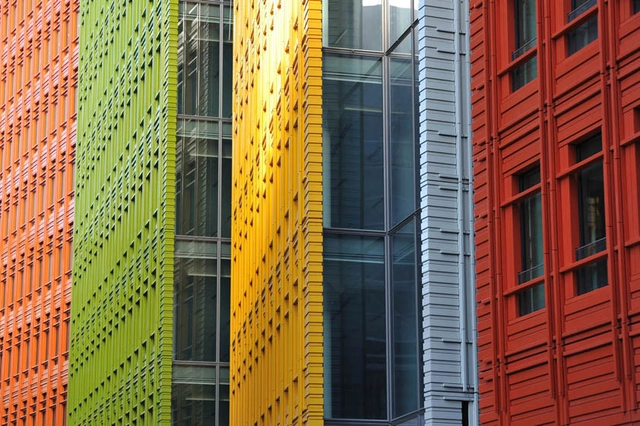
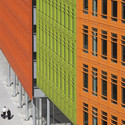
Central St. Giles Court / Renzo Piano + Fletcher Priest Architects - Office Buildings, Facade, CityscapeCentral St. Giles Court / Renzo Piano + Fletcher Priest Architects - Office Buildings, Facade, CityscapeCentral St. Giles Court / Renzo Piano + Fletcher Priest Architects - Office Buildings, Garden, FacadeCentral St. Giles Court / Renzo Piano + Fletcher Priest Architects - Office Buildings, Facade, LightingCentral St. Giles Court / Renzo Piano + Fletcher Priest Architects - More Images+ 14

Shan-Shui Master Plan / Steven Holl Architects

Subscriber Access | 
Shan-Shui Master Plan / Steven Holl Architects - Image 8 of 4
Canal View © Steven Holl Architects

When we stopped by Steven Holl’s office in New York, Senior Partner Chris McVoy spoke to us about the firm’s latest project in Hangzhou – an International Tourism Complex. The firm has a growing presence in China and, arguably, some of the team’s strongest works (such as their Linked Hybrid and Horizontal Skyscraper) are situated throughout the region. With their most recent win, the firm will redevelop the site of the oxygen and boiler plants in Hangzhou to create a master plan comprised of residential and cultural components.

More about the project, including an video with McVoy, after the break.

235 Van Buren / Perkins&Will

235 Van Buren / Perkins&Will - Residential Architecture235 Van Buren / Perkins&Will - Residential Architecture235 Van Buren / Perkins&Will - Residential Architecture235 Van Buren / Perkins&Will - Residential Architecture235 Van Buren / Perkins&Will - More Images+ 8

Contemporaine / Perkins&Will

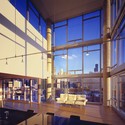
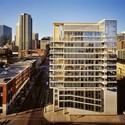
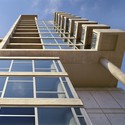
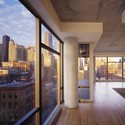
Contemporaine / Perkins&Will - ApartmentsContemporaine / Perkins&Will - ApartmentsContemporaine / Perkins&Will - ApartmentsContemporaine / Perkins&Will - ApartmentsContemporaine / Perkins&Will - More Images+ 15

Kolstrand Building / Graham Baba Architects

Kolstrand Building / Graham Baba Architects - Adaptive ReuseKolstrand Building / Graham Baba Architects - Adaptive Reuse, Beam, Door, Lighting, Chair, TableKolstrand Building / Graham Baba Architects - Adaptive Reuse, Facade, Beam, Column, LightingKolstrand Building / Graham Baba Architects - Adaptive Reuse, FacadeKolstrand Building / Graham Baba Architects - More Images+ 17

Cankaya Art Center, Concert Hall and Municipality Building / SO?

Subscriber Access | 
Cankaya Art Center, Concert Hall and Municipality Building / SO? - Featured Image
Courtesy of SO?

SO?, an Istanbul-based architecture office shared with us their mention winning competition proposal for a Concert Hall, Art Center, and Municipality Building for Ankara, Turkey. See more images and architect’s description after the break.
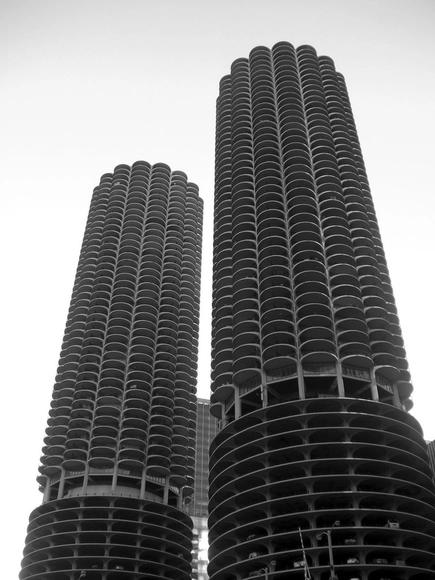
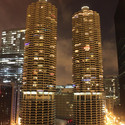
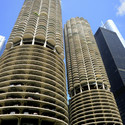
AD Classics: Marina City / Bertrand Goldberg

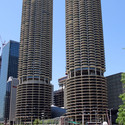
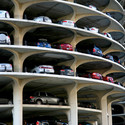
AD Classics: Marina City / Bertrand Goldberg - SkyscrapersAD Classics: Marina City / Bertrand Goldberg - SkyscrapersAD Classics: Marina City / Bertrand Goldberg - SkyscrapersAD Classics: Marina City / Bertrand Goldberg - SkyscrapersAD Classics: Marina City / Bertrand Goldberg - More Images+ 8