1. ArchDaily
  2. On Facebook

On Facebook: The Latest Architecture and News

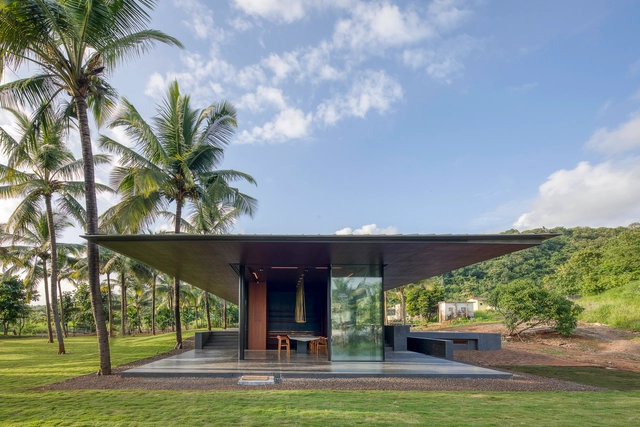
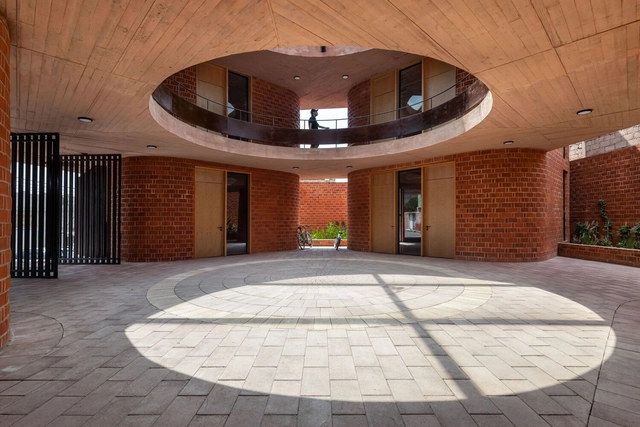

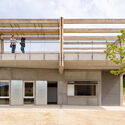
Parikrama House / SPASM Design Architects

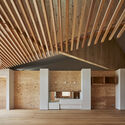
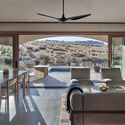
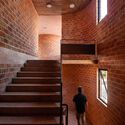
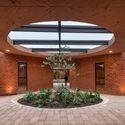
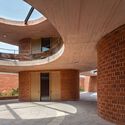
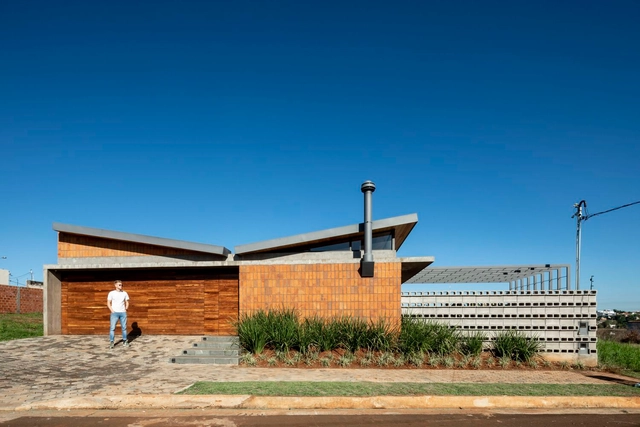
Parikrama House /  SPASM Design Architects - Interior Photography, LandscapeParikrama House /  SPASM Design Architects - Interior Photography, Landscape, Table, ChairParikrama House /  SPASM Design Architects - Interior Photography, Landscape, Beam, Table, ChairParikrama House /  SPASM Design Architects - Interior Photography, Landscape, Beam, Table, ChairParikrama House /  SPASM Design Architects - More Images+ 16

Nandgaon, India
  • Area Area of this architecture project Area:  8050 ft²
  • Year Completion year of this architecture project Year:  2020
  • Manufacturers Brands with products used in this architecture project
    Manufacturers:  panoramah!®

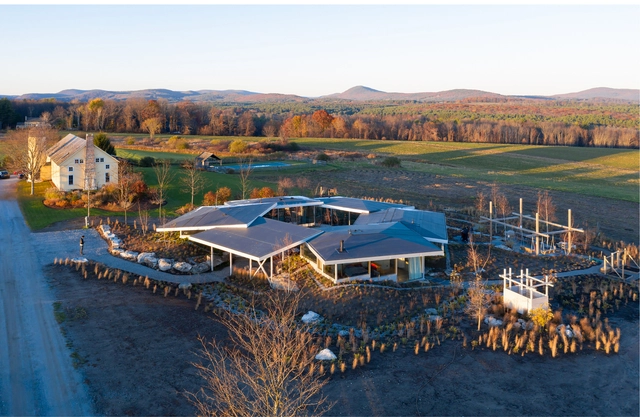
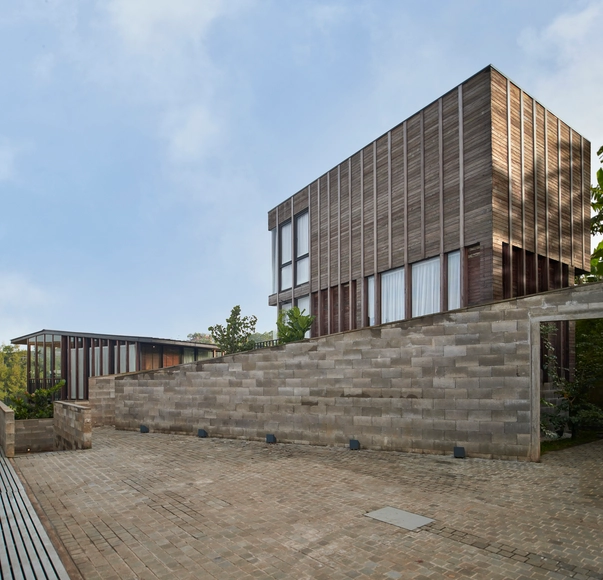
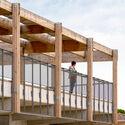
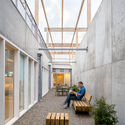
Flower House / NO ARCHITECTURE

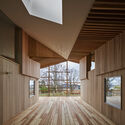
Flower House / NO ARCHITECTURE - Exterior Photography, Houses, FacadeFlower House / NO ARCHITECTURE - Interior Photography, Houses, Beam, Table, ChairFlower House / NO ARCHITECTURE - Interior Photography, Houses, Beam, Sink, TableFlower House / NO ARCHITECTURE - Exterior Photography, Houses, Garden, Facade, BeamFlower House / NO ARCHITECTURE - More Images+ 33

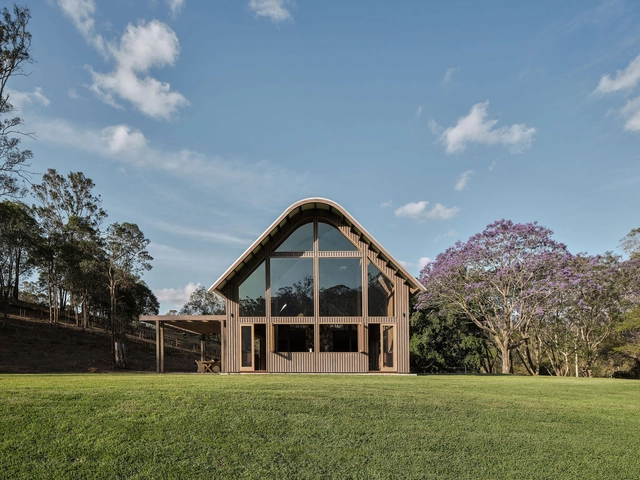
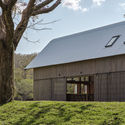
The Barn House / Paul Uhlmann Architects

The Barn House / Paul Uhlmann Architects - Interior Photography, Houses, Beam, Table, ChairThe Barn House / Paul Uhlmann Architects - Exterior Photography, Houses, DoorThe Barn House / Paul Uhlmann Architects - Exterior Photography, HousesThe Barn House / Paul Uhlmann Architects - Exterior Photography, HousesThe Barn House / Paul Uhlmann Architects - More Images+ 17

Pullenvale, Australia
  • Area Area of this architecture project Area:  412
  • Year Completion year of this architecture project Year:  2019
  • Manufacturers Brands with products used in this architecture project
    Manufacturers:  VELUX Group, Anchor Ceramics, Bluescope, Cavalier Bremworth, Centor, +10

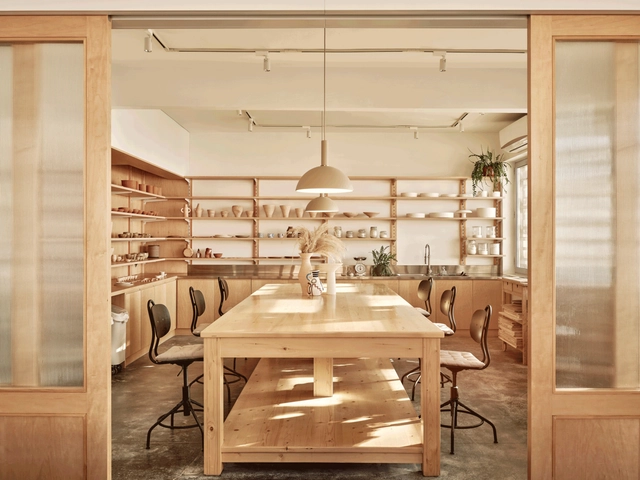
From Mud Design Studio / Rawan Muqaddas

From Mud Design Studio / Rawan Muqaddas - Interior Photography, Cultural Interiors, Kitchen, Beam, Facade, TableFrom Mud Design Studio / Rawan Muqaddas - Interior Photography, Cultural Interiors, Kitchen, Countertop, LightingFrom Mud Design Studio / Rawan Muqaddas - Interior Photography, Cultural Interiors, Kitchen, CountertopFrom Mud Design Studio / Rawan Muqaddas - Interior Photography, Cultural Interiors, TableFrom Mud Design Studio / Rawan Muqaddas - More Images+ 12

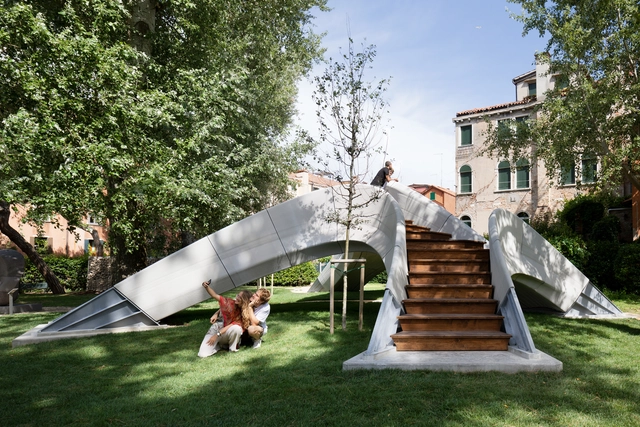
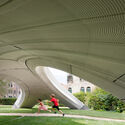
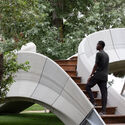
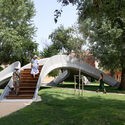
Striatus Bridge / Zaha Hadid Architects + Block Research Group

Striatus Bridge / Zaha Hadid Architects + Block Research Group - Exterior Photography, Pedestrian Bridge, StairsStriatus Bridge / Zaha Hadid Architects + Block Research Group - Interior Photography, Pedestrian Bridge, Arch, FacadeStriatus Bridge / Zaha Hadid Architects + Block Research Group - Interior Photography, Pedestrian Bridge, Garden, Stairs, Facade, ArchStriatus Bridge / Zaha Hadid Architects + Block Research Group - Exterior Photography, Pedestrian Bridge, StairsStriatus Bridge / Zaha Hadid Architects + Block Research Group - More Images+ 25

  • Architects: Block Research Group, Zaha Hadid Architects
  • Area Area of this architecture project Area:  50
  • Year Completion year of this architecture project Year:  2021
  • Manufacturers Brands with products used in this architecture project
    Manufacturers:  Holcim
  • Professionals: Pletscher, ZB Laser

Castilho 203 Building / ARX Portugal Arquitectos

Castilho 203 Building / ARX Portugal Arquitectos - Exterior Photography, Residential
© Fernando Guerra | FG+SG

Castilho 203 Building / ARX Portugal Arquitectos - Exterior Photography, ResidentialCastilho 203 Building / ARX Portugal Arquitectos - Interior Photography, ResidentialCastilho 203 Building / ARX Portugal Arquitectos - Interior Photography, ResidentialCastilho 203 Building / ARX Portugal Arquitectos - Interior Photography, Residential, Fence, FacadeCastilho 203 Building / ARX Portugal Arquitectos - More Images+ 28

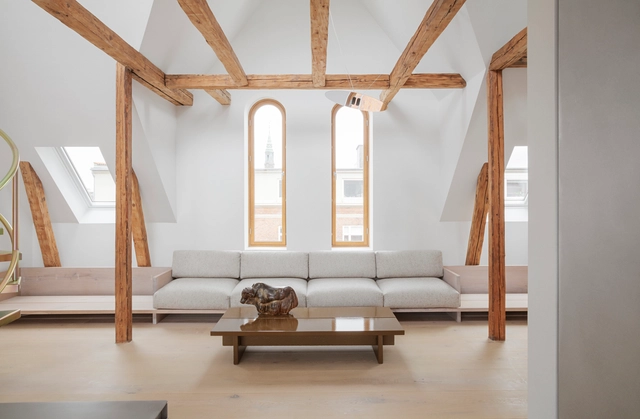
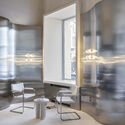
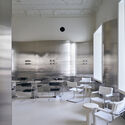
Vester Voldgade Apartment / Studio David Thulstrup

Vester Voldgade Apartment  / Studio David Thulstrup - Interior Photography, ApartmentsVester Voldgade Apartment  / Studio David Thulstrup - Interior Photography, ApartmentsVester Voldgade Apartment  / Studio David Thulstrup - Interior Photography, ApartmentsVester Voldgade Apartment  / Studio David Thulstrup - Interior Photography, Apartments, KitchenVester Voldgade Apartment  / Studio David Thulstrup - More Images+ 22

Copenhagen, Denmark
  • Interior Designers: Studio David Thulstrup
  • Area Area of this architecture project Area:  150
  • Year Completion year of this architecture project Year:  2020
  • Manufacturers Brands with products used in this architecture project
    Manufacturers:  Dinesen, Brdr Krüger, File Under Pop, Klassik, Kvadrat, +5

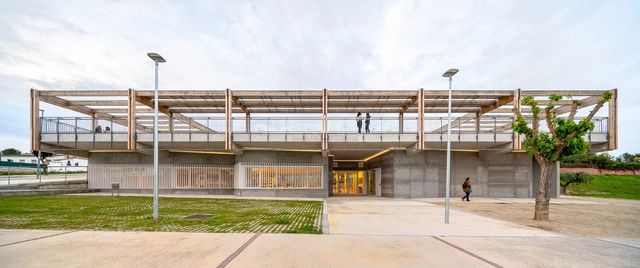
Sant Martí Sarroca Library / Valor-Llimós

Sant Martí Sarroca Library / Valor-Llimós - Exterior Photography, Sustainability, Garden, FacadeSant Martí Sarroca Library / Valor-Llimós - Exterior Photography, Sustainability, Facade, BeamSant Martí Sarroca Library / Valor-Llimós - Exterior Photography, Sustainability, Facade, BeamSant Martí Sarroca Library / Valor-Llimós - Exterior Photography, Sustainability, Facade, BeamSant Martí Sarroca Library / Valor-Llimós - More Images+ 10

Sant Martí Sarroca, Spain
  • Architects: Valor-Llimós
  • Area Area of this architecture project Area:  6997 ft²
  • Year Completion year of this architecture project Year:  2020
  • Manufacturers Brands with products used in this architecture project
    Manufacturers:  Artigo, Rockfon, Viroc, Zinco

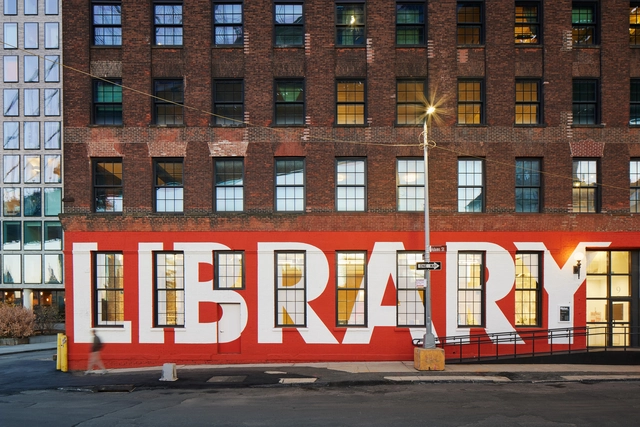
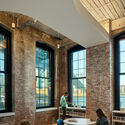
Adams Street Library / WORKac

Adams Street Library / WORKac - Interior Photography, Library, Stairs, DoorAdams Street Library / WORKac - Interior Photography, Library, Table, Lighting, ChairAdams Street Library / WORKac - Interior Photography, Library, Table, ChairAdams Street Library / WORKac - Interior Photography, Library, Facade, Door, Chair, TableAdams Street Library / WORKac - More Images+ 10

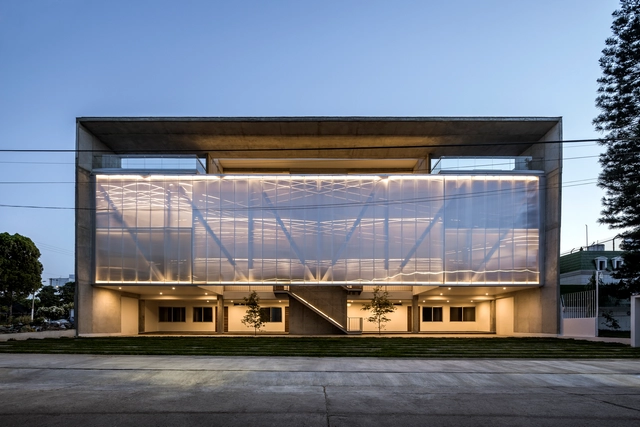
Cuitlahuac Building / RE+D

Cuitlahuac Building / RE+D - Exterior Photography, ApartmentsCuitlahuac Building / RE+D - Interior Photography, Apartments, Stairs, FacadeCuitlahuac Building / RE+D - Interior Photography, Apartments, KitchenCuitlahuac Building / RE+D - Exterior Photography, Apartments, CourtyardCuitlahuac Building / RE+D - More Images+ 7

Zapopan, Mexico
  • Architects: RE+D
  • Area Area of this architecture project Area:  1580
  • Year Completion year of this architecture project Year:  2019
  • Manufacturers Brands with products used in this architecture project
    Manufacturers:  Danpal, Holcim, Hafele, Herralum, Tecno Lite

May Café & Bakery / FeA

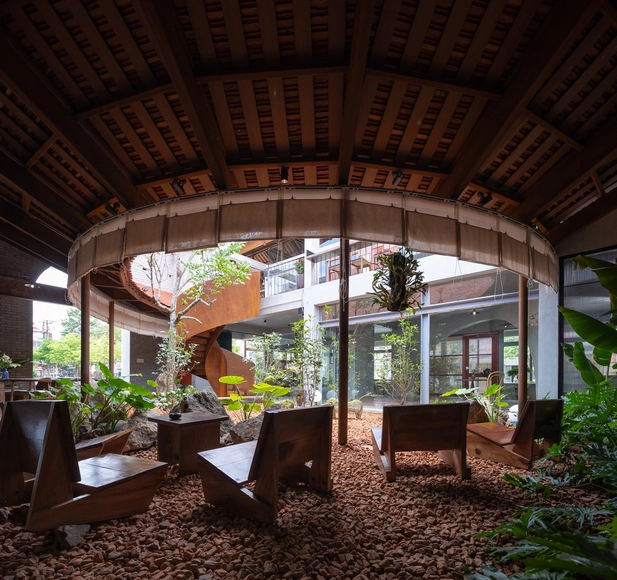
May Café & Bakery / FeA - Exterior Photography, Coffee Shop, Garden, Facade, BeamMay Café & Bakery / FeA - Exterior Photography, Coffee Shop, GardenMay Café & Bakery / FeA - Interior Photography, Coffee Shop, Door, Arch, Chair, TableMay Café & Bakery / FeA - Interior Photography, Coffee Shop, Facade, Beam, Arch, ColumnMay Café & Bakery / FeA - More Images+ 23

Thành phố Ninh Bình, Vietnam
  • Architects: FeA
  • Area Area of this architecture project Area:  800
  • Year Completion year of this architecture project Year:  2022

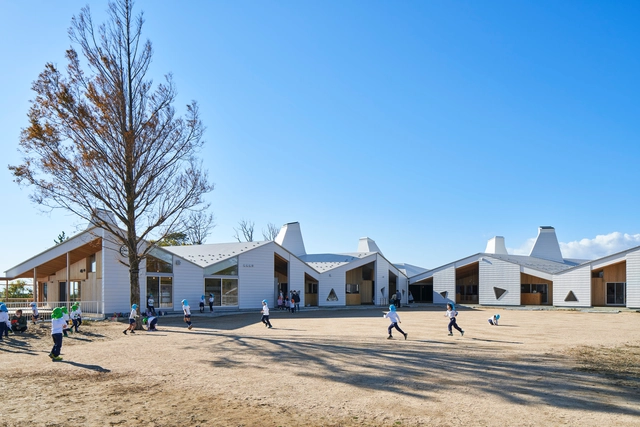
YNS Yamaikarashi Nursery School / Takeru Shoji Architects

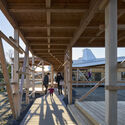
YNS Yamaikarashi Nursery School / Takeru Shoji Architects - Exterior Photography, Day Care, Facade, DoorYNS Yamaikarashi Nursery School / Takeru Shoji Architects - Interior Photography, Day Care, Facade, Beam, LightingYNS Yamaikarashi Nursery School / Takeru Shoji Architects - Interior Photography, Day Care, LightingYNS Yamaikarashi Nursery School / Takeru Shoji Architects - Interior Photography, Day Care, Deck, Beam, FenceYNS Yamaikarashi Nursery School / Takeru Shoji Architects - More Images+ 32

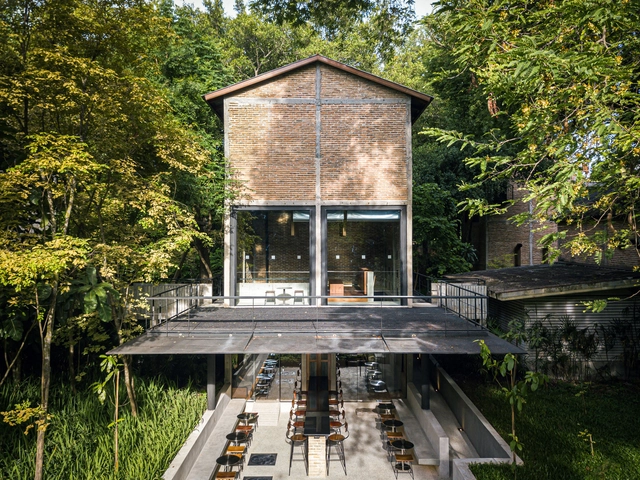
Kaomai Tea Barn / PAVA architects

Kaomai Tea Barn / PAVA architects - Exterior Photography, Store, Garden, Facade, ForestKaomai Tea Barn / PAVA architects - Interior Photography, Store, Deck, Beam, Facade, Table, Lighting, ChairKaomai Tea Barn / PAVA architects - Interior Photography, Store, Facade, Table, LightingKaomai Tea Barn / PAVA architects - Exterior Photography, Store, ForestKaomai Tea Barn / PAVA architects - More Images+ 23

  • Architects: PAVA architects
  • Area Area of this architecture project Area:  210
  • Year Completion year of this architecture project Year:  2022

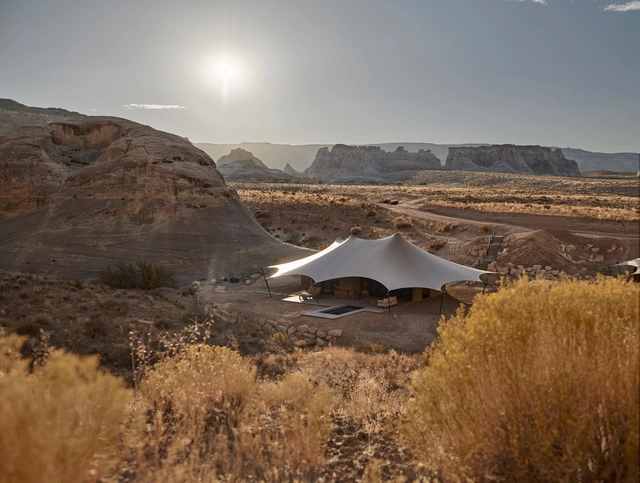
Camp Sarika / Amangiri + Luxury Frontiers
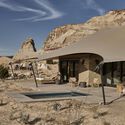
Camp Sarika / Amangiri + Luxury Frontiers - Exterior Photography, HotelsCamp Sarika / Amangiri + Luxury Frontiers - Interior Photography, Hotels, FacadeCamp Sarika / Amangiri + Luxury Frontiers - Exterior Photography, Hotels, FacadeCamp Sarika / Amangiri + Luxury Frontiers - Interior Photography, Hotels, Table, ChairCamp Sarika / Amangiri + Luxury Frontiers - More Images+ 18
Nueva Creación Kindergarten / Taller de Arquitectura Miguel Montor

Nueva Creación Kindergarten / Taller de Arquitectura Miguel Montor - Exterior Photography, Kindergarten, Facade, ArchNueva Creación Kindergarten / Taller de Arquitectura Miguel Montor - Interior Photography, Kindergarten, Stairs, HandrailNueva Creación Kindergarten / Taller de Arquitectura Miguel Montor - Interior Photography, Kindergarten, Garden, Facade, Column, Arch, Door, BeamNueva Creación Kindergarten / Taller de Arquitectura Miguel Montor - Interior Photography, KindergartenNueva Creación Kindergarten / Taller de Arquitectura Miguel Montor - More Images+ 33

Tultepec, Mexico
  • Year Completion year of this architecture project Year:  2022
  • Manufacturers Brands with products used in this architecture project
    Manufacturers:  Basaltex, Cemex, Cuprum, Hafele, Supra Desarrollos

Jae Jiwa Jae Kasinda Bungalows / RDMA

Jae Jiwa Jae Kasinda Bungalows / RDMA - Exterior Photography, Lodging, FacadeJae Jiwa Jae Kasinda Bungalows / RDMA - Exterior Photography, Lodging, FacadeJae Jiwa Jae Kasinda Bungalows / RDMA - Interior Photography, Lodging, Beam, Handrail, ForestJae Jiwa Jae Kasinda Bungalows / RDMA - Exterior Photography, Lodging, Garden, Facade, Fence, Handrail, StairsJae Jiwa Jae Kasinda Bungalows / RDMA - More Images+ 21

  • Architects: RDMA
  • Area Area of this architecture project Area:  280
  • Year Completion year of this architecture project Year:  2022

Taiu Ice Cream Shop / Sivak+Partners Studio

Taiu Ice Cream Shop / Sivak+Partners Studio - Interior Photography, Buildings, Kitchen, Chair, Table, CountertopTaiu Ice Cream Shop / Sivak+Partners Studio - Interior Photography, Buildings, Chair, TableTaiu Ice Cream Shop / Sivak+Partners Studio - Interior Photography, Buildings, Table, ChairTaiu Ice Cream Shop / Sivak+Partners Studio - Interior Photography, Buildings, Table, LightingTaiu Ice Cream Shop / Sivak+Partners Studio - More Images+ 21

  • Area Area of this architecture project Area:  74
  • Year Completion year of this architecture project Year:  2022
  • Manufacturers Brands with products used in this architecture project
    Manufacturers:  Giandomenico Belotti, Marcel Breuer, imprese

H House / Estudio 1415

H House / Estudio 1415 - Exterior Photography, Houses, Garden, Facade, Door, BeamH House / Estudio 1415 - Exterior Photography, Houses, FacadeH House / Estudio 1415 - Interior Photography, Houses, FacadeH House / Estudio 1415 - Exterior Photography, Houses, Facade, Stairs, HandrailH House / Estudio 1415 - More Images+ 28

Cambyretá, Paraguay
  • Architects: Estudio 1415
  • Area Area of this architecture project Area:  315
  • Year Completion year of this architecture project Year:  2021