1. ArchDaily
  2. On Facebook

On Facebook: The Latest Architecture and News

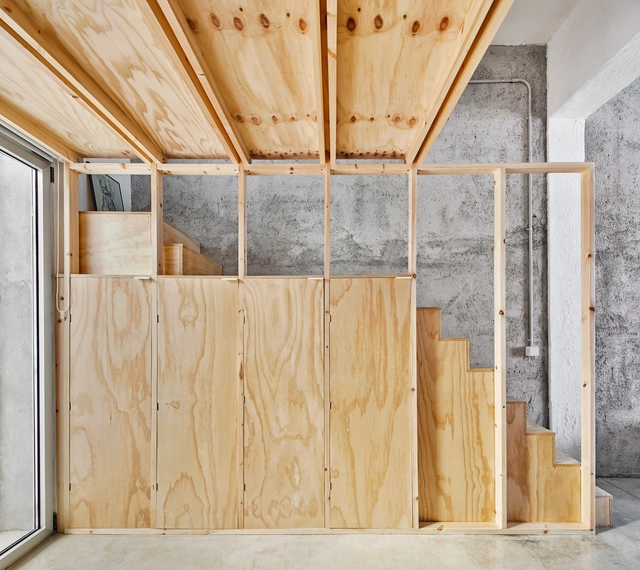
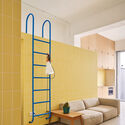
MG08 Housing / BURR Studio

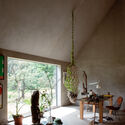
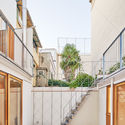
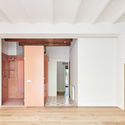
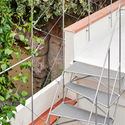
MG08 Housing / BURR Studio - Interior Photography, HousesMG08 Housing / BURR Studio - Interior Photography, HousesMG08 Housing / BURR Studio - Exterior Photography, Houses, ChairMG08 Housing / BURR Studio - Interior Photography, HousesMG08 Housing / BURR Studio - More Images+ 22

Madrid, Spain

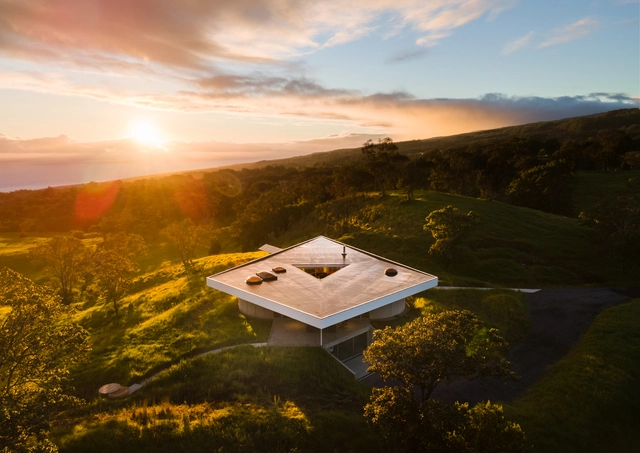
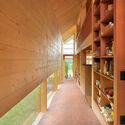
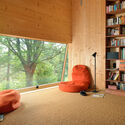
Punta Colorada III Shelter / TATÚ Arquitectura

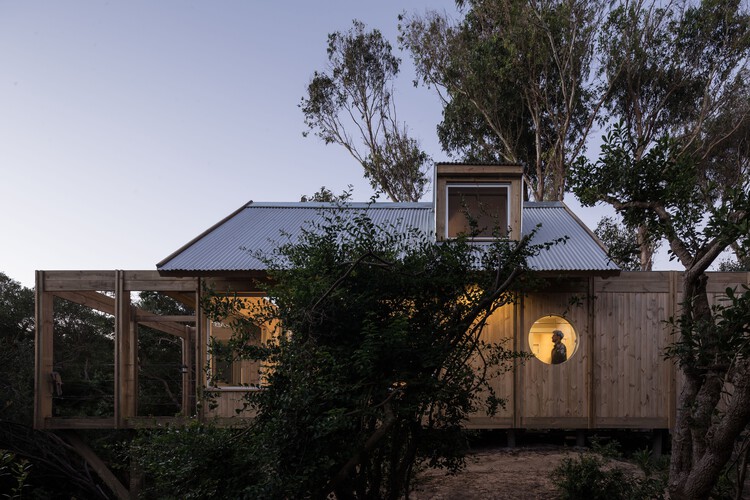
Punta Colorada III Shelter / TATÚ Arquitectura - Exterior Photography, Detail, ForestPunta Colorada III Shelter / TATÚ Arquitectura - Exterior Photography, Detail, Facade, ForestPunta Colorada III Shelter / TATÚ Arquitectura - Exterior Photography, Detail, Facade, DoorPunta Colorada III Shelter / TATÚ Arquitectura - Interior Photography, Detail, Deck, Door, Beam, Facade, Handrail, Table, ChairPunta Colorada III Shelter / TATÚ Arquitectura - More Images+ 21

  • Architects: TATÚ Arquitectura
  • Area Area of this architecture project Area:  60
  • Year Completion year of this architecture project Year:  2021

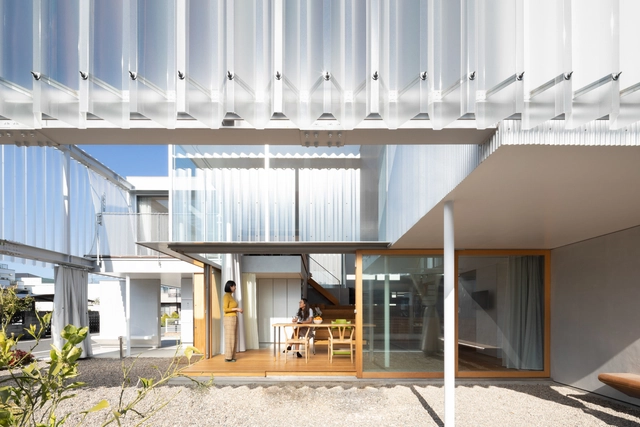
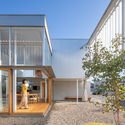
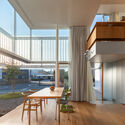
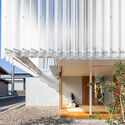
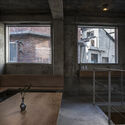
House in Yanakacho / Taiga Kasai + Chong Aehyang Architecture / KACH

House in Yanakacho / Taiga Kasai + Chong Aehyang Architecture / KACH - Exterior Photography, Houses, FacadeHouse in Yanakacho / Taiga Kasai + Chong Aehyang Architecture / KACH - Exterior Photography, HousesHouse in Yanakacho / Taiga Kasai + Chong Aehyang Architecture / KACH - Interior Photography, Houses, Facade, Table, ChairHouse in Yanakacho / Taiga Kasai + Chong Aehyang Architecture / KACH - Exterior Photography, Houses, FacadeHouse in Yanakacho / Taiga Kasai + Chong Aehyang Architecture / KACH - More Images+ 19

  • Area Area of this architecture project Area:  173
  • Year Completion year of this architecture project Year:  2020
  • Manufacturers Brands with products used in this architecture project
    Manufacturers:  C.I. TAKIRON Corporation, Serge Ferrari, Tsukiboshi Shoji
  • Professionals: Graph Studio

Musubi House / Craig Steely Architecture

Musubi House / Craig Steely Architecture - Exterior Photography, House InteriorsMusubi House / Craig Steely Architecture - Interior Photography, House Interiors, TableMusubi House / Craig Steely Architecture - Exterior Photography, House InteriorsMusubi House / Craig Steely Architecture - Exterior Photography, House Interiors, DoorMusubi House / Craig Steely Architecture - More Images+ 15

Eyes Wide Open Apartment / PRUSTA LTD

Eyes Wide Open Apartment / PRUSTA LTD - Interior Photography, Apartment Interiors, Kitchen, Table, Lighting, ChairEyes Wide Open Apartment / PRUSTA LTD - Interior Photography, Apartment Interiors, Kitchen, Chair, TableEyes Wide Open Apartment / PRUSTA LTD - Interior Photography, Apartment Interiors, BeamEyes Wide Open Apartment / PRUSTA LTD - Exterior Photography, Apartment Interiors, DeckEyes Wide Open Apartment / PRUSTA LTD - More Images+ 31

  • Architects: PRUSTA LTD
  • Area Area of this architecture project Area:  217
  • Year Completion year of this architecture project Year:  2019
  • Manufacturers Brands with products used in this architecture project
    Manufacturers:  AXOR, GRAPHISOFT, Arketipo, Catellani & Smith, Lee Broom, +5

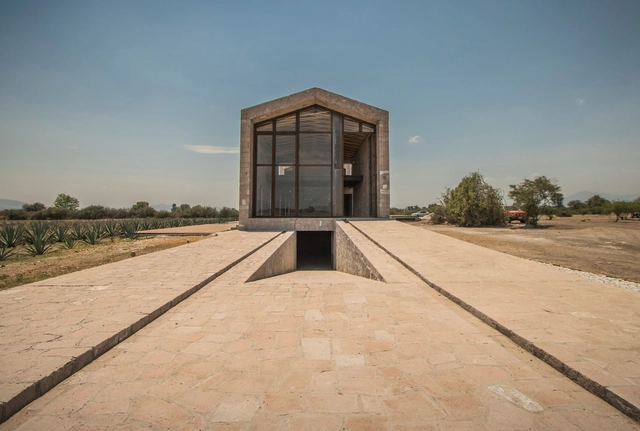
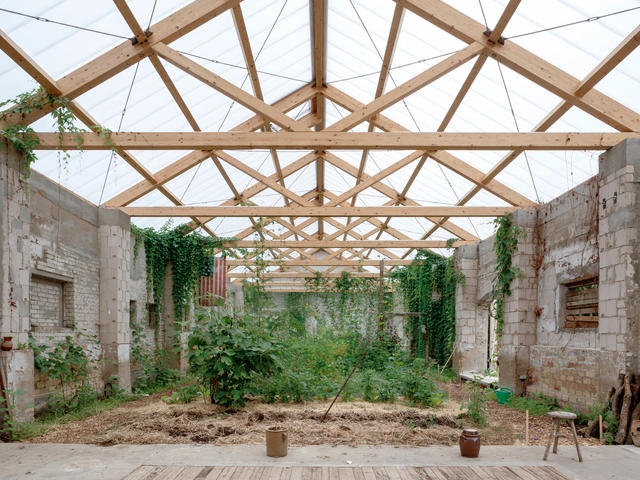
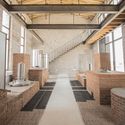
Cebú Ranch / RootStudio

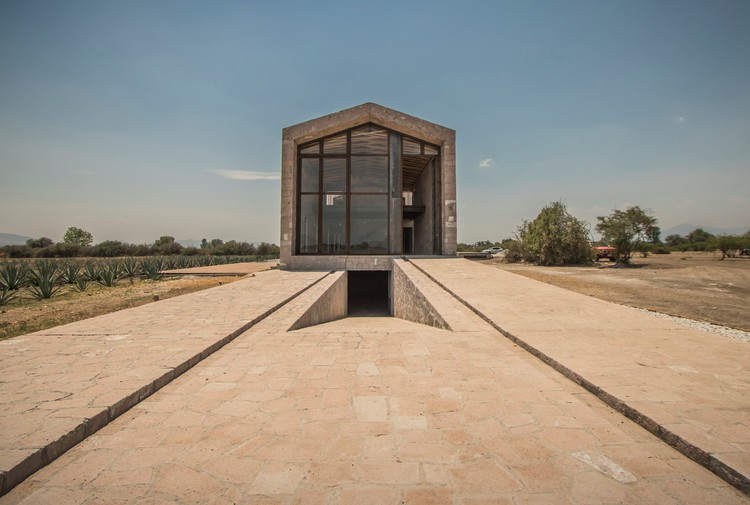
Cebú Ranch / RootStudio - Interior Photography, Industrial Architecture, HandrailCebú Ranch / RootStudio - Interior Photography, Industrial Architecture, BeamCebú Ranch / RootStudio - Exterior Photography, Industrial ArchitectureCebú Ranch / RootStudio - Exterior Photography, Industrial ArchitectureCebú Ranch / RootStudio - More Images+ 15

Tlacolula de Matamoros, Mexico
  • Architects: RootStudio
  • Area Area of this architecture project Area:  3500
  • Year Completion year of this architecture project Year:  2017

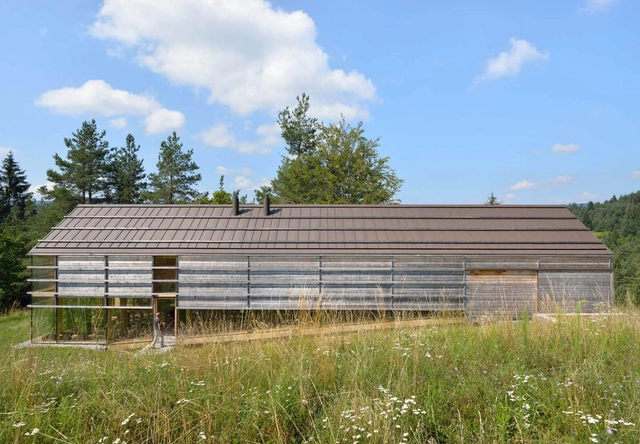
Hribljane House / Medprostor

Hribljane House / Medprostor - Exterior Photography, Houses, ForestHribljane House / Medprostor - Exterior Photography, Houses, Garden, Facade, HandrailHribljane House / Medprostor - Interior Photography, Houses, FacadeHribljane House / Medprostor - Interior Photography, HousesHribljane House / Medprostor - More Images+ 22

Hribljane, Slovenia

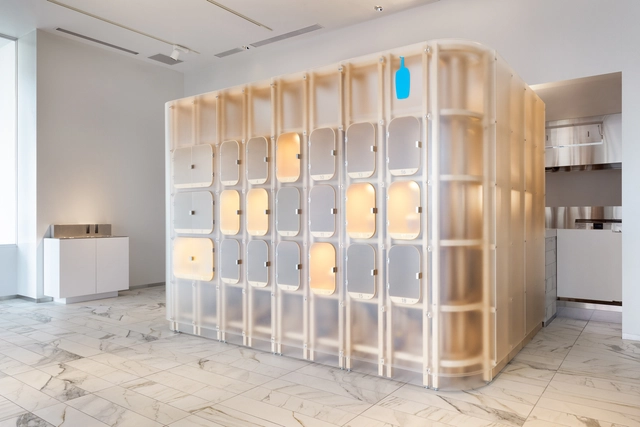
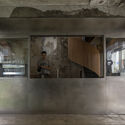
BLUE BOTTLE COFFEE Pop Up Cafe Shibuya / Schemata Architects

BLUE BOTTLE COFFEE Pop Up Cafe Shibuya  / Schemata Architects - Interior Photography, Coffee Shop, Door, FacadeBLUE BOTTLE COFFEE Pop Up Cafe Shibuya  / Schemata Architects - Interior Photography, Coffee Shop, Door, Facade, ChairBLUE BOTTLE COFFEE Pop Up Cafe Shibuya  / Schemata Architects - Interior Photography, Coffee Shop, BathroomBLUE BOTTLE COFFEE Pop Up Cafe Shibuya  / Schemata Architects - Interior Photography, Coffee Shop, DoorBLUE BOTTLE COFFEE Pop Up Cafe Shibuya  / Schemata Architects - More Images+ 16

Shibuya City, Japan
  • Area Area of this architecture project Area:  60
  • Year Completion year of this architecture project Year:  2022
  • Professionals: TANK

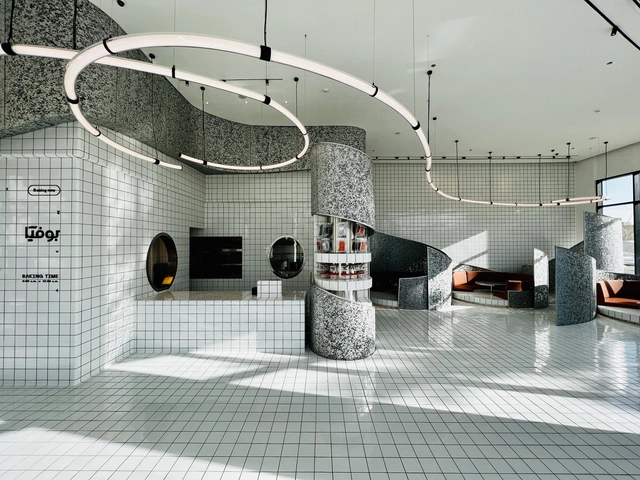
Bofia Restaurant / AZAZ Architects

Bofia Restaurant / AZAZ Architects - Drawings, Restaurant & Bar Interiors, Kitchen, Facade, Table, ChairBofia Restaurant / AZAZ Architects - Interior Photography, Restaurant & Bar Interiors, Bedroom, Facade, ChairBofia Restaurant / AZAZ Architects - Drawings, Restaurant & Bar InteriorsBofia Restaurant / AZAZ Architects - Interior Photography, Restaurant & Bar InteriorsBofia Restaurant / AZAZ Architects - More Images+ 23

  • Architects: AZAZ Architects
  • Year Completion year of this architecture project Year:  2022
  • Manufacturers Brands with products used in this architecture project
    Manufacturers:  Opinion Ciatti
  • Professionals: Lot Studio, Light Func

WE3 at Water's Edge / SPF: architects

WE3 at Water's Edge / SPF: architects  - Exterior Photography, Office BuildingsWE3 at Water's Edge / SPF: architects  - Exterior Photography, Office BuildingsWE3 at Water's Edge / SPF: architects  - Exterior Photography, Office BuildingsWE3 at Water's Edge / SPF: architects  - Interior Photography, Office Buildings, Stairs, FacadeWE3 at Water's Edge / SPF: architects  - More Images+ 20

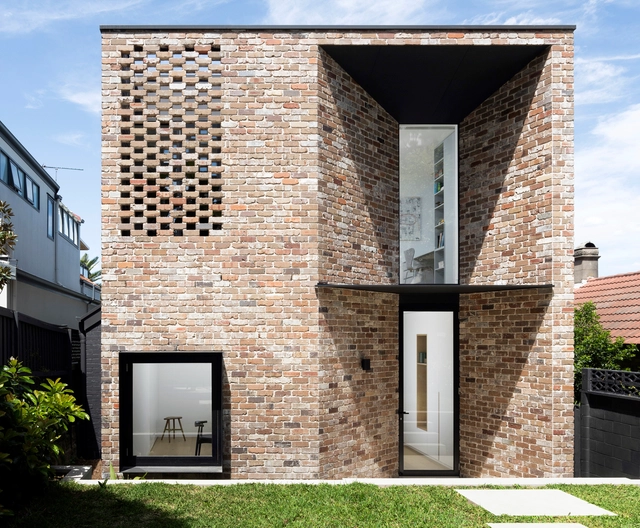
The Rose House / Brcar Morony Architecture

The Rose House / Brcar Morony Architecture - Exterior Photography, HousesThe Rose House / Brcar Morony Architecture - Interior Photography, Houses, ChairThe Rose House / Brcar Morony Architecture - Interior Photography, HousesThe Rose House / Brcar Morony Architecture - Interior Photography, Houses, Door, Table, ChairThe Rose House / Brcar Morony Architecture - More Images+ 16

Neutral Bay, Australia

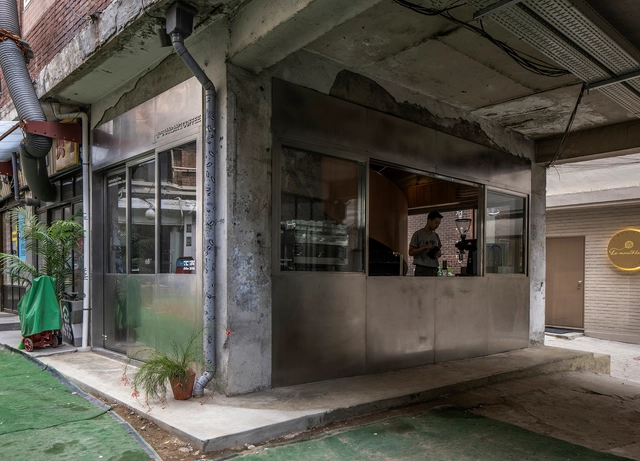
Upstanding Coffee / T-FP

Upstanding Coffee / T-FP - Interior Photography, Coffee Shop, Stairs, HandrailUpstanding Coffee / T-FP - Interior Photography, Coffee Shop, Beam, Facade, TableUpstanding Coffee / T-FP - Interior Photography, Coffee Shop, Kitchen, Facade, BeamUpstanding Coffee / T-FP - Interior Photography, Coffee Shop, Beam, ArchUpstanding Coffee / T-FP - More Images+ 24

Yongsan-gu, South Korea
  • Architects: T-FP
  • Area Area of this architecture project Area:  78
  • Year Completion year of this architecture project Year:  2021
  • Manufacturers Brands with products used in this architecture project
    Manufacturers:  AutoDesk, SketchUp

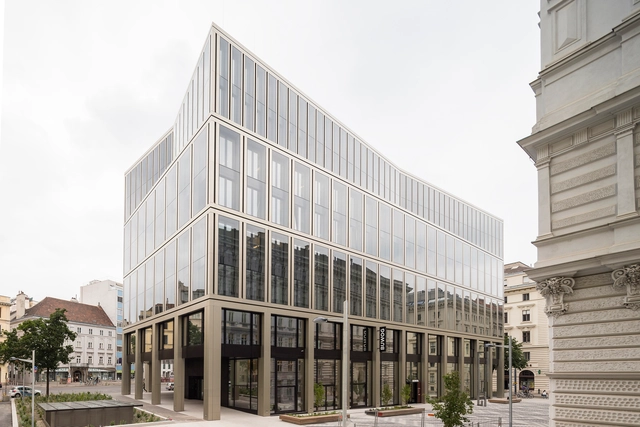
Office Building Rathausstraße 1 / Schuberth und Schuberth + Stadler Prenn + Ostertag

Office Building Rathausstraße 1 / Schuberth und Schuberth + Stadler Prenn + Ostertag - Exterior Photography, Office Buildings, FacadeOffice Building Rathausstraße 1 / Schuberth und Schuberth + Stadler Prenn + Ostertag - Exterior Photography, Office Buildings, FacadeOffice Building Rathausstraße 1 / Schuberth und Schuberth + Stadler Prenn + Ostertag - Interior Photography, Office Buildings, Kitchen, FacadeOffice Building Rathausstraße 1 / Schuberth und Schuberth + Stadler Prenn + Ostertag - Exterior Photography, Office Buildings, FacadeOffice Building Rathausstraße 1 / Schuberth und Schuberth + Stadler Prenn + Ostertag - More Images+ 27

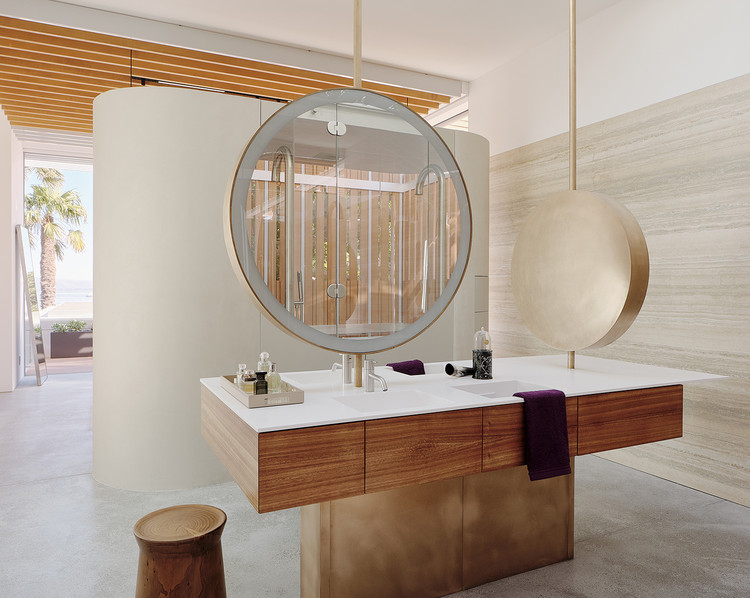
Translucence House / Fougeron Architecture

Translucence House / Fougeron Architecture - Interior Photography, House Interiors, Table
© Joe Fletcher

Translucence House / Fougeron Architecture - Interior Photography, House Interiors, Beam, LightingTranslucence House / Fougeron Architecture - Interior Photography, House Interiors, Table, ChairTranslucence House / Fougeron Architecture - Interior Photography, House Interiors, Facade, TableTranslucence House / Fougeron Architecture - Exterior Photography, House Interiors, FacadeTranslucence House / Fougeron Architecture - More Images+ 24

Gutshof Güldenhof Center for Art and Sustainable Living / Heim Balp Architekten

Gutshof Güldenhof  Center for Art and Sustainable Living / Heim Balp Architekten - Exterior Photography, Cultural Center, Facade, DoorGutshof Güldenhof  Center for Art and Sustainable Living / Heim Balp Architekten - Interior Photography, Cultural Center, Beam, Table, BenchGutshof Güldenhof  Center for Art and Sustainable Living / Heim Balp Architekten - Interior Photography, Cultural Center, TableGutshof Güldenhof  Center for Art and Sustainable Living / Heim Balp Architekten - Interior Photography, Cultural Center, TableGutshof Güldenhof  Center for Art and Sustainable Living / Heim Balp Architekten - More Images+ 31

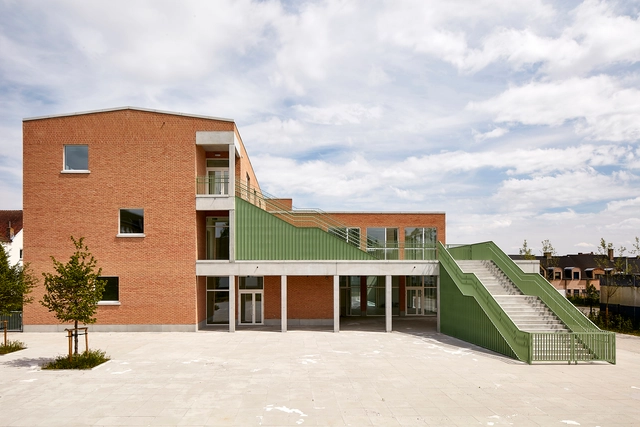
Space for Creative Learning De Leerboom Halle / BRUT Architecture and Urban Design

Space for Creative Learning De Leerboom Halle / BRUT Architecture and Urban Design - Exterior Photography, Elementary & Middle School, Facade, Fence, HandrailSpace for Creative Learning De Leerboom Halle / BRUT Architecture and Urban Design - Exterior Photography, Elementary & Middle School, Facade, Handrail, BalconySpace for Creative Learning De Leerboom Halle / BRUT Architecture and Urban Design - Exterior Photography, Elementary & Middle School, Courtyard, Stairs, Door, Facade, HandrailSpace for Creative Learning De Leerboom Halle / BRUT Architecture and Urban Design - Interior Photography, Elementary & Middle School, FacadeSpace for Creative Learning De Leerboom Halle / BRUT Architecture and Urban Design - More Images+ 15

Bosch Automotive Steering Customer Center / wulf architekten

Bosch Automotive Steering Customer Center / wulf architekten - Exterior Photography, Institutional Buildings, FacadeBosch Automotive Steering Customer Center / wulf architekten - Interior Photography, Institutional BuildingsBosch Automotive Steering Customer Center / wulf architekten - Exterior Photography, Institutional Buildings, FacadeBosch Automotive Steering Customer Center / wulf architekten - Exterior Photography, Institutional Buildings, FacadeBosch Automotive Steering Customer Center / wulf architekten - More Images+ 19

Schwäbisch Gmünd, Germany

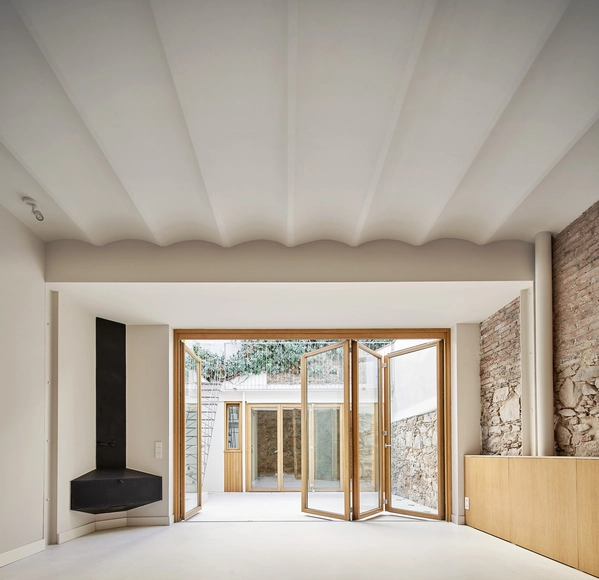
House Miquel / Septiembre Arquitectura

House Miquel / Septiembre Arquitectura - Interior Photography, Decoration & OrnamentHouse Miquel / Septiembre Arquitectura - Exterior Photography, Decoration & OrnamentHouse Miquel / Septiembre Arquitectura - Interior Photography, Decoration & Ornament, DoorHouse Miquel / Septiembre Arquitectura - Interior Photography, Decoration & Ornament, Facade, HandrailHouse Miquel / Septiembre Arquitectura - More Images+ 20

  • Area Area of this architecture project Area:  213
  • Year Completion year of this architecture project Year:  2019
  • Manufacturers Brands with products used in this architecture project
    Manufacturers:  Arkoslight, Grohe, Adobe Systems Incorporated, Dae chimeneas, FLOS, +3