1. ArchDaily
  2. On Facebook

On Facebook: The Latest Architecture and News

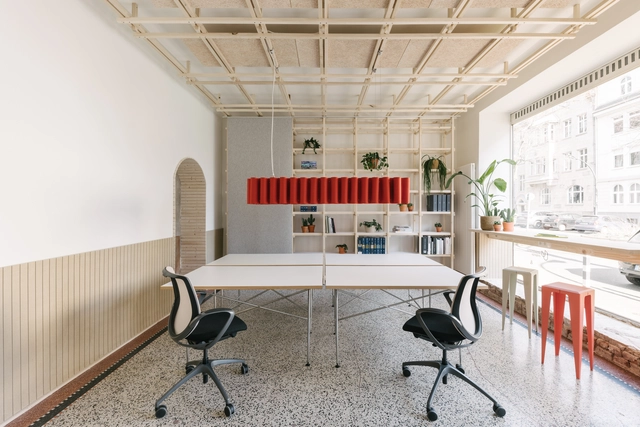
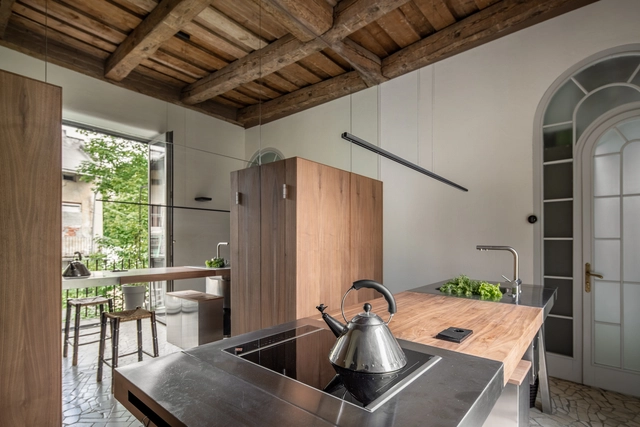
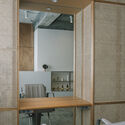
Circular Office in Düsseldorf / urselmann interior

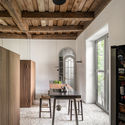
Circular Office in Düsseldorf / urselmann interior - Interior Photography, Offices Interiors, Kitchen, Table, ChairCircular Office in Düsseldorf / urselmann interior - Interior Photography, Offices Interiors, Kitchen, Door, Table, Lighting, ChairCircular Office in Düsseldorf / urselmann interior - Interior Photography, Offices Interiors, Table, ChairCircular Office in Düsseldorf / urselmann interior - Interior Photography, Offices Interiors, Kitchen, Countertop, LightingCircular Office in Düsseldorf / urselmann interior - More Images+ 27

  • Architects: urselmann interior
  • Area Area of this architecture project Area:  74
  • Year Completion year of this architecture project Year:  2022
  • Manufacturers Brands with products used in this architecture project
    Manufacturers:  Troldtekt, Bosch BlueMovement, Giroflex, Hey-Sign, Honext, +3

St Peter & Paul Courthouse / Knorr & Pürckhauer Architekten

St Peter & Paul Courthouse / Knorr & Pürckhauer Architekten - Exterior Photography, Extension, Door
© Philip Heckhausen

St Peter & Paul Courthouse / Knorr & Pürckhauer Architekten - Exterior Photography, ExtensionSt Peter & Paul Courthouse / Knorr & Pürckhauer Architekten - Interior Photography, Extension, Kitchen, ArchSt Peter & Paul Courthouse / Knorr & Pürckhauer Architekten - Interior Photography, Extension, ChairSt Peter & Paul Courthouse / Knorr & Pürckhauer Architekten - Interior Photography, ExtensionSt Peter & Paul Courthouse / Knorr & Pürckhauer Architekten - More Images+ 17

  • Area Area of this architecture project Area:  500
  • Year Completion year of this architecture project Year:  2020
  • Manufacturers Brands with products used in this architecture project
    Manufacturers:  Sky-Frame

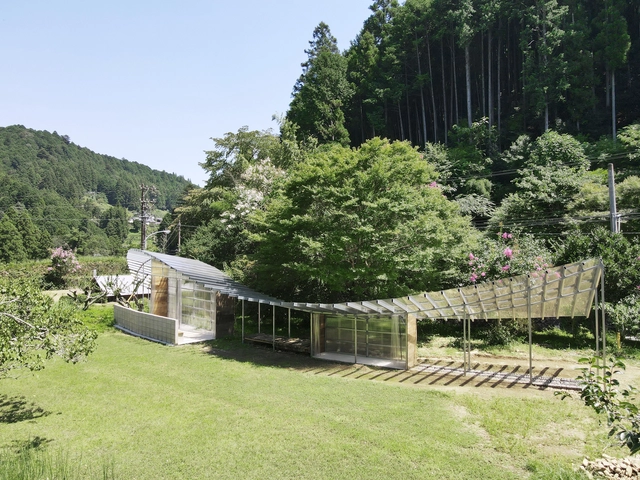
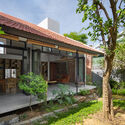
Pergola / Takayuki Kuzushima and Associates

Pergola / Takayuki Kuzushima and Associates - Exterior Photography, Houses, Garden, BeamPergola / Takayuki Kuzushima and Associates - Exterior Photography, Houses, Garden, Facade, Handrail, BenchPergola / Takayuki Kuzushima and Associates - Interior Photography, Houses, Beam, DoorPergola / Takayuki Kuzushima and Associates - Exterior Photography, Houses, Garden, Door, BeamPergola / Takayuki Kuzushima and Associates - More Images+ 45

Shizuoka, Japan

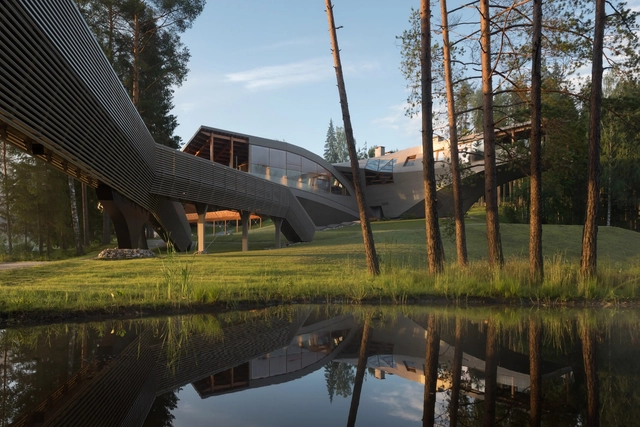
Manor Klaugu-Muizha / Totan Kuzembaev

Manor Klaugu-Muizha / Totan Kuzembaev - Exterior Photography, HousesManor Klaugu-Muizha / Totan Kuzembaev - Interior Photography, Houses, Lighting, Chair, TableManor Klaugu-Muizha / Totan Kuzembaev - Interior Photography, Houses, Table, LightingManor Klaugu-Muizha / Totan Kuzembaev - Exterior Photography, HousesManor Klaugu-Muizha / Totan Kuzembaev - More Images+ 60

Madona, Latvia
  • Architects: Totan Kuzembaev
  • Area Area of this architecture project Area:  4230
  • Year Completion year of this architecture project Year:  2018
  • Manufacturers Brands with products used in this architecture project
    Manufacturers:  AutoDesk, Focus, RHEINZINK, D.I.Piu s.r.l. Andretto Design, Juris Medis, +1

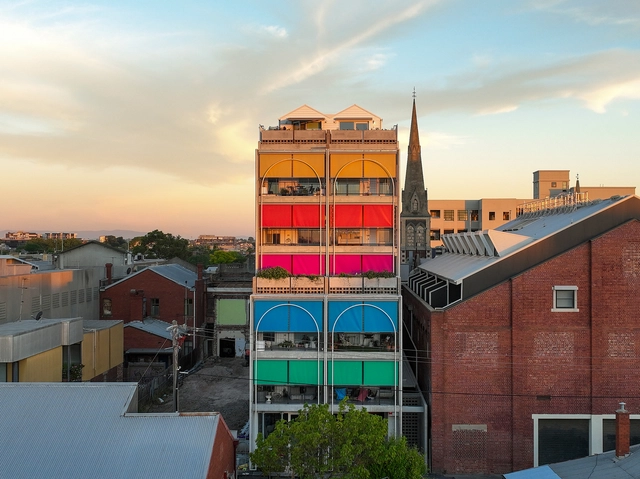
Terrace House / Austin Maynard Architects

Terrace House / Austin Maynard Architects - Exterior Photography, Residential, Facade, DoorTerrace House / Austin Maynard Architects - Exterior Photography, Residential, Deck, Fence, Facade, Handrail, BalconyTerrace House / Austin Maynard Architects - Interior Photography, Residential, FacadeTerrace House / Austin Maynard Architects - Exterior Photography, Residential, Garden, Fence, FacadeTerrace House / Austin Maynard Architects - More Images+ 71

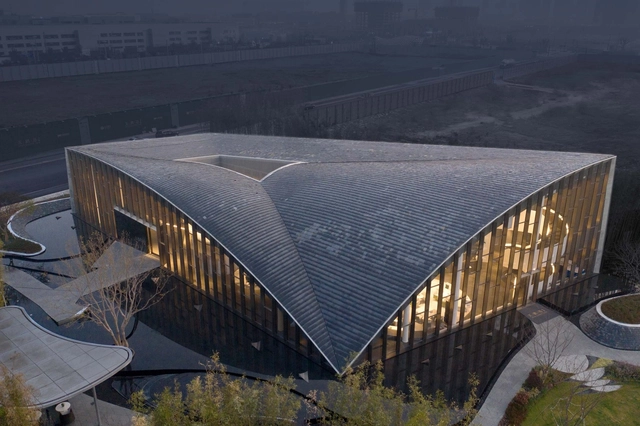
Suzhou Swan Harbor Park / Lacime Architects

Suzhou Swan Harbor Park / Lacime Architects - Exterior Photography, Commercial ArchitectureSuzhou Swan Harbor Park / Lacime Architects - Exterior Photography, Commercial Architecture, FacadeSuzhou Swan Harbor Park / Lacime Architects - Exterior Photography, Commercial Architecture, FacadeSuzhou Swan Harbor Park / Lacime Architects - Interior Photography, Commercial Architecture, BathroomSuzhou Swan Harbor Park / Lacime Architects - More Images+ 47

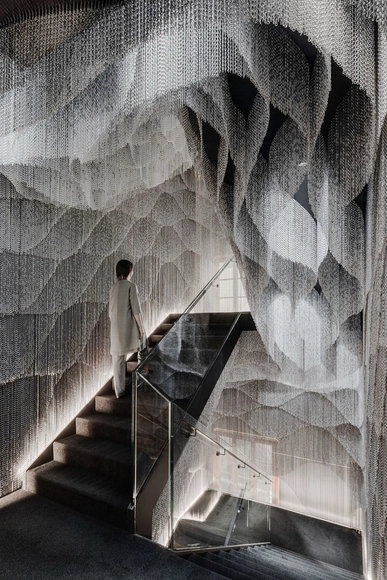
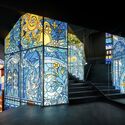
New Interior for Casa Batlló Stairs & Atrium / Kengo Kuma & Associates

 New Interior for Casa Batlló Stairs & Atrium / Kengo Kuma & Associates - Interior Photography, Temporary Installations, Facade New Interior for Casa Batlló Stairs & Atrium / Kengo Kuma & Associates - Interior Photography, Temporary Installations New Interior for Casa Batlló Stairs & Atrium / Kengo Kuma & Associates - Exterior Photography, Temporary Installations New Interior for Casa Batlló Stairs & Atrium / Kengo Kuma & Associates - Interior Photography, Temporary Installations, Stairs New Interior for Casa Batlló Stairs & Atrium / Kengo Kuma & Associates - More Images+ 12

  • Area Area of this architecture project Area:  260
  • Year Completion year of this architecture project Year:  2021
  • Manufacturers Brands with products used in this architecture project
    Manufacturers:  Kriskadecor, Chesneys Architectural

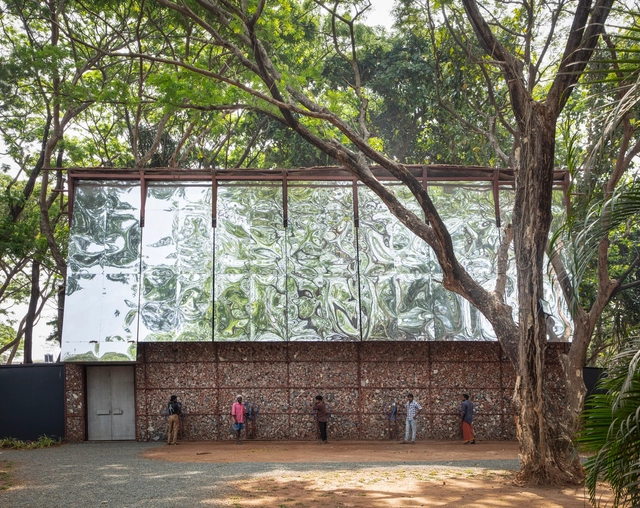
The Container, Kochi Muziris Biennale 2023 / Samira Rathod Design Atelier

The Container, Kochi Muziris Biennale 2023 / Samira Rathod Design Atelier - Exterior Photography, Temporary Installations, Facade, ForestThe Container, Kochi Muziris Biennale 2023 / Samira Rathod Design Atelier - Interior Photography, Temporary Installations, Beam, ColumnThe Container, Kochi Muziris Biennale 2023 / Samira Rathod Design Atelier - Interior Photography, Temporary Installations, Beam, FacadeThe Container, Kochi Muziris Biennale 2023 / Samira Rathod Design Atelier - Exterior Photography, Temporary InstallationsThe Container, Kochi Muziris Biennale 2023 / Samira Rathod Design Atelier - More Images+ 48

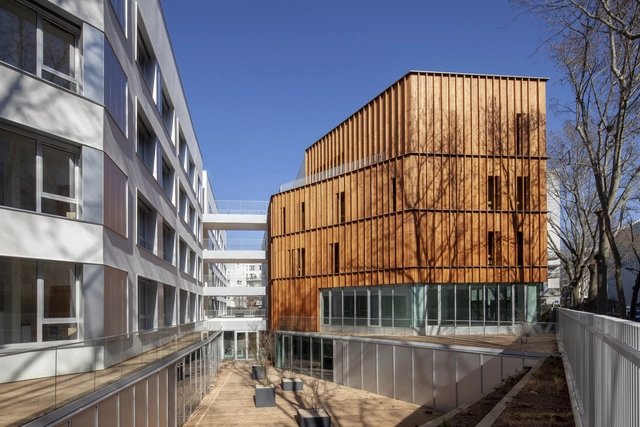
Student Residence in Paris / NZI Architectes

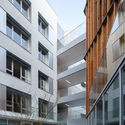
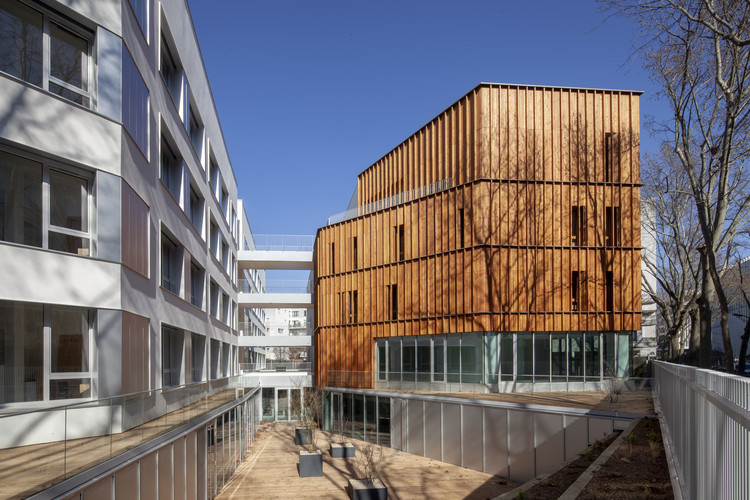
Student Residence in Paris / NZI Architectes - Exterior Photography, Dorms, FacadeStudent Residence in Paris / NZI Architectes - Exterior Photography, DormsStudent Residence in Paris / NZI Architectes - Interior Photography, DormsStudent Residence in Paris / NZI Architectes - Exterior Photography, Dorms, FacadeStudent Residence in Paris / NZI Architectes - More Images+ 19

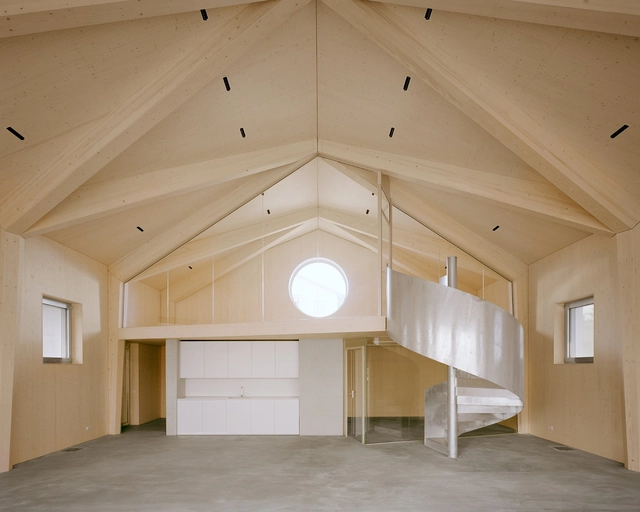
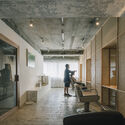
Conversion of Former Fire Station Building / Dario Wohler Architects

Conversion of Former Fire Station Building / Dario Wohler Architects - Interior Photography, Renovation, FacadeConversion of Former Fire Station Building / Dario Wohler Architects - Interior Photography, Renovation, Beam, DoorConversion of Former Fire Station Building / Dario Wohler Architects - Interior Photography, Renovation, ArchConversion of Former Fire Station Building / Dario Wohler Architects - Exterior Photography, Renovation, Door, FacadeConversion of Former Fire Station Building / Dario Wohler Architects - More Images+ 9

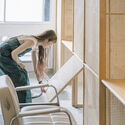
FUYU Salon / FATHOM

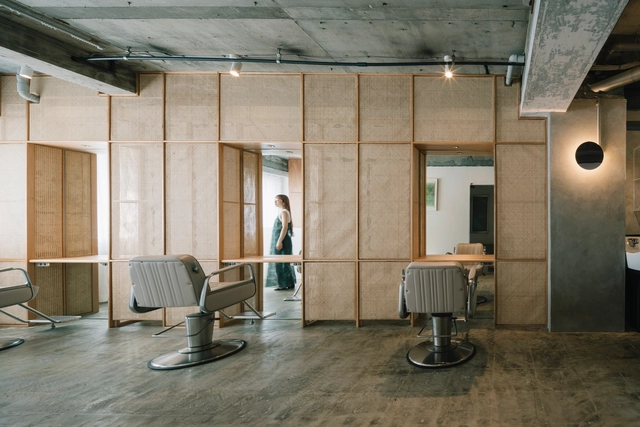
FUYU Salon / FATHOM - Interior Photography, Wellness Interiors, KitchenFUYU Salon / FATHOM - Interior Photography, Wellness Interiors, Table, ChairFUYU Salon / FATHOM - Interior Photography, Wellness Interiors, ChairFUYU Salon / FATHOM - Interior Photography, Wellness Interiors, Door, Lighting, ChairFUYU Salon / FATHOM - More Images+ 11

  • Architects: FATHOM
  • Area Area of this architecture project Area:  33
  • Year Completion year of this architecture project Year:  2021
  • Manufacturers Brands with products used in this architecture project
    Manufacturers:  BP., Miura Rattan, TAKARA BELMONT
  • Professionals: E., KAMO CRAFT, FATHOM

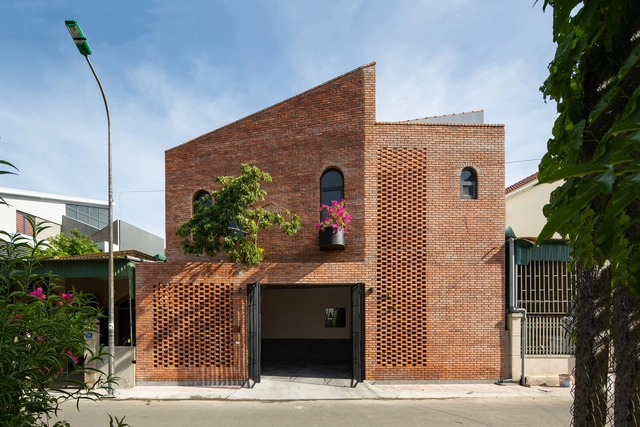
The Tiamo House / Dom Architect Studio

The Tiamo House / Dom Architect Studio - Exterior Photography, HousesThe Tiamo House / Dom Architect Studio - Interior Photography, Houses, Beam, Table, ChairThe Tiamo House / Dom Architect Studio - Interior Photography, Houses, DoorThe Tiamo House / Dom Architect Studio - Interior Photography, Houses, StairsThe Tiamo House / Dom Architect Studio - More Images+ 44

Hà Tĩnh, Vietnam
  • Area Area of this architecture project Area:  130
  • Year Completion year of this architecture project Year:  2020
  • Manufacturers Brands with products used in this architecture project
    Manufacturers:  Jotun Paint Vietnam, Panasonic, Thai Lan SCG, Thanh Wood, Xingfa

Guculska Apartment / replus design bureau

Guculska Apartment / replus design bureau - Interior Photography, Interior Design, Fence, FacadeGuculska Apartment / replus design bureau - Interior Photography, Interior Design, Bathroom, BathtubGuculska Apartment / replus design bureau - Interior Photography, Interior DesignGuculska Apartment / replus design bureau - Interior Photography, Interior Design, Beam, Door, TableGuculska Apartment / replus design bureau - More Images+ 33

  • Year Completion year of this architecture project Year:  2019
  • Manufacturers Brands with products used in this architecture project
    Manufacturers:  Laufen, Custom made floor, Flos, Linea Light Group, Viadrus

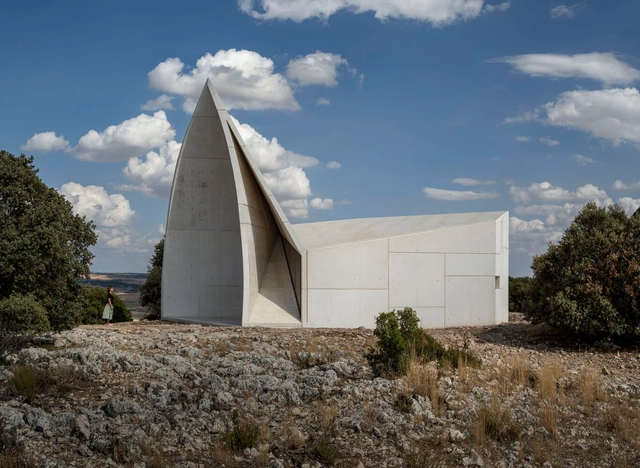
Chapel in Sierra La Villa / Sancho Madridejos

Chapel in Sierra La Villa / Sancho Madridejos  - ChapelChapel in Sierra La Villa / Sancho Madridejos  - Interior Photography, ChapelChapel in Sierra La Villa / Sancho Madridejos  - Interior Photography, ChapelChapel in Sierra La Villa / Sancho Madridejos  - ChapelChapel in Sierra La Villa / Sancho Madridejos  - More Images+ 9

Villaescusa de Haro, Spain
  • Architects: Sancho Madridejos
  • Area Area of this architecture project Area:  893 ft²
  • Year Completion year of this architecture project Year:  2021
  • Manufacturers Brands with products used in this architecture project
    Manufacturers:  ULMA Architectural Solutions, TECMOLDE

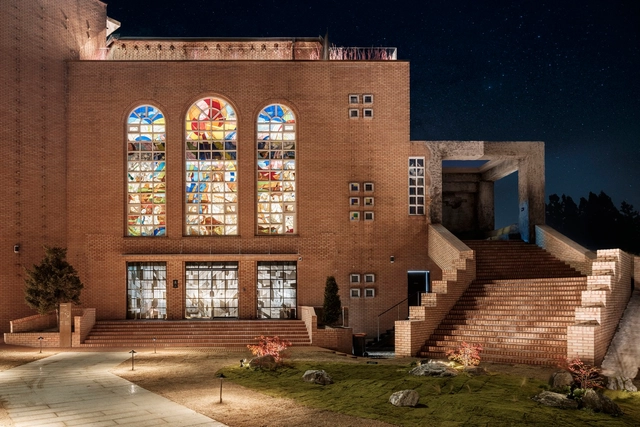
MADE LIM Café / NONE SPACE

MADE LIM Café / NONE SPACE - Exterior Photography, Commercial Architecture, Facade, ArchMADE LIM Café / NONE SPACE - Exterior Photography, Commercial Architecture, Garden, FacadeMADE LIM Café / NONE SPACE - Interior Photography, Commercial Architecture, Facade, ArchMADE LIM Café / NONE SPACE - Exterior Photography, Commercial Architecture, Garden, Facade, Arch, Lighting, ForestMADE LIM Café / NONE SPACE - More Images+ 41

  • Architects: NONE SPACE
  • Area Area of this architecture project Area:  1570
  • Year Completion year of this architecture project Year:  2022
  • Professionals: NONE SPACE

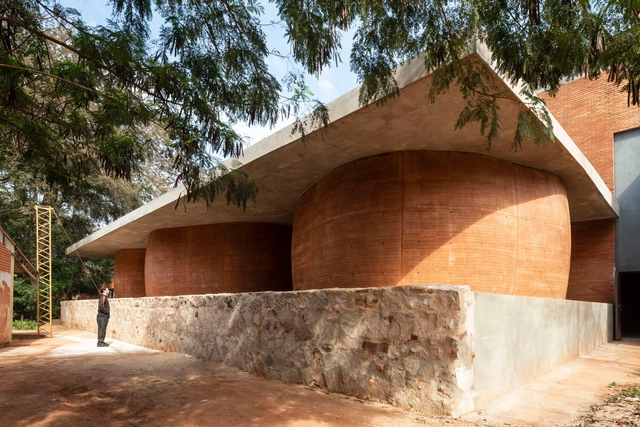
Sanitary Complex Faculty of Architecture, Design and Art of the National University of Asunción / Alberto Martinez + Guido Villalba + Yago García + tda

Sanitary Complex Faculty of Architecture, Design and Art of the National University of Asunción / Alberto Martinez + Guido Villalba + Yago García + tda - Interior Photography, Other Facilities, FacadeSanitary Complex Faculty of Architecture, Design and Art of the National University of Asunción / Alberto Martinez + Guido Villalba + Yago García + tda - Interior Photography, Other FacilitiesSanitary Complex Faculty of Architecture, Design and Art of the National University of Asunción / Alberto Martinez + Guido Villalba + Yago García + tda - Interior Photography, Other Facilities, FacadeSanitary Complex Faculty of Architecture, Design and Art of the National University of Asunción / Alberto Martinez + Guido Villalba + Yago García + tda - Exterior Photography, Other FacilitiesSanitary Complex Faculty of Architecture, Design and Art of the National University of Asunción / Alberto Martinez + Guido Villalba + Yago García + tda - More Images+ 23

San Lorenzo, Paraguay

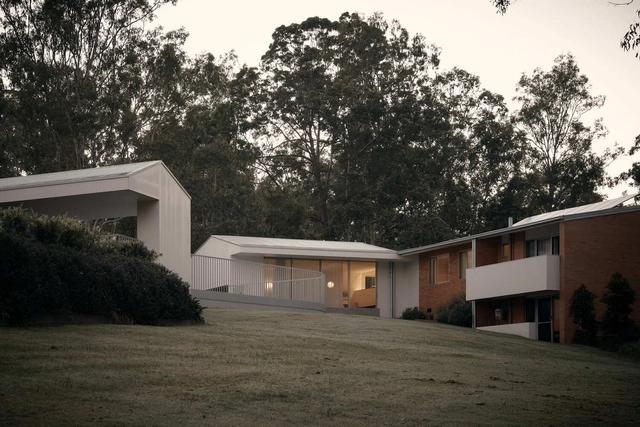
Pinjarra Hills House / Sullivan Skinner

Pinjarra Hills House / Sullivan Skinner - Exterior Photography, Extension, Garden, Facade, DoorPinjarra Hills House / Sullivan Skinner - Interior Photography, Extension, Kitchen, Table, Lighting, ChairPinjarra Hills House / Sullivan Skinner - Interior Photography, Extension, FacadePinjarra Hills House / Sullivan Skinner - Interior Photography, Extension, Facade, Table, Lighting, ChairPinjarra Hills House / Sullivan Skinner - More Images+ 18

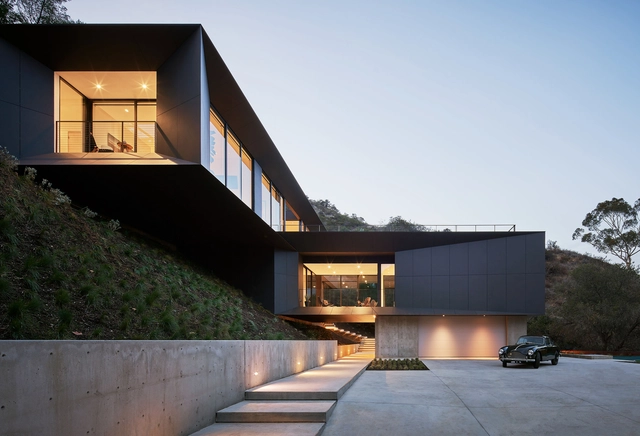
LR2 House / Montalba Architects

LR2 House / Montalba Architects - Exterior Photography, HousesLR2 House / Montalba Architects - Interior Photography, Houses, TableLR2 House / Montalba Architects - Interior Photography, HousesLR2 House / Montalba Architects - Exterior Photography, Houses, FacadeLR2 House / Montalba Architects - More Images+ 13

Pasadena, United States