1. ArchDaily
  2. On Facebook

On Facebook: The Latest Architecture and News

Tukwila Urban Center Bridge / LMN Architects

Tukwila Urban Center Bridge / LMN Architects - Exterior Photography, Pedestrian Bridge, Cityscape
© Adam Hunter

Tukwila Urban Center Bridge / LMN Architects - Pedestrian BridgeTukwila Urban Center Bridge / LMN Architects - Exterior Photography, Pedestrian BridgeTukwila Urban Center Bridge / LMN Architects - Exterior Photography, Pedestrian BridgeTukwila Urban Center Bridge / LMN Architects - Pedestrian BridgeTukwila Urban Center Bridge / LMN Architects - More Images+ 8

Panamericana House / Bernardes Arquitetura + Sala2 Arquitetura

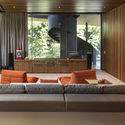
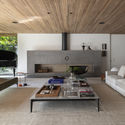
Panamericana House / Bernardes Arquitetura + Sala2 Arquitetura - Interior Photography, House Interiors, FacadePanamericana House / Bernardes Arquitetura + Sala2 Arquitetura - House InteriorsPanamericana House / Bernardes Arquitetura + Sala2 Arquitetura - Interior Photography, House Interiors, TablePanamericana House / Bernardes Arquitetura + Sala2 Arquitetura - Interior Photography, House InteriorsPanamericana House / Bernardes Arquitetura + Sala2 Arquitetura - More Images+ 28

Slack Headquarters / Studio O+A

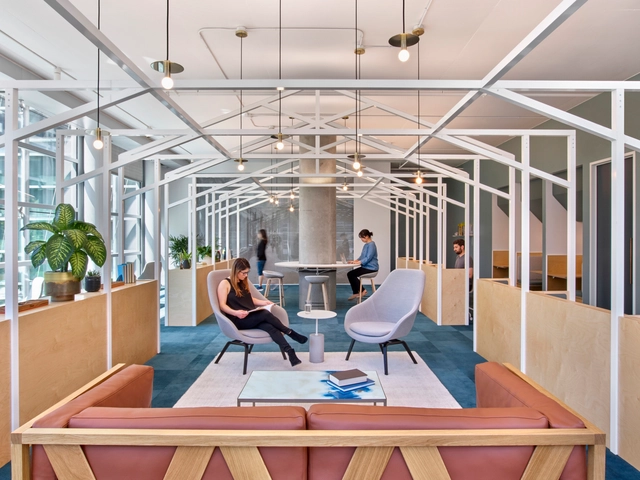
Slack Headquarters  / Studio O+A - Interior Photography, Offices Interiors, Door, Table, Lighting, ChairSlack Headquarters  / Studio O+A - Interior Photography, Offices Interiors, ChairSlack Headquarters  / Studio O+A - Interior Photography, Offices Interiors, FacadeSlack Headquarters  / Studio O+A - Interior Photography, Offices InteriorsSlack Headquarters  / Studio O+A - More Images+ 65

Wild Lilac House / Walker Workshop

Wild Lilac House / Walker Workshop - Exterior Photography, Houses, FacadeWild Lilac House / Walker Workshop - Interior Photography, Houses, Facade, Table, CountertopWild Lilac House / Walker Workshop - Interior Photography, Houses, FacadeWild Lilac House / Walker Workshop - HousesWild Lilac House / Walker Workshop - More Images+ 22

•
San Bernardino, United States
  • Architects: Walker Workshop
  • Area Area of this architecture project Area:  4000 ft²
  • Year Completion year of this architecture project Year:  2016
  • Manufacturers Brands with products used in this architecture project
    Manufacturers:  Fleetwood

The House of the Archeologist / LCA Architetti / luca compri architetti

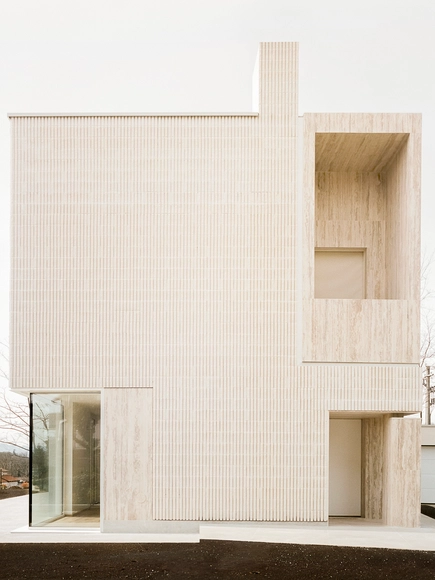
The House of the Archeologist  / LCA Architetti / luca compri architetti - Interior Photography, Houses, FacadeThe House of the Archeologist  / LCA Architetti / luca compri architetti - Interior Photography, Houses, DoorThe House of the Archeologist  / LCA Architetti / luca compri architetti - HousesThe House of the Archeologist  / LCA Architetti / luca compri architetti - HousesThe House of the Archeologist  / LCA Architetti / luca compri architetti - More Images+ 16

•
Varese, Italy
  • Area Area of this architecture project Area:  190 m²
  • Year Completion year of this architecture project Year:  2019
  • Manufacturers Brands with products used in this architecture project
    Manufacturers:  Senini

Sare House and Caracali House / LSD Architects

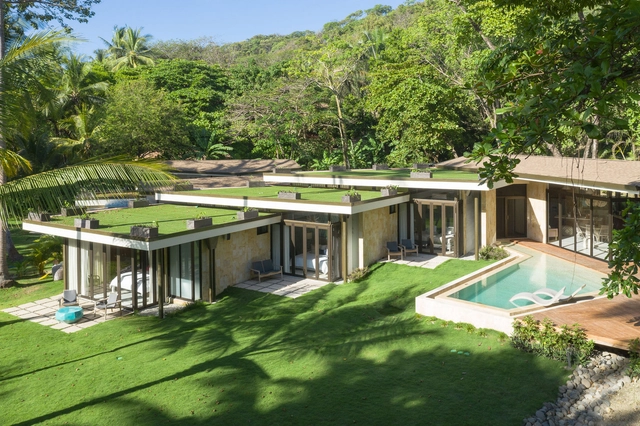
Sare House and Caracali House / LSD Architects - Exterior Photography, Sustainability, GardenSare House and Caracali House / LSD Architects - SustainabilitySare House and Caracali House / LSD Architects - SustainabilitySare House and Caracali House / LSD Architects - Interior Photography, Sustainability, Bedroom, Door, FacadeSare House and Caracali House / LSD Architects - More Images+ 26

•
Playa Hermosa Cóbano, Costa Rica
  • Architects: LSD Architects
  • Area Area of this architecture project Area:  8072 ft²
  • Year Completion year of this architecture project Year:  2018

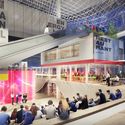
TED Talk: Es Devlin Explores Iconic Stage Designs for Beyoncé, Adele, Kanye West and More

Artist and designer Es Devlin recently joined TED2019 to explore her iconic stage sculptures and upcoming work for Expo 2020 Dubai. Creating works for Beyoncé, Adele, Kanye West, U2 and more, Devlin is known for creating large-scale performative sculptures and environments that fuse music, language and light. Her TED Talk highlights a visual journey of Devlin's work to illustrate her incredible creative process.
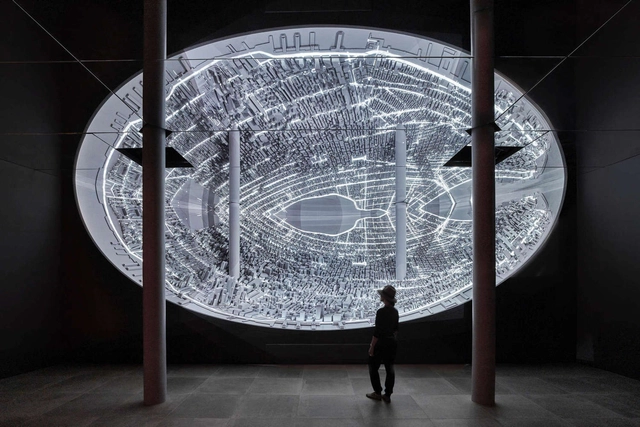
TED Talk: Es Devlin Explores Iconic Stage Designs for Beyoncé, Adele, Kanye West and More - Image 1 of 4TED Talk: Es Devlin Explores Iconic Stage Designs for Beyoncé, Adele, Kanye West and More - Image 2 of 4TED Talk: Es Devlin Explores Iconic Stage Designs for Beyoncé, Adele, Kanye West and More - Image 3 of 4TED Talk: Es Devlin Explores Iconic Stage Designs for Beyoncé, Adele, Kanye West and More - Image 4 of 4TED Talk: Es Devlin Explores Iconic Stage Designs for Beyoncé, Adele, Kanye West and More - More Images+ 4

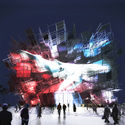
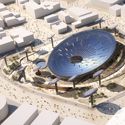
SuperSpatial Explores E-waste in Proposal for the Korean Pavilion at Expo 2020 Dubai

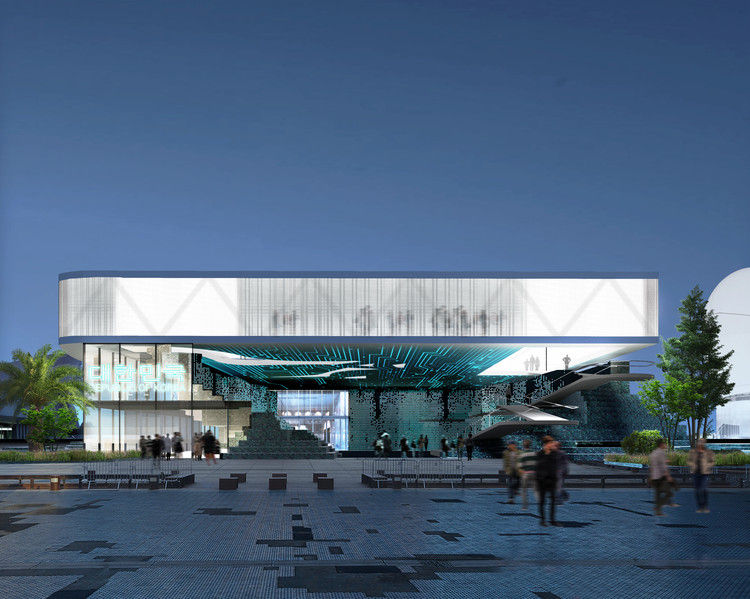
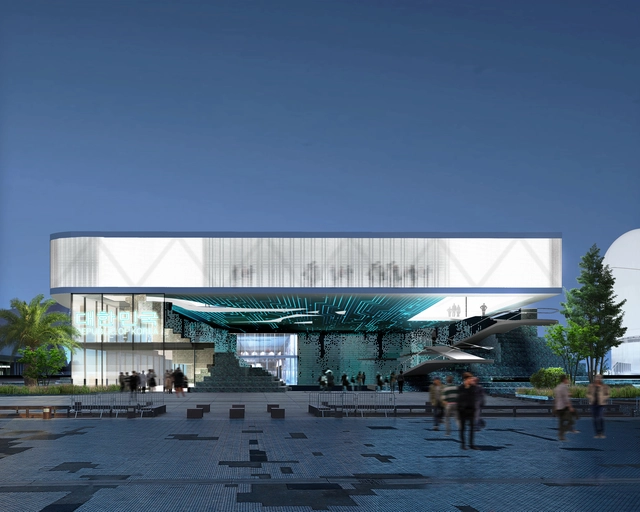
Multidisciplinary practice SuperSpatial was selected as one of the 6 finalists for the South Korean Pavilion at Expo 2020 in Dubai. Their design explores the future of e-waste through an architecture that re-uses thousands of obsolete computer parts as a construction material. Shaped like an amphitheater for temporary events, the project uses the Expo as an occasion to think about the global problem of e-waste by using a pavilion as a critical medium.
SuperSpatial Explores E-waste in Proposal for the Korean Pavilion at Expo 2020 Dubai - Image 1 of 4SuperSpatial Explores E-waste in Proposal for the Korean Pavilion at Expo 2020 Dubai - Image 2 of 4SuperSpatial Explores E-waste in Proposal for the Korean Pavilion at Expo 2020 Dubai - Image 3 of 4SuperSpatial Explores E-waste in Proposal for the Korean Pavilion at Expo 2020 Dubai - Image 4 of 4SuperSpatial Explores E-waste in Proposal for the Korean Pavilion at Expo 2020 Dubai - More Images+ 6

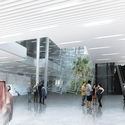
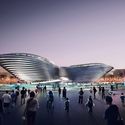
The Dutch Pavilion for Expo 2020 Dubai Creates a Temporary Biotope in the Desert

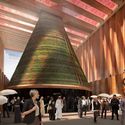
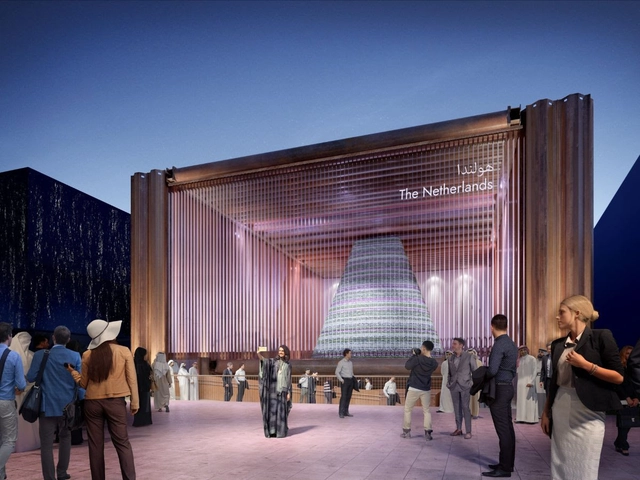
The Dutch pavilion for Expo 2020 Dubai has been unveiled, designed by a consortium, made up of Expomobilia, Kossmann.dejong, V8 Architects and Witteveen+Bos. The scheme has been designed “as a closed-loop climate system in which private and business visitors will enjoy an intense sensorial experience.”

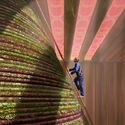
Based on the Netherlands' chosen theme of “uniting water, energy, and food” the pavilion will be built using a construction method prioritizing closed-loop circularity, local materials, and a post-use recyclable agenda.

The Dutch Pavilion for Expo 2020 Dubai Creates a Temporary Biotope in the Desert - Image 1 of 4The Dutch Pavilion for Expo 2020 Dubai Creates a Temporary Biotope in the Desert - Image 2 of 4The Dutch Pavilion for Expo 2020 Dubai Creates a Temporary Biotope in the Desert - Image 3 of 4The Dutch Pavilion for Expo 2020 Dubai Creates a Temporary Biotope in the Desert - Image 4 of 4The Dutch Pavilion for Expo 2020 Dubai Creates a Temporary Biotope in the Desert - More Images+ 1

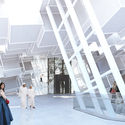
Yong Ju Lee and Atelier KJ Create Floating Frames for Korean Pavilion at Expo 2020 Dubai

Yong Ju Lee Architecture and Atelier KJ have created "Elusive Boundary" for the Korean Pavilion at Expo 2020 Dubai. The project is designed as a place for radical encounters in different fields. The main theme of the Korean Pavilion, Mobility, is defined as a new space of possibility created by movement between territories and escape/expansion to new territories. The movement defined by new mobility is not linear, but a simultaneous event between territories.
Yong Ju Lee and Atelier KJ Create Floating Frames for Korean Pavilion at Expo 2020 Dubai - Image 1 of 4Yong Ju Lee and Atelier KJ Create Floating Frames for Korean Pavilion at Expo 2020 Dubai - Image 2 of 4Yong Ju Lee and Atelier KJ Create Floating Frames for Korean Pavilion at Expo 2020 Dubai - Image 3 of 4Yong Ju Lee and Atelier KJ Create Floating Frames for Korean Pavilion at Expo 2020 Dubai - Image 4 of 4Yong Ju Lee and Atelier KJ Create Floating Frames for Korean Pavilion at Expo 2020 Dubai - More Images+ 10

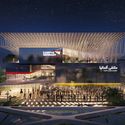
LAVA Selected to Design German Pavilion for Expo 2020 Dubai

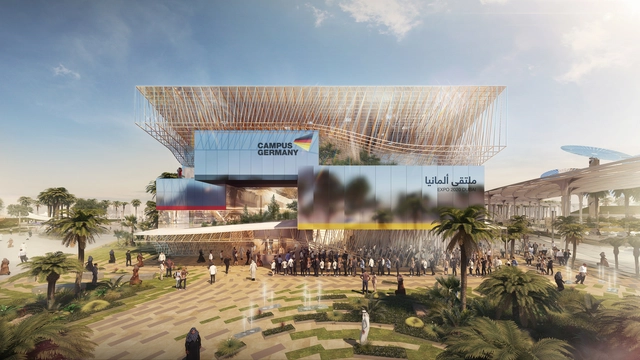
The Laboratory for Visionary Architecture (LAVA) has been selected to design the German Pavilion for Expo 2020 Dubai. Designed as a vertical campus that blends nature and technology, the pavilion takes cues from local architecture and Germany’s history of outstanding lightweight pavilion design. Formally, the design features a freeform roof that encloses interlinked floating cubes that house exhibition and event spaces.
LAVA Selected to Design German Pavilion for Expo 2020 Dubai - Image 1 of 4LAVA Selected to Design German Pavilion for Expo 2020 Dubai - Image 2 of 4LAVA Selected to Design German Pavilion for Expo 2020 Dubai - Image 3 of 4LAVA Selected to Design German Pavilion for Expo 2020 Dubai - Image 4 of 4LAVA Selected to Design German Pavilion for Expo 2020 Dubai - More Images+ 11

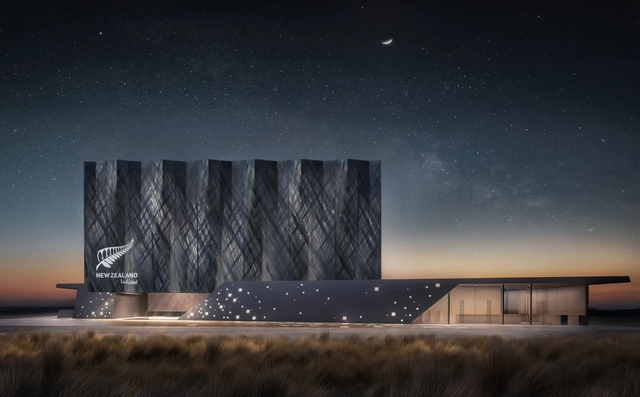
Jasmax Designs New Zealand's Expo 2020 Dubai National Pavilion Inspired by Māori Culture

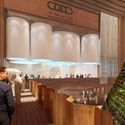
Architecture firm Jasmax has been selected to design New Zealand's National Pavilion for Expo 2020 Dubai. New Zealand will participate in Expo 2020 from October 2020 to April 2021. Expo 2020 Dubai will bring together 180 nations and 25 million international visitors. Over six months, the event will inspire collaboration on global challenges and opportunities. New Zealand’s theme for Expo 2020 is 'Care for People and Place'. The pavilion will feature an exhibition experience, corporate hosting facilities, a restaurant and design store.
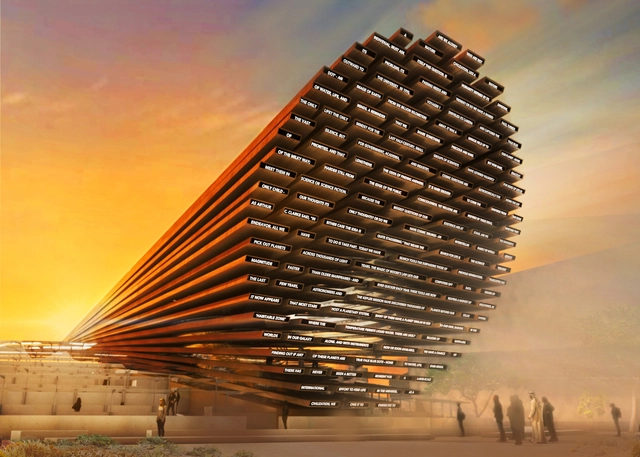
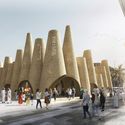
Expo 2020 Dubai Pavilions and Architecture

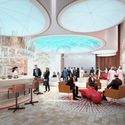
For the Dubai 2020 Expo, the United Arab Emirates and Sheikh Mohammed bin Rashid, Vice President and Ruler of Dubai, selected the theme Connecting Minds, Creating the Future. Organized around ideas of Sustainability, Mobility and Opportunity, the next world Expo will be the first to be held in the Middle East, North Africa and South Asia region. Organised every five years, the world expo lasts six months and is created as a global destination for millions of people to share ideas, showcase innovation, encourage collaboration and celebrate human ingenuity.

Expo 2020 Dubai Pavilions and Architecture - Image 1 of 4Expo 2020 Dubai Pavilions and Architecture - Image 2 of 4Expo 2020 Dubai Pavilions and Architecture - Image 3 of 4Expo 2020 Dubai Pavilions and Architecture - Image 4 of 4Expo 2020 Dubai Pavilions and Architecture - More Images+ 5

Querkraft to Design Austria's National Pavilion for Expo 2020 Dubai

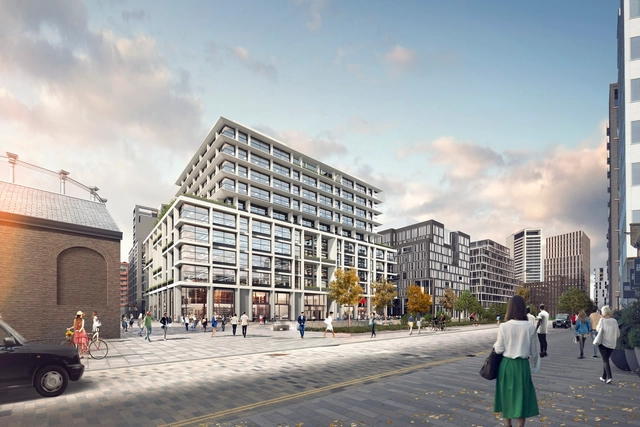
The Viennese architecture office Querkraft has been selected to design the Austrian Pavilion for Expo 2020 Dubai. The design combines traditional building materials with modern techniques to present Austria as a center of innovation. Former Federal Minister Beatrix Karl was appointed honorary commissioner for the world expo and will represent Austria externally. The Expo in Dubai will be the first world exhibition in an Arab country in the 170-­year Expo history. The Austrian Pavilion will center on questions of how resources can be used more thoughtfully and respectfully in the future.
Querkraft to Design Austria's National Pavilion for Expo 2020 Dubai - Image 1 of 4Querkraft to Design Austria's National Pavilion for Expo 2020 Dubai - Image 2 of 4Querkraft to Design Austria's National Pavilion for Expo 2020 Dubai - Image 3 of 4Querkraft to Design Austria's National Pavilion for Expo 2020 Dubai - Image 4 of 4Querkraft to Design Austria's National Pavilion for Expo 2020 Dubai - More Images+ 2

Facebook Set to Occupy London Offices in King's Cross by AHMM and Bennetts Associates

Facebook is moving into new offices in London’s King’s Cross. The announcement from King’s Cross details the social media giant’s commitment to take over 600,000 square feet (55,000 square meters) of office space across three buildings, namely 11 and 21 Canal Reach by Bennetts Associates, and P2 by Allford Hall Monaghan Morris.

The July 23rd deal between Facebook and King’s Cross Central Limited Partnership (KCCLP) represents one of the most significant such commitments in London in the last decade, encompassing around 15% of King’s Cross’ 4-million-square-foot (370,000 square meters) commercial portfolio.

Subscriber Access

Cross Laminated Timber (CLT): What It Is and How To Use It

Cross Laminated Timber (CLT): What It Is and How To Use It  - Imagem 1 de 4
The Smile / Alison Brooks Architects. Image © Alison Brooks

A few weeks ago we published an article on a recent sustainability crisis that often goes unnoticed. The construction industry has been consuming an exorbitant amount of sand, and it's gradually depleting. When used for manufacturing concrete, glass, and other materials, it is a matter that should concern us. Construction is one of the largest producers of solid waste in the world. For instance, Brazil represents about 50% to 70% of the total solid waste produced. But how can we change this situation if most of the materials we use are not renewable, and therefore, finite?

Popularized in Europe and gradually gaining attention in the rest of the world, Cross Laminated Timber (CLT) stands out for its strength, appearance, versatility, and sustainability.
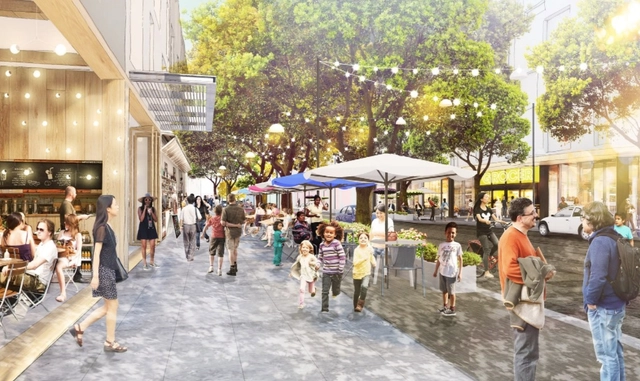
"Zucktown, USA": Will Facebook Design Your Future City?

“Do people love tech companies so much that they would live inside them?” This is the question posed by The New York Times in an article reflecting on Facebook’s plans for Willow Village, a 59-acre urban district located at the company’s Menlo Park headquarters in San Francisco, California.

Pirajá House / Estúdio BRA Arquitetura

Pirajá House / Estúdio BRA Arquitetura - RefurbishmentPirajá House / Estúdio BRA Arquitetura - RefurbishmentPirajá House / Estúdio BRA Arquitetura - RefurbishmentPirajá House / Estúdio BRA Arquitetura - RefurbishmentPirajá House / Estúdio BRA Arquitetura - More Images+ 40