1. ArchDaily
  2. On Facebook

On Facebook: The Latest Architecture and News

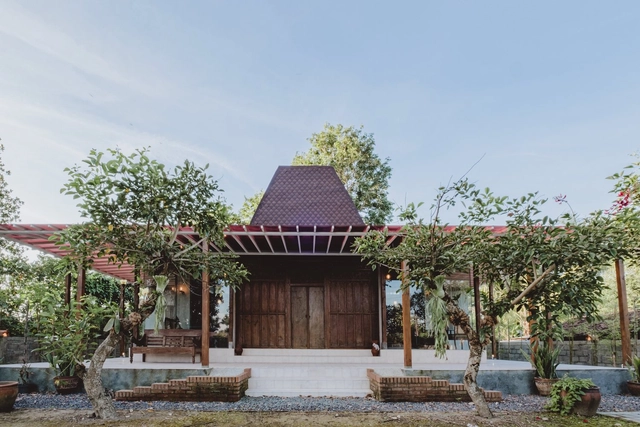
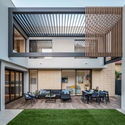
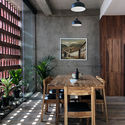
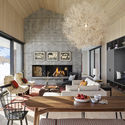
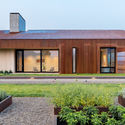
Joglo Ngebo House / Umran Studio

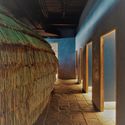
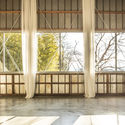
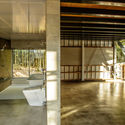
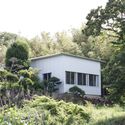
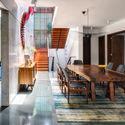
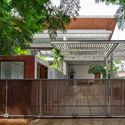
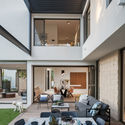
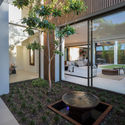
Joglo Ngebo House / Umran Studio - Exterior Photography, HousesJoglo Ngebo House / Umran Studio - Interior Photography, Houses, Beam, ColumnJoglo Ngebo House / Umran Studio - Interior Photography, Houses, Garden, BeamJoglo Ngebo House / Umran Studio - Interior Photography, HousesJoglo Ngebo House / Umran Studio - More Images+ 16

•
Yogyakarta, Indonesia
  • Architects: Umran Studio
  • Area Area of this architecture project Area:  1100 m²
  • Year Completion year of this architecture project Year:  2019
  • Manufacturers Brands with products used in this architecture project
    Manufacturers:  Hansgrohe
  • Professionals: Umran studio

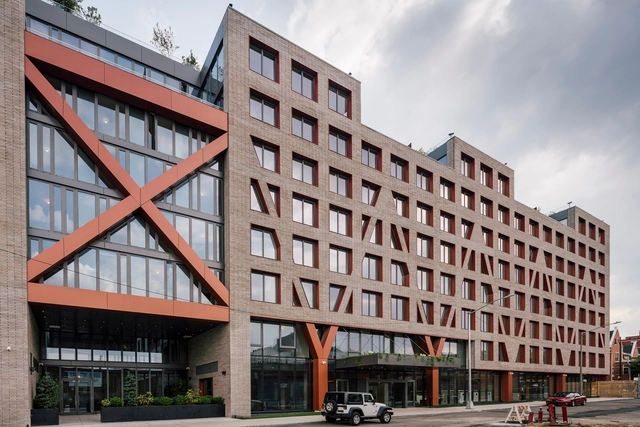
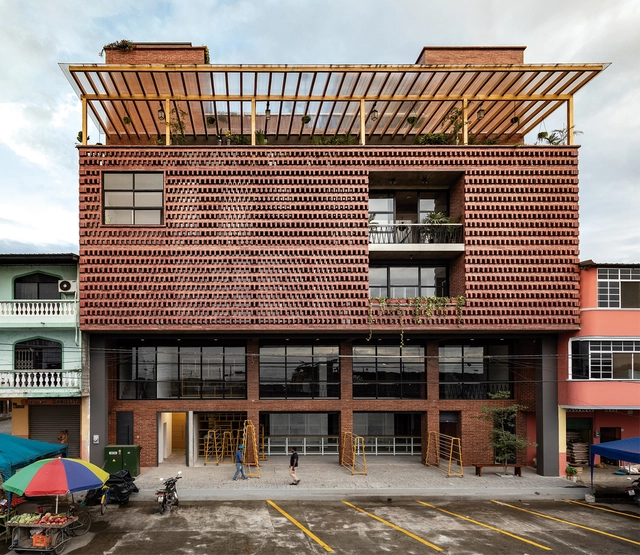
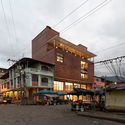
Denizen Bushwick / ODA New York

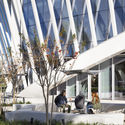
Denizen Bushwick / ODA New York - Interior Photography, Apartments, Stairs, Beam, FacadeDenizen Bushwick / ODA New York - Exterior Photography, Apartments, FacadeDenizen Bushwick / ODA New York - Exterior Photography, ApartmentsDenizen Bushwick / ODA New York - Exterior Photography, ApartmentsDenizen Bushwick / ODA New York - More Images+ 50

  • Architects: ODA New York
  • Area Area of this architecture project Area:  1000000 ft²
  • Year Completion year of this architecture project Year:  2020

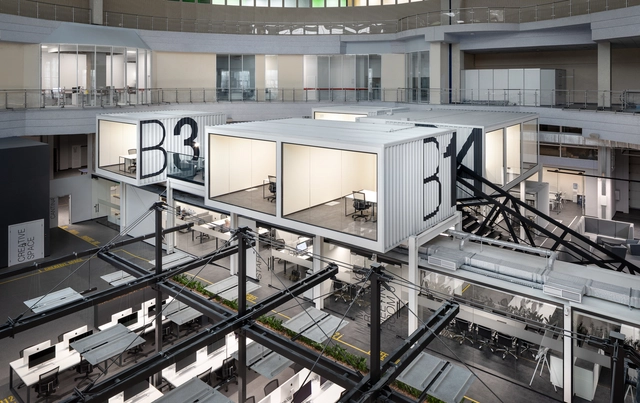
IT Factory Unit Factory in Kharkiv / TSEH Architectural Group

IT Factory Unit Factory in Kharkiv / TSEH Architectural Group - Interior Photography, Renovation, Kitchen, Facade, Lighting, Chair, TableIT Factory Unit Factory in Kharkiv / TSEH Architectural Group - Interior Photography, Renovation, Kitchen, Table, Chair, LightingIT Factory Unit Factory in Kharkiv / TSEH Architectural Group - Interior Photography, Renovation, Kitchen, Facade, Stairs, Handrail, DoorIT Factory Unit Factory in Kharkiv / TSEH Architectural Group - Interior Photography, Renovation, Kitchen, Facade, Stairs, Door, Handrail, Table, ChairIT Factory Unit Factory in Kharkiv / TSEH Architectural Group - More Images+ 11

  • Area Area of this architecture project Area:  2500 m²
  • Year Completion year of this architecture project Year:  2019
  • Manufacturers Brands with products used in this architecture project
    Manufacturers:  Grohe, Schneider Electric, Alaplana, Alutech, Blender, +9
  • Professionals: PROJECTUM

VIKASA Headquarters / Enter Projects Asia

VIKASA Headquarters / Enter Projects Asia - Interior Photography, Retail VIKASA Headquarters / Enter Projects Asia - Interior Photography, Retail , Beam, TableVIKASA Headquarters / Enter Projects Asia - Interior Photography, Retail , BeamVIKASA Headquarters / Enter Projects Asia - Interior Photography, Retail VIKASA Headquarters / Enter Projects Asia - More Images+ 20

•
Bangkok, Thailand
  • Area Area of this architecture project Area:  450 m²
  • Year Completion year of this architecture project Year:  2020
  • Manufacturers Brands with products used in this architecture project
    Manufacturers:  PANDOMO, Hafele
  • Professionals: Ian Sykes Builder

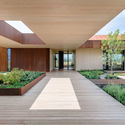
House in Mihari / Noriaki Hanaoka Architecture

House in Mihari / Noriaki Hanaoka Architecture - Exterior Photography, HousesHouse in Mihari / Noriaki Hanaoka Architecture - Interior Photography, Houses, FacadeHouse in Mihari / Noriaki Hanaoka Architecture - Interior Photography, Houses, BeamHouse in Mihari / Noriaki Hanaoka Architecture - Exterior Photography, HousesHouse in Mihari / Noriaki Hanaoka Architecture - More Images+ 23

•
Nagano, Japan

Western Academy of Beijing / Rosan Bosch Studio

Western Academy of Beijing / Rosan Bosch Studio  - Interior Photography, Educational Interiors, Table, ChairWestern Academy of Beijing / Rosan Bosch Studio  - Interior Photography, Educational Interiors, StairsWestern Academy of Beijing / Rosan Bosch Studio  - Interior Photography, Educational Interiors, Table, ChairWestern Academy of Beijing / Rosan Bosch Studio  - Drawings, Educational InteriorsWestern Academy of Beijing / Rosan Bosch Studio  - More Images+ 16

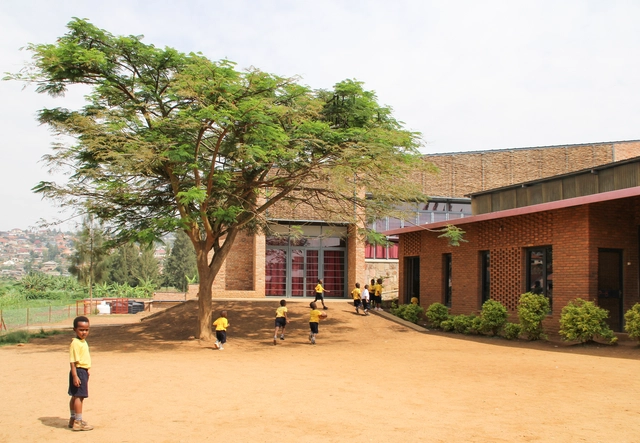
Umubano Primary School Extension / ASA Studio

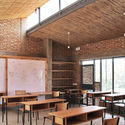
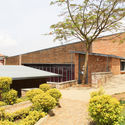
Umubano Primary School Extension  / ASA Studio - Exterior Photography, Schools , DoorUmubano Primary School Extension  / ASA Studio - Interior Photography, Schools , BeamUmubano Primary School Extension  / ASA Studio - Interior Photography, Schools , Beam, Table, Lighting, ChairUmubano Primary School Extension  / ASA Studio - Exterior Photography, Schools , GardenUmubano Primary School Extension  / ASA Studio - More Images+ 25

•
Kigali, Rwanda
  • Architects: ASA Studio
  • Area Area of this architecture project Area:  650 m²
  • Year Completion year of this architecture project Year:  2017
  • Manufacturers Brands with products used in this architecture project
    Manufacturers:  Archicad, Cimerwa, Dayliff, Roto, Safintra, +2
  • Professionals: ASA Studio, IPRC

Race Course House / Khosla Associates

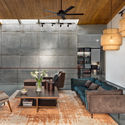
Race Course House / Khosla Associates - Interior Photography, House InteriorsRace Course House / Khosla Associates - Interior Photography, House Interiors, Beam, Table, Lighting, ChairRace Course House / Khosla Associates - Interior Photography, House Interiors, Door, Table, ChairRace Course House / Khosla Associates - Exterior Photography, House Interiors, Balcony, FenceRace Course House / Khosla Associates - More Images+ 20

Barnard House / Daniel Lomma Design

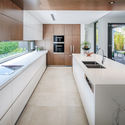
Barnard House / Daniel Lomma Design - Interior Photography, Sustainability, Table, LightingBarnard House / Daniel Lomma Design - Exterior Photography, Sustainability, CourtyardBarnard House / Daniel Lomma Design - Exterior Photography, SustainabilityBarnard House / Daniel Lomma Design - Interior Photography, Sustainability, Kitchen, Countertop, SinkBarnard House / Daniel Lomma Design - More Images+ 15

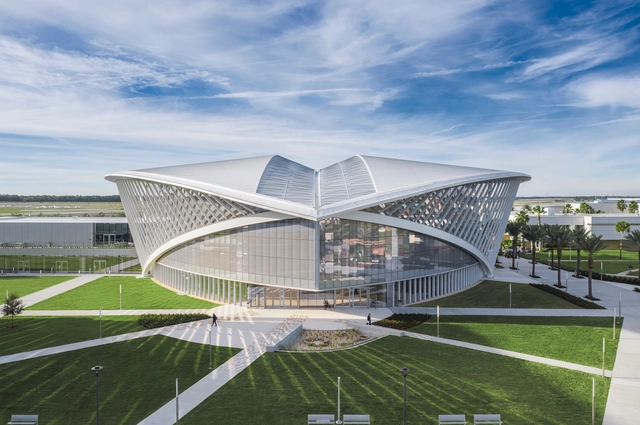
Mori Hosseini Student Union at Embry-Riddle Aeronautical University / ikon.5 architects

Mori Hosseini Student Union at Embry-Riddle Aeronautical University / ikon.5 architects - Interior Photography, University, Stairs, Facade, Handrail, ChairMori Hosseini Student Union at Embry-Riddle Aeronautical University / ikon.5 architects - Exterior Photography, University, ColumnMori Hosseini Student Union at Embry-Riddle Aeronautical University / ikon.5 architects - Interior Photography, UniversityMori Hosseini Student Union at Embry-Riddle Aeronautical University / ikon.5 architects - Exterior Photography, UniversityMori Hosseini Student Union at Embry-Riddle Aeronautical University / ikon.5 architects - More Images+ 17

•
Daytona Beach, United States

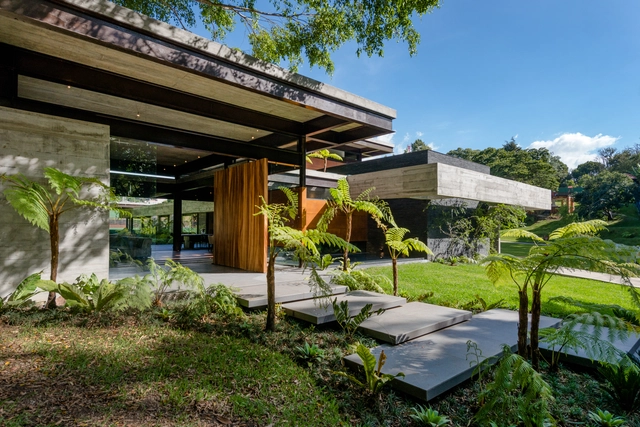
House BF / Paz Arquitectura

House BF / Paz Arquitectura - Exterior Photography, Houses, Garden, StairsHouse BF / Paz Arquitectura - Exterior Photography, Houses, GardenHouse BF / Paz Arquitectura - Interior Photography, Houses, Table, Lighting, ChairHouse BF / Paz Arquitectura - Exterior Photography, Houses, GardenHouse BF / Paz Arquitectura - More Images+ 15

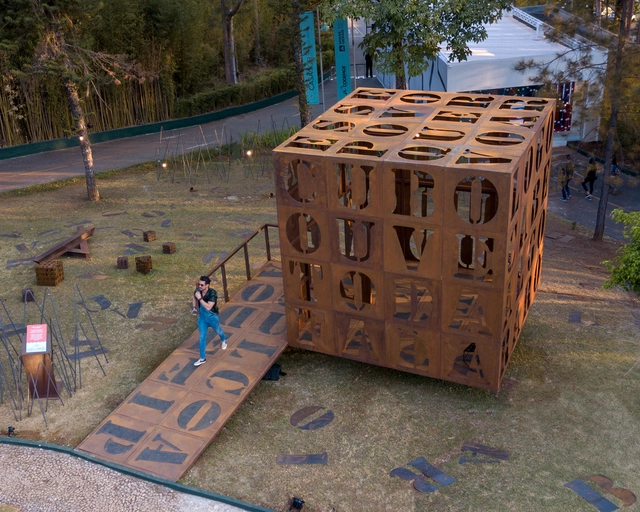
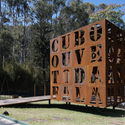
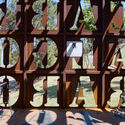
Cuboesia & Steel Garden / João Diniz Arquitetura + Bel Diniz Arquitetura

Cuboesia & Steel Garden / João Diniz Arquitetura + Bel Diniz Arquitetura - Exterior Photography, SustainabilityCuboesia & Steel Garden / João Diniz Arquitetura + Bel Diniz Arquitetura - Exterior Photography, SustainabilityCuboesia & Steel Garden / João Diniz Arquitetura + Bel Diniz Arquitetura - Exterior Photography, SustainabilityCuboesia & Steel Garden / João Diniz Arquitetura + Bel Diniz Arquitetura - Interior Photography, SustainabilityCuboesia & Steel Garden / João Diniz Arquitetura + Bel Diniz Arquitetura - More Images+ 33

  • Year Completion year of this architecture project Year:  2019
  • Manufacturers Brands with products used in this architecture project
    Manufacturers:  A de Arte + BD + JD, Accero, Arcelor Mittal, BH Dobra / Jorge Maciel, Mendes Estrutura

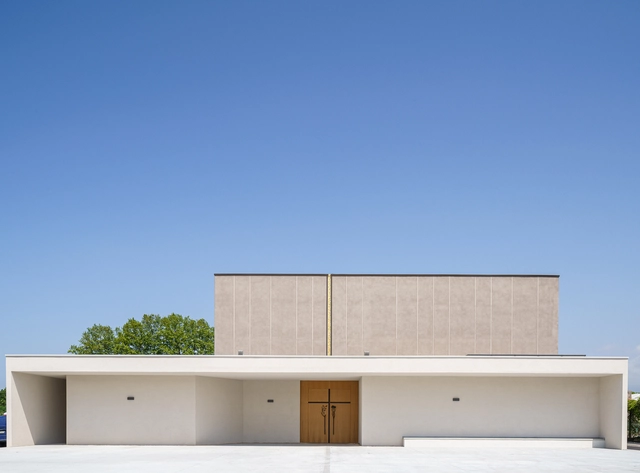
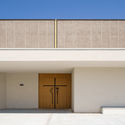
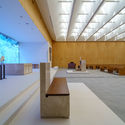
Resurrection Parish Complex / Studio TAMassociati

Resurrection Parish Complex  / Studio TAMassociati  - Exterior Photography,          Churches, Facade, DoorResurrection Parish Complex  / Studio TAMassociati  - Exterior Photography,          ChurchesResurrection Parish Complex  / Studio TAMassociati  - Interior Photography,          Churches, KitchenResurrection Parish Complex  / Studio TAMassociati  - Interior Photography,          ChurchesResurrection Parish Complex  / Studio TAMassociati  - More Images+ 19

•
Viareggio, Italy
  • Area Area of this architecture project Area:  1682 m²
  • Year Completion year of this architecture project Year:  2019
  • Manufacturers Brands with products used in this architecture project
    Manufacturers:  Lapitec®, C & C Costruzioni, Co.Ge. Consorzio Generale Edile, Comed Toscomeccanica, Coperture Toscana, +21

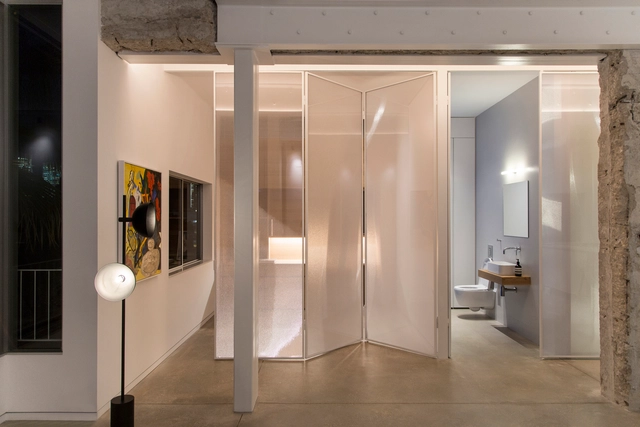
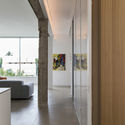
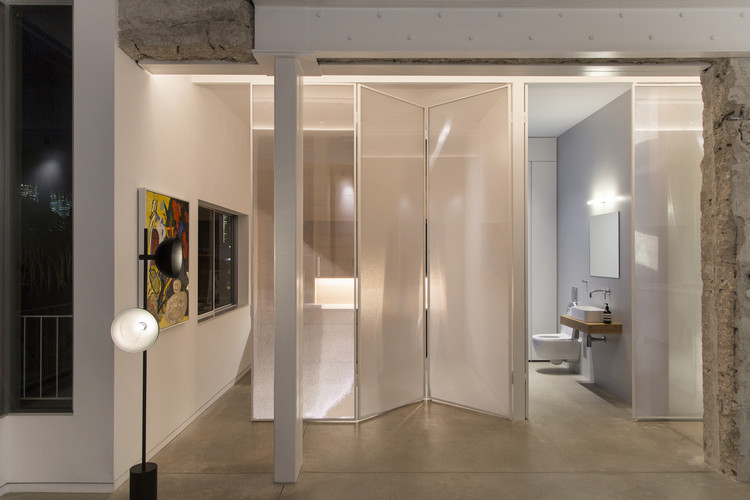
A\Y Apartment / Milic Harel Architects

A\Y Apartment / Milic Harel Architects - Interior Photography, Apartments, Chair, TableA\Y Apartment / Milic Harel Architects - Interior Photography, Apartments, Door, FacadeA\Y Apartment / Milic Harel Architects - Interior Photography, ApartmentsA\Y Apartment / Milic Harel Architects - Interior Photography, Apartments, Facade, TableA\Y Apartment / Milic Harel Architects - More Images+ 19

•
Tel Aviv-Yafo, Israel
  • Area Area of this architecture project Area:  85 m²
  • Year Completion year of this architecture project Year:  2018
  • Manufacturers Brands with products used in this architecture project
    Manufacturers:  Bulthaup, Even Tzur

The Provider Productive Center / Natura Futura

The Provider Productive Center / Natura Futura  - Interior Photography, Housing, FacadeThe Provider Productive Center / Natura Futura  - Drawings, Housing, BalconyThe Provider Productive Center / Natura Futura  - Interior Photography, Housing, Table, ChairThe Provider Productive Center / Natura Futura  - Exterior Photography, HousingThe Provider Productive Center / Natura Futura  - More Images+ 15

  • Architects: Natura Futura
  • Area Area of this architecture project Area:  960 m²
  • Year Completion year of this architecture project Year:  2020

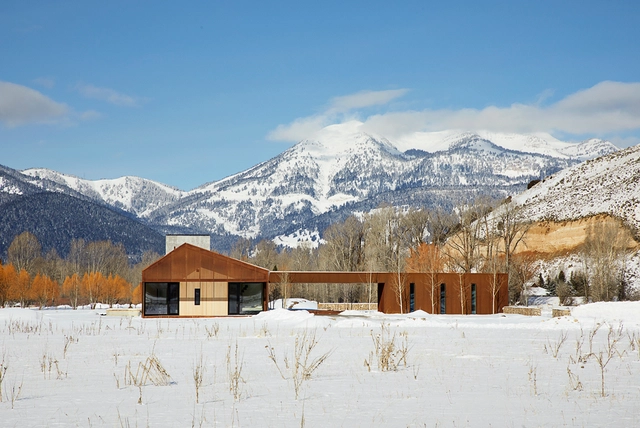
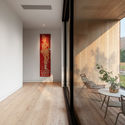
Dogtrot House / CLB Architects

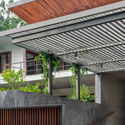
Dogtrot House / CLB Architects - Interior Photography, HousesDogtrot House / CLB Architects - Interior Photography, Houses, TableDogtrot House / CLB Architects - Interior Photography, Houses, Kitchen, Beam, Table, ChairDogtrot House / CLB Architects - Exterior Photography, Houses, Garden, FacadeDogtrot House / CLB Architects - More Images+ 11

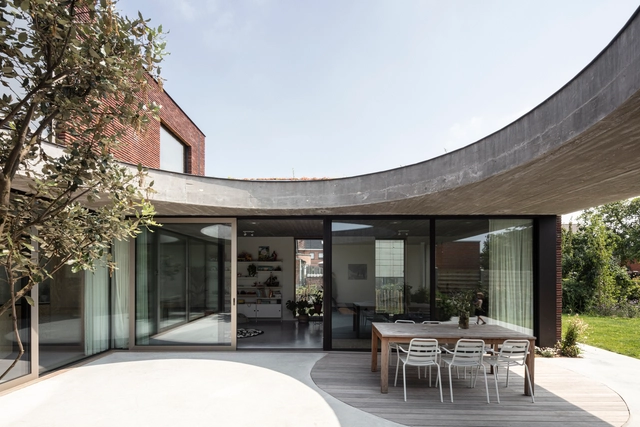
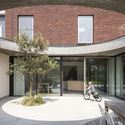
AN House / MADAM architectuur + Studio Maarten Tierens

AN House / MADAM architectuur + Studio Maarten Tierens - Exterior Photography, Houses, GardenAN House / MADAM architectuur + Studio Maarten Tierens - Exterior Photography, Houses, FacadeAN House / MADAM architectuur + Studio Maarten Tierens - Interior Photography, Houses, DoorAN House / MADAM architectuur + Studio Maarten Tierens - Exterior Photography, Houses, GardenAN House / MADAM architectuur + Studio Maarten Tierens - More Images+ 10

•
Malderen, Belgium

Manifesto Market / CHYBIK + KRISTOF

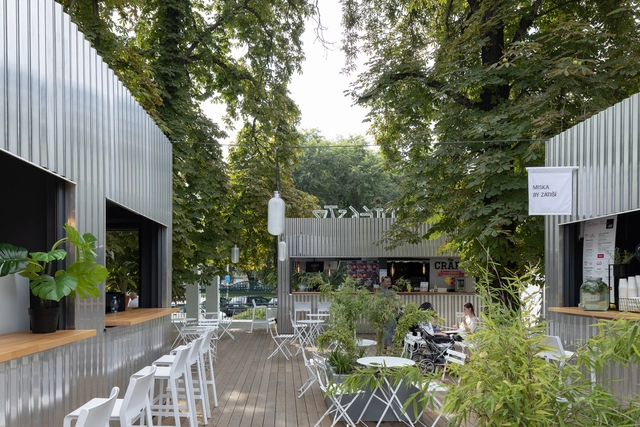
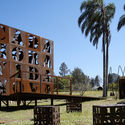
Manifesto Market / CHYBIK + KRISTOF  - Exterior Photography, MarketManifesto Market / CHYBIK + KRISTOF  - Exterior Photography, Market, ChairManifesto Market / CHYBIK + KRISTOF  - Exterior Photography, Market, ChairManifesto Market / CHYBIK + KRISTOF  - Exterior Photography, Market, CourtyardManifesto Market / CHYBIK + KRISTOF  - More Images+ 17

•
Prague 5, Czechia
  • Architects: CHYBIK + KRISTOF
  • Area Area of this architecture project Area:  835 m²
  • Year Completion year of this architecture project Year:  2019
  • Manufacturers Brands with products used in this architecture project
    Manufacturers:  AutoDesk, mmcite, BAT Design, Freeform by Suncab Foundation, KOMA Modular, +2
  • Professionals: AED Project