1. ArchDaily
  2. On Facebook

On Facebook: The Latest Architecture and News

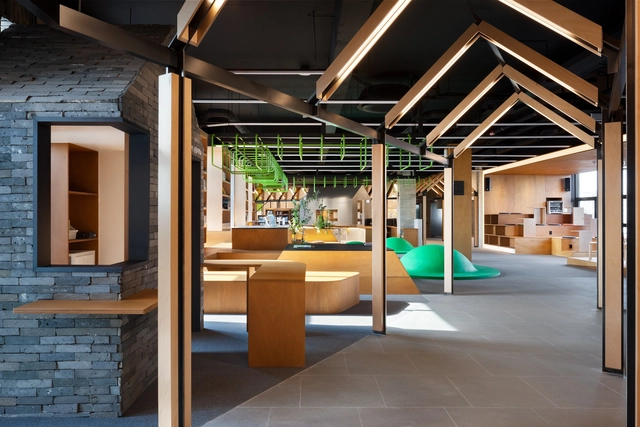
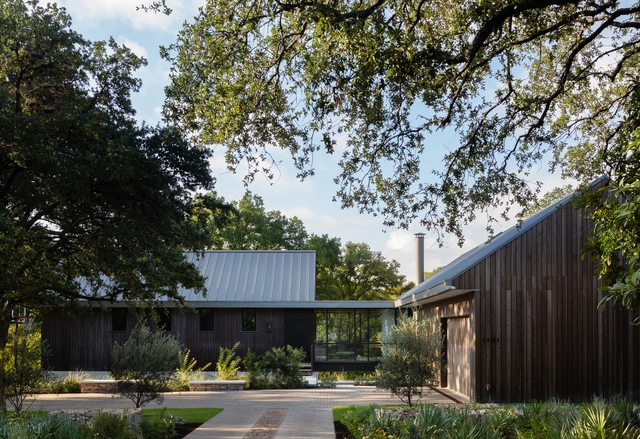
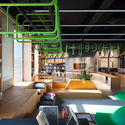
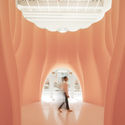
Wencheng Forest Oxygen Bar Town Parlor / GLA Design

Wencheng Forest Oxygen Bar Town Parlor / GLA Design - Exterior Photography, TourismWencheng Forest Oxygen Bar Town Parlor / GLA Design - Exterior Photography, TourismWencheng Forest Oxygen Bar Town Parlor / GLA Design - Exterior Photography, Tourism, FacadeWencheng Forest Oxygen Bar Town Parlor / GLA Design - Interior Photography, Tourism, Beam, ColumnWencheng Forest Oxygen Bar Town Parlor / GLA Design - More Images+ 26

•
Wenzhou, China
  • Architects: GLA Design
  • Area Area of this architecture project Area:  10800 m²
  • Year Completion year of this architecture project Year:  2019
  • Manufacturers Brands with products used in this architecture project
    Manufacturers:  Anji Tianchi Bamboo & Wood Industry, Jinggong, Shandong Qiaofeng, Shanghai Yaopi Glass Group, aderton

Yongjiang Experimental School / DC Alliance

Yongjiang Experimental School / DC Alliance - Exterior Photography, Schools Yongjiang Experimental School / DC Alliance - Exterior Photography, Schools , FacadeYongjiang Experimental School / DC Alliance - Exterior Photography, Schools , FacadeYongjiang Experimental School / DC Alliance - Exterior Photography, Schools Yongjiang Experimental School / DC Alliance - More Images+ 31

•
Ningbo, China
  • Architects: DC Alliance
  • Area Area of this architecture project Area:  29500 m²
  • Year Completion year of this architecture project Year:  2018
  • Manufacturers Brands with products used in this architecture project
    Manufacturers:  XIN ZHONG YUAN

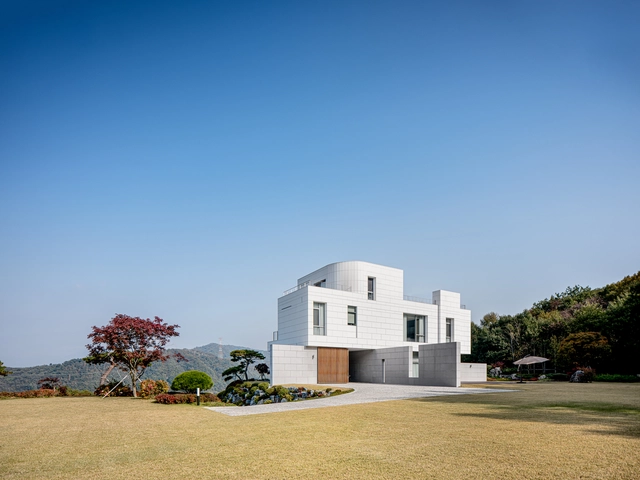
Yeoju Residence / YKH Associates

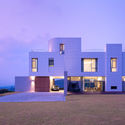
Yeoju Residence / YKH Associates - Exterior Photography, Houses, FacadeYeoju Residence / YKH Associates - Interior Photography, Houses, Table, ChairYeoju Residence / YKH Associates - Exterior Photography, Houses, FacadeYeoju Residence / YKH Associates - Exterior Photography, Houses, FacadeYeoju Residence / YKH Associates - More Images+ 34

•
Yeoju-gun, South Korea

OOZOORO1216 / EUS+ARCHITECTS

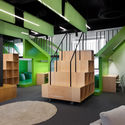
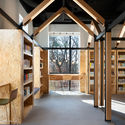
OOZOORO1216  / EUS+ARCHITECTS - LibraryOOZOORO1216  / EUS+ARCHITECTS - LibraryOOZOORO1216  / EUS+ARCHITECTS - LibraryOOZOORO1216  / EUS+ARCHITECTS - LibraryOOZOORO1216  / EUS+ARCHITECTS - More Images+ 20

•
Jeonju-si, South Korea
  • Architects: EUS+ARCHITECTS
  • Area Area of this architecture project Area:  3397 m²
  • Year Completion year of this architecture project Year:  2019
  • Manufacturers Brands with products used in this architecture project
    Manufacturers:  Benjamin Moore, Dunn Edwards, Keunsan
  • Professionals: Mat.E architects

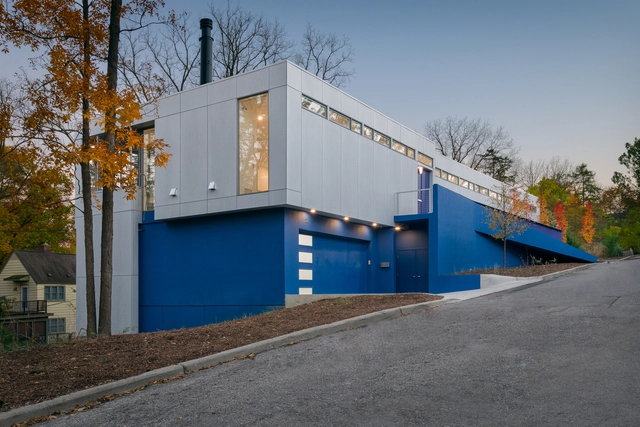
House P / PLY+

House P / PLY+ - Interior Photography, Houses, Table, ChairHouse P / PLY+ - Exterior Photography, HousesHouse P / PLY+ - Exterior Photography, HousesHouse P / PLY+ - Interior Photography, Houses, Table, ChairHouse P / PLY+ - More Images+ 20

•
Ann Arbor, United States
  • Architects: PLY+
  • Area Area of this architecture project Area:  5110 ft²
  • Year Completion year of this architecture project Year:  2019
  • Manufacturers Brands with products used in this architecture project
    Manufacturers:  VELUX Group, Eastern Architectural Products, Insulspan, Marvin, STO Stucco, +1
  • Professionals: SDI Structures

MKR Store / Vásquez Consuegra

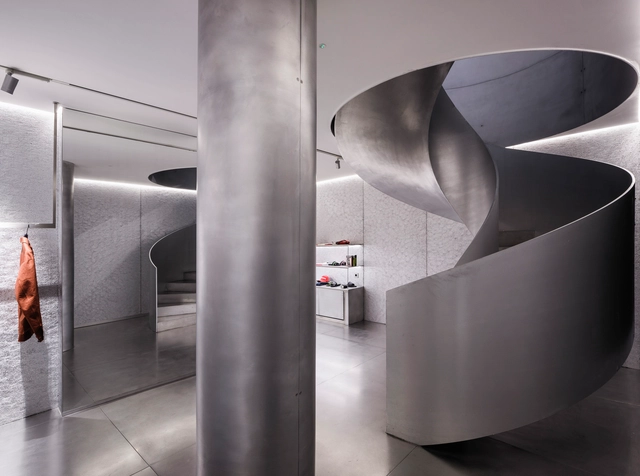
MKR Store / Vásquez Consuegra - Interior Photography, Retail , Facade, DoorMKR Store / Vásquez Consuegra - Interior Photography, Retail , BathroomMKR Store / Vásquez Consuegra - Interior Photography, Retail , KitchenMKR Store / Vásquez Consuegra - Interior Photography, Retail , BathroomMKR Store / Vásquez Consuegra - More Images+ 11

•
Sevilla, Spain
  • Architects: Vázquez Consuegra
  • Area Area of this architecture project Area:  100 m²
  • Manufacturers Brands with products used in this architecture project
    Manufacturers:  AutoDesk, Adobe Systems Incorporated, Alusion, Ancoma, GMetal

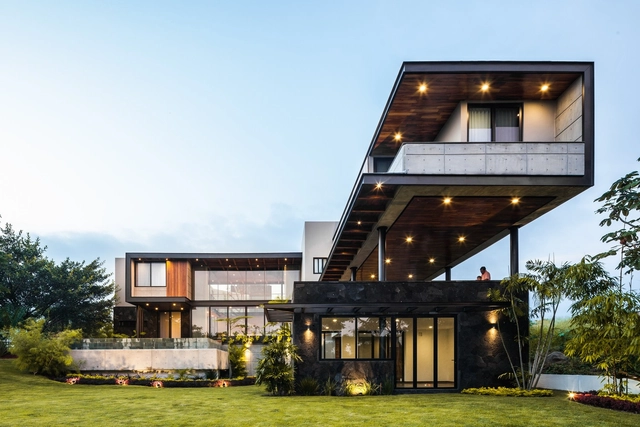
Kaleth House / Di Frenna Arquitectos

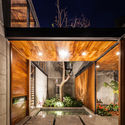
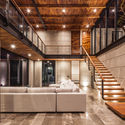
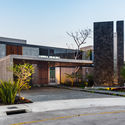
Kaleth House / Di Frenna Arquitectos - Interior Photography, Houses, Beam, FacadeKaleth House / Di Frenna Arquitectos - Interior Photography, Houses, GardenKaleth House / Di Frenna Arquitectos - Interior Photography, Houses, Stairs, DoorKaleth House / Di Frenna Arquitectos - Exterior Photography, Houses, FacadeKaleth House / Di Frenna Arquitectos - More Images+ 20

•
Colima, Mexico
  • Area Area of this architecture project Area:  963 m²
  • Year Completion year of this architecture project Year:  2019
  • Manufacturers Brands with products used in this architecture project
    Manufacturers:  AutoDesk, Holcim, Lumion, Subzero/Wolf, Adobe Systems Incorporated, +10

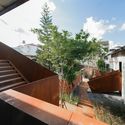
Houses Townhouse Nocedal / Norte Readymade

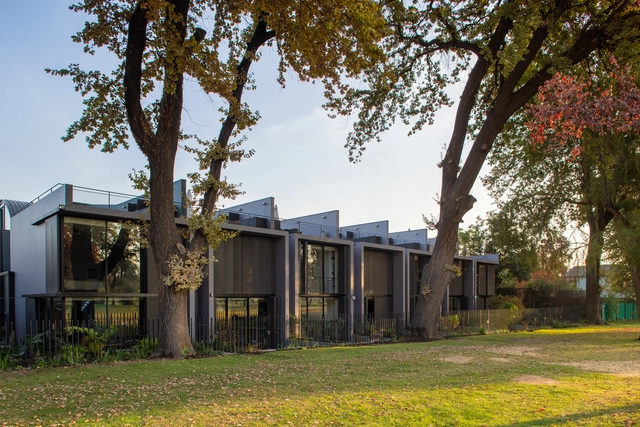
Houses Townhouse Nocedal / Norte Readymade - Exterior Photography, HousesHouses Townhouse Nocedal / Norte Readymade - Exterior Photography, Houses, GardenHouses Townhouse Nocedal / Norte Readymade - Exterior Photography, Houses, Courtyard, Stairs, HandrailHouses Townhouse Nocedal / Norte Readymade - Exterior Photography, Houses, GardenHouses Townhouse Nocedal / Norte Readymade - More Images+ 8

•
La Reina, Chile
  • Architects: Norte Readymade
  • Area Area of this architecture project Area:  1812 m²
  • Year Completion year of this architecture project Year:  2019
  • Manufacturers Brands with products used in this architecture project
    Manufacturers:  AutoDesk, Arredo3, Brimat, CHC, Comercial SYM, +3

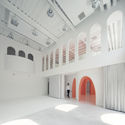
Masquerade Photography Studio / 123 architects

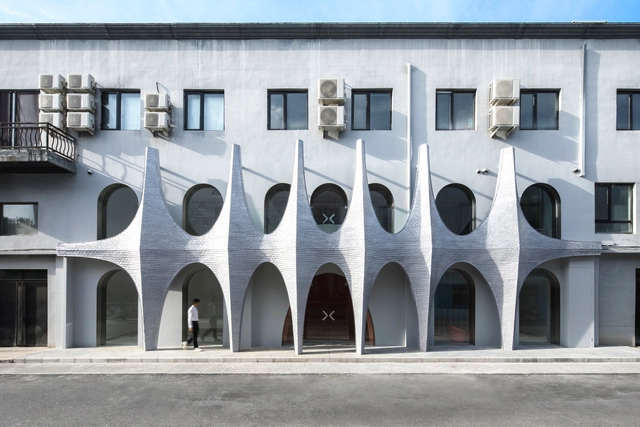
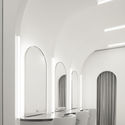
Masquerade Photography Studio / 123 architects - Interior Photography, Interior Design, Facade, Arch, ArcadeMasquerade Photography Studio / 123 architects - Interior Photography, Interior Design, Bathroom, Arch, Column, Facade, Arcade, Handrail, ChairMasquerade Photography Studio / 123 architects - Interior Photography, Interior Design, FacadeMasquerade Photography Studio / 123 architects - Interior Photography, Interior DesignMasquerade Photography Studio / 123 architects - More Images+ 14

Wonderwall Hotel / b l a n k s t u d i o

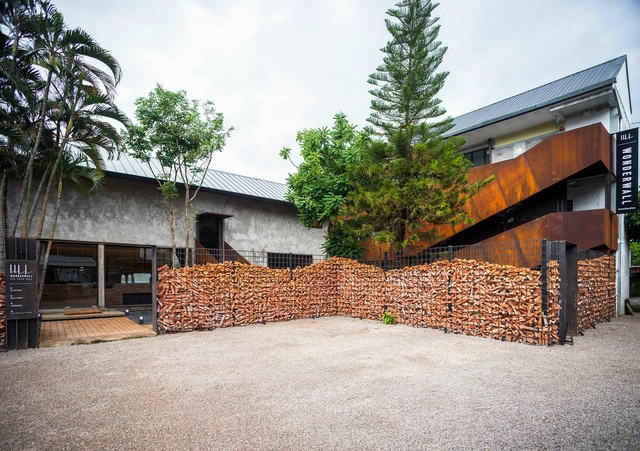
Wonderwall Hotel / b l a n k s t u d i o - Exterior Photography, HotelsWonderwall Hotel / b l a n k s t u d i o - Exterior Photography, Hotels, DoorWonderwall Hotel / b l a n k s t u d i o - Interior Photography, Hotels, Bedroom, BedWonderwall Hotel / b l a n k s t u d i o - Interior Photography, Hotels, Kitchen, Beam, Table, ChairWonderwall Hotel / b l a n k s t u d i o - More Images+ 31

•
Chiang Mai, Thailand
  • Area Area of this architecture project Area:  571 m²
  • Year Completion year of this architecture project Year:  2019
  • Manufacturers Brands with products used in this architecture project
    Manufacturers:  At East Lighting, COTTO, Lamena, TOA
  • Professionals: Pommballstudio

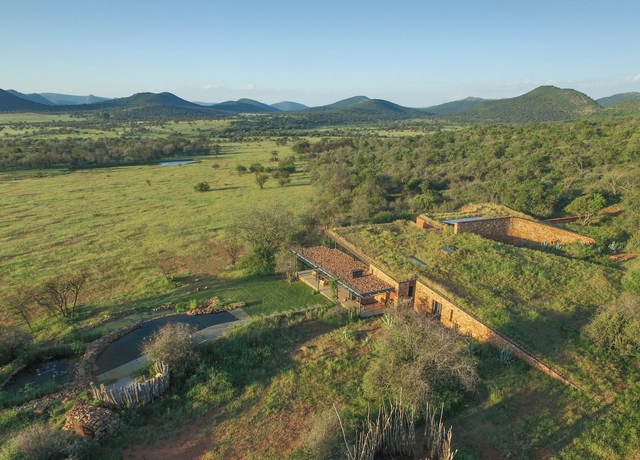
Witklipfontein Eco Lodge / GLH Architects

Witklipfontein Eco Lodge / GLH Architects - Exterior Photography, HousesWitklipfontein Eco Lodge / GLH Architects - Interior Photography, Houses, Lighting, TableWitklipfontein Eco Lodge / GLH Architects - Exterior Photography, HousesWitklipfontein Eco Lodge / GLH Architects - Exterior Photography, HousesWitklipfontein Eco Lodge / GLH Architects - More Images+ 26

•
Vredefort, South Africa
  • Architects: GLH Architects
  • Area Area of this architecture project Area:  400 m²
  • Year Completion year of this architecture project Year:  2018
  • Manufacturers Brands with products used in this architecture project
    Manufacturers:  ABE, Battery center Potchestroom, Kaytech, Preplan, Staalbeer, +4
  • Professionals: PURE Engineers, GLH Architects

Aviary and Stable Park El Encanto / DRAA

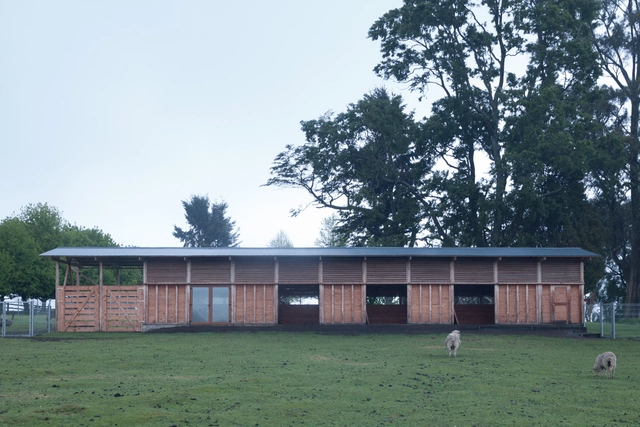
Aviary and Stable Park El Encanto / DRAA - Exterior Photography, Other Structures, StairsAviary and Stable Park El Encanto / DRAA - Exterior Photography, Other StructuresAviary and Stable Park El Encanto / DRAA - Exterior Photography, Other StructuresAviary and Stable Park El Encanto / DRAA - Exterior Photography, Other Structures, StairsAviary and Stable Park El Encanto / DRAA - More Images+ 22

  • Architects: DRAA
  • Area Area of this architecture project Area:  2045 ft²
  • Year Completion year of this architecture project Year:  2019

Recreation Center / graal architecture

Recreation Center  / graal architecture - Interior Photography, Community Center, Fence, ColumnRecreation Center  / graal architecture - Interior Photography, Community Center, Bedroom, FacadeRecreation Center  / graal architecture - Interior Photography, Community Center, TableRecreation Center  / graal architecture - Exterior Photography, Community CenterRecreation Center  / graal architecture - More Images+ 17

•
Athis-Mons, France

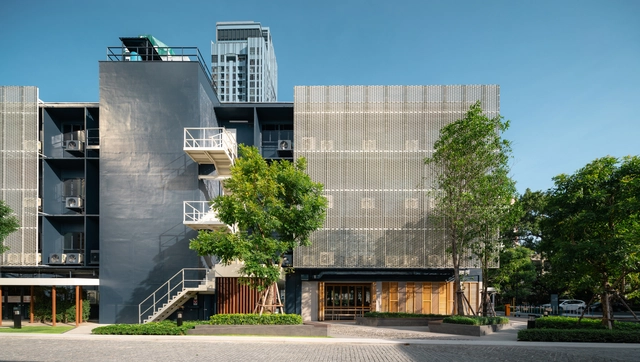
Bhiraj Tower at Sathorn / 1819

Bhiraj Tower at Sathorn / 1819 - Exterior Photography, Office Buildings, GardenBhiraj Tower at Sathorn / 1819 - Exterior Photography, Office Buildings, GardenBhiraj Tower at Sathorn / 1819 - Interior Photography, Office Buildings, Stairs, Beam, TableBhiraj Tower at Sathorn / 1819 - Exterior Photography, Office BuildingsBhiraj Tower at Sathorn / 1819 - More Images+ 29

  • Landscape Architects: 1819
  • Area Area of this architecture project Area:  8000 m²
  • Year Completion year of this architecture project Year:  2018
  • Manufacturers Brands with products used in this architecture project
    Manufacturers:  Trimble Sketchup, AutoCAD, COTTO, TOA, V&P, +1
  • Professionals: 19th Landscape

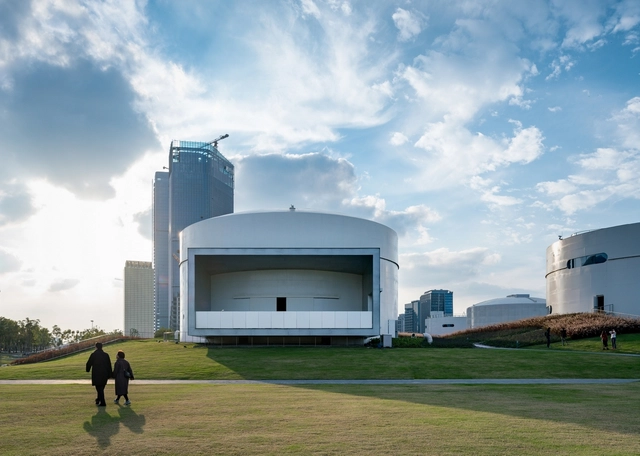
Tank Shanghai / OPEN Architecture

Tank Shanghai / OPEN Architecture - Exterior Photography, GalleryTank Shanghai / OPEN Architecture - Exterior Photography, GalleryTank Shanghai / OPEN Architecture - Interior Photography, Gallery, FacadeTank Shanghai / OPEN Architecture - Exterior Photography, GalleryTank Shanghai / OPEN Architecture - More Images+ 25

•
Shanghai, China

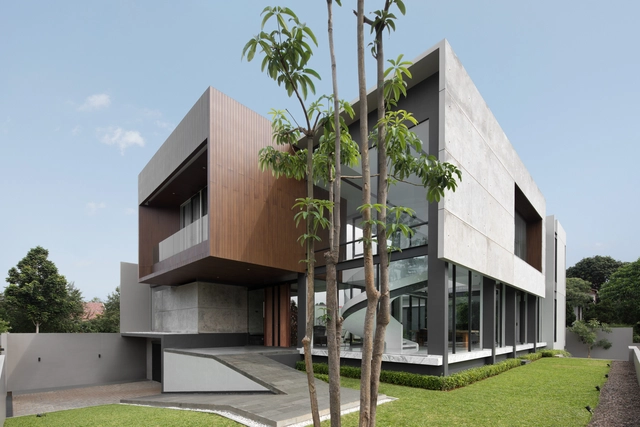
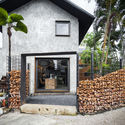
BP House / Rakta Studio

BP House / Rakta Studio - Exterior Photography, Houses, FacadeBP House / Rakta Studio - Interior Photography, Houses, Facade, Table, ChairBP House / Rakta Studio - Interior Photography, Houses, DoorBP House / Rakta Studio - Exterior Photography, Houses, FacadeBP House / Rakta Studio - More Images+ 17

•
Serpong Sub-District, Indonesia
  • Architects: Rakta Studio
  • Area Area of this architecture project Area:  800 m²
  • Year Completion year of this architecture project Year:  2020
  • Manufacturers Brands with products used in this architecture project
    Manufacturers:  Toto

Belmont Park House / Tim Cuppett Architects
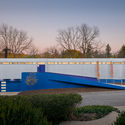
Belmont Park House / Tim Cuppett Architects - Exterior Photography, Houses, Stairs, HandrailBelmont Park House / Tim Cuppett Architects - Exterior Photography, Houses, DoorBelmont Park House / Tim Cuppett Architects - Interior Photography, Houses, TableBelmont Park House / Tim Cuppett Architects - Interior Photography, Houses, TableBelmont Park House / Tim Cuppett Architects - More Images+ 24
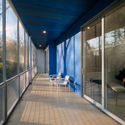
  • Area Area of this architecture project Area:  4070 ft²
  • Year Completion year of this architecture project Year:  2019
  • Manufacturers Brands with products used in this architecture project
    Manufacturers:  Adobe Systems Incorporated, Berridge, Marvin

Restaurant Hermana República / Taller Mexicano de Arquitectura

Restaurant Hermana República / Taller Mexicano de Arquitectura - Exterior Photography, Restaurant, Facade
© Tamara Uribe

Restaurant Hermana República / Taller Mexicano de Arquitectura - Exterior Photography, RestaurantRestaurant Hermana República / Taller Mexicano de Arquitectura - Interior Photography, Restaurant, BathroomRestaurant Hermana República / Taller Mexicano de Arquitectura - Interior Photography, Restaurant, Table, ChairRestaurant Hermana República / Taller Mexicano de Arquitectura - Interior Photography, RestaurantRestaurant Hermana República / Taller Mexicano de Arquitectura - More Images+ 16

•
Mérida, Mexico
  • Area Area of this architecture project Area:  257 m²
  • Year Completion year of this architecture project Year:  2019
  • Manufacturers Brands with products used in this architecture project
    Manufacturers:  Alianza Concretos, Interceramic, Lightstyle&co, MS Cercas, Metaltec, +3