1. ArchDaily
  2. On Facebook

On Facebook: The Latest Architecture and News

S-House / GALI Associates

S-House / GALI Associates - Exterior Photography, Houses, FacadeS-House / GALI Associates - Interior Photography, HousesS-House / GALI Associates - Interior Photography, HousesS-House / GALI Associates - Exterior Photography, Houses, FacadeS-House / GALI Associates - More Images+ 26

•
Chittoor, India

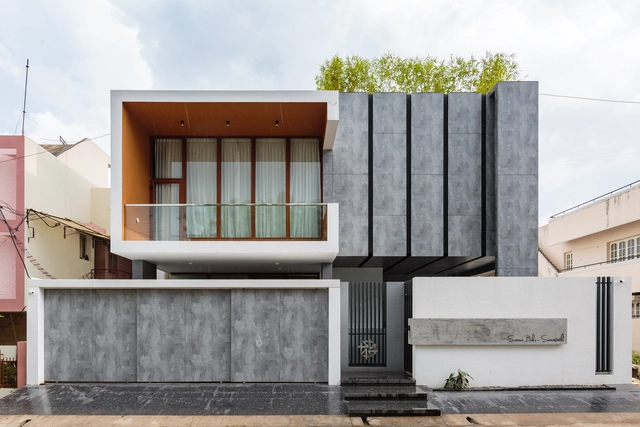
Iyashi House / Pranala Associates

Iyashi House / Pranala Associates - Exterior Photography, Houses, FacadeIyashi House / Pranala Associates - Interior Photography, Houses, Kitchen, Table, Countertop, Lighting, ChairIyashi House / Pranala Associates - Exterior Photography, Houses, FacadeIyashi House / Pranala Associates - Exterior Photography, Houses, FacadeIyashi House / Pranala Associates - More Images+ 30

•
Bandung, Indonesia

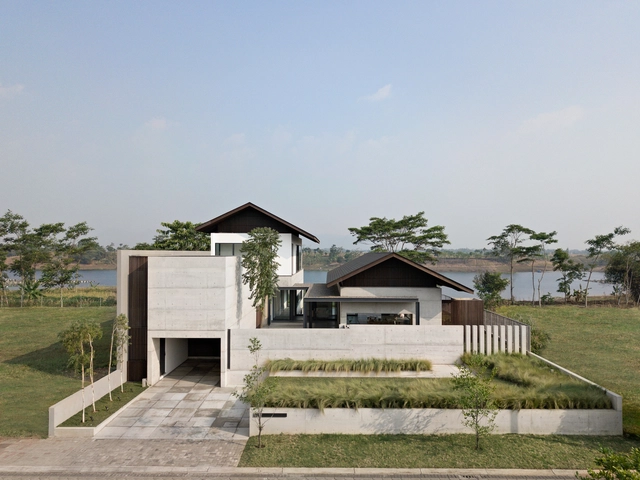
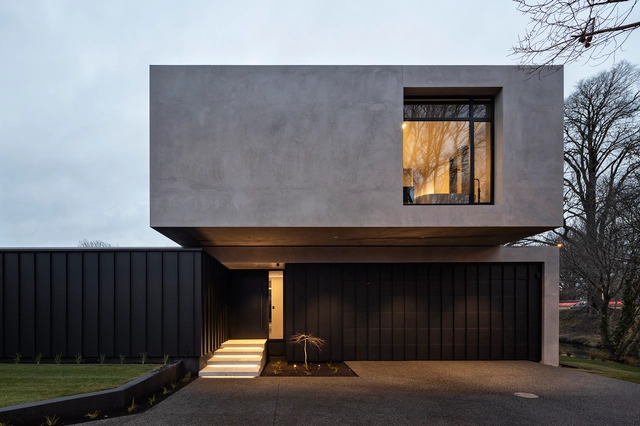
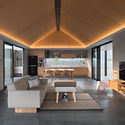
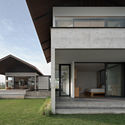
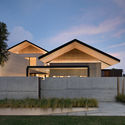
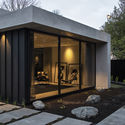
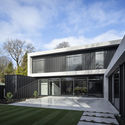
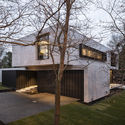
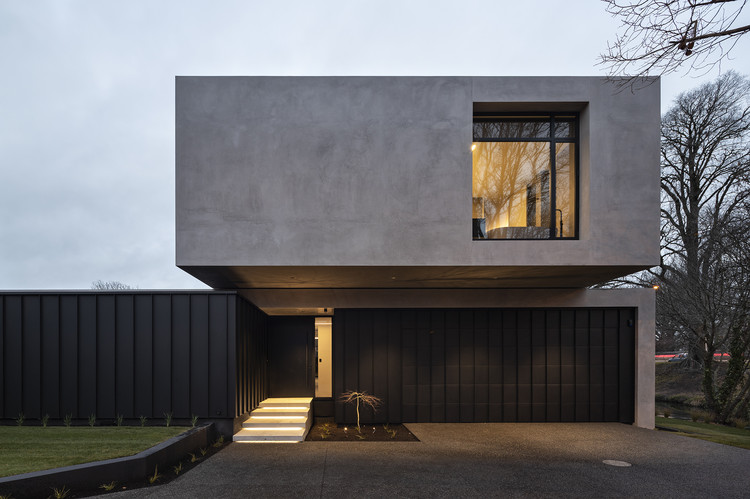
Riverside House / Three Sixty Architecture

Riverside House / Three Sixty Architecture - Interior Photography, Houses, TableRiverside House / Three Sixty Architecture - Exterior Photography, Houses, CourtyardRiverside House / Three Sixty Architecture - Exterior Photography, Houses, Garden, FacadeRiverside House / Three Sixty Architecture - Exterior Photography, HousesRiverside House / Three Sixty Architecture - More Images+ 16

•
Christchurch, New Zealand
  • Area Area of this architecture project Area:  485 m²
  • Year Completion year of this architecture project Year:  2019
  • Manufacturers Brands with products used in this architecture project
    Manufacturers:  GRAPHISOFT, DX1500, Louvretec, Rylock, The Architectural Roofing Company
  • Professionals: GHD Ltd, Outerspace Landscapes

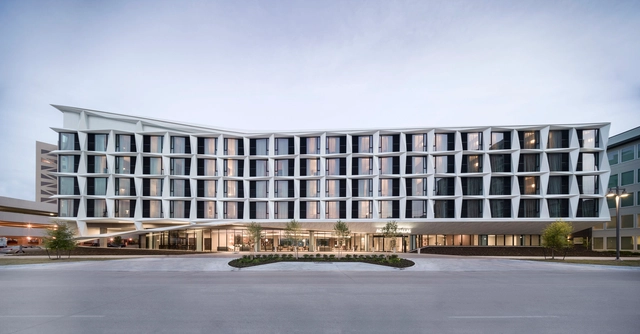
AC Hotel Dallas by the Galleria / 5G Studio Collaborative

AC Hotel Dallas by the Galleria / 5G Studio Collaborative - Interior Photography, Hotels, Facade, ChairAC Hotel Dallas by the Galleria / 5G Studio Collaborative - Exterior Photography, HotelsAC Hotel Dallas by the Galleria / 5G Studio Collaborative - Interior Photography, Hotels, LightingAC Hotel Dallas by the Galleria / 5G Studio Collaborative - Exterior Photography, Hotels, FacadeAC Hotel Dallas by the Galleria / 5G Studio Collaborative - More Images+ 17

  • Area Area of this architecture project Area:  173 m²
  • Year Completion year of this architecture project Year:  2018
  • Manufacturers Brands with products used in this architecture project
    Manufacturers:  AutoDesk, C.R. Laurence, Neolith, dormakaba, A-Light, +35

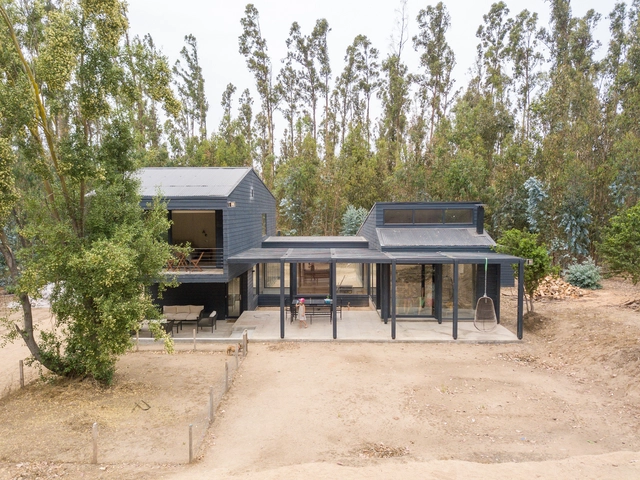
Catapilco House / Claro + Westendarp Arquitectos + Benjamin Goñi Arquitectos

Catapilco House / Claro + Westendarp Arquitectos + Benjamin Goñi Arquitectos - Exterior Photography, HousesCatapilco House / Claro + Westendarp Arquitectos + Benjamin Goñi Arquitectos - Interior Photography, Houses, Kitchen, Facade, Beam, TableCatapilco House / Claro + Westendarp Arquitectos + Benjamin Goñi Arquitectos - Interior Photography, Houses, Beam, ChairCatapilco House / Claro + Westendarp Arquitectos + Benjamin Goñi Arquitectos - Interior Photography, Houses, FacadeCatapilco House / Claro + Westendarp Arquitectos + Benjamin Goñi Arquitectos - More Images+ 16

•
Catapilco, Chile

Green House / FAB Architects

Green House / FAB Architects - Interior Photography, Houses, Door, Sink, CountertopGreen House / FAB Architects - Interior Photography, Houses, FacadeGreen House / FAB Architects - Exterior Photography, Houses, Courtyard, DoorGreen House / FAB Architects - Interior Photography, Houses, Kitchen, Table, Lighting, ChairGreen House / FAB Architects - More Images+ 18

  • Architects: FAB Architects
  • Area Area of this architecture project Area:  20 m²
  • Year Completion year of this architecture project Year:  2018
  • Manufacturers Brands with products used in this architecture project
    Manufacturers:  ANS Global, Allgood, Havwoods

Upfield R&D Office / JDWA

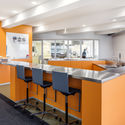
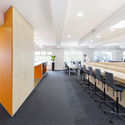
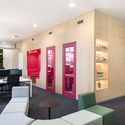
Upfield R&D Office / JDWA  - Interior Photography, Sustainability, Kitchen, Table, ChairUpfield R&D Office / JDWA  - Interior Photography, Sustainability, Kitchen, Table, ChairUpfield R&D Office / JDWA  - Interior Photography, Sustainability, Facade, Chair, TableUpfield R&D Office / JDWA  - Interior Photography, Sustainability, Door, Table, ChairUpfield R&D Office / JDWA  - More Images+ 12

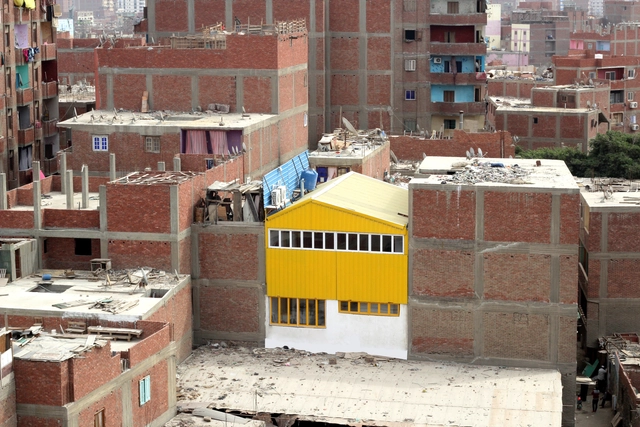
Dawar El Ezba Cultural Center / Ahmed Hossam Saafan

  • Area Area of this architecture project Area:  81 m²
  • Year Completion year of this architecture project Year:  2019
  • Manufacturers Brands with products used in this architecture project
    Manufacturers:  ARABCO Consultants, Albrecht Von Bremen, Divinus Designs
  • Professionals: ARABCO Consultants

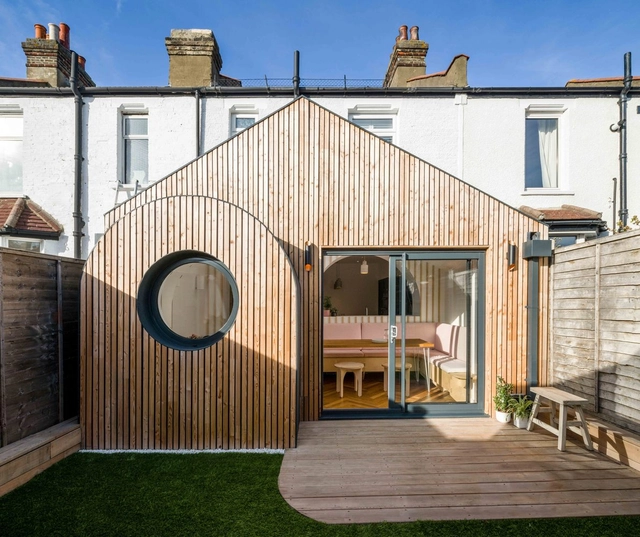
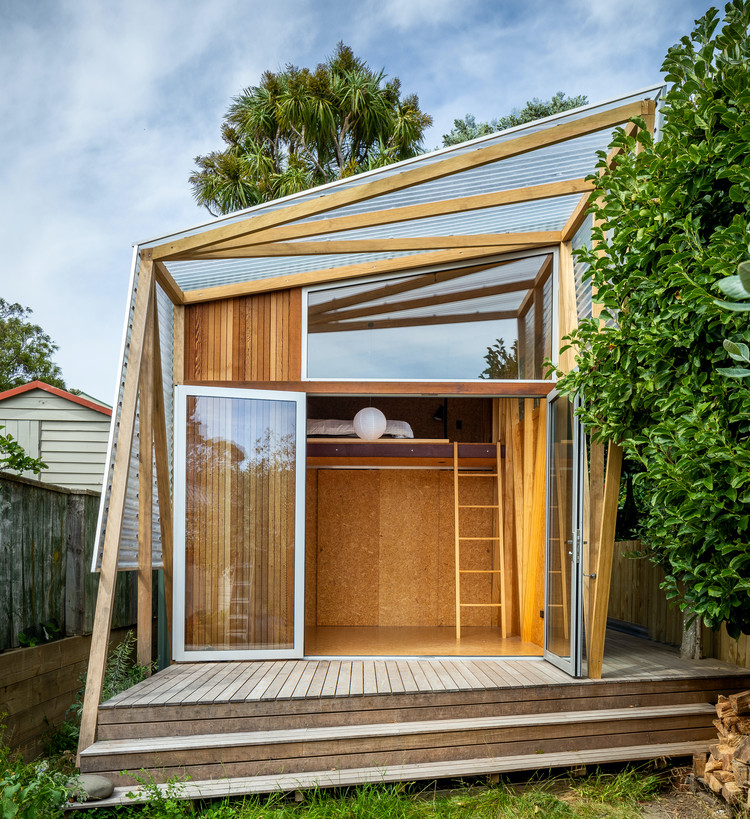
Herald Garden Studio / Parsonson Architects

Herald Garden Studio / Parsonson Architects - Exterior Photography, Extension
© Paul McCredie

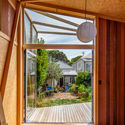
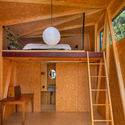
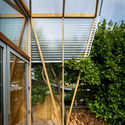
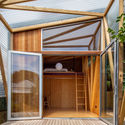
Herald Garden Studio / Parsonson Architects - Interior Photography, ExtensionHerald Garden Studio / Parsonson Architects - Interior Photography, Extension, Beam, TableHerald Garden Studio / Parsonson Architects - Exterior Photography, ExtensionHerald Garden Studio / Parsonson Architects - Interior Photography, Extension, Facade, Door, BeamHerald Garden Studio / Parsonson Architects - More Images+ 22

Mandala Pop-up Digital Art Museum / One Take Architects

Mandala Pop-up Digital Art Museum / One Take Architects - Interior Photography, Pavilion, StairsMandala Pop-up Digital Art Museum / One Take Architects - Exterior Photography, Pavilion, FacadeMandala Pop-up Digital Art Museum / One Take Architects - Interior Photography, PavilionMandala Pop-up Digital Art Museum / One Take Architects - Exterior Photography, Pavilion, FacadeMandala Pop-up Digital Art Museum / One Take Architects - More Images+ 24

•
Beijing, China
  • Area Area of this architecture project Area:  240 m²
  • Year Completion year of this architecture project Year:  2019
  • Manufacturers Brands with products used in this architecture project
    Manufacturers:  Signify, Nippon Paint, Toli

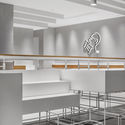
HEYTEA at One Avenue / MOC DESIGN OFFICE

HEYTEA at One Avenue / MOC DESIGN OFFICE - Interior Photography, Interior Design, KitchenHEYTEA at One Avenue / MOC DESIGN OFFICE - Interior Photography, Interior DesignHEYTEA at One Avenue / MOC DESIGN OFFICE - Interior Photography, Interior DesignHEYTEA at One Avenue / MOC DESIGN OFFICE - Interior Photography, Interior DesignHEYTEA at One Avenue / MOC DESIGN OFFICE - More Images+ 15

  • Interior Designers: MOC DESIGN OFFICE
  • Area Area of this architecture project Area:  178 m²
  • Year Completion year of this architecture project Year:  2019

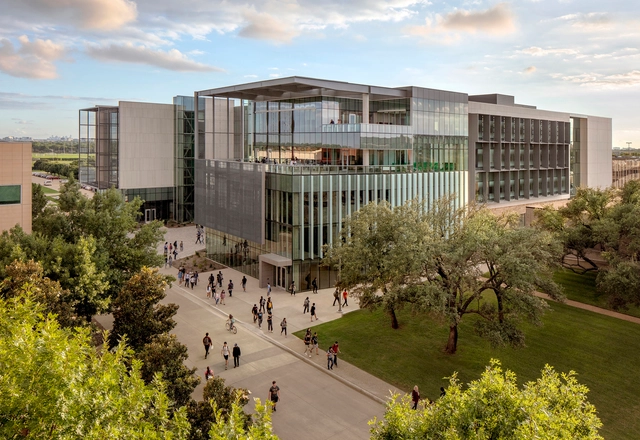
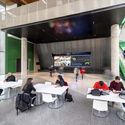
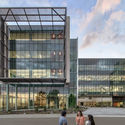
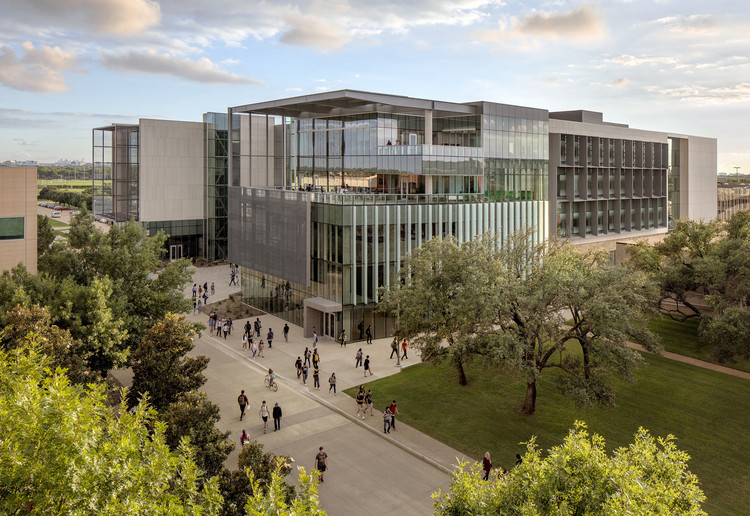
University of Texas at Dallas Engineering and Computer Science West / SmithGroup

University of Texas at Dallas Engineering and Computer Science West / SmithGroup - Interior Photography, University, Stairs, FacadeUniversity of Texas at Dallas Engineering and Computer Science West / SmithGroup - Exterior Photography, University, FacadeUniversity of Texas at Dallas Engineering and Computer Science West / SmithGroup - Interior Photography, University, Table, ChairUniversity of Texas at Dallas Engineering and Computer Science West / SmithGroup - Exterior Photography, University, FacadeUniversity of Texas at Dallas Engineering and Computer Science West / SmithGroup - More Images+ 16

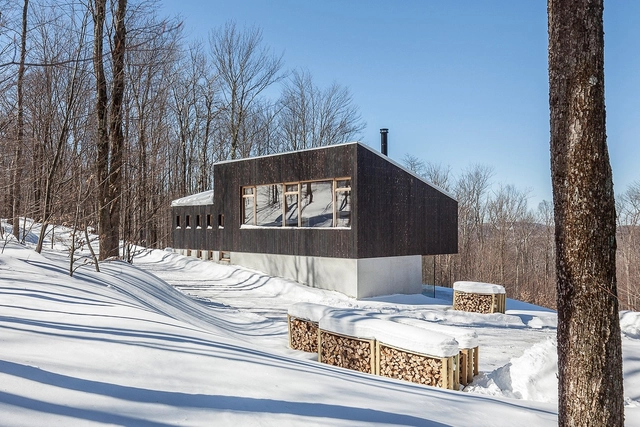
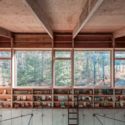
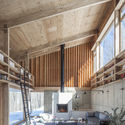
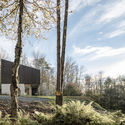
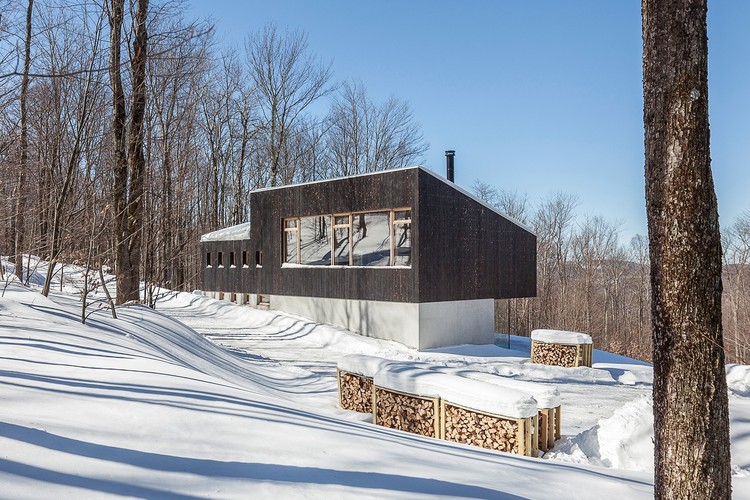
House Studio Camp O / Maria Milans Studio

House Studio Camp O / Maria Milans Studio - Exterior Photography, HousesHouse Studio Camp O / Maria Milans Studio - Interior Photography, Houses, BeamHouse Studio Camp O / Maria Milans Studio - Interior Photography, Houses, BeamHouse Studio Camp O / Maria Milans Studio - Exterior Photography, HousesHouse Studio Camp O / Maria Milans Studio - More Images+ 18

•
Claryville, United States
  • Area Area of this architecture project Area:  205 m²
  • Year Completion year of this architecture project Year:  2017
  • Manufacturers Brands with products used in this architecture project
    Manufacturers:  AutoDesk, Advanced Radiant Design, Bieber Windows, Viroc

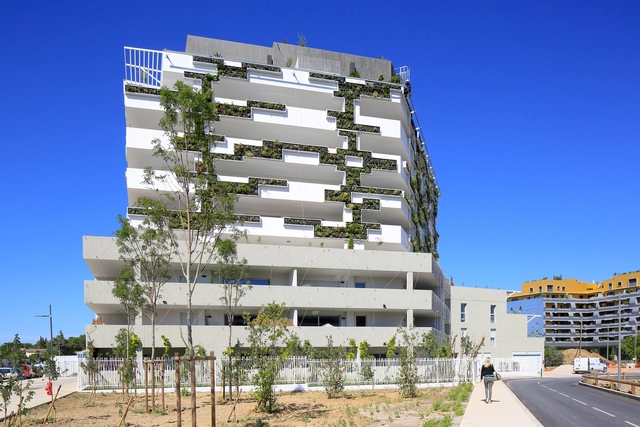
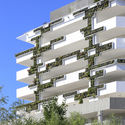
I Park Apartments / NBJ Architectes

I Park Apartments / NBJ Architectes - Exterior Photography, Residential, FacadeI Park Apartments / NBJ Architectes - Exterior Photography, ResidentialI Park Apartments / NBJ Architectes - Exterior Photography, Residential, FacadeI Park Apartments / NBJ Architectes - Exterior Photography, Residential, FacadeI Park Apartments / NBJ Architectes - More Images+ 9

•
Montpellier, France

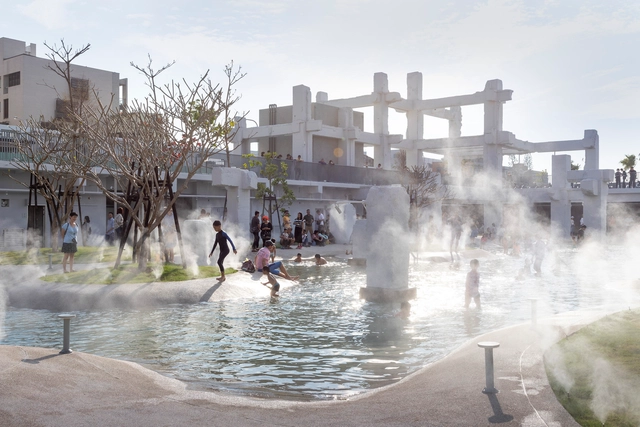
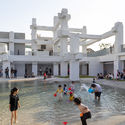
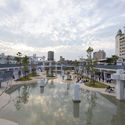
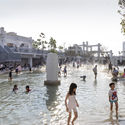
Tainan Spring / MVRDV

Tainan Spring / MVRDV - Exterior Photography, Adaptive Reuse, ColumnTainan Spring / MVRDV - Exterior Photography, Adaptive ReuseTainan Spring / MVRDV - Exterior Photography, Adaptive ReuseTainan Spring / MVRDV - Exterior Photography, Adaptive ReuseTainan Spring / MVRDV - More Images+ 21

  • Architects: MVRDV
  • Year Completion year of this architecture project Year:  2020

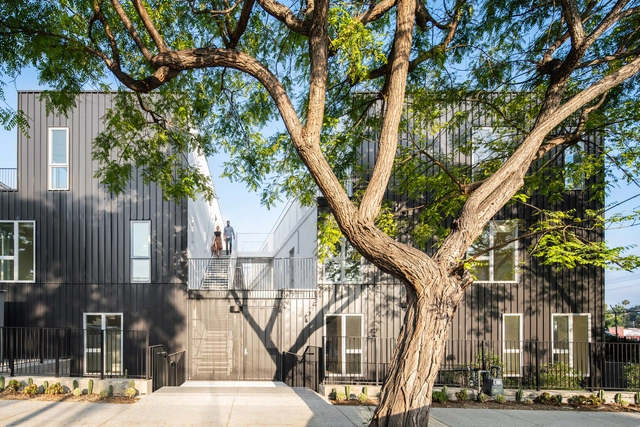
DILLON617 Housing / Lorcan O’Herlihy Architects

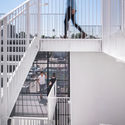
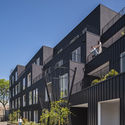
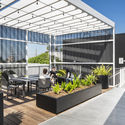
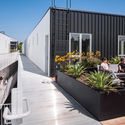
DILLON617 Housing  / Lorcan O’Herlihy Architects - Apartments, Stairs, Facade, HandrailDILLON617 Housing  / Lorcan O’Herlihy Architects - Apartments, FacadeDILLON617 Housing  / Lorcan O’Herlihy Architects - Apartments, Garden, Facade, Table, ChairDILLON617 Housing  / Lorcan O’Herlihy Architects - Apartments, Garden, Facade, Handrail, Stairs, Bench, ChairDILLON617 Housing  / Lorcan O’Herlihy Architects - More Images+ 16

•
Los Angeles, United States

Rugerero Health Center / ASA Studio

Rugerero Health Center / ASA Studio - Exterior Photography,  Healthcare Center, DoorRugerero Health Center / ASA Studio - Interior Photography,  Healthcare Center, Kitchen, BeamRugerero Health Center / ASA Studio - Exterior Photography,  Healthcare Center, BeamRugerero Health Center / ASA Studio - Interior Photography,  Healthcare Center, Beam, FacadeRugerero Health Center / ASA Studio - More Images+ 27

  • Architects: ASA Studio
  • Area Area of this architecture project Area:  3200 m²
  • Year Completion year of this architecture project Year:  2017
  • Manufacturers Brands with products used in this architecture project
    Manufacturers:  Roto
  • Professionals: IPRC

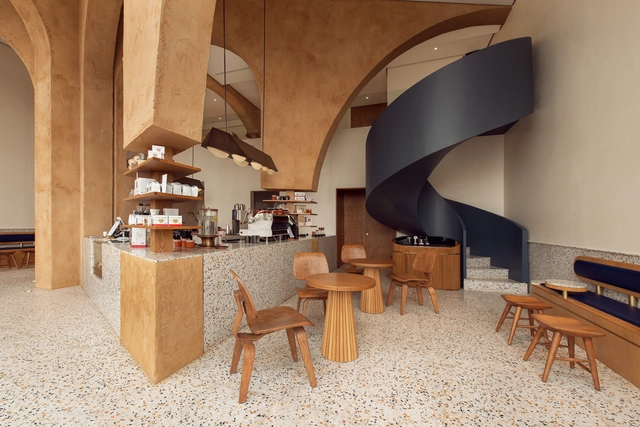
Deco Temple, Elixir Bunn Coffee Roasters / AZAZ Architects

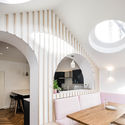
Deco Temple, Elixir Bunn Coffee Roasters / AZAZ Architects - Interior Photography, Retail Interiors, Kitchen, Arch, ColumnDeco Temple, Elixir Bunn Coffee Roasters / AZAZ Architects - Interior Photography, Retail Interiors, Arch, Facade, Beam, Chair, TableDeco Temple, Elixir Bunn Coffee Roasters / AZAZ Architects - Interior Photography, Retail Interiors, Stairs, HandrailDeco Temple, Elixir Bunn Coffee Roasters / AZAZ Architects - Interior Photography, Retail Interiors, Table, Chair, CountertopDeco Temple, Elixir Bunn Coffee Roasters / AZAZ Architects - More Images+ 18

  • Architects: AZAZ Architects
  • Area Area of this architecture project Area:  221 m²
  • Year Completion year of this architecture project Year:  2019
  • Manufacturers Brands with products used in this architecture project
    Manufacturers:  Belottie tiles, Daikin, Ex. T, Jotun, LINEA