1. ArchDaily
  2. On Facebook

On Facebook: The Latest Architecture and News

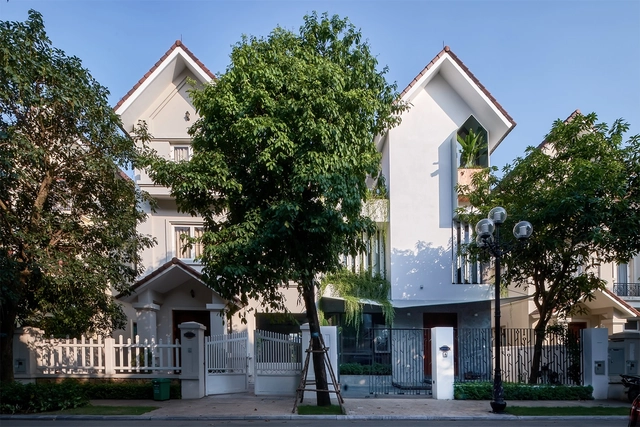
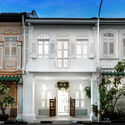
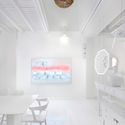
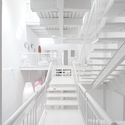
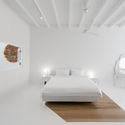
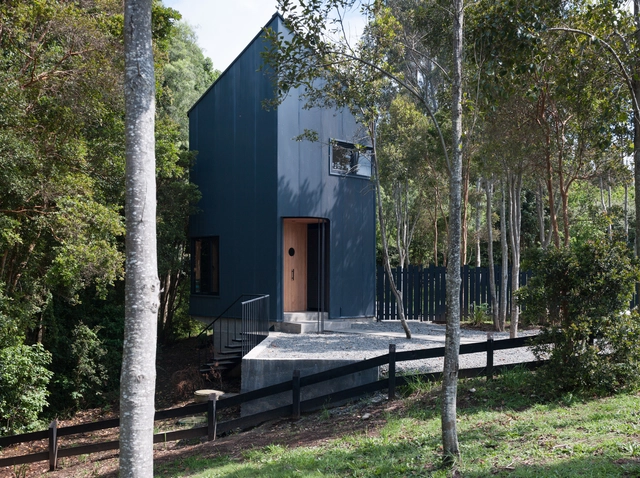
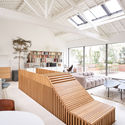
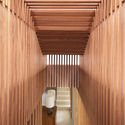
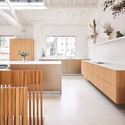
Maison TL / Nghia-Architect

Maison TL / Nghia-Architect - Interior Photography, House Interiors, StairsMaison TL / Nghia-Architect - Interior Photography, House Interiors, Countertop, ChairMaison TL / Nghia-Architect - Interior Photography, House Interiors, StairsMaison TL / Nghia-Architect - Exterior Photography, House Interiors, FacadeMaison TL / Nghia-Architect - More Images+ 27

  • Architects: Nghia-Architect
  • Year Completion year of this architecture project Year:  2017
  • Manufacturers Brands with products used in this architecture project
    Manufacturers:  Porcelanosa Grupo, Toto, Dulux, VitrA

Canvas House for co-living / Ministry of Design

Canvas House for co-living / Ministry of Design - Exterior Photography, Coliving, Facade, DoorCanvas House for co-living / Ministry of Design - Interior Photography, Coliving, Table, ChairCanvas House for co-living / Ministry of Design - Drawings, Coliving, StairsCanvas House for co-living / Ministry of Design - Interior Photography, Coliving, Bedroom, BedCanvas House for co-living / Ministry of Design - More Images+ 15

Cafe Piora / studio_GAON

Cafe Piora / studio_GAON - Exterior Photography, Coffee ShopCafe Piora / studio_GAON - Interior Photography, Coffee Shop, Beam, Table, LightingCafe Piora / studio_GAON - Exterior Photography, Coffee ShopCafe Piora / studio_GAON - Exterior Photography, Coffee ShopCafe Piora / studio_GAON - More Images+ 23

•
Dangjin-si, South Korea
  • Architects: studio_GAON
  • Area Area of this architecture project Area:  109 m²
  • Year Completion year of this architecture project Year:  2019
  • Manufacturers Brands with products used in this architecture project
    Manufacturers:  American Standard

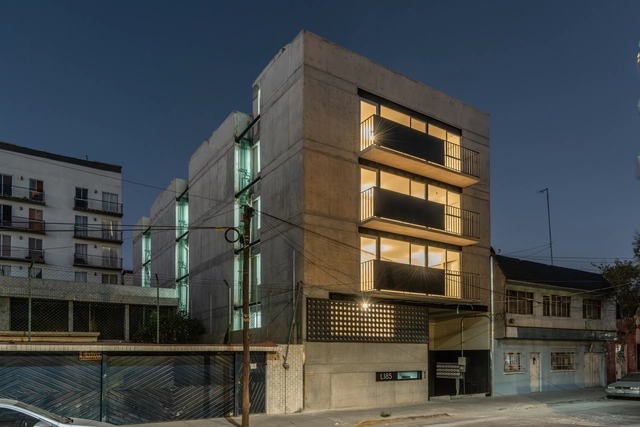
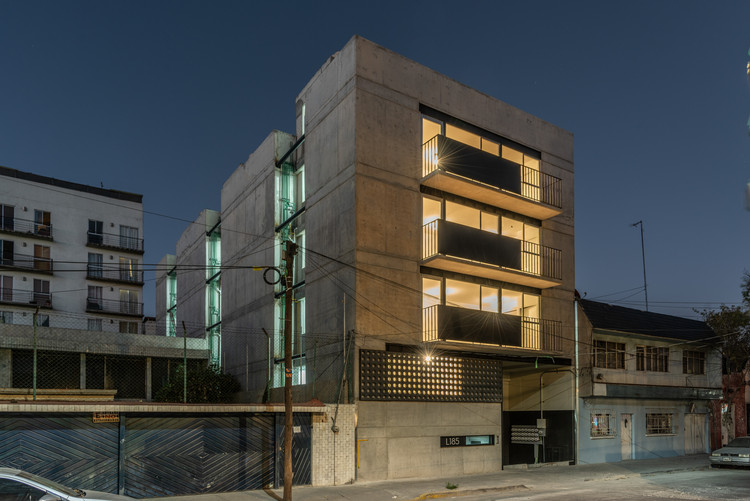
LT185 Building / ZD+A

LT185 Building / ZD+A - Exterior Photography, Apartments, FacadeLT185 Building / ZD+A - Interior Photography, Apartments, Table, ChairLT185 Building / ZD+A - Exterior Photography, Apartments, FacadeLT185 Building / ZD+A - Exterior Photography, Apartments, FacadeLT185 Building / ZD+A - More Images+ 15

•
Ciudad de México, Mexico
  • Architects: ZD+A
  • Area Area of this architecture project Area:  1344 m²
  • Year Completion year of this architecture project Year:  2019
  • Manufacturers Brands with products used in this architecture project
    Manufacturers:  AutoDesk, BOSC KÜCHE PACIFIC, CHERIGO PROYECTOS INSTALACIONES Y SERVICIOS, Calorex, FIBRHA DIGITAL STUDIO, +9

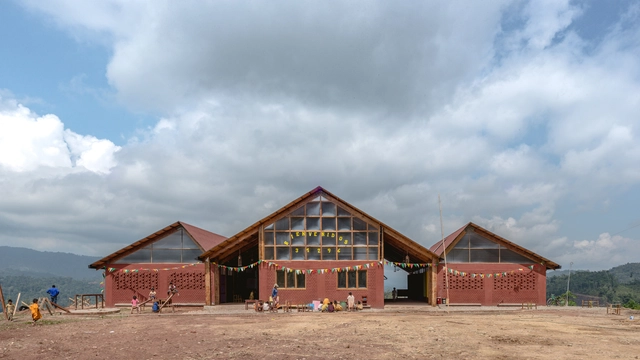
Unión Alto Sanibeni Nursery and Primary School / Semillas

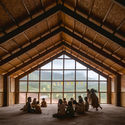
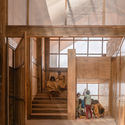
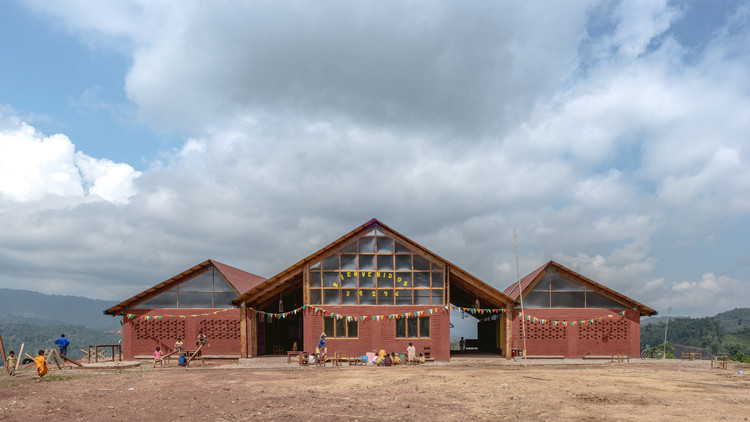
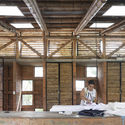
Unión Alto Sanibeni Nursery and Primary School / Semillas - Exterior Photography, Elementary & Middle SchoolUnión Alto Sanibeni Nursery and Primary School / Semillas - Interior Photography, Elementary & Middle School, Beam, Facade, LightingUnión Alto Sanibeni Nursery and Primary School / Semillas - Interior Photography, Elementary & Middle School, Facade, Door, Beam, Bench, ChairUnión Alto Sanibeni Nursery and Primary School / Semillas - Interior Photography, Elementary & Middle School, Stairs, Beam, Facade, BenchUnión Alto Sanibeni Nursery and Primary School / Semillas - More Images+ 27

  • Area Area of this architecture project Area:  985 m²
  • Year Completion year of this architecture project Year:  2019
  • Manufacturers Brands with products used in this architecture project
    Manufacturers:  AutoDesk, Aceros Arequipa, Bayer Makrolon, Cemento INKA, IKO, +1

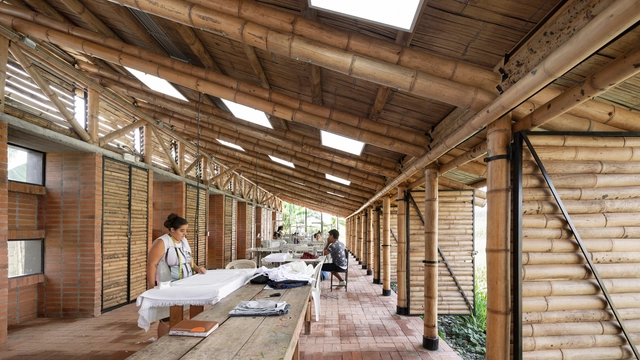
Community Sewing Workshop Amairis / ruta 4 taller

Community Sewing Workshop Amairis / ruta 4 taller - Cultural CenterCommunity Sewing Workshop Amairis / ruta 4 taller - Cultural CenterCommunity Sewing Workshop Amairis / ruta 4 taller - Cultural CenterCommunity Sewing Workshop Amairis / ruta 4 taller - Cultural CenterCommunity Sewing Workshop Amairis / ruta 4 taller - More Images+ 37

•
Vereda San ISIDRO, Colombia
  • Architects: ruta 4 taller
  • Area Area of this architecture project Area:  210 m²
  • Year Completion year of this architecture project Year:  2019

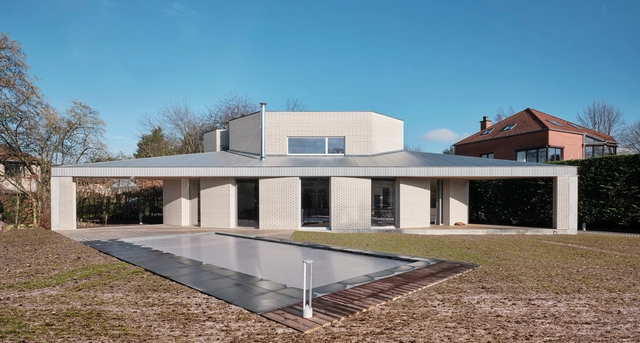
Triangle House / NOTAN OFFICE

Triangle House / NOTAN OFFICE - Interior Photography, HousesTriangle House / NOTAN OFFICE - Exterior Photography, HousesTriangle House / NOTAN OFFICE - Exterior Photography, HousesTriangle House / NOTAN OFFICE - Exterior Photography, Houses, DeckTriangle House / NOTAN OFFICE - More Images+ 26

•
Waterloo, Belgium
  • Architects: NOTAN OFFICE
  • Area Area of this architecture project Area:  225 m²
  • Year Completion year of this architecture project Year:  2020
  • Manufacturers Brands with products used in this architecture project
    Manufacturers:  AutoDesk, Wienerberger, Adobe Systems Incorporated, Joris Ide, Trimble
  • Professionals: Formes et structures

Shenzhen International Art Design Center (iADC) Art Arcade / Tanghua Architects & Associates

Shenzhen International Art Design Center (iADC) Art Arcade / Tanghua Architects & Associates - Interior Photography, Cultural Architecture, FacadeShenzhen International Art Design Center (iADC) Art Arcade / Tanghua Architects & Associates - Exterior Photography, Cultural Architecture, Facade, HandrailShenzhen International Art Design Center (iADC) Art Arcade / Tanghua Architects & Associates - Exterior Photography, Cultural Architecture, FacadeShenzhen International Art Design Center (iADC) Art Arcade / Tanghua Architects & Associates - Exterior Photography, Cultural Architecture, FacadeShenzhen International Art Design Center (iADC) Art Arcade / Tanghua Architects & Associates - More Images+ 15

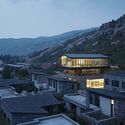
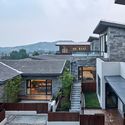
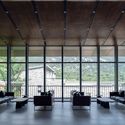
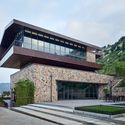
Yimeng Shanxiangju Resort / Greyspace Architecture Design Studio

Yimeng Shanxiangju Resort / Greyspace Architecture Design Studio - Exterior Photography, HotelsYimeng Shanxiangju Resort / Greyspace Architecture Design Studio - Exterior Photography, Hotels, FacadeYimeng Shanxiangju Resort / Greyspace Architecture Design Studio - Interior Photography, HotelsYimeng Shanxiangju Resort / Greyspace Architecture Design Studio - Exterior Photography, Hotels, Courtyard, Facade, StairsYimeng Shanxiangju Resort / Greyspace Architecture Design Studio - More Images+ 27

•
Linyi, China

Memory Hostel / Hinzstudio

Memory Hostel / Hinzstudio - Exterior Photography,  Hostel, Facade, Balcony
© Ngo Duy

Memory Hostel / Hinzstudio - Exterior Photography,  Hostel, Facade, Balcony, CityscapeMemory Hostel / Hinzstudio - Exterior Photography,  Hostel, Facade, Balcony, CityscapeMemory Hostel / Hinzstudio - Interior Photography,  Hostel, BedMemory Hostel / Hinzstudio - Exterior Photography,  Hostel, FacadeMemory Hostel / Hinzstudio - More Images+ 18

•
Da Nang, Vietnam
  • Architects: Hinzstudio
  • Area Area of this architecture project Area:  294 m²
  • Year Completion year of this architecture project Year:  2017
  • Manufacturers Brands with products used in this architecture project
    Manufacturers:  Dai Loc, Jotun, KINGLED, Song Gianh, Tan Tien, +1

Komorebi House / DRAA

Komorebi House / DRAA - Exterior Photography, House Interiors, DoorKomorebi House / DRAA - Interior Photography, House Interiors, Facade, TableKomorebi House / DRAA - Exterior Photography, House InteriorsKomorebi House / DRAA - Exterior Photography, House Interiors, DoorKomorebi House / DRAA - More Images+ 31

  • Architects: DRAA
  • Area Area of this architecture project Area:  168 m²
  • Year Completion year of this architecture project Year:  2019

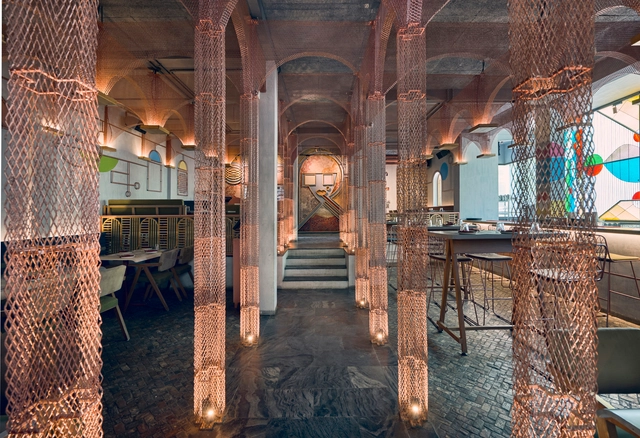
MISU Restaurant / FADD Studio

MISU Restaurant / FADD Studio - Exterior Photography, Restaurant, Arch, ColumnMISU Restaurant / FADD Studio - Interior Photography, Restaurant, Beam, Arch, Column, Table, ChairMISU Restaurant / FADD Studio - Interior Photography, RestaurantMISU Restaurant / FADD Studio - Interior Photography, Restaurant, ArchMISU Restaurant / FADD Studio - More Images+ 14

•
Bengaluru, India
  • Interior Designers: FADD Studio
  • Area Area of this architecture project Area:  145 m²
  • Year Completion year of this architecture project Year:  2018
  • Manufacturers Brands with products used in this architecture project
    Manufacturers:  Trimble Sketchup, A&J Design Works - Avantika Agarwal, A.S Engineering Works, AutoCAD, Essentially metal, +4

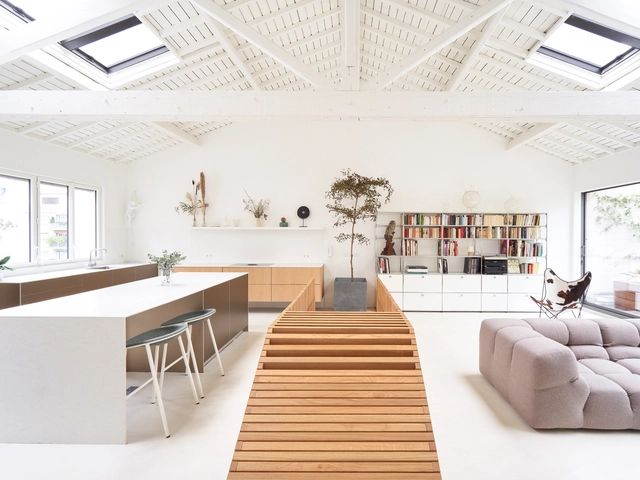
Attic Reform in Paris / 05 AM Arquitectura

Attic Reform in Paris / 05 AM Arquitectura - Interior Photography, Apartment Interiors, Kitchen, Lighting, TableAttic Reform in Paris / 05 AM Arquitectura - Interior Photography, Apartment Interiors, Table, ChairAttic Reform in Paris / 05 AM Arquitectura - Interior Photography, Apartment Interiors, BeamAttic Reform in Paris / 05 AM Arquitectura - Interior Photography, Apartment Interiors, Kitchen, TableAttic Reform in Paris / 05 AM Arquitectura - More Images+ 16

  • Architects: 05 AM Arquitectura
  • Area Area of this architecture project Area:  172 m²
  • Year Completion year of this architecture project Year:  2018
  • Manufacturers Brands with products used in this architecture project
    Manufacturers:  AutoDesk, Focus, B&B Italia, AA by AIRBORNE, Atelier FEVRIER, +5

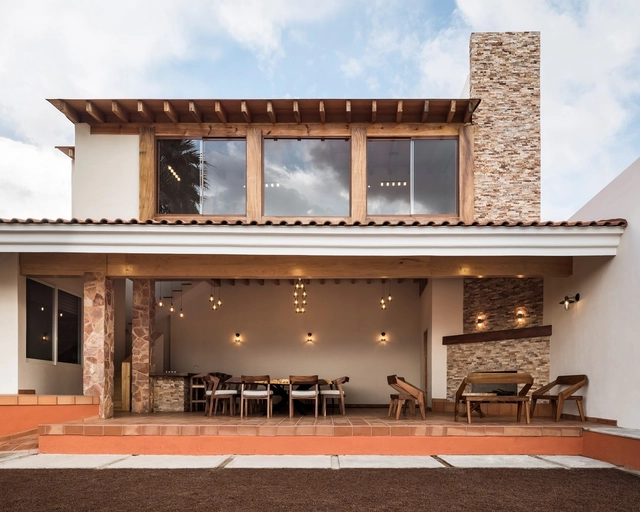
Dipisur Cabin / Difracción Arquitectos

Dipisur Cabin / Difracción Arquitectos - Interior Photography, Cabins & LodgesDipisur Cabin / Difracción Arquitectos - Interior Photography, Cabins & LodgesDipisur Cabin / Difracción Arquitectos - Interior Photography, Cabins & Lodges, BeamDipisur Cabin / Difracción Arquitectos - Exterior Photography, Cabins & Lodges, PatioDipisur Cabin / Difracción Arquitectos - More Images+ 18

•
Ciudad Guzman, Mexico
  • Area Area of this architecture project Area:  199 m²
  • Year Completion year of this architecture project Year:  2019
  • Manufacturers Brands with products used in this architecture project
    Manufacturers:  AutoDesk, Google, Niessen Estevez, Occistone Arte en piedra, Pinares del Sur, +1
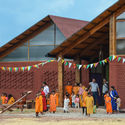
Kama Local Gourmet - the showroom / Dina Haddadin
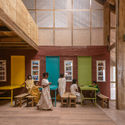
Kama Local Gourmet - the showroom / Dina Haddadin - Exterior Photography, Grocery Store, CourtyardKama Local Gourmet - the showroom / Dina Haddadin - Interior Photography, Grocery Store, Table, Chair, LightingKama Local Gourmet - the showroom / Dina Haddadin - Interior Photography, Grocery Store, Table, ChairKama Local Gourmet - the showroom / Dina Haddadin - Interior Photography, Grocery StoreKama Local Gourmet - the showroom / Dina Haddadin - More Images+ 26

  • Architects: Dina Haddadin
  • Area Area of this architecture project Area:  60 m²
  • Year Completion year of this architecture project Year:  2019
  • Manufacturers Brands with products used in this architecture project
    Manufacturers:  Cosentino, 1-light, Indesign, Laminam, Myr Ceramica, +1

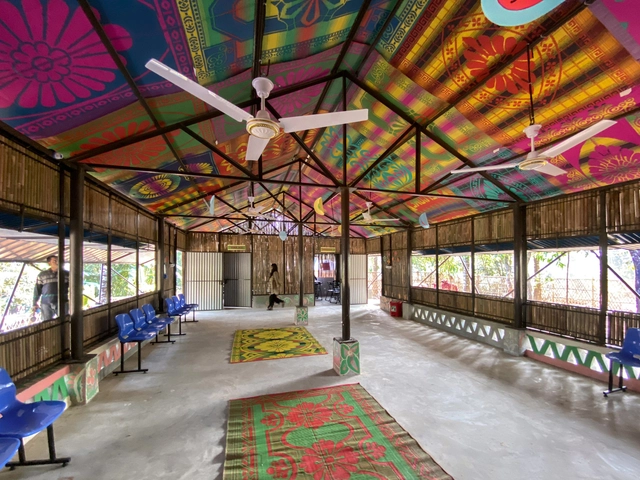
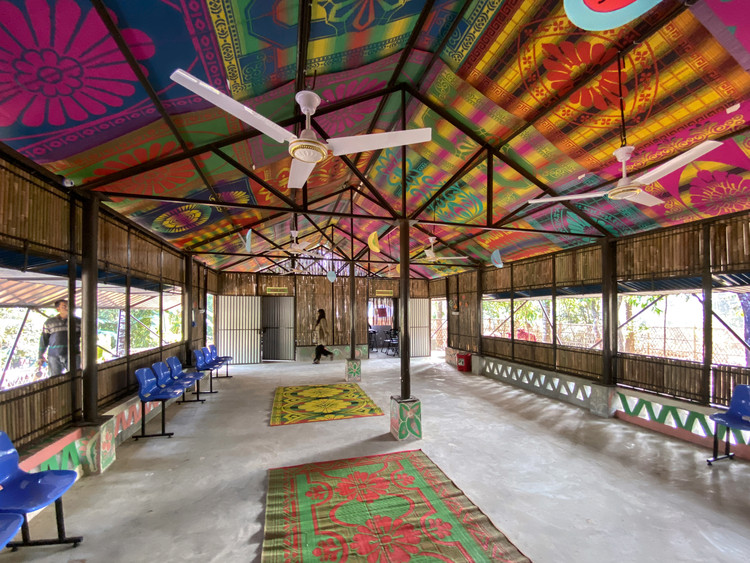
Integrated Community Center in Hindu-paraRohingya Refugee Camp / Rizvi Hassan

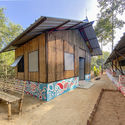
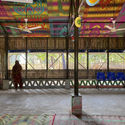
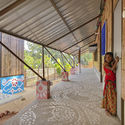
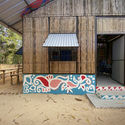
Integrated Community Center in Hindu-paraRohingya Refugee Camp / Rizvi Hassan - Exterior Photography, Community CenterIntegrated Community Center in Hindu-paraRohingya Refugee Camp / Rizvi Hassan - Interior Photography, Community Center, FacadeIntegrated Community Center in Hindu-paraRohingya Refugee Camp / Rizvi Hassan - Interior Photography, Community Center, Facade, BeamIntegrated Community Center in Hindu-paraRohingya Refugee Camp / Rizvi Hassan - Interior Photography, Community Center, StairsIntegrated Community Center in Hindu-paraRohingya Refugee Camp / Rizvi Hassan - More Images+ 25

  • Architects: Rizvi Hassan
  • Area Area of this architecture project Area:  221 m²
  • Year Completion year of this architecture project Year:  2019
  • Manufacturers Brands with products used in this architecture project
    Manufacturers:  Trimble Sketchup, AutoCAD, BSRM, Ma, Motaleb Steels, +1

Everlasting Forest Pavilion for Bangkok Design Week 2020 / Plural designs company limited

Everlasting Forest Pavilion for Bangkok Design Week 2020 / Plural designs company limited - Exterior Photography, PavilionEverlasting Forest Pavilion for Bangkok Design Week 2020 / Plural designs company limited - Exterior Photography, PavilionEverlasting Forest Pavilion for Bangkok Design Week 2020 / Plural designs company limited - Exterior Photography, PavilionEverlasting Forest Pavilion for Bangkok Design Week 2020 / Plural designs company limited - Exterior Photography, PavilionEverlasting Forest Pavilion for Bangkok Design Week 2020 / Plural designs company limited - More Images+ 18

•
Bangkok, Thailand

Softcom Head Office / Micdee Designs

Softcom Head Office / Micdee Designs - Exterior Photography, OfficesSoftcom Head Office / Micdee Designs - Interior Photography, Offices, Table, ChairSoftcom Head Office / Micdee Designs - Interior Photography, Offices, Table, ChairSoftcom Head Office / Micdee Designs - Exterior Photography, Offices, DoorSoftcom Head Office / Micdee Designs - More Images+ 14

•
Lagos, Nigeria
  • Architects: Micdee Designs
  • Area Area of this architecture project Area:  768 m²
  • Year Completion year of this architecture project Year:  2019
  • Manufacturers Brands with products used in this architecture project
    Manufacturers:  Floorkraft, Forte Oil, Glass.ng, Hausba Smarthomes, Precise Lighting, +3
  • Professionals: Azbell Engineering, Landever