1. ArchDaily
  2. On Facebook

On Facebook: The Latest Architecture and News

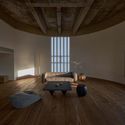
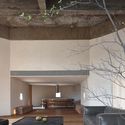
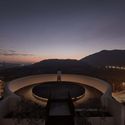
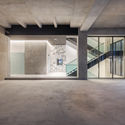
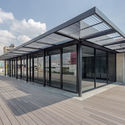
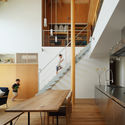
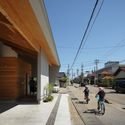
The Screen House / Spaces Architects@ka

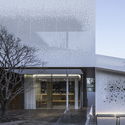
The Screen House / Spaces Architects@ka - Exterior Photography, Houses, Facade
© Bharat Aggarwal

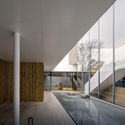
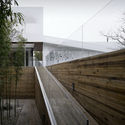
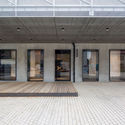
The Screen House / Spaces Architects@ka - Interior Photography, Houses, Table, ChairThe Screen House / Spaces Architects@ka - Interior Photography, Houses, Table, Lighting, ChairThe Screen House / Spaces Architects@ka - Interior Photography, Houses, Stairs, Door, Facade, Handrail, ChairThe Screen House / Spaces Architects@ka - Interior Photography, Houses, DoorThe Screen House / Spaces Architects@ka - More Images+ 18

•
New Delhi, India

A Woodwork Enthusiast’s Home / ZMY Design

A Woodwork Enthusiast’s Home / ZMY Design - Interior Photography, House InteriorsA Woodwork Enthusiast’s Home / ZMY Design - Interior Photography, House InteriorsA Woodwork Enthusiast’s Home / ZMY Design - Interior Photography, House Interiors, KitchenA Woodwork Enthusiast’s Home / ZMY Design - Exterior Photography, House InteriorsA Woodwork Enthusiast’s Home / ZMY Design - More Images+ 27

  • Architects: ZMY Design
  • Area Area of this architecture project Area:  295 m²
  • Year Completion year of this architecture project Year:  2019

Mix of Commercial Activities Binet / ECDM

Mix of Commercial Activities Binet / ECDM - Exterior Photography, Commercial ArchitectureMix of Commercial Activities Binet / ECDM - Exterior Photography, Commercial Architecture, FacadeMix of Commercial Activities Binet / ECDM - Exterior Photography, Commercial Architecture, FacadeMix of Commercial Activities Binet / ECDM - Interior Photography, Commercial Architecture, Table, ChairMix of Commercial Activities Binet / ECDM - More Images+ 7

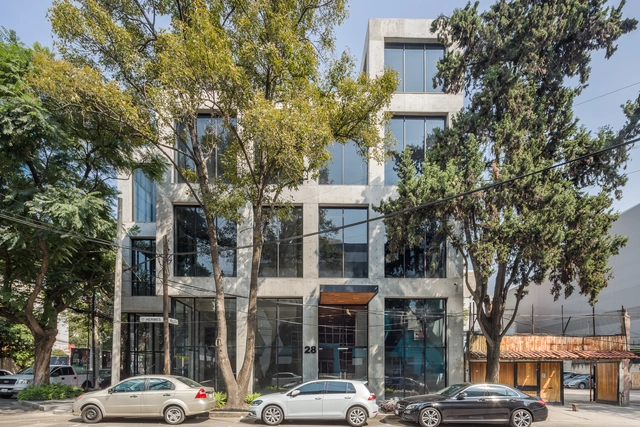
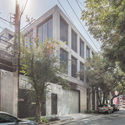
Hermes 28 Building / OW Arquitectos

Hermes 28 Building / OW Arquitectos  - Exterior Photography, Residential, FacadeHermes 28 Building / OW Arquitectos  - Interior Photography, ResidentialHermes 28 Building / OW Arquitectos  - Exterior Photography, Residential, FacadeHermes 28 Building / OW Arquitectos  - Exterior Photography, ResidentialHermes 28 Building / OW Arquitectos  - More Images+ 18

•
Mexico City, Mexico
  • Architects: OW Arquitectos
  • Area Area of this architecture project Area:  1925 m²
  • Year Completion year of this architecture project Year:  2019
  • Manufacturers Brands with products used in this architecture project
    Manufacturers:  AutoDesk, Atlas Schindler, 3DS, Cemex, Google, +1

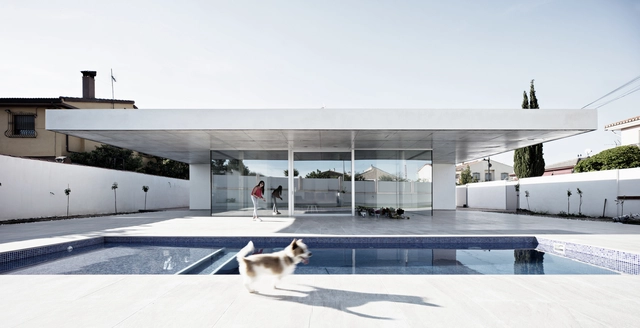
The House of Jesus / Rubens Cortés Arquitectos + Raúl Rodríguez Ruiz (RRR)

The House of Jesus  / Rubens Cortés Arquitectos + Raúl Rodríguez Ruiz (RRR) - Exterior Photography, Houses, CourtyardThe House of Jesus  / Rubens Cortés Arquitectos + Raúl Rodríguez Ruiz (RRR) - Interior Photography, HousesThe House of Jesus  / Rubens Cortés Arquitectos + Raúl Rodríguez Ruiz (RRR) - Interior Photography, HousesThe House of Jesus  / Rubens Cortés Arquitectos + Raúl Rodríguez Ruiz (RRR) - Interior Photography, HousesThe House of Jesus  / Rubens Cortés Arquitectos + Raúl Rodríguez Ruiz (RRR) - More Images+ 18

•
El Ventorrillo, Spain

AER La Pampa Building / Cubero Rubio

AER La Pampa Building / Cubero Rubio - Interior Photography, ResidentialAER La Pampa Building / Cubero Rubio - Exterior Photography, Residential, CourtyardAER La Pampa Building / Cubero Rubio - Interior Photography, ResidentialAER La Pampa Building / Cubero Rubio - Interior Photography, ResidentialAER La Pampa Building / Cubero Rubio - More Images+ 36

•
Villa Urquiza, Argentina
  • Architects: Cubero Rubio
  • Area Area of this architecture project Area:  48222 ft²
  • Year Completion year of this architecture project Year:  2019
  • Manufacturers Brands with products used in this architecture project
    Manufacturers:  Abelson, Abertec, Armaferro, Aserradero Vagol, Barvial, +16

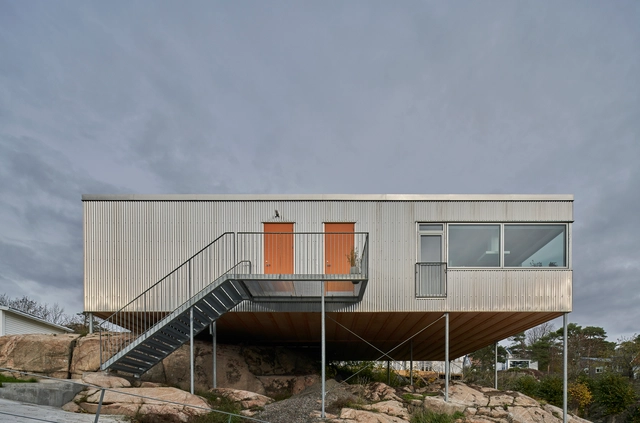
Ellsinger House / Studio Ellsinger

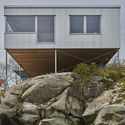
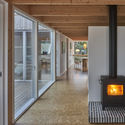
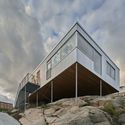
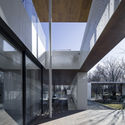
Ellsinger House / Studio Ellsinger - Exterior Photography, Houses, Facade, Stairs, HandrailEllsinger House / Studio Ellsinger - Exterior Photography, Houses, FacadeEllsinger House / Studio Ellsinger - Interior Photography, Houses, DoorEllsinger House / Studio Ellsinger - Exterior Photography, Houses, StairsEllsinger House / Studio Ellsinger - More Images+ 13

•
Långedrag, Sweden
  • Architects: Studio Ellsinger
  • Area Area of this architecture project Area:  152 m²
  • Year Completion year of this architecture project Year:  2018
  • Manufacturers Brands with products used in this architecture project
    Manufacturers:  Petersen Tegl, Plannja, Velfac
  • Professionals: Fresan AB

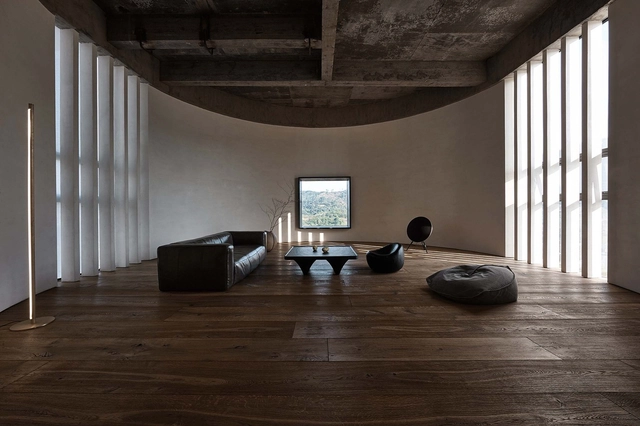
Landscape House / TAOA

Landscape House / TAOA - Interior Photography, RenovationLandscape House / TAOA - Interior Photography, RenovationLandscape House / TAOA - Exterior Photography, RenovationLandscape House / TAOA - Exterior Photography, Renovation, FacadeLandscape House / TAOA - More Images+ 11

•
Beijing, China
  • Architects: TAOA
  • Year Completion year of this architecture project Year:  2019
  • Manufacturers Brands with products used in this architecture project
    Manufacturers:  HUGE
  • Professionals: Changwei Sheng Team

Jisifang Store / Neri&Hu Design and Research Office

Jisifang Store / Neri&Hu Design and Research Office - Interior Photography, Store
© Pedro Pegenaute

Jisifang Store / Neri&Hu Design and Research Office - Interior Photography, StoreJisifang Store / Neri&Hu Design and Research Office - Interior Photography, StoreJisifang Store / Neri&Hu Design and Research Office - Interior Photography, StoreJisifang Store / Neri&Hu Design and Research Office - Exterior Photography, StoreJisifang Store / Neri&Hu Design and Research Office - More Images+ 7

•
Shanghai, China

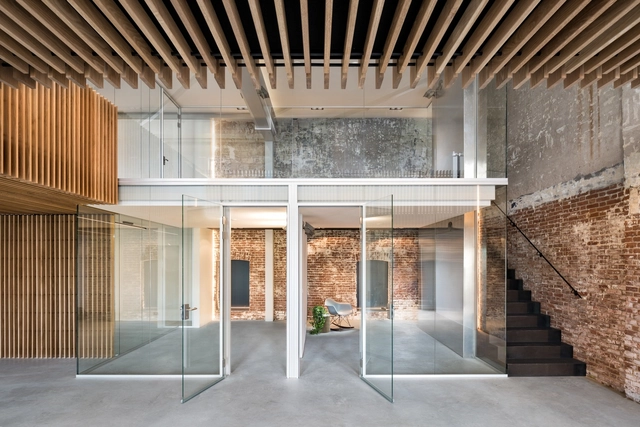
Converted Warehouse ZZ21 / FIRM architects

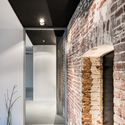
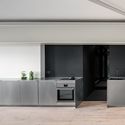
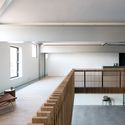
Converted Warehouse ZZ21 / FIRM architects - Interior Photography, Adaptive Reuse, Facade, LightingConverted Warehouse ZZ21 / FIRM architects - Interior Photography, Adaptive Reuse, Facade, BeamConverted Warehouse ZZ21 / FIRM architects - Interior Photography, Adaptive Reuse, Kitchen, Facade, CountertopConverted Warehouse ZZ21 / FIRM architects - Interior Photography, Adaptive Reuse, Handrail, BeamConverted Warehouse ZZ21 / FIRM architects - More Images+ 10

  • Architects: FIRM architects
  • Area Area of this architecture project Area:  210 m²
  • Year Completion year of this architecture project Year:  2019

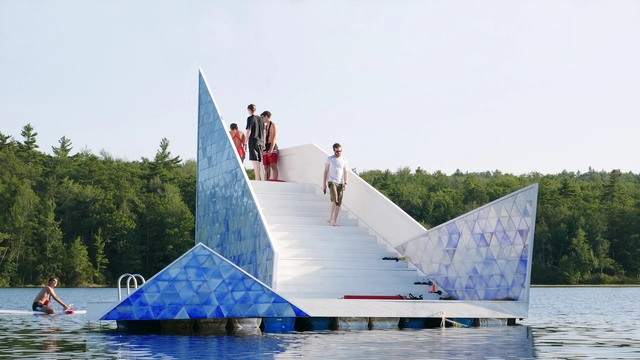
ICEBERG Diving Platform / Bulot+Collins

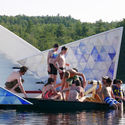
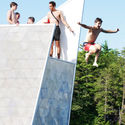
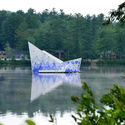
ICEBERG Diving Platform / Bulot+Collins - Exterior Photography, Installations & StructuresICEBERG Diving Platform / Bulot+Collins - Exterior Photography, Installations & StructuresICEBERG Diving Platform / Bulot+Collins - Exterior Photography, Installations & StructuresICEBERG Diving Platform / Bulot+Collins - Exterior Photography, Installations & Structures, GardenICEBERG Diving Platform / Bulot+Collins - More Images+ 17

  • Architects: Bulot+Collins
  • Area Area of this architecture project Area:  60 m²
  • Year Completion year of this architecture project Year:  2019
  • Manufacturers Brands with products used in this architecture project
    Manufacturers:  AutoDesk, Art'N'Glow, Goosebay Sawmill & Lumber, Trimble

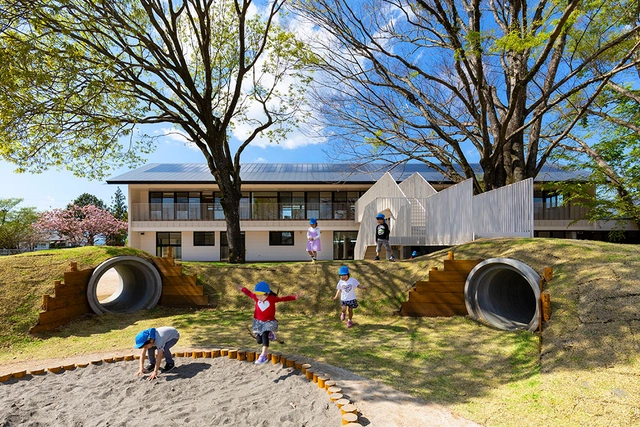
MRN Kindergarten and Nursery / HIBINOSEKKEI + Youji no Shiro

MRN Kindergarten and Nursery / HIBINOSEKKEI + Youji no Shiro - Kindergarten, Facade, StairsMRN Kindergarten and Nursery / HIBINOSEKKEI + Youji no Shiro - Kindergarten, Deck, Beam, FacadeMRN Kindergarten and Nursery / HIBINOSEKKEI + Youji no Shiro - Kindergarten, FacadeMRN Kindergarten and Nursery / HIBINOSEKKEI + Youji no Shiro - Kindergarten, Facade, ArchMRN Kindergarten and Nursery / HIBINOSEKKEI + Youji no Shiro - More Images+ 28

•
Miyakonojo, Japan
  • Area Area of this architecture project Area:  1113 m²
  • Year Completion year of this architecture project Year:  2019
  • Manufacturers Brands with products used in this architecture project
    Manufacturers:  Archicad, AutoCAD, GANTAN BEAUTY INDUSTRY, Runon

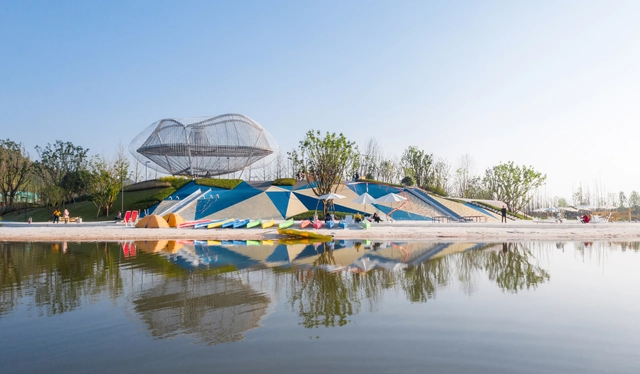
Chengdu Tianfu City Landscape / Sasaki

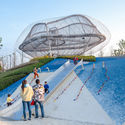
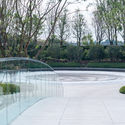
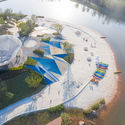
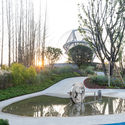
Chengdu Tianfu City Landscape / Sasaki - Exterior Photography, LandscapeChengdu Tianfu City Landscape / Sasaki - Exterior Photography, Landscape, GardenChengdu Tianfu City Landscape / Sasaki - Exterior Photography, LandscapeChengdu Tianfu City Landscape / Sasaki - Exterior Photography, Landscape, GardenChengdu Tianfu City Landscape / Sasaki - More Images+ 23

•
Chengdu, China
  • Architects: Sasaki
  • Area Area of this architecture project Area:  135000 m²
  • Year Completion year of this architecture project Year:  2019
  • Manufacturers Brands with products used in this architecture project
    Manufacturers:  AutoDesk, Adobe Systems Incorporated
  • Professionals: A&N Design, BSED

House in Taisei / Kazuto Nishi Architects

House in Taisei / Kazuto Nishi Architects - Exterior Photography, HousesHouse in Taisei / Kazuto Nishi Architects - Interior Photography, Houses, Kitchen, Stairs, TableHouse in Taisei / Kazuto Nishi Architects - Interior Photography, Houses, Beam, Stairs, TableHouse in Taisei / Kazuto Nishi Architects - Exterior Photography, HousesHouse in Taisei / Kazuto Nishi Architects - More Images+ 15

  • Area Area of this architecture project Area:  198 m²
  • Year Completion year of this architecture project Year:  2019
  • Manufacturers Brands with products used in this architecture project
    Manufacturers:  Ariafina, Sanwa, Sekino Kosan, Toto, Vectorworks 2018

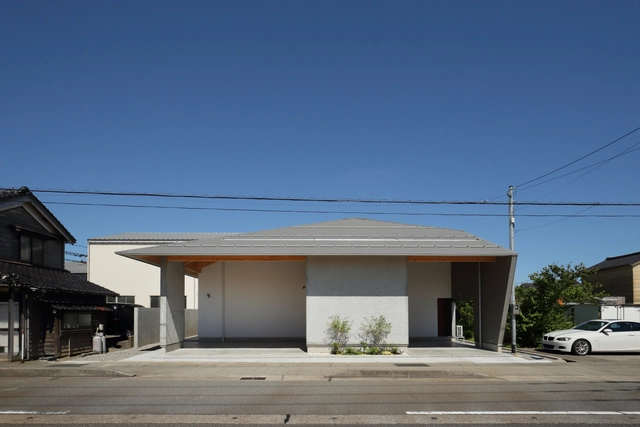
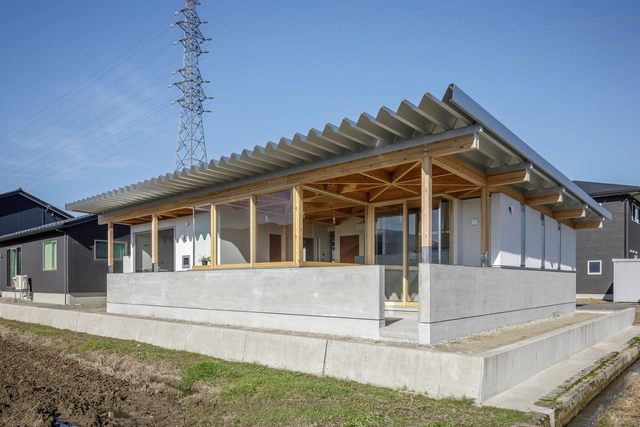
House in Nanto / Kazuto Nishi Architects

House in Nanto / Kazuto Nishi Architects - Exterior Photography, HousesHouse in Nanto / Kazuto Nishi Architects - Interior Photography, Houses, Kitchen, BeamHouse in Nanto / Kazuto Nishi Architects - Interior Photography, Houses, Kitchen, Beam, FacadeHouse in Nanto / Kazuto Nishi Architects - Exterior Photography, Houses, DoorHouse in Nanto / Kazuto Nishi Architects - More Images+ 16

•
Toyama, Japan
  • Area Area of this architecture project Area:  119 m²
  • Year Completion year of this architecture project Year:  2020
  • Manufacturers Brands with products used in this architecture project
    Manufacturers:  Hi-Ceramics, LIXIL , Sekino Kosan, Vectorworks 2018

Cuore espresso café in suwon / Design Studio Maoom

Cuore espresso café in suwon / Design Studio Maoom - Coffee Shop Interiors, Kitchen, Facade, Stairs, Handrail, CountertopCuore espresso café in suwon / Design Studio Maoom - Coffee Shop Interiors, Kitchen, Handrail, Stairs, Facade, Table, ChairCuore espresso café in suwon / Design Studio Maoom - Coffee Shop InteriorsCuore espresso café in suwon / Design Studio Maoom - Coffee Shop Interiors, Facade, DoorCuore espresso café in suwon / Design Studio Maoom - More Images+ 16

  • Area Area of this architecture project Area:  84 m²
  • Year Completion year of this architecture project Year:  2019

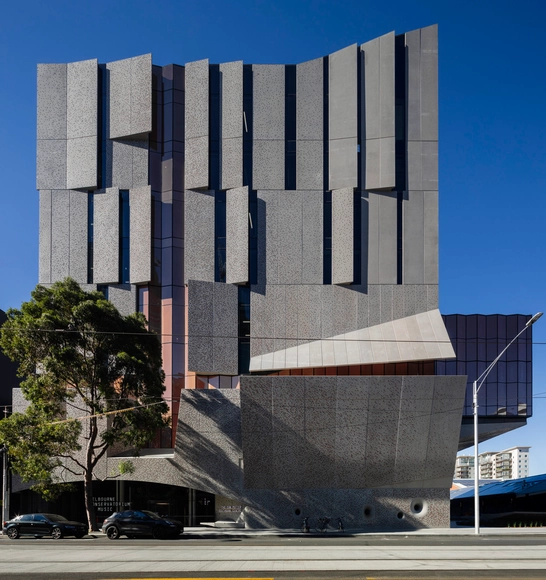
The Ian Potter Southbank Centre / John Wardle Architects

The Ian Potter Southbank Centre / John Wardle Architects  - Interior Photography, University, FacadeThe Ian Potter Southbank Centre / John Wardle Architects  - Exterior Photography, University, FacadeThe Ian Potter Southbank Centre / John Wardle Architects  - Interior Photography, University, BenchThe Ian Potter Southbank Centre / John Wardle Architects  - Interior Photography, University, Facade, ArchThe Ian Potter Southbank Centre / John Wardle Architects  - More Images+ 28

•
Melbourne, Australia

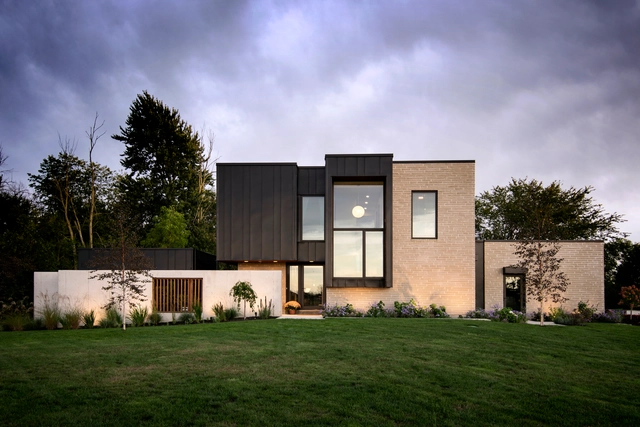
Micham House / The Collaborative

Micham House / The Collaborative - Interior Photography, HousesMicham House / The Collaborative - Exterior Photography, HousesMicham House / The Collaborative - Interior Photography, Houses, Door, FacadeMicham House / The Collaborative - Exterior Photography, HousesMicham House / The Collaborative - More Images+ 15

•
Sylvania, United States
  • Architects: The Collaborative
  • Area Area of this architecture project Area:  2850 m²
  • Year Completion year of this architecture project Year:  2018
  • Manufacturers Brands with products used in this architecture project
    Manufacturers:  AutoDesk, Kohler, Lumion, Advantage Lumber, Arriscraft, +9