1. ArchDaily
  2. On Facebook

On Facebook: The Latest Architecture and News

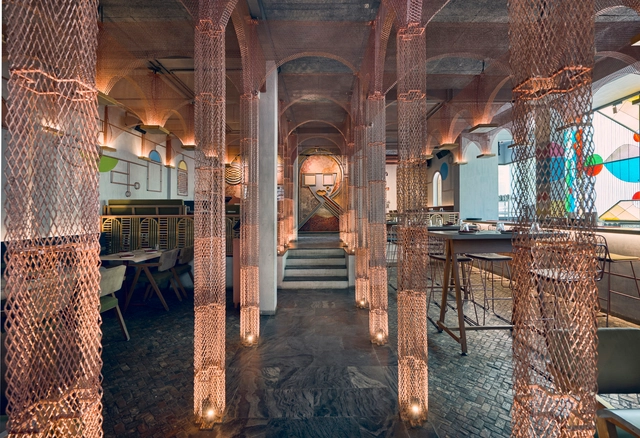
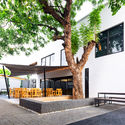
MISU Restaurant / FADD Studio

MISU Restaurant / FADD Studio - Exterior Photography, Restaurant, Arch, ColumnMISU Restaurant / FADD Studio - Interior Photography, Restaurant, Beam, Arch, Column, Table, ChairMISU Restaurant / FADD Studio - Interior Photography, RestaurantMISU Restaurant / FADD Studio - Interior Photography, Restaurant, ArchMISU Restaurant / FADD Studio - More Images+ 14

•
Bengaluru, India
  • Interior Designers: FADD Studio
  • Area Area of this architecture project Area:  145 m²
  • Year Completion year of this architecture project Year:  2018
  • Manufacturers Brands with products used in this architecture project
    Manufacturers:  Trimble Sketchup, A&J Design Works - Avantika Agarwal, A.S Engineering Works, AutoCAD, Essentially metal, +4

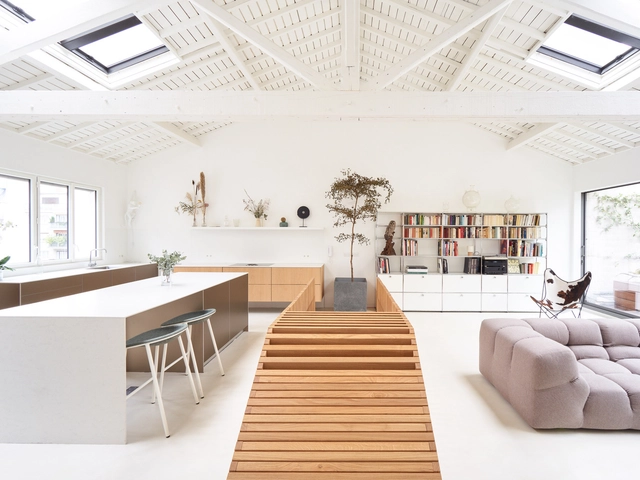
Attic Reform in Paris / 05 AM Arquitectura

Attic Reform in Paris / 05 AM Arquitectura - Interior Photography, Apartment Interiors, Kitchen, Lighting, TableAttic Reform in Paris / 05 AM Arquitectura - Interior Photography, Apartment Interiors, Table, ChairAttic Reform in Paris / 05 AM Arquitectura - Interior Photography, Apartment Interiors, BeamAttic Reform in Paris / 05 AM Arquitectura - Interior Photography, Apartment Interiors, Kitchen, TableAttic Reform in Paris / 05 AM Arquitectura - More Images+ 16

  • Architects: 05 AM Arquitectura
  • Area Area of this architecture project Area:  172 m²
  • Year Completion year of this architecture project Year:  2018
  • Manufacturers Brands with products used in this architecture project
    Manufacturers:  AutoDesk, Focus, B&B Italia, AA by AIRBORNE, Atelier FEVRIER, +5

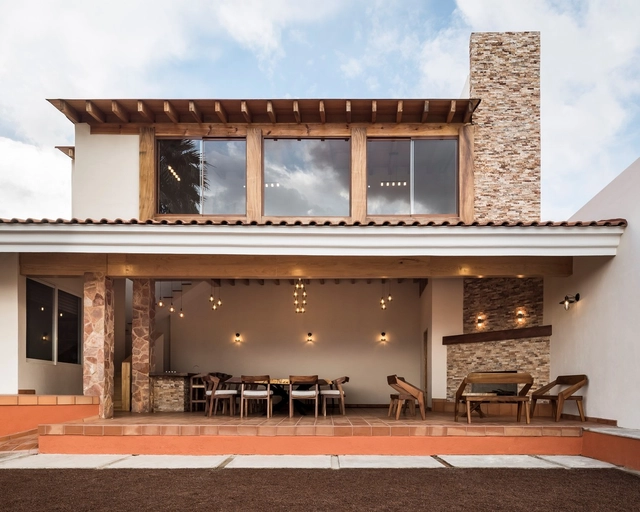
Dipisur Cabin / Difracción Arquitectos

Dipisur Cabin / Difracción Arquitectos - Interior Photography, Cabins & LodgesDipisur Cabin / Difracción Arquitectos - Interior Photography, Cabins & LodgesDipisur Cabin / Difracción Arquitectos - Interior Photography, Cabins & Lodges, BeamDipisur Cabin / Difracción Arquitectos - Exterior Photography, Cabins & Lodges, PatioDipisur Cabin / Difracción Arquitectos - More Images+ 18

•
Ciudad Guzman, Mexico
  • Area Area of this architecture project Area:  199 m²
  • Year Completion year of this architecture project Year:  2019
  • Manufacturers Brands with products used in this architecture project
    Manufacturers:  AutoDesk, Google, Niessen Estevez, Occistone Arte en piedra, Pinares del Sur, +1

Kama Local Gourmet - the showroom / Dina Haddadin

Kama Local Gourmet - the showroom / Dina Haddadin - Exterior Photography, Grocery Store, CourtyardKama Local Gourmet - the showroom / Dina Haddadin - Interior Photography, Grocery Store, Table, Chair, LightingKama Local Gourmet - the showroom / Dina Haddadin - Interior Photography, Grocery Store, Table, ChairKama Local Gourmet - the showroom / Dina Haddadin - Interior Photography, Grocery StoreKama Local Gourmet - the showroom / Dina Haddadin - More Images+ 26

  • Architects: Dina Haddadin
  • Area Area of this architecture project Area:  60 m²
  • Year Completion year of this architecture project Year:  2019
  • Manufacturers Brands with products used in this architecture project
    Manufacturers:  Cosentino, 1-light, Indesign, Laminam, Myr Ceramica, +1

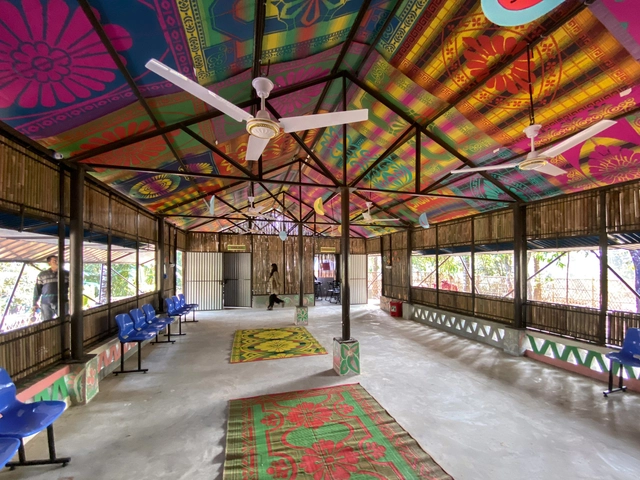
Integrated Community Center in Hindu-paraRohingya Refugee Camp / Rizvi Hassan

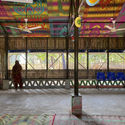
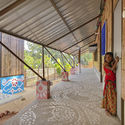
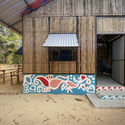
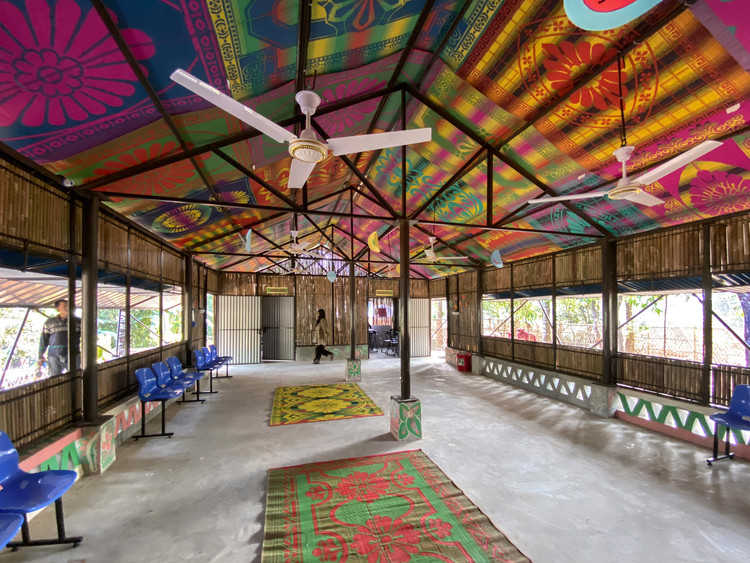
Integrated Community Center in Hindu-paraRohingya Refugee Camp / Rizvi Hassan - Exterior Photography, Community CenterIntegrated Community Center in Hindu-paraRohingya Refugee Camp / Rizvi Hassan - Interior Photography, Community Center, FacadeIntegrated Community Center in Hindu-paraRohingya Refugee Camp / Rizvi Hassan - Interior Photography, Community Center, Facade, BeamIntegrated Community Center in Hindu-paraRohingya Refugee Camp / Rizvi Hassan - Interior Photography, Community Center, StairsIntegrated Community Center in Hindu-paraRohingya Refugee Camp / Rizvi Hassan - More Images+ 25

  • Architects: Rizvi Hassan
  • Area Area of this architecture project Area:  221 m²
  • Year Completion year of this architecture project Year:  2019
  • Manufacturers Brands with products used in this architecture project
    Manufacturers:  Trimble Sketchup, AutoCAD, BSRM, Ma, Motaleb Steels, +1

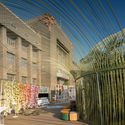

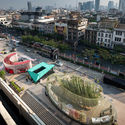
Everlasting Forest Pavilion for Bangkok Design Week 2020 / Plural designs company limited

Everlasting Forest Pavilion for Bangkok Design Week 2020 / Plural designs company limited - Exterior Photography, PavilionEverlasting Forest Pavilion for Bangkok Design Week 2020 / Plural designs company limited - Exterior Photography, PavilionEverlasting Forest Pavilion for Bangkok Design Week 2020 / Plural designs company limited - Exterior Photography, PavilionEverlasting Forest Pavilion for Bangkok Design Week 2020 / Plural designs company limited - Exterior Photography, PavilionEverlasting Forest Pavilion for Bangkok Design Week 2020 / Plural designs company limited - More Images+ 18

•
Bangkok, Thailand

Softcom Head Office / Micdee Designs

Softcom Head Office / Micdee Designs - Exterior Photography, OfficesSoftcom Head Office / Micdee Designs - Interior Photography, Offices, Table, ChairSoftcom Head Office / Micdee Designs - Interior Photography, Offices, Table, ChairSoftcom Head Office / Micdee Designs - Exterior Photography, Offices, DoorSoftcom Head Office / Micdee Designs - More Images+ 14

•
Lagos, Nigeria
  • Architects: Micdee Designs
  • Area Area of this architecture project Area:  768 m²
  • Year Completion year of this architecture project Year:  2019
  • Manufacturers Brands with products used in this architecture project
    Manufacturers:  Floorkraft, Forte Oil, Glass.ng, Hausba Smarthomes, Precise Lighting, +3
  • Professionals: Azbell Engineering, Landever

Chimney House / Atelier DAU

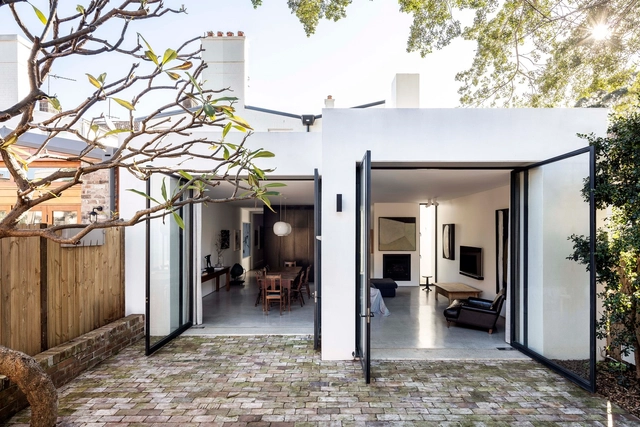
Chimney House / Atelier DAU - Exterior Photography, Houses, Facade, DoorChimney House / Atelier DAU - Exterior Photography, HousesChimney House / Atelier DAU - Interior Photography, HousesChimney House / Atelier DAU - Interior Photography, Houses, DoorChimney House / Atelier DAU - More Images+ 7

•
Sydney, Australia

This is my Square Intervention / Conjuntos Empáticos

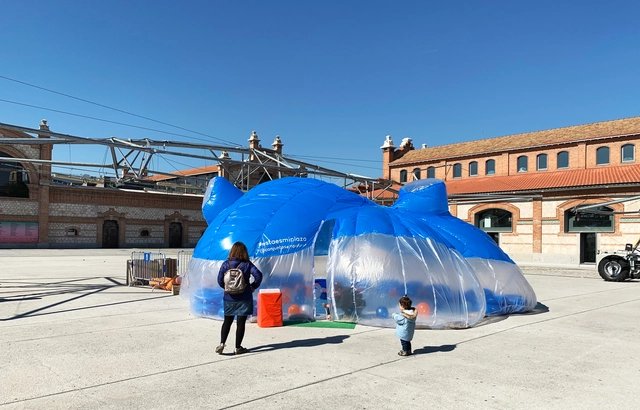
This is my Square Intervention / Conjuntos Empáticos - Interior Photography, Temporary InstallationsThis is my Square Intervention / Conjuntos Empáticos - Interior Photography, Temporary InstallationsThis is my Square Intervention / Conjuntos Empáticos - Interior Photography, Temporary InstallationsThis is my Square Intervention / Conjuntos Empáticos - Interior Photography, Temporary InstallationsThis is my Square Intervention / Conjuntos Empáticos - More Images+ 24

  • Area Area of this architecture project Area:  280 m²
  • Year Completion year of this architecture project Year:  2019
  • Manufacturers Brands with products used in this architecture project
    Manufacturers:  Plastics Pujol, Rhino

18 Juillet Apartment / Ubalt architectes

18 Juillet Apartment / Ubalt architectes - Interior Photography, Apartment Interiors18 Juillet Apartment / Ubalt architectes - Interior Photography, Apartment Interiors, Door, Table, Chair18 Juillet Apartment / Ubalt architectes - Interior Photography, Apartment Interiors, Facade, Chair18 Juillet Apartment / Ubalt architectes - Interior Photography, Apartment Interiors, Kitchen, Countertop18 Juillet Apartment / Ubalt architectes - More Images+ 15

  • Architects: Ubalt architectes
  • Area Area of this architecture project Area:  62 m²
  • Year Completion year of this architecture project Year:  2019
  • Manufacturers Brands with products used in this architecture project
    Manufacturers:  AutoDesk, DCW EDITIONS, DuPont, Abvent, Biny bedside, +7

White Housing / VIVA Architecture

White Housing / VIVA Architecture - Exterior Photography, Apartments, Facade
© Koen Broos

White Housing / VIVA Architecture - Interior Photography, Apartments, Stairs, Facade, HandrailWhite Housing / VIVA Architecture - Exterior Photography, Apartments, DoorWhite Housing / VIVA Architecture - Interior Photography, Apartments, Facade, ColumnWhite Housing / VIVA Architecture - Drawings, Apartments, Facade, Balcony, StairsWhite Housing / VIVA Architecture - More Images+ 15

•
Amberes, Belgium

Meditation Space for Creation / Jun Murata / JAM

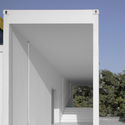
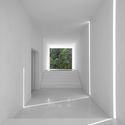
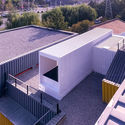
Meditation Space for Creation / Jun Murata / JAM - Exterior Photography, PavilionMeditation Space for Creation / Jun Murata / JAM - Interior Photography, PavilionMeditation Space for Creation / Jun Murata / JAM - Interior Photography, PavilionMeditation Space for Creation / Jun Murata / JAM - Exterior Photography, PavilionMeditation Space for Creation / Jun Murata / JAM - More Images+ 27

•
Fengtai District, China
  • Architects: Jun Murata
  • Area Area of this architecture project Area:  78 m²
  • Year Completion year of this architecture project Year:  2019

Ocean Park Marriott Hotel / Aedas

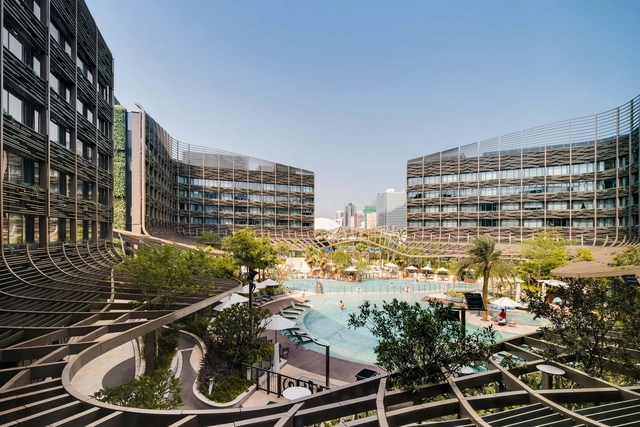
Ocean Park Marriott Hotel / Aedas - Exterior Photography, HotelsOcean Park Marriott Hotel / Aedas - Exterior Photography, Hotels, FacadeOcean Park Marriott Hotel / Aedas - Interior Photography, Hotels, ChairOcean Park Marriott Hotel / Aedas - Interior Photography, HotelsOcean Park Marriott Hotel / Aedas - More Images+ 9

  • Architects: Aedas
  • Area Area of this architecture project Area:  33947 m²
  • Year Completion year of this architecture project Year:  2019
  • Manufacturers Brands with products used in this architecture project
    Manufacturers:  Reynolds Polymer Technology

LAND Salon / SIDES CORE

LAND Salon / SIDES CORE - Interior Photography, Store, Lighting, TableLAND Salon / SIDES CORE - Interior Photography, Store, ChairLAND Salon / SIDES CORE - Interior Photography, StoreLAND Salon / SIDES CORE - Interior Photography, Store, DoorLAND Salon / SIDES CORE - More Images+ 16

•
Osaka, Japan
  • Architects: SIDES CORE
  • Area Area of this architecture project Area:  59 m²
  • Year Completion year of this architecture project Year:  2019
  • Manufacturers Brands with products used in this architecture project
    Manufacturers:  Flos, NEW LIGHT POTTERY
  • Professionals: SIDES CORE, THE

The Radical Makeover House / Sudaiva Studio

The Radical Makeover House / Sudaiva Studio - Exterior Photography, RenovationThe Radical Makeover House / Sudaiva Studio - Interior Photography, Renovation, FacadeThe Radical Makeover House / Sudaiva Studio - Exterior Photography, RenovationThe Radical Makeover House / Sudaiva Studio - Interior Photography, Renovation, Door, LightingThe Radical Makeover House / Sudaiva Studio - More Images+ 25

•
Turuvekere, India
  • Architects: Sudaiva Studio
  • Area Area of this architecture project Area:  3300 ft²
  • Year Completion year of this architecture project Year:  2019
  • Manufacturers Brands with products used in this architecture project
    Manufacturers:  AutoDesk, Adobe Systems Incorporated, Asain Paints, Carysil, Jaquar, +9
  • Professionals: Design Wheel Consultants

St Kilda Cottage House / Jost Architects

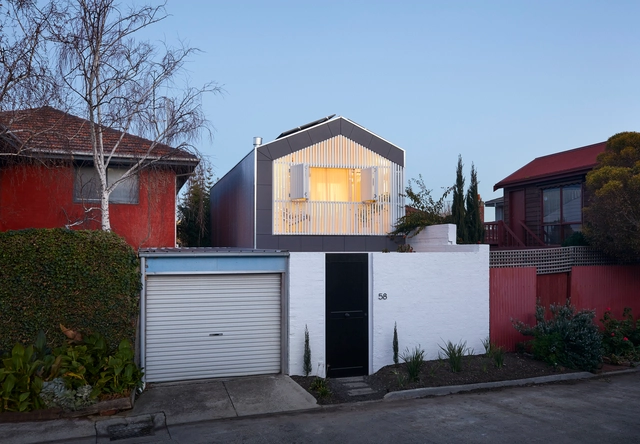
St Kilda Cottage House / Jost Architects - Exterior Photography, HousingSt Kilda Cottage House / Jost Architects - Exterior Photography, Housing, FacadeSt Kilda Cottage House / Jost Architects - Interior Photography, Housing, TableSt Kilda Cottage House / Jost Architects - Interior Photography, Housing, Bedroom, FacadeSt Kilda Cottage House / Jost Architects - More Images+ 26

•
St Kilda, Australia
  • Architects: Jost Architects
  • Area Area of this architecture project Area:  130 m²
  • Year Completion year of this architecture project Year:  2019
  • Manufacturers Brands with products used in this architecture project
    Manufacturers:  Australian Sustainable Hardwoods (ASH), GRAPHISOFT, Lumion, DuPont, Fisher & Paykel, +23
  • Professionals: Tebbs Engineering

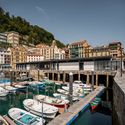
Aircraft Carrier Building Reform / VAUMM

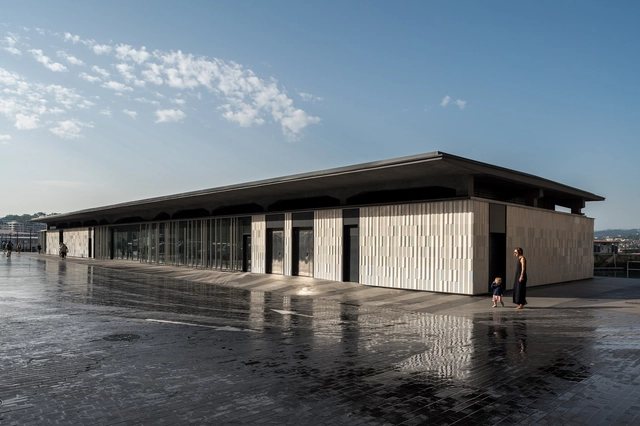
Aircraft Carrier Building Reform / VAUMM - Exterior Photography, Historic PreservationAircraft Carrier Building Reform / VAUMM - Exterior Photography, Historic PreservationAircraft Carrier Building Reform / VAUMM - Exterior Photography, Historic PreservationAircraft Carrier Building Reform / VAUMM - Exterior Photography, Historic Preservation, ColumnAircraft Carrier Building Reform / VAUMM - More Images+ 14

•
San Sebastián, Spain
  • Architects: VAUMM
  • Area Area of this architecture project Area:  790 m²
  • Year Completion year of this architecture project Year:  2019
  • Manufacturers Brands with products used in this architecture project
    Manufacturers:  AutoDesk, Ceràmica Cumella, Cortizo, Google

Mitchell Lane House / Robert Young Architects

Mitchell Lane House / Robert Young Architects - Interior Photography, House Interiors, TableMitchell Lane House / Robert Young Architects - Interior Photography, House Interiors, Lighting, ChairMitchell Lane House / Robert Young Architects - Interior Photography, House Interiors, Table, Lighting, ChairMitchell Lane House / Robert Young Architects - Interior Photography, House Interiors, Bedroom, TableMitchell Lane House / Robert Young Architects - More Images+ 18