1. ArchDaily
  2. On Facebook

On Facebook: The Latest Architecture and News

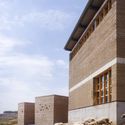
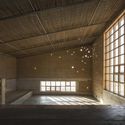
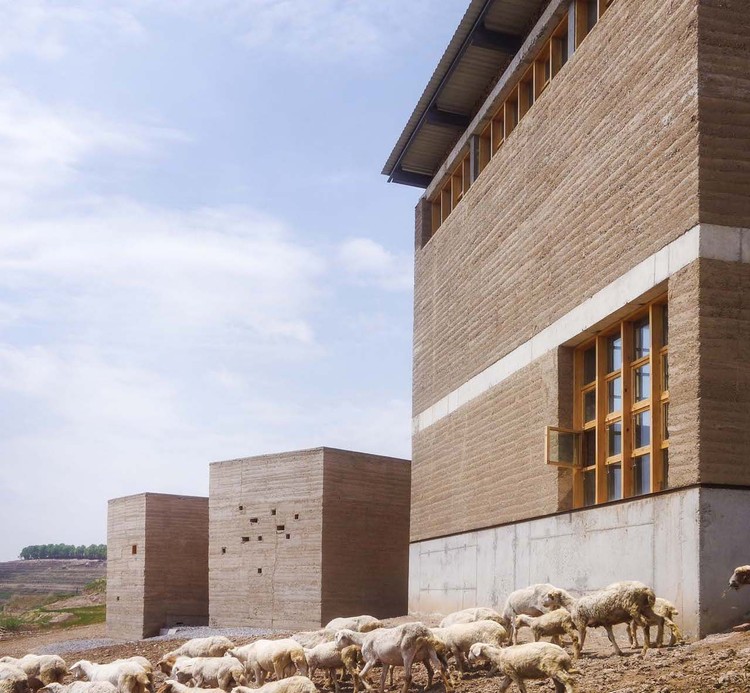
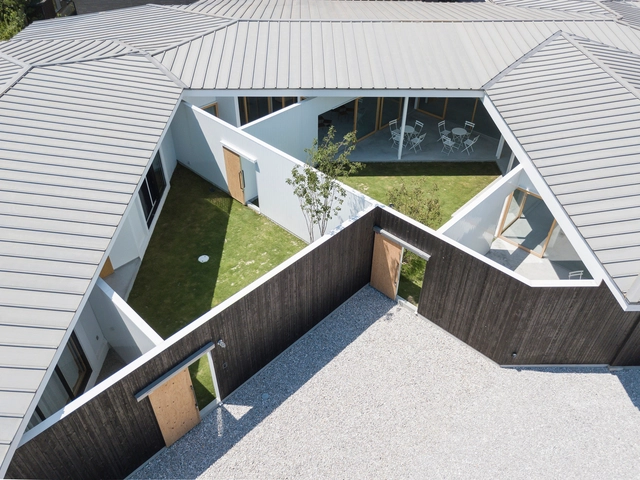
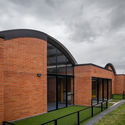
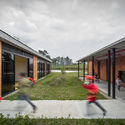
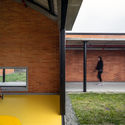
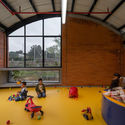
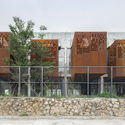
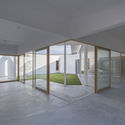
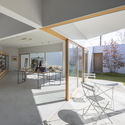
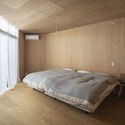
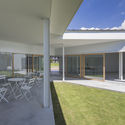
Macha Village Center / OnEarthStudio

Macha Village Center / OnEarthStudio - Exterior Photography, Community Center
Courtesy of Oneartharch architect

Macha Village Center / OnEarthStudio - Exterior Photography, Community CenterMacha Village Center / OnEarthStudio - Exterior Photography, Community CenterMacha Village Center / OnEarthStudio - Interior Photography, Community Center, BeamMacha Village Center / OnEarthStudio - Interior Photography, Community CenterMacha Village Center / OnEarthStudio - More Images+ 25

  • Architects: OnEarthStudio
  • Area Area of this architecture project Area:  648 m²
  • Year Completion year of this architecture project Year:  2016

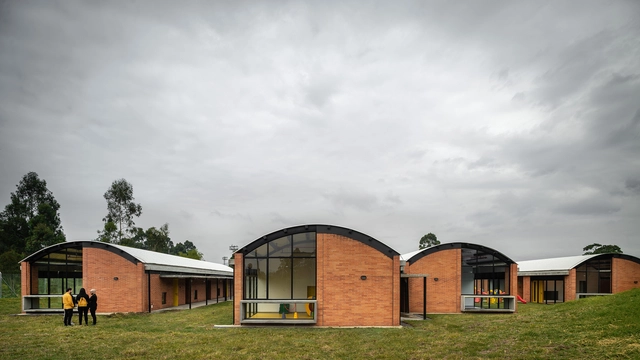
El Porvenir Children Center / Taller Síntesis

El Porvenir Children Center / Taller Síntesis - Exterior Photography, Elementary & Middle School, Arch, DoorEl Porvenir Children Center / Taller Síntesis - Exterior Photography, Elementary & Middle School, GardenEl Porvenir Children Center / Taller Síntesis - Interior Photography, Elementary & Middle School, FacadeEl Porvenir Children Center / Taller Síntesis - Interior Photography, Elementary & Middle School, DoorEl Porvenir Children Center / Taller Síntesis - More Images+ 23

  • Architects: Taller Sintesis
  • Area Area of this architecture project Area:  2620 m²
  • Year Completion year of this architecture project Year:  2019
  • Manufacturers Brands with products used in this architecture project
    Manufacturers:  Acoustic 43, Argos, Calypso, Cubiertas & Aluminios, Cubiertec, +3

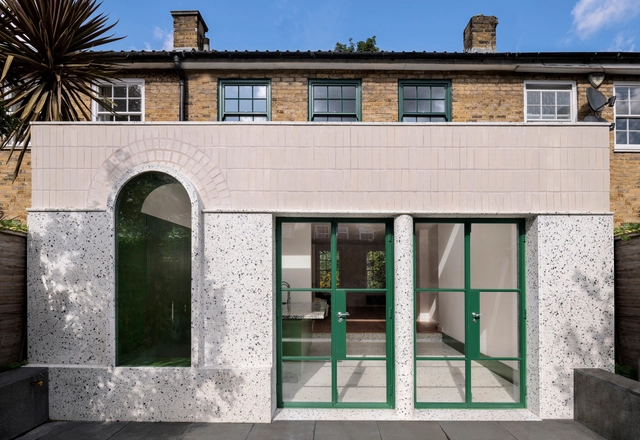
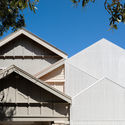
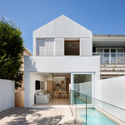
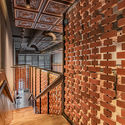
White Rabbit House / Gundry & Ducker

White Rabbit House / Gundry & Ducker - Interior Photography, Extension, Kitchen, Facade, Sink, CountertopWhite Rabbit House / Gundry & Ducker - Interior Photography, Extension, Stairs, Arch, ArcadeWhite Rabbit House / Gundry & Ducker - Interior Photography, Extension, Stairs, Facade, Door, Arch, HandrailWhite Rabbit House / Gundry & Ducker - Exterior Photography, Extension, Door, Facade, ArchWhite Rabbit House / Gundry & Ducker - More Images+ 19

  • Architects: Gundry & Ducker
  • Year Completion year of this architecture project Year:  2019
  • Manufacturers Brands with products used in this architecture project
    Manufacturers:  Wienerberger, Bepsoke, British Hardwoods, Fabco, Mandarin Stone, +1
  • Professionals: Feres

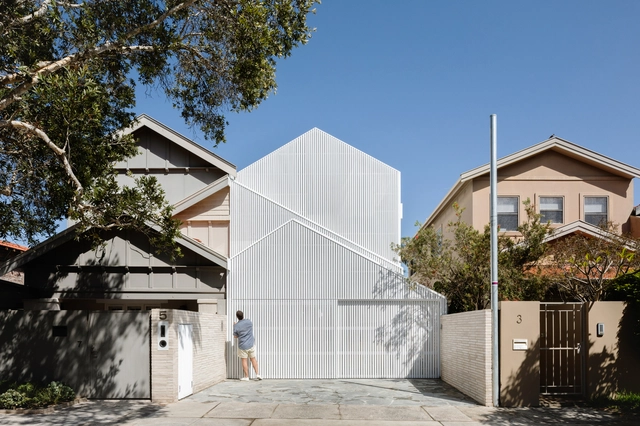
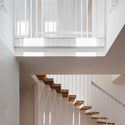
North Bondi House / James Garvan Architecture

North Bondi House / James Garvan Architecture - Interior Photography, Houses, Kitchen, StairsNorth Bondi House / James Garvan Architecture - Exterior Photography, Houses, FacadeNorth Bondi House / James Garvan Architecture - Exterior Photography, Houses, Facade, DoorNorth Bondi House / James Garvan Architecture - Interior Photography, Houses, Stairs, HandrailNorth Bondi House / James Garvan Architecture - More Images+ 15

•
North Bondi, Australia
  • Area Area of this architecture project Area:  180 m²
  • Year Completion year of this architecture project Year:  2019
  • Manufacturers Brands with products used in this architecture project
    Manufacturers:  AutoDesk, Elton Group, PGH Bricks, Precision Flooring, Rockcote, +1
  • Professionals: TC Build

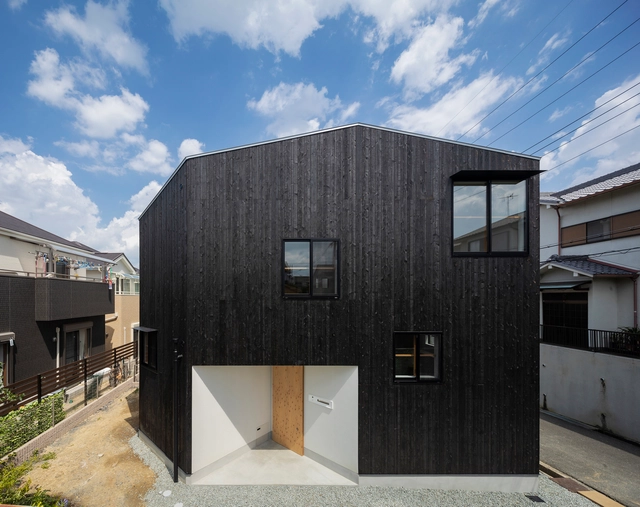
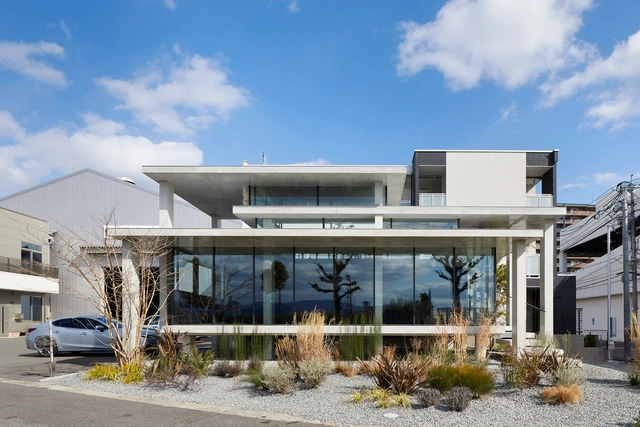
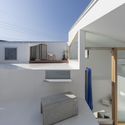
House in Takatsuki / Tato Architects

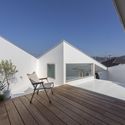
House in Takatsuki / Tato Architects - Exterior Photography, HousesHouse in Takatsuki / Tato Architects - Interior Photography, Houses, TableHouse in Takatsuki / Tato Architects - Interior Photography, HousesHouse in Takatsuki / Tato Architects - Exterior Photography, Houses, FacadeHouse in Takatsuki / Tato Architects - More Images+ 29

•
Takatsuki, Japan
  • Architects: Tato Architects
  • Area Area of this architecture project Area:  46 m²
  • Year Completion year of this architecture project Year:  2018
  • Professionals: COCA-Z

Whisper Hotel / qpdro
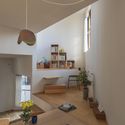
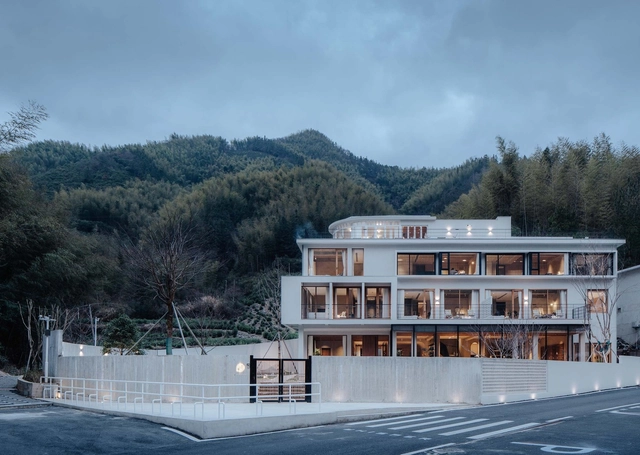
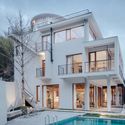
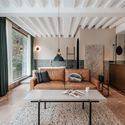
Whisper Hotel / qpdro - Exterior Photography, Hotels, BalconyWhisper Hotel / qpdro - Exterior Photography, Hotels, FacadeWhisper Hotel / qpdro - Interior Photography, HotelsWhisper Hotel / qpdro - Interior Photography, Hotels, Kitchen, BeamWhisper Hotel / qpdro - More Images+ 30
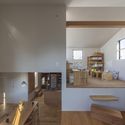
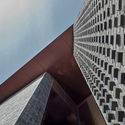
•
Huangshan, China
  • Architects: qpdro
  • Area Area of this architecture project Area:  1290 m²
  • Year Completion year of this architecture project Year:  2019

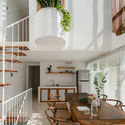
Komorebi Homestay / AD9 Architects

Komorebi Homestay / AD9 Architects - Exterior Photography, Lodging
© Quang Tran

Komorebi Homestay / AD9 Architects - Interior Photography, Lodging, Stairs, Table, Lighting, ChairKomorebi Homestay / AD9 Architects - Interior Photography, Lodging, FacadeKomorebi Homestay / AD9 Architects - Interior Photography, Lodging, Facade, Chair, TableKomorebi Homestay / AD9 Architects - Exterior Photography, LodgingKomorebi Homestay / AD9 Architects - More Images+ 33

•
Dalat, Vietnam
  • Architects: AD9 Architects
  • Area Area of this architecture project Area:  150 m²
  • Year Completion year of this architecture project Year:  2019
  • Manufacturers Brands with products used in this architecture project
    Manufacturers:  Holcim, Jotun, Toto, Trimble Sketchup, AutoCAD, +8

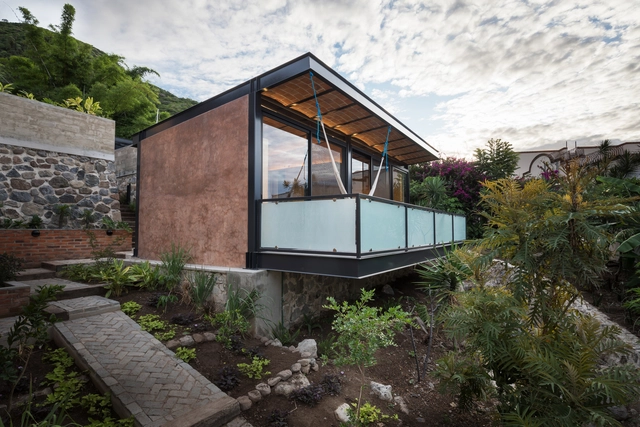
Mountain Tiny Houses / Indico

Mountain Tiny Houses / Indico - Exterior Photography, HousesMountain Tiny Houses / Indico - Interior Photography, Houses, Bedroom, FacadeMountain Tiny Houses / Indico - Interior Photography, HousesMountain Tiny Houses / Indico - Exterior Photography, Houses, Courtyard, Stairs, HandrailMountain Tiny Houses / Indico - More Images+ 13

•
Ajijic, Mexico
  • Architects: Indico
  • Area Area of this architecture project Area:  240 m²
  • Year Completion year of this architecture project Year:  2019
  • Manufacturers Brands with products used in this architecture project
    Manufacturers:  AutoDesk, Adobe Systems Incorporated, Daltile, Tendenzza, Trimble

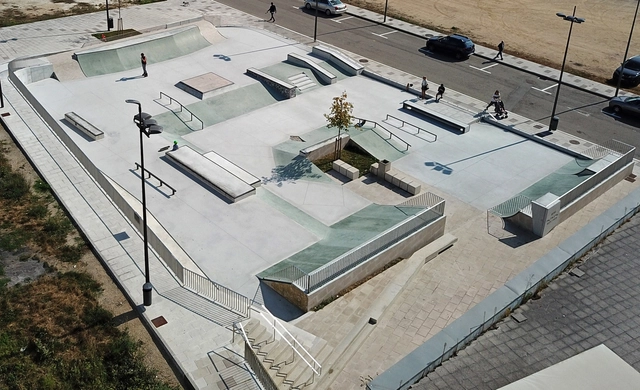
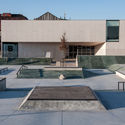
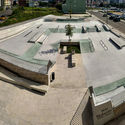
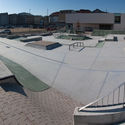
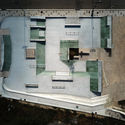
The Skate Park in Carballo / Óscar Pedrós arquitecto

The Skate Park in Carballo / Óscar Pedrós arquitecto - Exterior Photography, Sports Architecture, FacadeThe Skate Park in Carballo / Óscar Pedrós arquitecto - Exterior Photography, Sports ArchitectureThe Skate Park in Carballo / Óscar Pedrós arquitecto - Exterior Photography, Sports ArchitectureThe Skate Park in Carballo / Óscar Pedrós arquitecto - Interior Photography, Sports Architecture, Facade, ArchThe Skate Park in Carballo / Óscar Pedrós arquitecto - More Images+ 12

  • Area Area of this architecture project Area:  900 m²
  • Year Completion year of this architecture project Year:  2019
  • Manufacturers Brands with products used in this architecture project
    Manufacturers:  Fibras de polipropileno, Hormigón con fibras, gunita, Trimble, V-Carve

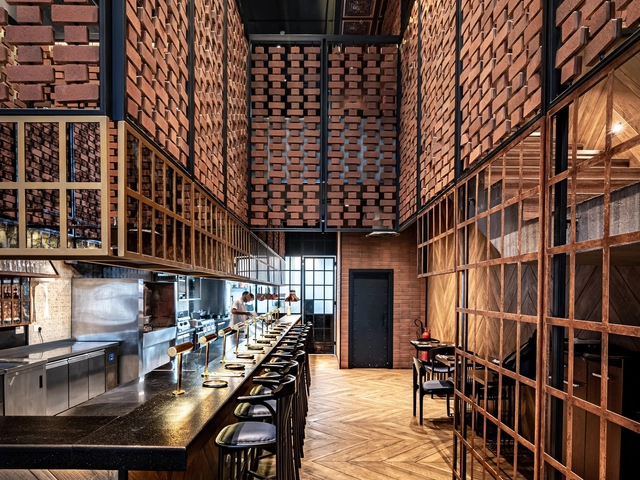
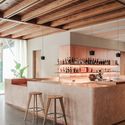
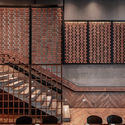
Fogon Restaurant / Hitzig Militello Arquitectos

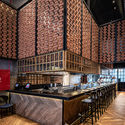
Fogon Restaurant / Hitzig Militello Arquitectos - Interior Photography, Restaurant, Stairs, HandrailFogon Restaurant / Hitzig Militello Arquitectos - Interior Photography, RestaurantFogon Restaurant / Hitzig Militello Arquitectos - Exterior Photography, RestaurantFogon Restaurant / Hitzig Militello Arquitectos - Interior Photography, RestaurantFogon Restaurant / Hitzig Militello Arquitectos - More Images+ 33

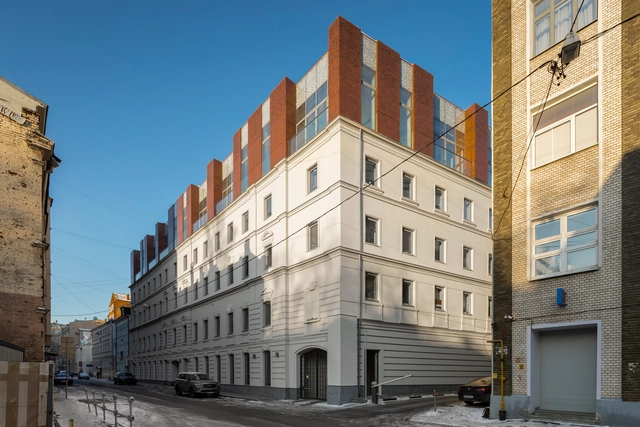
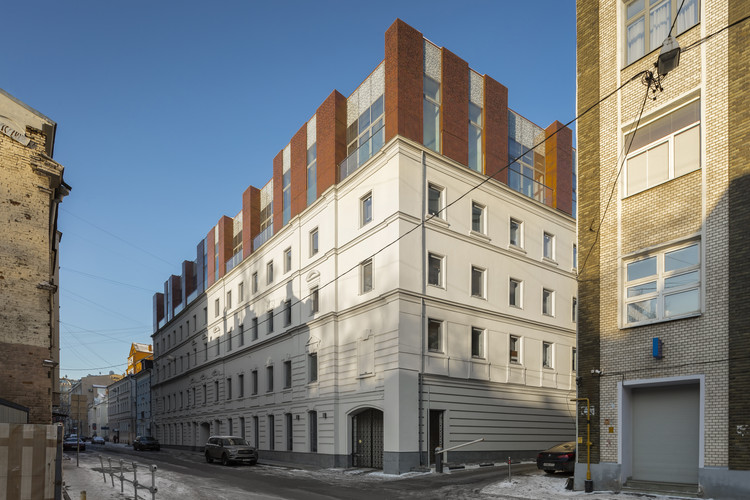
Sovremennik Residential Building Extension / Al Studio + Front Architecture

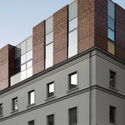
Sovremennik Residential Building Extension / Al Studio + Front Architecture  - ExtensionSovremennik Residential Building Extension / Al Studio + Front Architecture  - ExtensionSovremennik Residential Building Extension / Al Studio + Front Architecture  - ExtensionSovremennik Residential Building Extension / Al Studio + Front Architecture  - ExtensionSovremennik Residential Building Extension / Al Studio + Front Architecture  - More Images+ 47

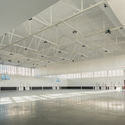
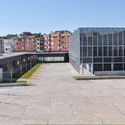
Utebo Municipal Sports Area / Ingennus

Utebo Municipal Sports Area / Ingennus - Interior Photography, RenovationUtebo Municipal Sports Area / Ingennus - Interior Photography, Renovation, StairsUtebo Municipal Sports Area / Ingennus - Interior Photography, RenovationUtebo Municipal Sports Area / Ingennus - Exterior Photography, Renovation, FacadeUtebo Municipal Sports Area / Ingennus - More Images+ 20

  • Architects: Ingennus
  • Area Area of this architecture project Area:  95271 ft²
  • Year Completion year of this architecture project Year:  2018
  • Manufacturers Brands with products used in this architecture project
    Manufacturers:  AutoDesk, Faveton

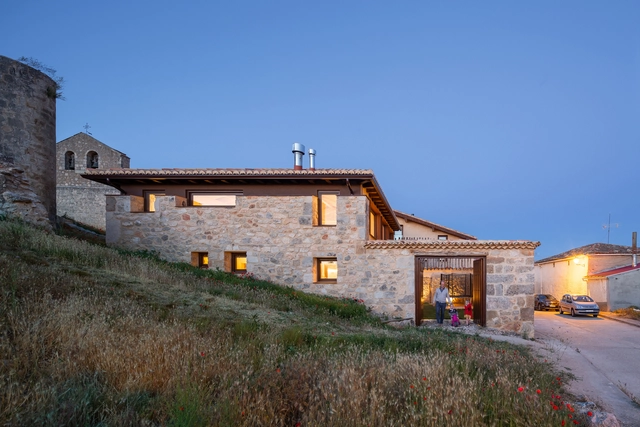
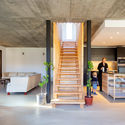
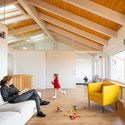

Alcoba Housing / MYCC

Alcoba Housing / MYCC - Interior Photography, SustainabilityAlcoba Housing / MYCC - Interior Photography, SustainabilityAlcoba Housing / MYCC - Interior Photography, SustainabilityAlcoba Housing / MYCC - Interior Photography, Sustainability, Bedroom, Beam, BedAlcoba Housing / MYCC - More Images+ 6

•
Alcoba de la Torre, Spain
  • Architects: MYCC
  • Area Area of this architecture project Area:  1550 ft²
  • Year Completion year of this architecture project Year:  2019
  • Manufacturers Brands with products used in this architecture project
    Manufacturers:  Acor, Baumit, Trimble Navigation

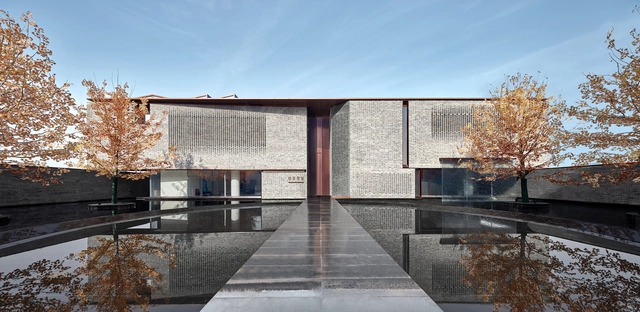
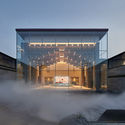
Shenzhen Mingde Academy / O-office Architects

Shenzhen Mingde Academy / O-office Architects - Exterior Photography, Renovation, FacadeShenzhen Mingde Academy / O-office Architects - Exterior Photography, RenovationShenzhen Mingde Academy / O-office Architects - Exterior Photography, Renovation, Facade, FenceShenzhen Mingde Academy / O-office Architects - Exterior Photography, RenovationShenzhen Mingde Academy / O-office Architects - More Images+ 41

  • Area Area of this architecture project Area:  25000 m²
  • Year Completion year of this architecture project Year:  2019

House and Office in Hofu / Tato Architects

House and Office in Hofu / Tato Architects - Interior Photography, Offices InteriorsHouse and Office in Hofu / Tato Architects - Interior Photography, Offices Interiors, Kitchen, FacadeHouse and Office in Hofu / Tato Architects - Interior Photography, Offices Interiors, Bedroom, BedHouse and Office in Hofu / Tato Architects - Interior Photography, Offices Interiors, Facade, Chair, TableHouse and Office in Hofu / Tato Architects - More Images+ 29

  • Architects: Tato Architects
  • Area Area of this architecture project Area:  460 m²
  • Year Completion year of this architecture project Year:  2018
  • Professionals: COCA-Z

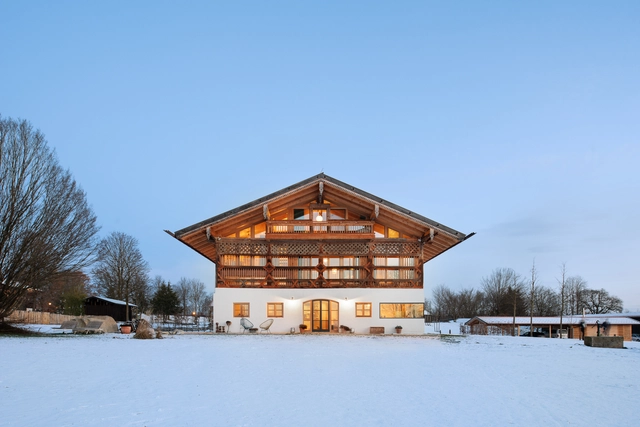
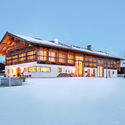
Timber Framed Barn Residence & Meeting Space / Leupold Brown Goldbach Architekten

Timber Framed Barn Residence & Meeting Space / Leupold Brown Goldbach Architekten - Exterior Photography, Adaptive Reuse, DoorTimber Framed Barn Residence & Meeting Space / Leupold Brown Goldbach Architekten - Exterior Photography, Adaptive ReuseTimber Framed Barn Residence & Meeting Space / Leupold Brown Goldbach Architekten - Exterior Photography, Adaptive Reuse, FacadeTimber Framed Barn Residence & Meeting Space / Leupold Brown Goldbach Architekten - Interior Photography, Adaptive Reuse, Stairs, Beam, FacadeTimber Framed Barn Residence & Meeting Space / Leupold Brown Goldbach Architekten - More Images+ 21

•
Tuntenhausen, Germany

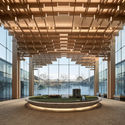
Jinlin Royal Park / Do Design Group

Jinlin Royal Park / Do Design Group - Exterior Photography, Services Jinlin Royal Park / Do Design Group - Exterior Photography, Services , FacadeJinlin Royal Park / Do Design Group - Exterior Photography, Services , FacadeJinlin Royal Park / Do Design Group - Interior Photography, Services , BeamJinlin Royal Park / Do Design Group - More Images+ 31

•
Nanjing, China

Café in Ujina / IGArchitects

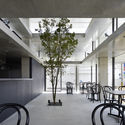
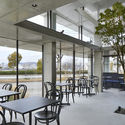
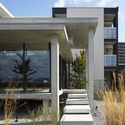
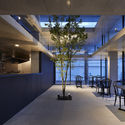
Café in Ujina / IGArchitects - Interior Photography, Coffee Shop, Kitchen, Facade, Table, Lighting, ChairCafé in Ujina / IGArchitects - Interior Photography, Coffee Shop, Door, Table, Chair, LightingCafé in Ujina / IGArchitects - Exterior Photography, Coffee Shop, Facade, StairsCafé in Ujina / IGArchitects - Interior Photography, Coffee Shop, Kitchen, Facade, Lighting, Table, ChairCafé in Ujina / IGArchitects - More Images+ 20

•
Hiroshima, Japan