1. ArchDaily
  2. On Facebook

On Facebook: The Latest Architecture and News

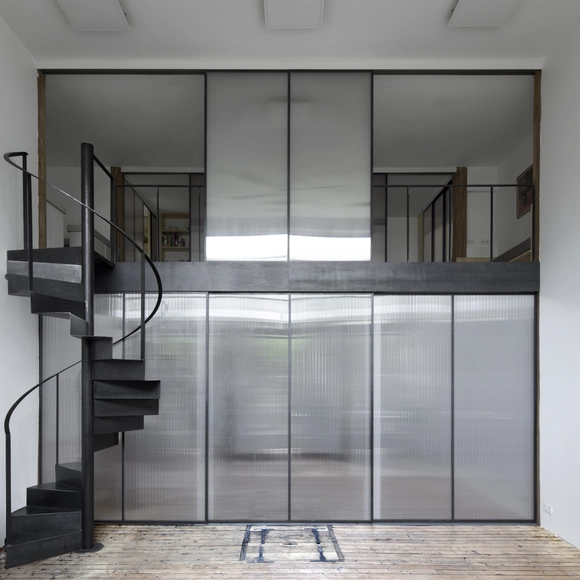
Notre Dame des Champs Artist Studio / Atelier Berger Milà

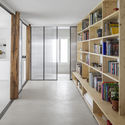
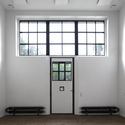
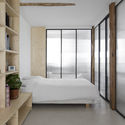
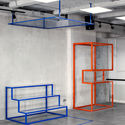
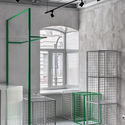
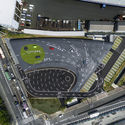
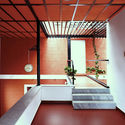
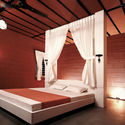
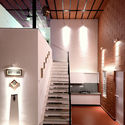
Notre Dame des Champs Artist Studio / Atelier Berger Milà - Exterior Photography, Houses, Garden, Facade, ArchNotre Dame des Champs Artist Studio / Atelier Berger Milà - Interior Photography, Houses, Door, Facade, ChairNotre Dame des Champs Artist Studio / Atelier Berger Milà - Interior Photography, Houses, Door, Facade, BenchNotre Dame des Champs Artist Studio / Atelier Berger Milà - Interior Photography, Houses, Bedroom, Facade, Door, BedNotre Dame des Champs Artist Studio / Atelier Berger Milà - More Images+ 10

•
Paris, France
  • Area Area of this architecture project Area:  100 m²
  • Year Completion year of this architecture project Year:  2017

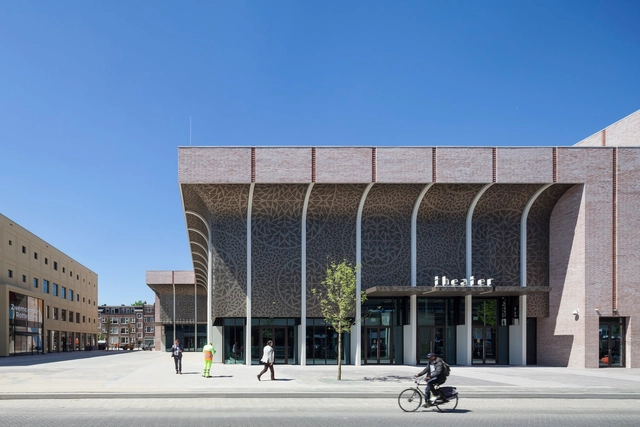
Zuidplein Theatre / De Zwarte Hond

Zuidplein Theatre / De Zwarte Hond - Interior Photography, TheaterZuidplein Theatre / De Zwarte Hond - Interior Photography, Theater, Handrail, Stairs, ChairZuidplein Theatre / De Zwarte Hond - Exterior Photography, Theater, FacadeZuidplein Theatre / De Zwarte Hond - Exterior Photography, TheaterZuidplein Theatre / De Zwarte Hond - More Images+ 10

Melon House / Sin Título Arquitectura

Melon House / Sin Título Arquitectura - Exterior Photography, HousesMelon House / Sin Título Arquitectura - Interior Photography, Houses, StairsMelon House / Sin Título Arquitectura - Interior Photography, HousesMelon House / Sin Título Arquitectura - Exterior Photography, HousesMelon House / Sin Título Arquitectura - More Images+ 19

•
Morelia, Mexico
  • Area Area of this architecture project Area:  160 m²
  • Year Completion year of this architecture project Year:  2019
  • Manufacturers Brands with products used in this architecture project
    Manufacturers:  AutoDesk, Adobe Systems Incorporated, Carpintería Magaña, Diseño en Herrería Morelia, ERA, +2

Bautista House / PRODUCTORA

Bautista House / PRODUCTORA - Exterior Photography, HousesBautista House / PRODUCTORA - Interior Photography, Houses, BeamBautista House / PRODUCTORA - Exterior Photography, Houses, Deck, Door, Handrail, StairsBautista House / PRODUCTORA - Interior Photography, Houses, Stairs, HandrailBautista House / PRODUCTORA - More Images+ 16

  • Architects: PRODUCTORA
  • Area Area of this architecture project Area:  280 m²
  • Year Completion year of this architecture project Year:  2019

Gallery Gif / MIYAO

Gallery Gif / MIYAO - Interior Photography, Adaptive Reuse, ChairGallery Gif / MIYAO - Interior Photography, Adaptive ReuseGallery Gif / MIYAO - Interior Photography, Adaptive Reuse, BeamGallery Gif / MIYAO - Interior Photography, Adaptive ReuseGallery Gif / MIYAO - More Images+ 11

•
Vladivostok, Russia
  • Architects: MIYAO
  • Area Area of this architecture project Area:  89 m²
  • Year Completion year of this architecture project Year:  2019
  • Manufacturers Brands with products used in this architecture project
    Manufacturers:  AutoDesk, Corona

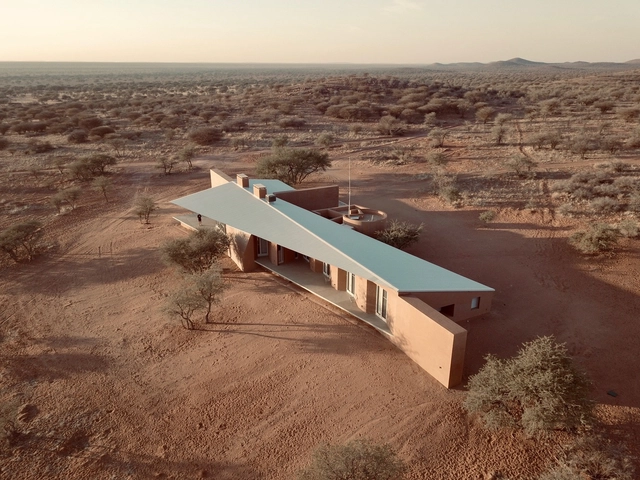
Game Lodge / Slee & Co Architects

Game Lodge / Slee & Co Architects - Interior Photography, LodgingGame Lodge / Slee & Co Architects - Interior Photography, LodgingGame Lodge / Slee & Co Architects - Interior Photography, Lodging, Facade, StairsGame Lodge / Slee & Co Architects - Interior Photography, LodgingGame Lodge / Slee & Co Architects - More Images+ 17

Marmara Forum Cloud Playground / Carve

Marmara Forum Cloud Playground / Carve  - Exterior Photography, Public ArchitectureMarmara Forum Cloud Playground / Carve  - Interior Photography, Public Architecture, GardenMarmara Forum Cloud Playground / Carve  - Public ArchitectureMarmara Forum Cloud Playground / Carve  - Interior Photography, Public ArchitectureMarmara Forum Cloud Playground / Carve  - More Images+ 35

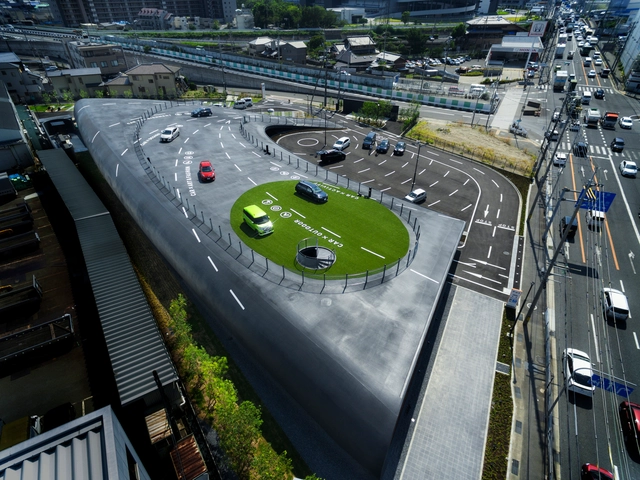
Toyota Corolla Shinosaka Meishin Ibaraki Showroom / Takenaka Corporation

Toyota Corolla Shinosaka Meishin Ibaraki Showroom / Takenaka Corporation - Exterior Photography, ShowroomToyota Corolla Shinosaka Meishin Ibaraki Showroom / Takenaka Corporation - Interior Photography, Showroom, Table, ChairToyota Corolla Shinosaka Meishin Ibaraki Showroom / Takenaka Corporation - Interior Photography, Showroom, Kitchen, Table, LightingToyota Corolla Shinosaka Meishin Ibaraki Showroom / Takenaka Corporation - Drawings, ShowroomToyota Corolla Shinosaka Meishin Ibaraki Showroom / Takenaka Corporation - More Images+ 17

•
Ibaraki, Japan

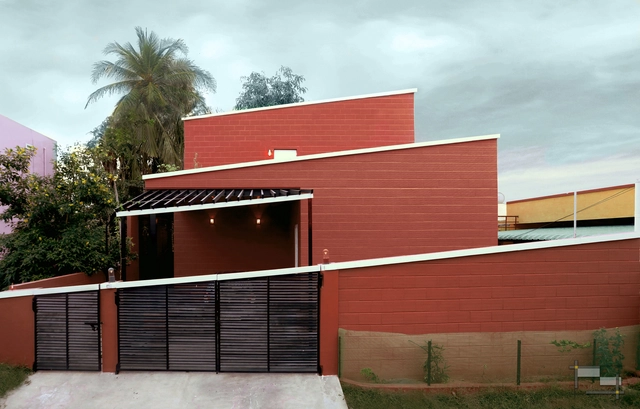
Treehouse / PG Associates

Treehouse / PG Associates - Exterior Photography, HousesTreehouse / PG Associates - Interior Photography, HousesTreehouse / PG Associates - Interior Photography, Houses, Bedroom, Lighting, BedTreehouse / PG Associates - Interior Photography, Houses, Stairs, HandrailTreehouse / PG Associates - More Images+ 23

•
Coimbatore, India

High Hopes Villa / Mahyar Architects


High Hopes Villa / Mahyar Architects - Exterior Photography, Houses, Garden, Stairs, FacadeHigh Hopes Villa / Mahyar Architects - Interior Photography, Houses, StairsHigh Hopes Villa / Mahyar Architects - Exterior Photography, Houses, Stairs, HandrailHigh Hopes Villa / Mahyar Architects - Interior Photography, Houses, BeamHigh Hopes Villa / Mahyar Architects - More Images+ 25

•
Isfahán, Iran
  • Architects: Mahyar Architects
  • Area Area of this architecture project Area:  765 m²
  • Year Completion year of this architecture project Year:  2019
  • Manufacturers Brands with products used in this architecture project
    Manufacturers:  AutoDesk, Adobe Systems Incorporated

House With 3 Shed Roofs / 416 Architects

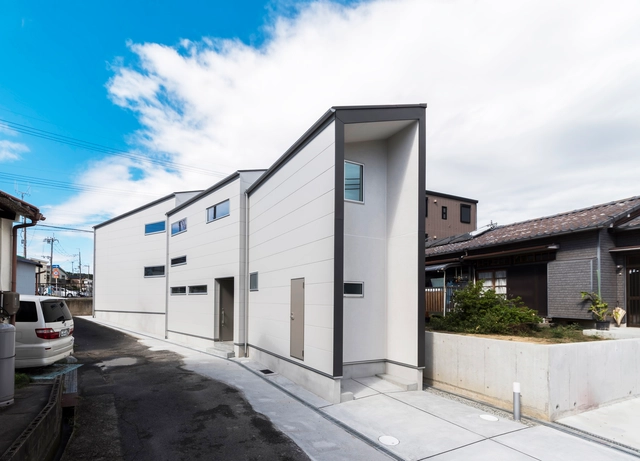
House With 3 Shed Roofs / 416 Architects - Interior Photography, Houses, KitchenHouse With 3 Shed Roofs / 416 Architects - Interior Photography, HousesHouse With 3 Shed Roofs / 416 Architects - Interior Photography, Houses, BathroomHouse With 3 Shed Roofs / 416 Architects - Exterior Photography, HousesHouse With 3 Shed Roofs / 416 Architects - More Images+ 22

•
Takatsuki, Japan
  • Architects: 416 Architects
  • Area Area of this architecture project Area:  67 m²
  • Year Completion year of this architecture project Year:  2018
  • Manufacturers Brands with products used in this architecture project
    Manufacturers:  Daiko, KMEW, Sanwa, Tanita Housing Ware, Toto, +3
  • Professionals: Miyabi

Conservatory for Music & Ballet / OFIS Architects

Conservatory for Music & Ballet  / OFIS Architects - Interior Photography, Concert House, Facade
© Tomas Gregoric

Conservatory for Music & Ballet  / OFIS Architects - Exterior Photography, Concert House, Stairs, FacadeConservatory for Music & Ballet  / OFIS Architects - Interior Photography, Concert HouseConservatory for Music & Ballet  / OFIS Architects - Interior Photography, Concert House, Stairs, HandrailConservatory for Music & Ballet  / OFIS Architects - Interior Photography, Concert HouseConservatory for Music & Ballet  / OFIS Architects - More Images+ 32

House for Marebito / VUILD

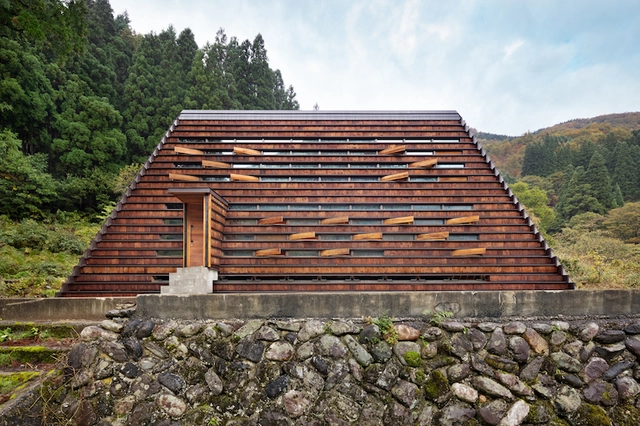
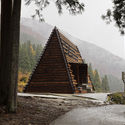
House for Marebito / VUILD - Interior Photography, Cabins & LodgesHouse for Marebito / VUILD - Exterior Photography, Cabins & LodgesHouse for Marebito / VUILD - Interior Photography, Cabins & Lodges, Stairs, BeamHouse for Marebito / VUILD - Exterior Photography, Cabins & Lodges, StairsHouse for Marebito / VUILD - More Images+ 15

  • Architects: VUILD
  • Area Area of this architecture project Area:  52 m²
  • Year Completion year of this architecture project Year:  2019
  • Manufacturers Brands with products used in this architecture project
    Manufacturers:  Hiramiya, Kawabe Metal Plate Kougyou, Nagata Corporation

Vineria Wine Cellar / NS Studio

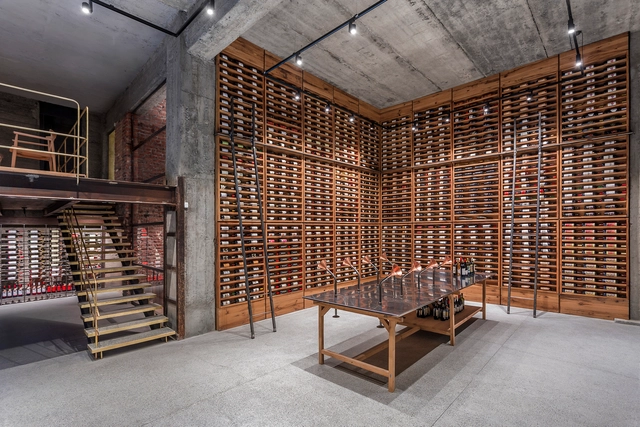
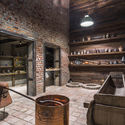
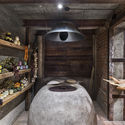
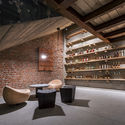
Vineria Wine Cellar / NS Studio - Interior Photography, Winery, BeamVineria Wine Cellar / NS Studio - Interior Photography, Winery, Bedroom, BeamVineria Wine Cellar / NS Studio - Interior Photography, Winery, BeamVineria Wine Cellar / NS Studio - Exterior Photography, Winery, BeamVineria Wine Cellar / NS Studio - More Images+ 19

•
T'bilisi, Georgia
  • Architects: NS Studio
  • Area Area of this architecture project Area:  620 m²
  • Year Completion year of this architecture project Year:  2018
  • Manufacturers Brands with products used in this architecture project
    Manufacturers:  Andreu World, AutoDesk, Capdell, Menu, Davide Groppi, +4

The White Tower House / Dosarchitects

The White Tower House / Dosarchitects - Exterior Photography, Houses, Courtyard, DoorThe White Tower House / Dosarchitects - Interior Photography, Houses, Table, ChairThe White Tower House / Dosarchitects - Exterior Photography, HousesThe White Tower House / Dosarchitects - Interior Photography, Houses, KitchenThe White Tower House / Dosarchitects - More Images+ 17

•
Gagliano del Capo, Italy
  • Architects: DOSarchitects
  • Area Area of this architecture project Area:  300 m²
  • Year Completion year of this architecture project Year:  2020
  • Manufacturers Brands with products used in this architecture project
    Manufacturers:  Viabizzuno
  • Professionals: Allegra Figus

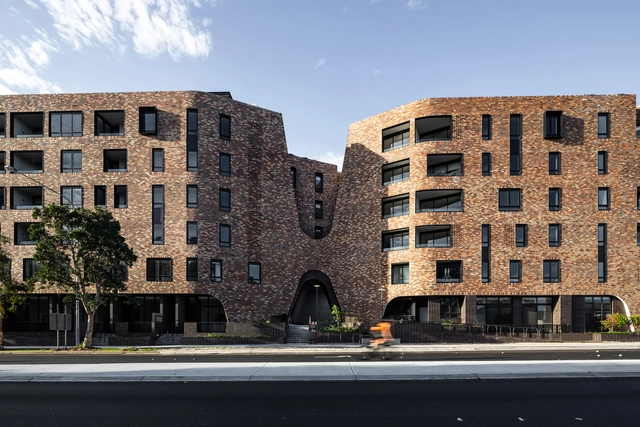
Arkadia / Breathe Architecture + DKO

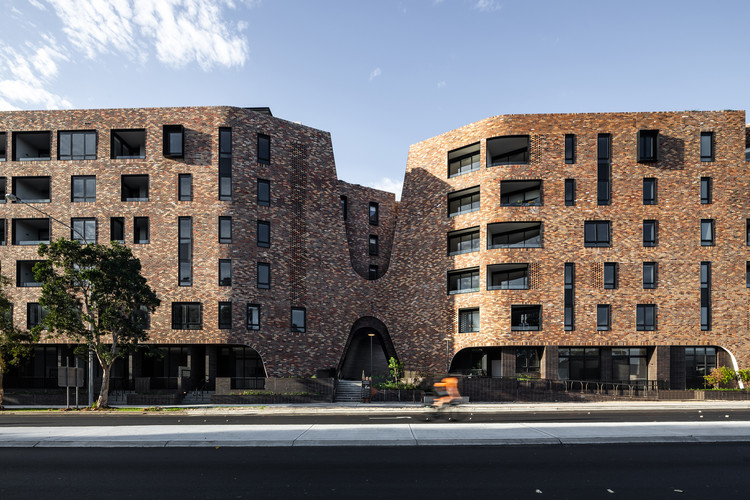
Arkadia / Breathe Architecture + DKO - Interior Photography, Apartments, ArchArkadia / Breathe Architecture + DKO - Exterior Photography, Apartments, FacadeArkadia / Breathe Architecture + DKO - Exterior Photography, Apartments, FacadeArkadia / Breathe Architecture + DKO - Exterior Photography, Apartments, FacadeArkadia / Breathe Architecture + DKO - More Images+ 18

Radius 58 Optics / DA bureau

Radius 58 Optics / DA bureau - Interior Photography, Retail InteriorsRadius 58 Optics / DA bureau - Interior Photography, Retail InteriorsRadius 58 Optics / DA bureau - Interior Photography, Retail Interiors, DoorRadius 58 Optics / DA bureau - Interior Photography, Retail Interiors, KitchenRadius 58 Optics / DA bureau - More Images+ 9

  • Architects: DA bureau
  • Area Area of this architecture project Area:  70 m²
  • Year Completion year of this architecture project Year:  2019
  • Manufacturers Brands with products used in this architecture project
    Manufacturers:  AutoDesk, CE.SI. Ceramica

Korenbeek-161 Residential Building / Sill and Sound Architects

Korenbeek-161 Residential Building  / Sill and Sound Architects - Exterior Photography, Apartments, FacadeKorenbeek-161 Residential Building  / Sill and Sound Architects - Interior Photography, Apartments, KitchenKorenbeek-161 Residential Building  / Sill and Sound Architects - Exterior Photography, Apartments, FacadeKorenbeek-161 Residential Building  / Sill and Sound Architects - Exterior Photography, Apartments, FacadeKorenbeek-161 Residential Building  / Sill and Sound Architects - More Images+ 26

•
Brussels, Belgium
  • Area Area of this architecture project Area:  533 m²
  • Year Completion year of this architecture project Year:  2019
  • Manufacturers Brands with products used in this architecture project
    Manufacturers:  AutoDesk, Knauf, Macrolux Bnelux BV
  • Professionals: SIC Ingénierie sprl