1. ArchDaily
  2. On Facebook

On Facebook: The Latest Architecture and News

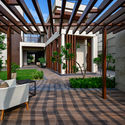
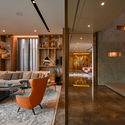
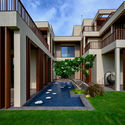
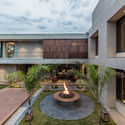
H Saket House / Sahel AlHiyari Architects

H Saket House / Sahel AlHiyari Architects - Exterior Photography, Houses, Garden, FacadeH Saket House / Sahel AlHiyari Architects - Interior Photography, Houses, BedroomH Saket House / Sahel AlHiyari Architects - Exterior Photography, Houses, CourtyardH Saket House / Sahel AlHiyari Architects - Exterior Photography, HousesH Saket House / Sahel AlHiyari Architects - More Images+ 13

•
Amman, Jordan

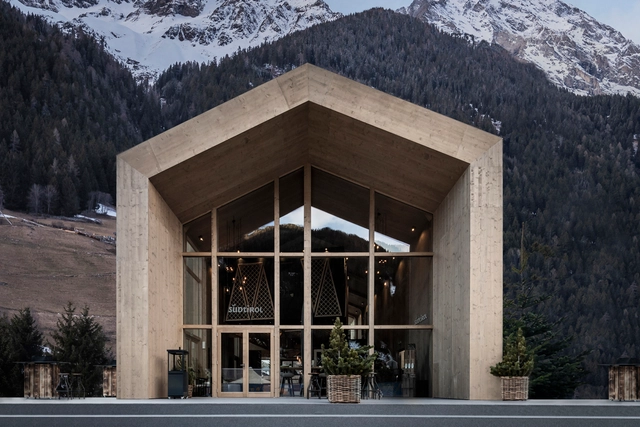
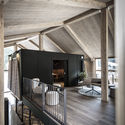
Südtirol Home / noa* network of architecture

Südtirol Home / noa* network of architecture - Interior Photography, Houses, BeamSüdtirol Home / noa* network of architecture - Interior Photography, Houses, BeamSüdtirol Home / noa* network of architecture - Interior Photography, Houses, Stairs, ColumnSüdtirol Home / noa* network of architecture - Interior Photography, Houses, KitchenSüdtirol Home / noa* network of architecture - More Images+ 15

•
Rasun Anterselva, Italy
  • Architects: NOA
  • Area Area of this architecture project Area:  212 m²
  • Year Completion year of this architecture project Year:  2020
  • Manufacturers Brands with products used in this architecture project
    Manufacturers:  Fischnaller, Lichtstudio Eisenkeil, ROSSIN, Rubner Haus, Tischlerei Rier

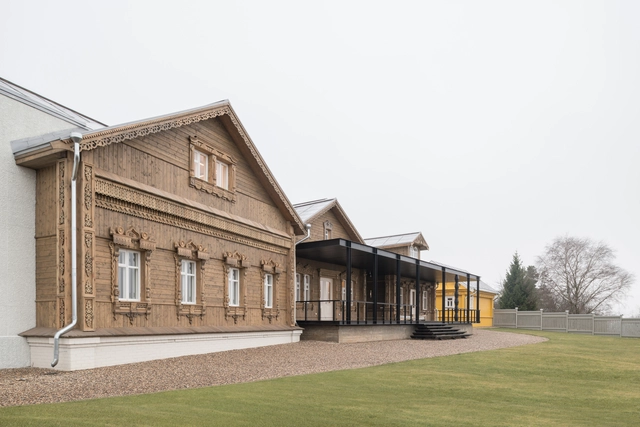
Suzdal Estate House / FORM Bureau

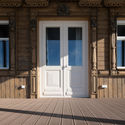
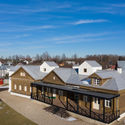
Suzdal Estate House / FORM Bureau - Exterior Photography, Houses, FacadeSuzdal Estate House / FORM Bureau - Exterior Photography, Houses, FacadeSuzdal Estate House / FORM Bureau - Interior Photography, Houses, Door, FacadeSuzdal Estate House / FORM Bureau - Exterior Photography, HousesSuzdal Estate House / FORM Bureau - More Images+ 32

•
Súzdal, Russia
  • Architects: FORM Bureau
  • Area Area of this architecture project Area:  500 m²
  • Year Completion year of this architecture project Year:  2019

Pati Blau House / Fran Silvestre Arquitectos

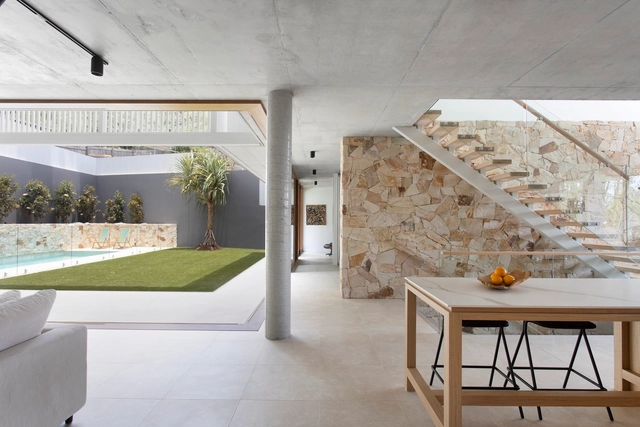
Pati Blau House / Fran Silvestre Arquitectos - Interior Photography, Houses, Table, ChairPati Blau House / Fran Silvestre Arquitectos - Interior Photography, Houses, KitchenPati Blau House / Fran Silvestre Arquitectos - Exterior Photography, HousesPati Blau House / Fran Silvestre Arquitectos - Interior Photography, Houses, StairsPati Blau House / Fran Silvestre Arquitectos - More Images+ 39

•
Valencia, Spain
  • Area Area of this architecture project Area:  165 m²
  • Year Completion year of this architecture project Year:  2020
  • Manufacturers Brands with products used in this architecture project
    Manufacturers:  Geberit, JUNG, Roca, Cristalería Berol, Césped La Plana, +10

Mani Bungalow / SEZA Architects & Interior Designers

Mani Bungalow / SEZA Architects & Interior Designers - Exterior Photography, Houses, Garden, FacadeMani Bungalow / SEZA Architects & Interior Designers - Exterior Photography, Houses, BeamMani Bungalow / SEZA Architects & Interior Designers - Interior Photography, Houses, Table, ChairMani Bungalow / SEZA Architects & Interior Designers - Exterior Photography, Houses, Garden, FacadeMani Bungalow / SEZA Architects & Interior Designers - More Images+ 30

•
Mathura, India
  • Area Area of this architecture project Area:  2322 m²
  • Year Completion year of this architecture project Year:  2019
  • Manufacturers Brands with products used in this architecture project
    Manufacturers:  AutoDesk, Hansgrohe, Adobe Systems Incorporated, Blum India Pvt. Ltd., Crestron, +8
  • Professionals: Techno Group

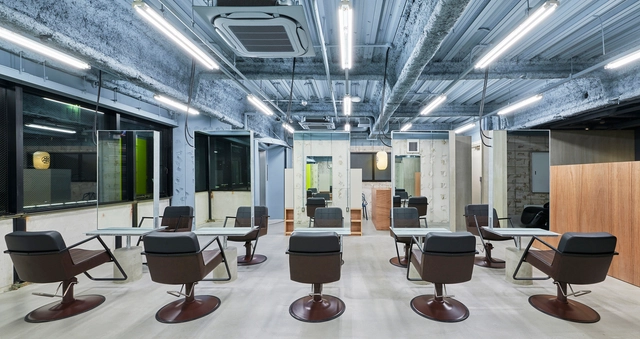
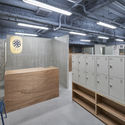
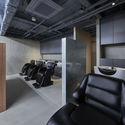
Rowen esaka Salon / Naoya Matsumoto Design

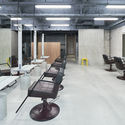
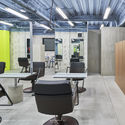
Rowen esaka Salon / Naoya Matsumoto Design - Interior Photography, WellbeingRowen esaka Salon / Naoya Matsumoto Design - Interior Photography, Wellbeing, ChairRowen esaka Salon / Naoya Matsumoto Design - Interior Photography, Wellbeing, ChairRowen esaka Salon / Naoya Matsumoto Design - Interior Photography, Wellbeing, ChairRowen esaka Salon / Naoya Matsumoto Design - More Images+ 17

•
Suita, Japan
  • Area Area of this architecture project Area:  100 m²
  • Year Completion year of this architecture project Year:  2019
  • Manufacturers Brands with products used in this architecture project
    Manufacturers:  Vectorworks, ALC skeleton, Corastar, Magis, Rawan veneer, +4

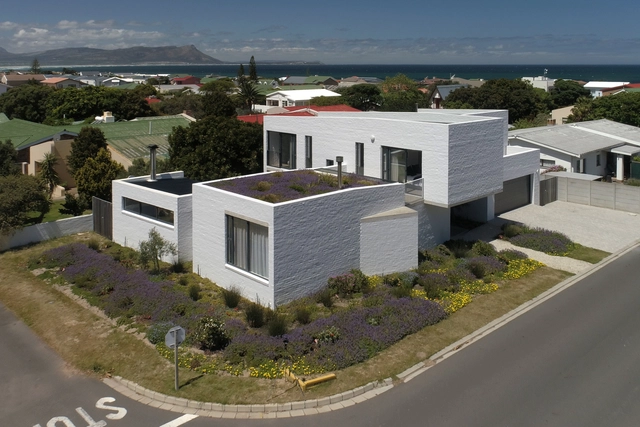
House 4AK / Swansilva Architecture
House 4AK / Swansilva Architecture - Exterior Photography, Sustainability, GardenHouse 4AK / Swansilva Architecture - Interior Photography, Sustainability, Table, Lighting, ChairHouse 4AK / Swansilva Architecture - Interior Photography, Sustainability, Stairs, HandrailHouse 4AK / Swansilva Architecture - Exterior Photography, Sustainability, FacadeHouse 4AK / Swansilva Architecture - More Images+ 28
Verandah House / VPA Architects

Verandah House / VPA Architects - Exterior Photography, House Interiors, Garden, FacadeVerandah House / VPA Architects - Interior Photography, House Interiors, Table, LightingVerandah House / VPA Architects - Exterior Photography, House Interiors, Garden, FacadeVerandah House / VPA Architects - Exterior Photography, House InteriorsVerandah House / VPA Architects - More Images+ 17

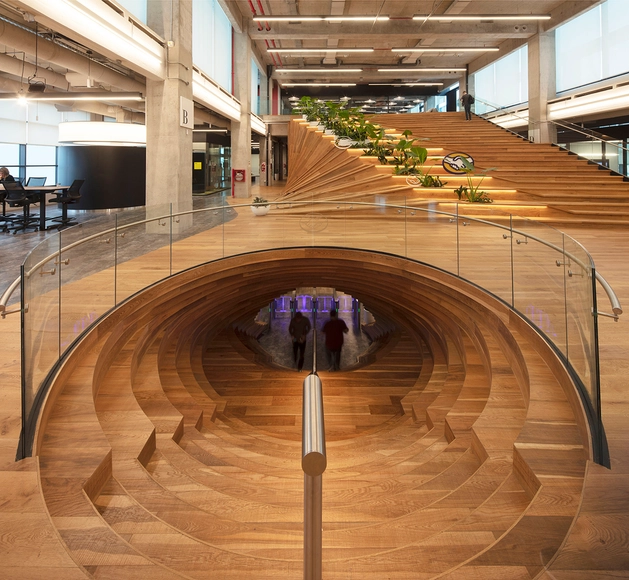
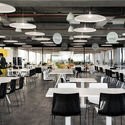
Mercado Libre Office in Buenos Aires / Estudio Elia Irastorza + BMA arquitectos + Methanoia
Mercado Libre Office in Buenos Aires / Estudio Elia Irastorza + BMA arquitectos + Methanoia - Interior Photography, Offices Interiors, Table, ChairMercado Libre Office in Buenos Aires / Estudio Elia Irastorza + BMA arquitectos + Methanoia - Interior Photography, Offices Interiors, Lighting, ChairMercado Libre Office in Buenos Aires / Estudio Elia Irastorza + BMA arquitectos + Methanoia - Interior Photography, Offices Interiors, Chair, TableMercado Libre Office in Buenos Aires / Estudio Elia Irastorza + BMA arquitectos + Methanoia - Interior Photography, Offices Interiors, BeamMercado Libre Office in Buenos Aires / Estudio Elia Irastorza + BMA arquitectos + Methanoia - More Images+ 20

  • Area Area of this architecture project Area:  21570 m²
  • Year Completion year of this architecture project Year:  2019
  • Manufacturers Brands with products used in this architecture project
    Manufacturers:  AutoDesk, Actiu, Arper, Buzzispace, Interface, +30

Work Home Play Home / LAGADO architects

Work Home Play Home / LAGADO architects - Interior Photography, Interior Design, Door, Table, ChairWork Home Play Home / LAGADO architects - Interior Photography, Interior DesignWork Home Play Home / LAGADO architects - Interior Photography, Interior Design, CountertopWork Home Play Home / LAGADO architects - Interior Photography, Interior Design, Kitchen, Countertop, SinkWork Home Play Home / LAGADO architects - More Images+ 31

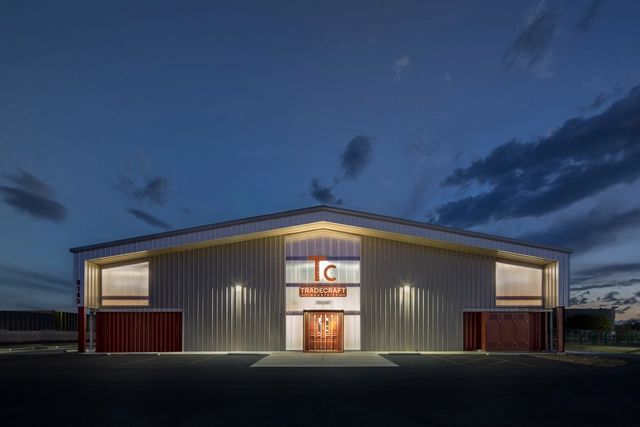
Tradecraft Industries Co-Working Space / Roth Sheppard Architects

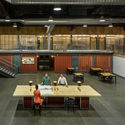
Tradecraft Industries Co-Working Space / Roth Sheppard Architects - Interior Photography, Industrial Architecture, Table, ChairTradecraft Industries Co-Working Space / Roth Sheppard Architects - Interior Photography, Industrial Architecture, Facade, ChairTradecraft Industries Co-Working Space / Roth Sheppard Architects - Interior Photography, Industrial Architecture, Kitchen, Table, ChairTradecraft Industries Co-Working Space / Roth Sheppard Architects - Exterior Photography, Industrial Architecture, FacadeTradecraft Industries Co-Working Space / Roth Sheppard Architects - More Images+ 13

Shenzhen Haixi Primary School / AUBE CONCEPTION

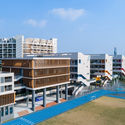
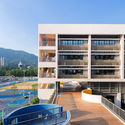
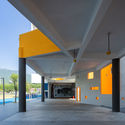
Shenzhen Haixi Primary School / AUBE CONCEPTION - Exterior Photography, Elementary & Middle School, FacadeShenzhen Haixi Primary School / AUBE CONCEPTION - Exterior Photography, Elementary & Middle School, FacadeShenzhen Haixi Primary School / AUBE CONCEPTION - Interior Photography, Elementary & Middle SchoolShenzhen Haixi Primary School / AUBE CONCEPTION - Interior Photography, Elementary & Middle School, StairsShenzhen Haixi Primary School / AUBE CONCEPTION - More Images+ 10

La Casa Pura / Perathoner Architects

La Casa Pura / Perathoner Architects - Interior Photography, Houses, DeckLa Casa Pura / Perathoner Architects - Exterior Photography, Houses, FacadeLa Casa Pura / Perathoner Architects - Interior Photography, Houses, Bedroom, BedLa Casa Pura / Perathoner Architects - Exterior Photography, Houses, FacadeLa Casa Pura / Perathoner Architects - More Images+ 13

•
Laion, Italy
  • Area Area of this architecture project Area:  210 m²
  • Year Completion year of this architecture project Year:  2019
  • Manufacturers Brands with products used in this architecture project
    Manufacturers:  AutoDesk, GRAPHISOFT, Keuco, Flaminia, Hoesch, +1

Amaroo House / Alexandra Buchanan Architecture

Amaroo House / Alexandra Buchanan Architecture - Exterior Photography, Houses, FacadeAmaroo House / Alexandra Buchanan Architecture - Exterior Photography, Houses, GardenAmaroo House / Alexandra Buchanan Architecture - Interior Photography, Houses, Door, Facade, TableAmaroo House / Alexandra Buchanan Architecture - Interior Photography, Houses, FacadeAmaroo House / Alexandra Buchanan Architecture - More Images+ 41

•
Bardon, Australia

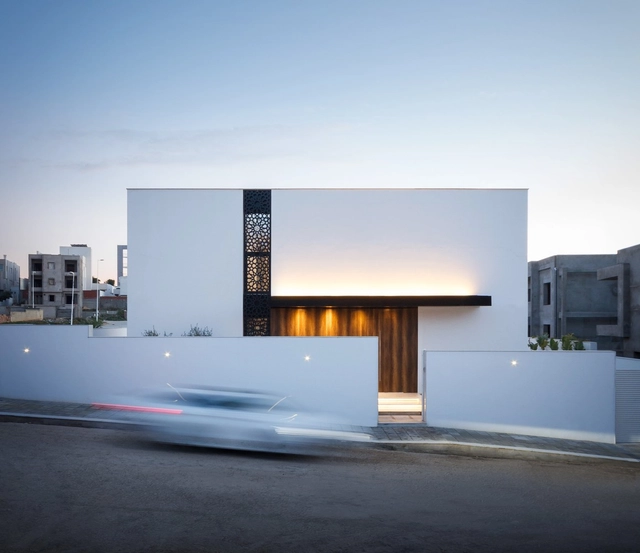
Villa Z / ARK-architecture

Villa Z / ARK-architecture - Interior Photography, House Interiors, FacadeVilla Z / ARK-architecture - Interior Photography, House Interiors, BeamVilla Z / ARK-architecture - Interior Photography, House Interiors, Kitchen, Countertop, Table, ChairVilla Z / ARK-architecture - Exterior Photography, House Interiors, FacadeVilla Z / ARK-architecture - More Images+ 21

•
Jardins d'El Menzah 2, Tunisia
  • Architects: ARK-architecture
  • Area Area of this architecture project Area:  450 m²
  • Year Completion year of this architecture project Year:  2018
  • Manufacturers Brands with products used in this architecture project
    Manufacturers:  Fundermax, GRAPHISOFT, MARAZZI, AGC

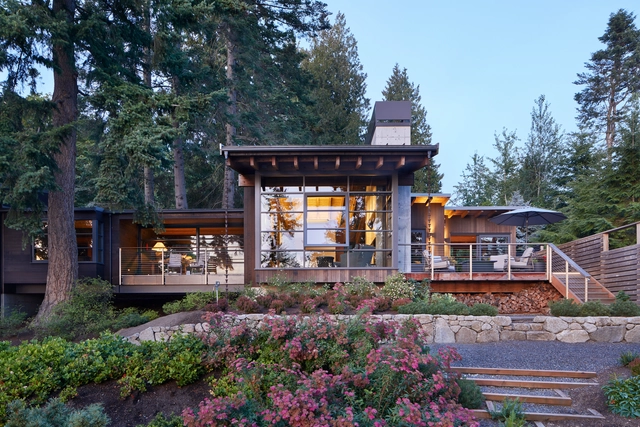
Kayak Point House / Christopher Wright Architecture

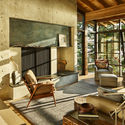
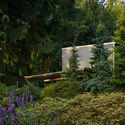
Kayak Point House / Christopher Wright Architecture - Exterior Photography, Houses, Garden, DoorKayak Point House / Christopher Wright Architecture - Interior Photography, Houses, Beam, Lighting, ChairKayak Point House / Christopher Wright Architecture - Interior Photography, Houses, Beam, TableKayak Point House / Christopher Wright Architecture - Exterior Photography, Houses, GardenKayak Point House / Christopher Wright Architecture - More Images+ 24

•
Stanwood, United States

Griveo Building / Estudio NDG

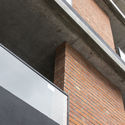
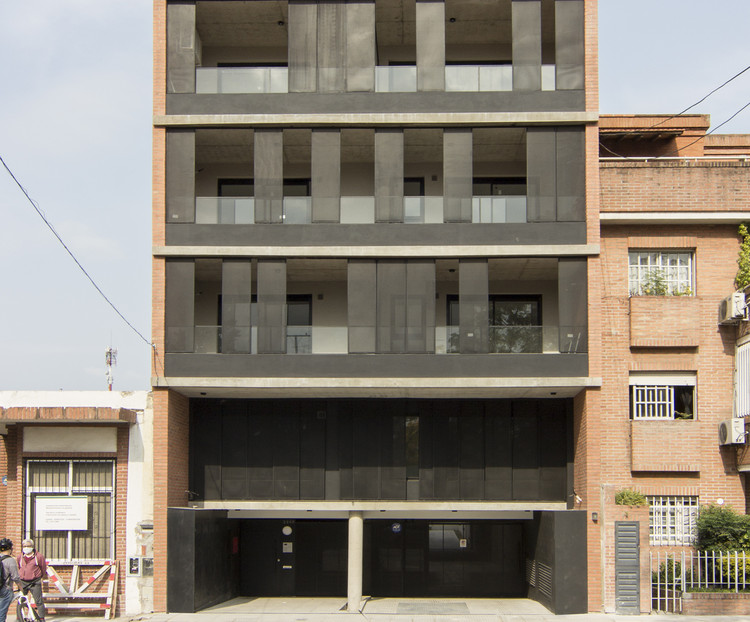
Griveo Building / Estudio NDG - Exterior Photography, Apartments, Facade
© Natalia Del Giudice

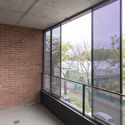
Griveo Building / Estudio NDG - Interior Photography, ApartmentsGriveo Building / Estudio NDG - Interior Photography, ApartmentsGriveo Building / Estudio NDG - Exterior Photography, Apartments, FacadeGriveo Building / Estudio NDG - Interior Photography, Apartments, Kitchen, FacadeGriveo Building / Estudio NDG - More Images+ 19

•
Villa Pueyrredón, Argentina
  • Architects: Estudio NDG
  • Area Area of this architecture project Area:  1680 m²
  • Year Completion year of this architecture project Year:  2019
  • Manufacturers Brands with products used in this architecture project
    Manufacturers:  AutoDesk, FV, JOHNSON ACERO, Trimble

L’Onde Cabin / arba

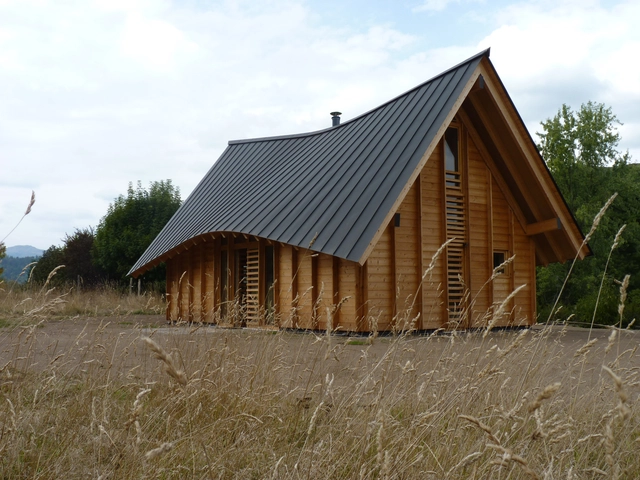
L’Onde Cabin  / arba - Exterior Photography, Cabins & LodgesL’Onde Cabin  / arba - Interior Photography, Cabins & Lodges, KitchenL’Onde Cabin  / arba - Exterior Photography, Cabins & LodgesL’Onde Cabin  / arba - Interior Photography, Cabins & Lodges, DoorL’Onde Cabin  / arba - More Images+ 18

  • Architects: arba
  • Area Area of this architecture project Area:  75 m²
  • Year Completion year of this architecture project Year:  2019