1. ArchDaily
  2. On Facebook

On Facebook: The Latest Architecture and News

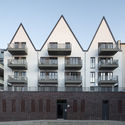
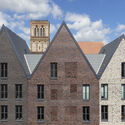
Three Gable House Steinstrasse 20 / Tchoban Voss Architekten

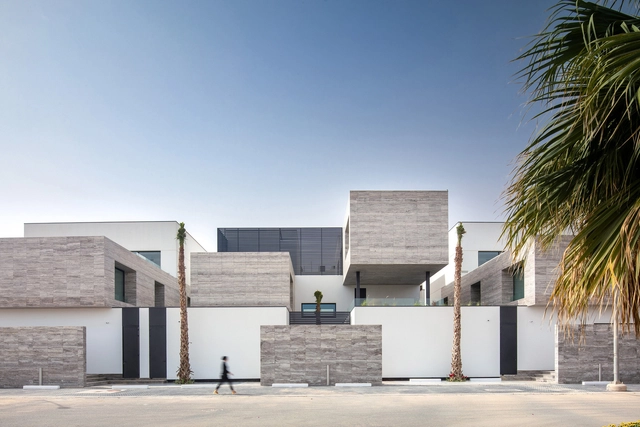
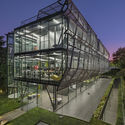
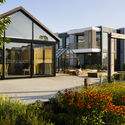
Three Gable House Steinstrasse 20 / Tchoban Voss Architekten - Exterior Photography, Decoration & Ornament, Facade, BalconyThree Gable House Steinstrasse 20 / Tchoban Voss Architekten - Exterior Photography, Decoration & Ornament, FacadeThree Gable House Steinstrasse 20 / Tchoban Voss Architekten - Exterior Photography, Decoration & Ornament, FacadeThree Gable House Steinstrasse 20 / Tchoban Voss Architekten - Exterior Photography, Decoration & Ornament, FacadeThree Gable House Steinstrasse 20 / Tchoban Voss Architekten - More Images+ 5

  • Area Area of this architecture project Area:  1810 m²
  • Year Completion year of this architecture project Year:  2020
  • Manufacturers Brands with products used in this architecture project
    Manufacturers:  ALLGUTH Service, Bauelemente Finke, Fahrtreppen, Schindler Aufzuege, Schuldt - Haus GmbH, +3

Z33 House for Contemporary Art / francesca torzo architetto

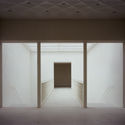
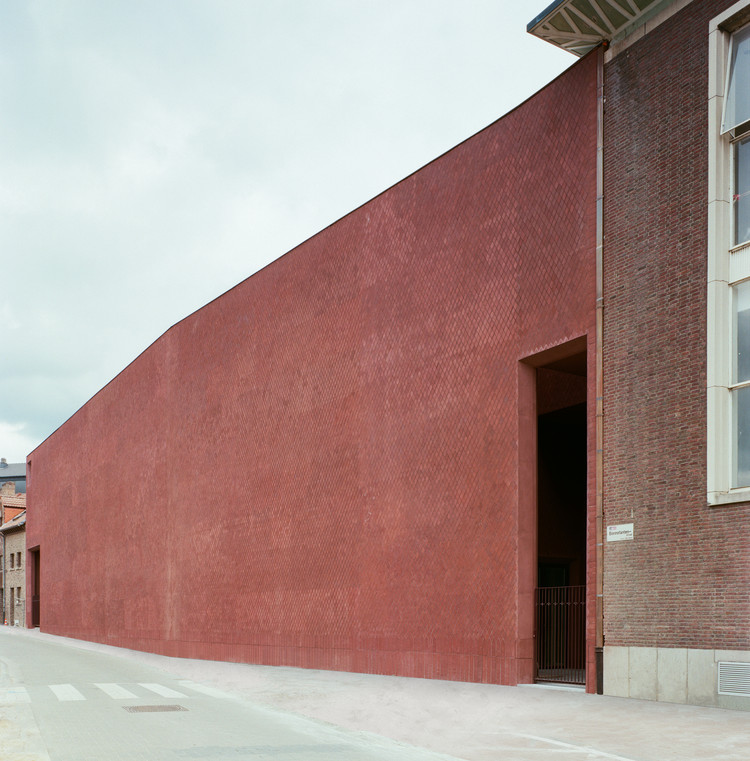
Z33 House for Contemporary Art / francesca torzo architetto - Exterior Photography, Gallery, Facade, Door
© Gion Balthasar von Albertini

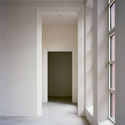
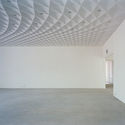
Z33 House for Contemporary Art / francesca torzo architetto - Interior Photography, Gallery, Facade, Door, Stairs, ArchZ33 House for Contemporary Art / francesca torzo architetto - Interior Photography, GalleryZ33 House for Contemporary Art / francesca torzo architetto - Interior Photography, Gallery, FacadeZ33 House for Contemporary Art / francesca torzo architetto - Interior Photography, GalleryZ33 House for Contemporary Art / francesca torzo architetto - More Images+ 37

•
Hasselt, Belgium

AVA Altenrhein Water Plant / Lukas Imhof Architektur

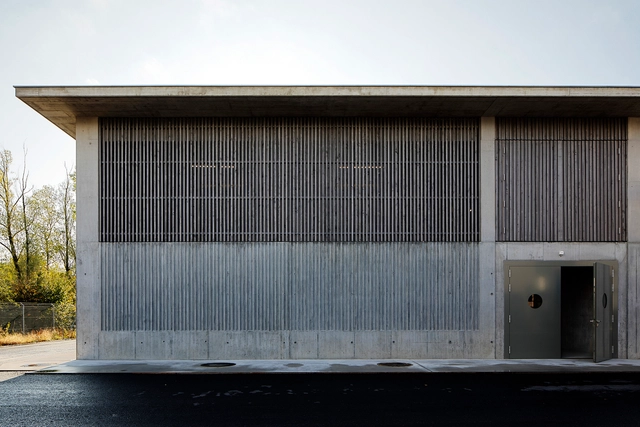
AVA Altenrhein Water Plant / Lukas Imhof Architektur - Interior Photography, Infrastructure, Beam, Facade, Fence, Handrail, Column, DoorAVA Altenrhein Water Plant / Lukas Imhof Architektur - Interior Photography, Infrastructure, Beam, Handrail, FacadeAVA Altenrhein Water Plant / Lukas Imhof Architektur - Exterior Photography, Infrastructure, Facade, FenceAVA Altenrhein Water Plant / Lukas Imhof Architektur - Exterior Photography, Infrastructure, FacadeAVA Altenrhein Water Plant / Lukas Imhof Architektur - More Images+ 20

Ternion Villas / Studio Toggle

Ternion Villas / Studio Toggle - Interior Photography, Sustainability, FacadeTernion Villas / Studio Toggle - Interior Photography, Sustainability, KitchenTernion Villas / Studio Toggle - Interior Photography, Sustainability, ArchTernion Villas / Studio Toggle - Exterior Photography, SustainabilityTernion Villas / Studio Toggle - More Images+ 25

  • Architects: Studio Toggle
  • Area Area of this architecture project Area:  2841 m²
  • Year Completion year of this architecture project Year:  2020
  • Manufacturers Brands with products used in this architecture project
    Manufacturers:  GRAPHISOFT, JNF

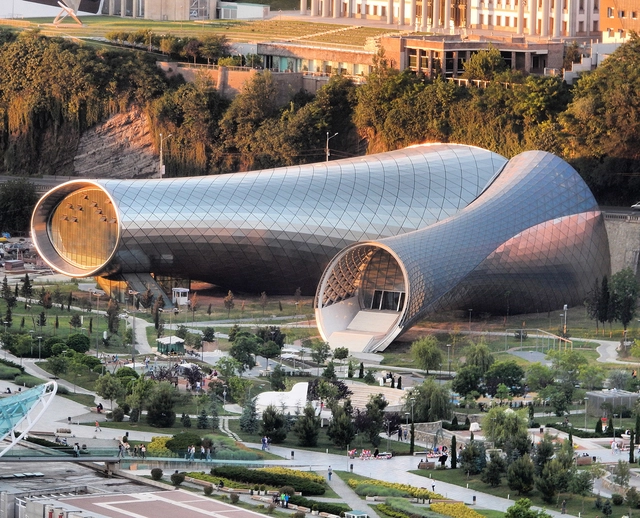
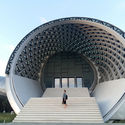
Rhike Park, Music Theatre and Exhibition Hall / Studio Fuksas

Rhike Park, Music Theatre and Exhibition Hall / Studio Fuksas - Exterior Photography, Museums & Exhibit , CityscapeRhike Park, Music Theatre and Exhibition Hall / Studio Fuksas - Exterior Photography, Museums & Exhibit , FacadeRhike Park, Music Theatre and Exhibition Hall / Studio Fuksas - Exterior Photography, Museums & Exhibit , Facade, Arch, CityscapeRhike Park, Music Theatre and Exhibition Hall / Studio Fuksas - Exterior Photography, Museums & Exhibit , Facade, Arch, StairsRhike Park, Music Theatre and Exhibition Hall / Studio Fuksas - More Images+ 14

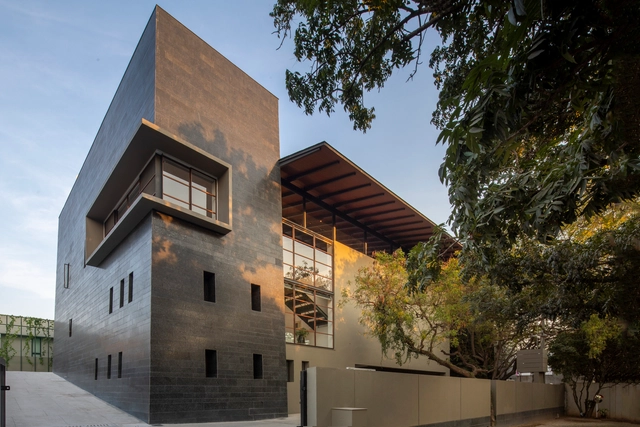
Black Bastion House / Spasm Design

Black Bastion House / Spasm Design - Interior Photography, HousesBlack Bastion House / Spasm Design - Interior Photography, HousesBlack Bastion House / Spasm Design - Interior Photography, HousesBlack Bastion House / Spasm Design - Exterior Photography, Houses, FacadeBlack Bastion House / Spasm Design - More Images+ 17

•
Coimbatore, India
  • Architects: Spasm Design
  • Area Area of this architecture project Area:  11500 ft²
  • Year Completion year of this architecture project Year:  2020

İyziPark Office Complex / Ahmet Alatas Workshop

İyziPark Office Complex / Ahmet Alatas Workshop - Exterior Photography, Office BuildingsİyziPark Office Complex / Ahmet Alatas Workshop - Exterior Photography, Office BuildingsİyziPark Office Complex / Ahmet Alatas Workshop - Interior Photography, Office BuildingsİyziPark Office Complex / Ahmet Alatas Workshop - Exterior Photography, Office Buildings, FacadeİyziPark Office Complex / Ahmet Alatas Workshop - More Images+ 44

Metlifecare Gulf Rise Retirement Homes / Warren and Mahoney

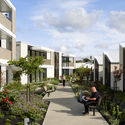
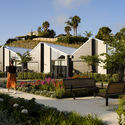
Metlifecare Gulf Rise Retirement Homes  / Warren and Mahoney - Exterior Photography, Asylum, FacadeMetlifecare Gulf Rise Retirement Homes  / Warren and Mahoney - Exterior Photography, Asylum, GardenMetlifecare Gulf Rise Retirement Homes  / Warren and Mahoney - Exterior Photography, AsylumMetlifecare Gulf Rise Retirement Homes  / Warren and Mahoney - Exterior Photography, AsylumMetlifecare Gulf Rise Retirement Homes  / Warren and Mahoney - More Images+ 15

•
Auckland, New Zealand
  • Architects: Warren and Mahoney
  • Year Completion year of this architecture project Year:  2019
  • Manufacturers Brands with products used in this architecture project
    Manufacturers:  AutoDesk, Roofing Industries, Trimble Navigation

ST House / RUANGRONA

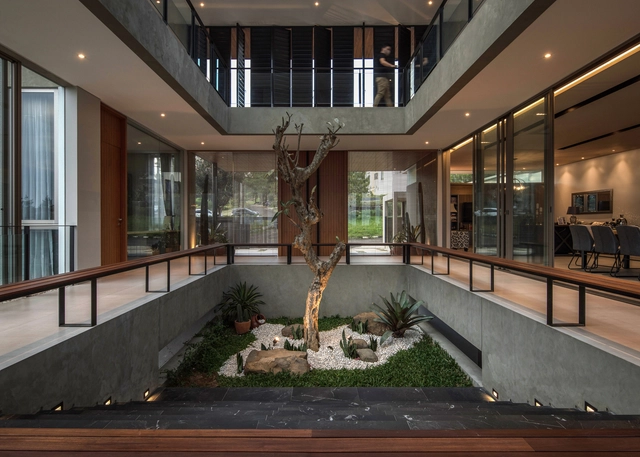
ST House / RUANGRONA - Exterior Photography, House Interiors, FacadeST House / RUANGRONA - Interior Photography, House Interiors, KitchenST House / RUANGRONA - Interior Photography, House Interiors, Kitchen, FacadeST House / RUANGRONA - Interior Photography, House Interiors, FacadeST House / RUANGRONA - More Images+ 20

•
Kecamatan Cidadap, Indonesia
  • Architects: RUANGRONA
  • Area Area of this architecture project Area:  900 m²
  • Year Completion year of this architecture project Year:  2020
  • Manufacturers Brands with products used in this architecture project
    Manufacturers:  Cisangkan, Dekson, LIXIL , Mowilex, Niro granite

S*Park / Tres Birds

S*Park / Tres Birds - Exterior Photography, Apartments, ChairS*Park / Tres Birds - Exterior Photography, Apartments, Facade, DoorS*Park / Tres Birds - Exterior Photography, ApartmentsS*Park / Tres Birds - Exterior Photography, Apartments, GardenS*Park / Tres Birds - More Images+ 27

Ceramic House / Ezequiel Spinelli + Facundo S. López

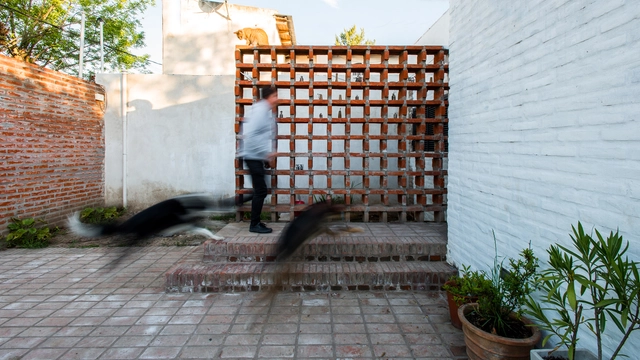
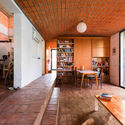
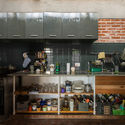
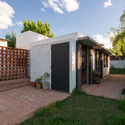
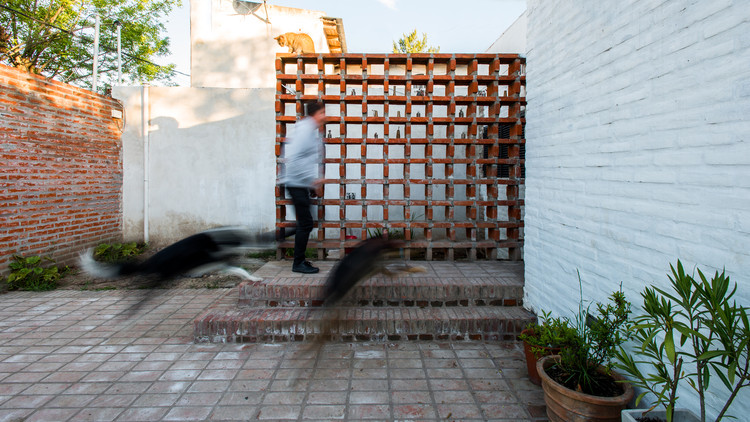
Ceramic House / Ezequiel Spinelli + Facundo S. López - Exterior Photography, Houses, StairsCeramic House / Ezequiel Spinelli + Facundo S. López - Interior Photography, Houses, Beam, Table, ChairCeramic House / Ezequiel Spinelli + Facundo S. López - Interior Photography, Houses, Kitchen, CountertopCeramic House / Ezequiel Spinelli + Facundo S. López - Exterior Photography, Houses, GardenCeramic House / Ezequiel Spinelli + Facundo S. López - More Images+ 20

•
Villa Elisa, Argentina

Extension of the Cemetery of La Mojonera / Palenzvela Taller de Arquitectura

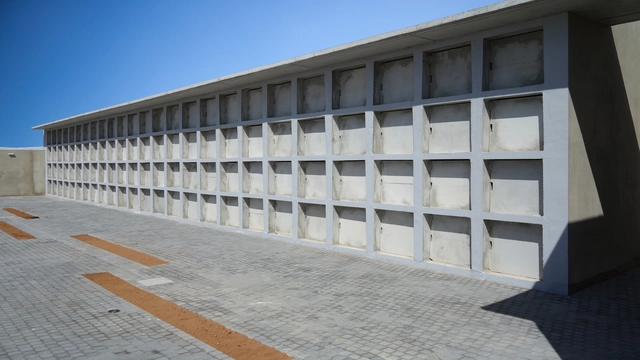
Extension of the Cemetery of La Mojonera  / Palenzvela Taller de Arquitectura - Exterior Photography, ExtensionExtension of the Cemetery of La Mojonera  / Palenzvela Taller de Arquitectura - Exterior Photography, ExtensionExtension of the Cemetery of La Mojonera  / Palenzvela Taller de Arquitectura - Exterior Photography, ExtensionExtension of the Cemetery of La Mojonera  / Palenzvela Taller de Arquitectura - Exterior Photography, ExtensionExtension of the Cemetery of La Mojonera  / Palenzvela Taller de Arquitectura - More Images+ 17

•
La Mojonera, Spain
  • Area Area of this architecture project Area:  508 m²
  • Year Completion year of this architecture project Year:  2019
  • Manufacturers Brands with products used in this architecture project
    Manufacturers:  AutoDesk, FARO Barcelona, Grupo Piroval, Montalbán&Rodríguez, Murfor, +1

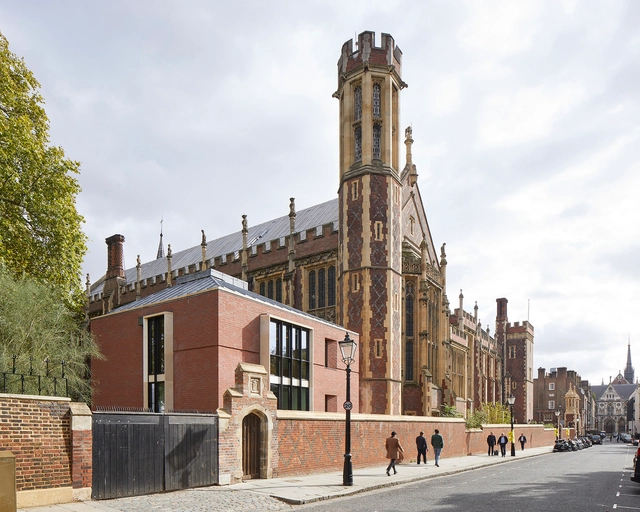
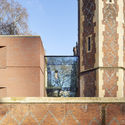
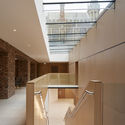
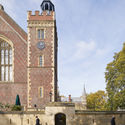
The Great Hall and Library for the Honourable Society of Lincoln’s Inn / MICA

The Great Hall and Library for the Honourable Society of Lincoln’s Inn / MICA - Exterior Photography, Library, Facade, DoorThe Great Hall and Library for the Honourable Society of Lincoln’s Inn / MICA - Exterior Photography, LibraryThe Great Hall and Library for the Honourable Society of Lincoln’s Inn / MICA - Interior Photography, Library, Stairs, HandrailThe Great Hall and Library for the Honourable Society of Lincoln’s Inn / MICA - Exterior Photography, Library, ArchThe Great Hall and Library for the Honourable Society of Lincoln’s Inn / MICA - More Images+ 26

  • Architects: MICA
  • Area Area of this architecture project Area:  1850 m²
  • Year Completion year of this architecture project Year:  2019
  • Manufacturers Brands with products used in this architecture project
    Manufacturers:  Secco Sistemi, Albion Stone, Ardern Hodges, Audience Systems, Bentley Mills, +10

ReYard House / Team Bosphorus from Turkey

ReYard House / Team Bosphorus from Turkey - Exterior Photography, Sustainability, FacadeReYard House / Team Bosphorus from Turkey - Exterior Photography, SustainabilityReYard House / Team Bosphorus from Turkey - Interior Photography, Sustainability, TableReYard House / Team Bosphorus from Turkey - Interior Photography, Sustainability, Fence, Facade, Column, HandrailReYard House / Team Bosphorus from Turkey - More Images+ 38

  • Area Area of this architecture project Area:  140 m²
  • Year Completion year of this architecture project Year:  2019
  • Manufacturers Brands with products used in this architecture project
    Manufacturers:  AutoDesk, AFS, Ahmet Demirel, Aldağ, Ansys Fluent, +16

BS House / alarciaferrer arquitectos

BS House / alarciaferrer arquitectos - Exterior Photography, Houses, FacadeBS House / alarciaferrer arquitectos - Exterior Photography, Houses, BeamBS House / alarciaferrer arquitectos - Exterior Photography, HousesBS House / alarciaferrer arquitectos - Interior Photography, Houses, BeamBS House / alarciaferrer arquitectos - More Images+ 12

•
Córdoba, Argentina

Namra Coffee / D1 Architectural Studio

Namra Coffee  / D1 Architectural Studio - Interior Photography, Renovation, Kitchen, BeamNamra Coffee  / D1 Architectural Studio - Interior Photography, Renovation, Beam, Table, Chair, LightingNamra Coffee  / D1 Architectural Studio - Interior Photography, Renovation, Stairs, Beam, LightingNamra Coffee  / D1 Architectural Studio - Exterior Photography, RenovationNamra Coffee  / D1 Architectural Studio - More Images+ 22

  • Area Area of this architecture project Area:  147 m²
  • Year Completion year of this architecture project Year:  2020
  • Manufacturers Brands with products used in this architecture project
    Manufacturers:  AutoDesk

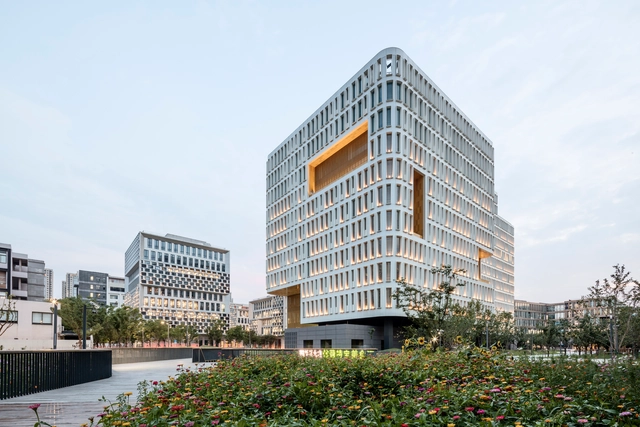
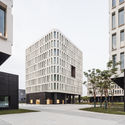
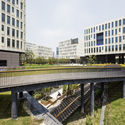
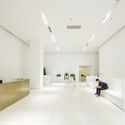
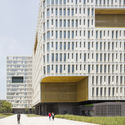
Huaxin Tiandi Office Campus / Ferrier Marchetti Studio

Huaxin Tiandi Office Campus / Ferrier Marchetti Studio - Exterior Photography, Office Buildings, FacadeHuaxin Tiandi Office Campus / Ferrier Marchetti Studio - Exterior Photography, Office BuildingsHuaxin Tiandi Office Campus / Ferrier Marchetti Studio - Interior Photography, Office Buildings, ChairHuaxin Tiandi Office Campus / Ferrier Marchetti Studio - Exterior Photography, Office Buildings, FacadeHuaxin Tiandi Office Campus / Ferrier Marchetti Studio - More Images+ 17

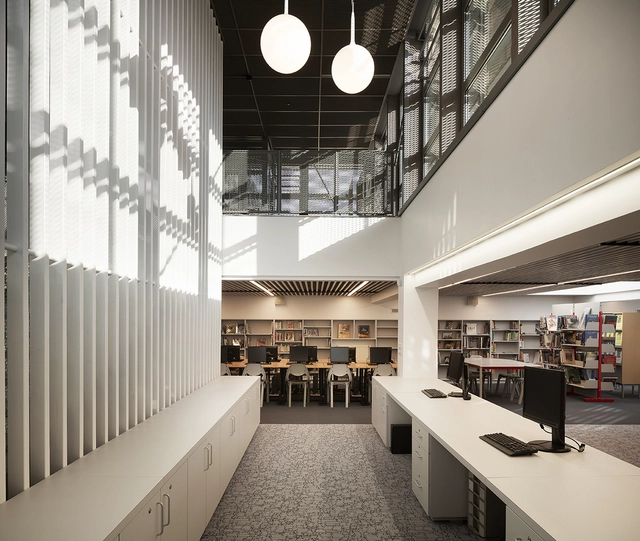
Paul Heraud High School in Gap / Romain Jamot Architecture

Paul Heraud High School in Gap / Romain Jamot Architecture - Interior Photography, Sustainability, Stairs, ColumnPaul Heraud High School in Gap / Romain Jamot Architecture - Interior Photography, Sustainability, FacadePaul Heraud High School in Gap / Romain Jamot Architecture - Interior Photography, Sustainability, Column, BeamPaul Heraud High School in Gap / Romain Jamot Architecture - Interior Photography, SustainabilityPaul Heraud High School in Gap / Romain Jamot Architecture - More Images+ 32