1. ArchDaily
  2. On Facebook

On Facebook: The Latest Architecture and News

AMS Nest / DIALOG + B+H Architects

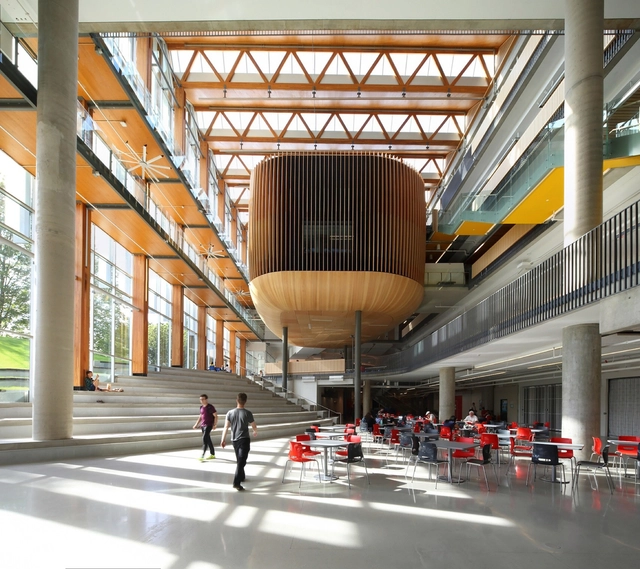
AMS Nest / DIALOG + B+H Architects - Interior Photography, University, Stairs, FacadeAMS Nest / DIALOG + B+H Architects - UniversityAMS Nest / DIALOG + B+H Architects - UniversityAMS Nest / DIALOG + B+H Architects - Exterior Photography, University, FacadeAMS Nest / DIALOG + B+H Architects - More Images+ 8

•
Vancouver, Canada

Family Framework / Sibling Architecture

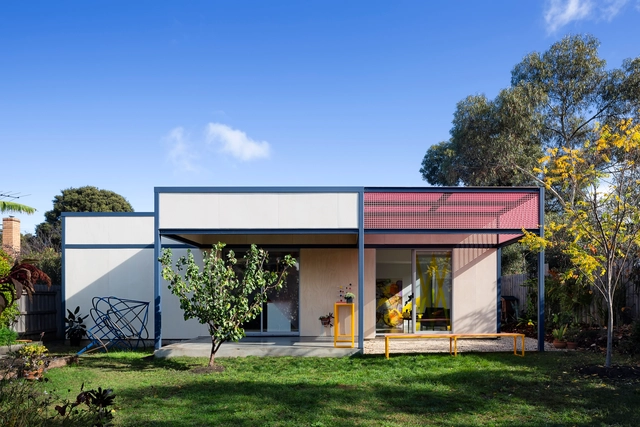
Family Framework / Sibling Architecture - Exterior Photography, Houses, GardenFamily Framework / Sibling Architecture - Interior Photography, HousesFamily Framework / Sibling Architecture - Interior Photography, Houses, BathroomFamily Framework / Sibling Architecture - Exterior Photography, Houses, GardenFamily Framework / Sibling Architecture - More Images+ 6

El Arrayan House / Oficina Bravo

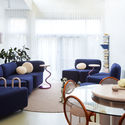
El Arrayan House / Oficina Bravo - Interior Photography, Houses, BedroomEl Arrayan House / Oficina Bravo - Exterior Photography, Houses, Courtyard, FacadeEl Arrayan House / Oficina Bravo - Interior Photography, HousesEl Arrayan House / Oficina Bravo - Exterior Photography, Houses, GardenEl Arrayan House / Oficina Bravo - More Images+ 10
•
Lo Barnechea, Chile
  • Architects: Oficina Bravo
  • Area Area of this architecture project Area:  190 m²
  • Year Completion year of this architecture project Year:  2018
  • Manufacturers Brands with products used in this architecture project
    Manufacturers:  Eco Pinturas, Timbercret

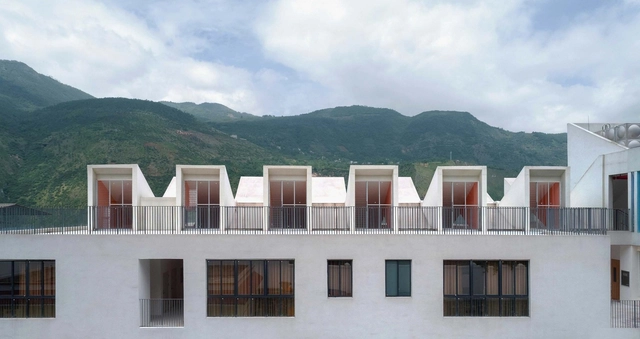
Wusihe Central Kindergarten / Atelier Y

Wusihe Central Kindergarten / Atelier Y - Exterior Photography, KindergartenWusihe Central Kindergarten / Atelier Y - Exterior Photography, Kindergarten, FacadeWusihe Central Kindergarten / Atelier Y - Interior Photography, Kindergarten, Kitchen, StairsWusihe Central Kindergarten / Atelier Y - Interior Photography, KindergartenWusihe Central Kindergarten / Atelier Y - More Images+ 17

Lake House Home Stay / MOU Architecture Studio

Lake House Home Stay / MOU Architecture Studio - Interior Photography, Lodging, Stairs
© yuuuunstudio

Lake House Home Stay / MOU Architecture Studio - Interior Photography, Lodging, StairsLake House Home Stay / MOU Architecture Studio - Interior Photography, LodgingLake House Home Stay / MOU Architecture Studio - Interior Photography, LodgingLake House Home Stay / MOU Architecture Studio - Interior Photography, LodgingLake House Home Stay / MOU Architecture Studio - More Images+ 14

•
Huai'an, China
  • Area Area of this architecture project Area:  120 m²
  • Year Completion year of this architecture project Year:  2020
  • Manufacturers Brands with products used in this architecture project
    Manufacturers:  Mountain Living

Over the Layers Building / A'DUS [Architectural Designer Cluster]

Over the Layers Building / A'DUS [Architectural Designer Cluster] - Exterior Photography, Office Buildings, Stairs, HandrailOver the Layers Building / A'DUS [Architectural Designer Cluster] - Interior Photography, Office BuildingsOver the Layers Building / A'DUS [Architectural Designer Cluster] - Exterior Photography, Office Buildings, FacadeOver the Layers Building / A'DUS [Architectural Designer Cluster] - Exterior Photography, Office Buildings, FacadeOver the Layers Building / A'DUS [Architectural Designer Cluster] - More Images+ 43

Hara Hospital – South building / K+S Architects Nobuya Kashima + Aya Sato

Hara Hospital – South building / K+S Architects Nobuya Kashima + Aya Sato - Interior Photography, Hospital , FacadeHara Hospital – South building / K+S Architects Nobuya Kashima + Aya Sato - Interior Photography, Hospital Hara Hospital – South building / K+S Architects Nobuya Kashima + Aya Sato - Interior Photography, Hospital Hara Hospital – South building / K+S Architects Nobuya Kashima + Aya Sato - Exterior Photography, Hospital , FacadeHara Hospital – South building / K+S Architects Nobuya Kashima + Aya Sato - More Images+ 20

•
Isesaki, Japan

Ginkgo Swan Lake Train Station NO.2 / Hexia Architects

Ginkgo Swan Lake Train Station NO.2 / Hexia Architects - Exterior Photography, Train StationGinkgo Swan Lake Train Station NO.2 / Hexia Architects - Interior Photography, Train Station, BeamGinkgo Swan Lake Train Station NO.2 / Hexia Architects - Interior Photography, Train Station, BeamGinkgo Swan Lake Train Station NO.2 / Hexia Architects - Interior Photography, Train StationGinkgo Swan Lake Train Station NO.2 / Hexia Architects - More Images+ 22

•
Jiaxing, China

Camo House / WOW Architects

Camo House / WOW Architects - Exterior Photography, Sustainability
© Aaron Pocock

Camo House / WOW Architects - Exterior Photography, Sustainability, FacadeCamo House / WOW Architects - Interior Photography, Sustainability, Stairs, HandrailCamo House / WOW Architects - Interior Photography, Sustainability, Table, ChairCamo House / WOW Architects - Exterior Photography, SustainabilityCamo House / WOW Architects - More Images+ 18

The St. Regis Maldives Vommuli Resort / WOW Architects

The St. Regis Maldives Vommuli Resort / WOW Architects - Interior Photography, Hotels, ChairThe St. Regis Maldives Vommuli Resort / WOW Architects - Exterior Photography, HotelsThe St. Regis Maldives Vommuli Resort / WOW Architects - Interior Photography, HotelsThe St. Regis Maldives Vommuli Resort / WOW Architects - Exterior Photography, HotelsThe St. Regis Maldives Vommuli Resort / WOW Architects - More Images+ 32

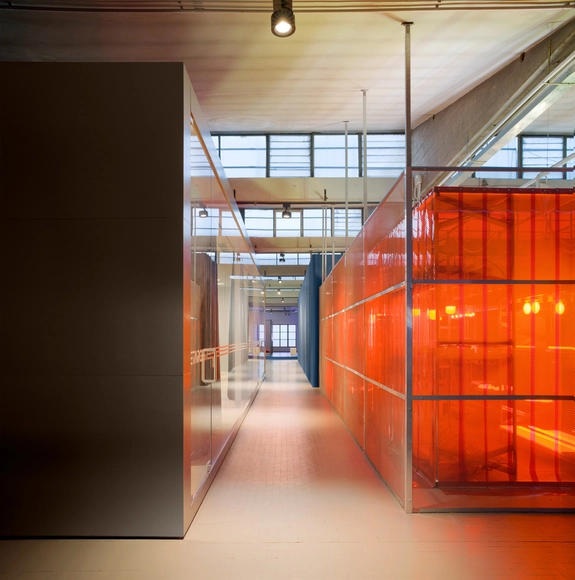
TH01 | Targetti Hub / DEFERRARI+MODESTI

TH01 | Targetti Hub / DEFERRARI+MODESTI - Interior Photography, Office BuildingsTH01 | Targetti Hub / DEFERRARI+MODESTI - Interior Photography, Office Buildings, ChairTH01 | Targetti Hub / DEFERRARI+MODESTI - Interior Photography, Office Buildings, ChairTH01 | Targetti Hub / DEFERRARI+MODESTI - Interior Photography, Office BuildingsTH01 | Targetti Hub / DEFERRARI+MODESTI - More Images+ 19

  • Architects: DEFERRARI+MODESTI
  • Year Completion year of this architecture project Year:  2019
  • Manufacturers Brands with products used in this architecture project
    Manufacturers:  Lamberts, Abet Laminati, Bolon, Kerakoll design house, Pedrali, +1

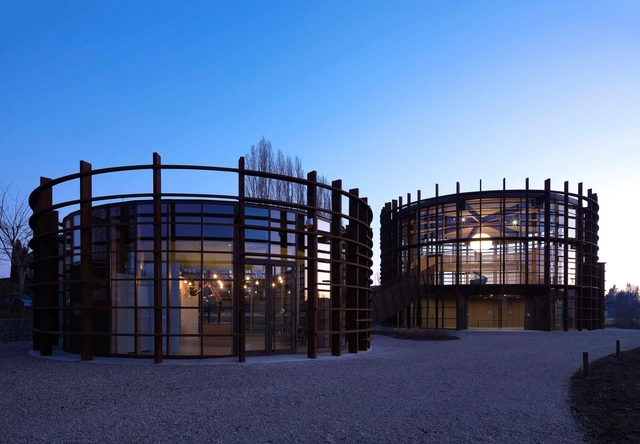
Workshop Ricostruzione - The Sports and Culture Center / Mario Cucinella Architects

Workshop Ricostruzione - The Sports and Culture Center / Mario Cucinella Architects - Exterior Photography, Sports Architecture, FacadeWorkshop Ricostruzione - The Sports and Culture Center / Mario Cucinella Architects - Interior Photography, Sports ArchitectureWorkshop Ricostruzione - The Sports and Culture Center / Mario Cucinella Architects - Interior Photography, Sports ArchitectureWorkshop Ricostruzione - The Sports and Culture Center / Mario Cucinella Architects - Exterior Photography, Sports ArchitectureWorkshop Ricostruzione - The Sports and Culture Center / Mario Cucinella Architects - More Images+ 11

•
Bondeno (FE), Italy

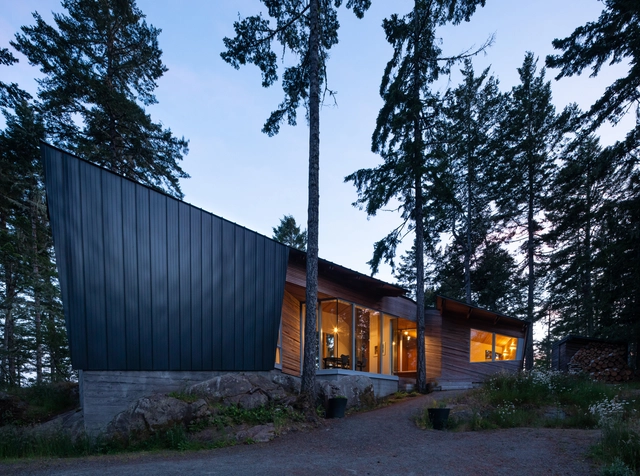
Sooke 01 House / Campos Studio

Sooke 01 House / Campos Studio - Interior Photography, Houses, BeamSooke 01 House / Campos Studio - Exterior Photography, HousesSooke 01 House / Campos Studio - Interior Photography, Houses, KitchenSooke 01 House / Campos Studio - Exterior Photography, HousesSooke 01 House / Campos Studio - More Images+ 19

•
Sooke, Canada
  • Architects: Campos Studio
  • Area Area of this architecture project Area:  1480 ft²
  • Year Completion year of this architecture project Year:  2018
  • Manufacturers Brands with products used in this architecture project
    Manufacturers:  Duravit, Ashley Norton, Marvin, Standing Seam
  • Professionals: Equilibrium Consulting

Tamarind Bistro and Music House / BodinChapa Architects

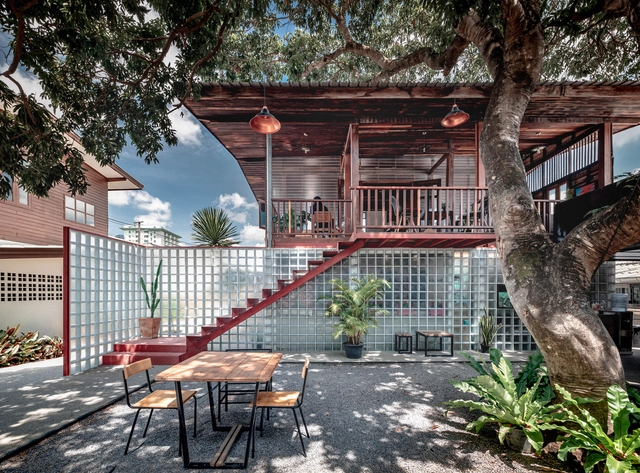
Tamarind Bistro and Music House / BodinChapa Architects - Interior Photography, Mixed Use Architecture, Beam, Handrail, FacadeTamarind Bistro and Music House / BodinChapa Architects - Interior Photography, Mixed Use Architecture, Beam, Facade, Table, ChairTamarind Bistro and Music House / BodinChapa Architects - Exterior Photography, Mixed Use Architecture, Garden, Facade, Door, Stairs, HandrailTamarind Bistro and Music House / BodinChapa Architects - Exterior Photography, Mixed Use Architecture, Courtyard, Stairs, Facade, Beam, Handrail, Fence, Chair, TableTamarind Bistro and Music House / BodinChapa Architects - More Images+ 30

  • Area Area of this architecture project Area:  250 m²
  • Year Completion year of this architecture project Year:  2019
  • Manufacturers Brands with products used in this architecture project
    Manufacturers:  SUNSHIELD

Gertrudshof Nike Central Europe HQ / Studio Julian Breinersdorfer + RIMPAU BAUER DERVEAUX Architekten

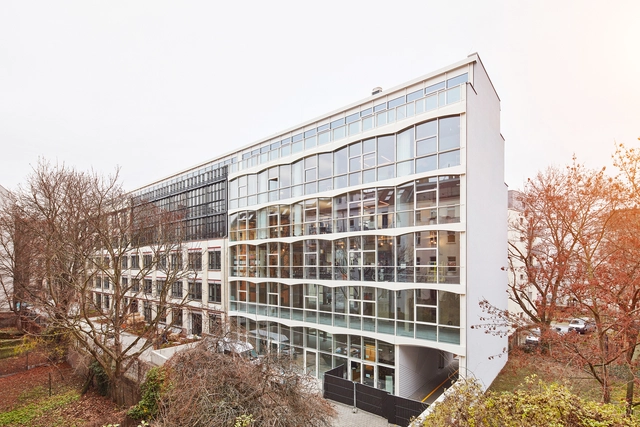
Gertrudshof Nike Central Europe HQ   / Studio Julian Breinersdorfer + RIMPAU BAUER DERVEAUX Architekten - Interior Photography, Office Buildings, FacadeGertrudshof Nike Central Europe HQ   / Studio Julian Breinersdorfer + RIMPAU BAUER DERVEAUX Architekten - Interior Photography, Office Buildings, Beam, Column, FacadeGertrudshof Nike Central Europe HQ   / Studio Julian Breinersdorfer + RIMPAU BAUER DERVEAUX Architekten - Interior Photography, Office BuildingsGertrudshof Nike Central Europe HQ   / Studio Julian Breinersdorfer + RIMPAU BAUER DERVEAUX Architekten - Interior Photography, Office BuildingsGertrudshof Nike Central Europe HQ   / Studio Julian Breinersdorfer + RIMPAU BAUER DERVEAUX Architekten - More Images+ 22

Vinken House / Poot architectuur

Vinken House / Poot architectuur - Exterior Photography, Houses, Facade
© Pieter Geerts

Vinken House / Poot architectuur - Exterior Photography, Houses, FacadeVinken House / Poot architectuur - Interior Photography, HousesVinken House / Poot architectuur - Exterior Photography, Houses, FacadeVinken House / Poot architectuur - Exterior Photography, Houses, FacadeVinken House / Poot architectuur - More Images+ 7

•
Boechout, Belgium
  • Architects: Poot architectuur
  • Area Area of this architecture project Area:  220 m²
  • Year Completion year of this architecture project Year:  2019
  • Manufacturers Brands with products used in this architecture project
    Manufacturers:  Duravit, Nemetschek, Trimble
  • Professionals: DDas Bureau bvba

Frenches Interior / Sibling Architecture

Frenches Interior / Sibling Architecture - Interior Photography, House InteriorsFrenches Interior / Sibling Architecture - Interior Photography, House Interiors, ChairFrenches Interior / Sibling Architecture - Interior Photography, House Interiors, Bedroom, BedFrenches Interior / Sibling Architecture - Interior Photography, House InteriorsFrenches Interior / Sibling Architecture - More Images+ 7

The Mass “Harajuku Expanding Landscape Project” / Nobuo Araki/The Archetype

The Mass “Harajuku Expanding Landscape Project” / Nobuo Araki/The Archetype   - Exterior Photography, Urban & Land Use PlanningThe Mass “Harajuku Expanding Landscape Project” / Nobuo Araki/The Archetype   - Interior Photography, Urban & Land Use PlanningThe Mass “Harajuku Expanding Landscape Project” / Nobuo Araki/The Archetype   - Exterior Photography, Urban & Land Use PlanningThe Mass “Harajuku Expanding Landscape Project” / Nobuo Araki/The Archetype   - Exterior Photography, Urban & Land Use Planning, Facade, DoorThe Mass “Harajuku Expanding Landscape Project” / Nobuo Araki/The Archetype   - More Images+ 21