1. ArchDaily
  2. On Facebook

On Facebook: The Latest Architecture and News

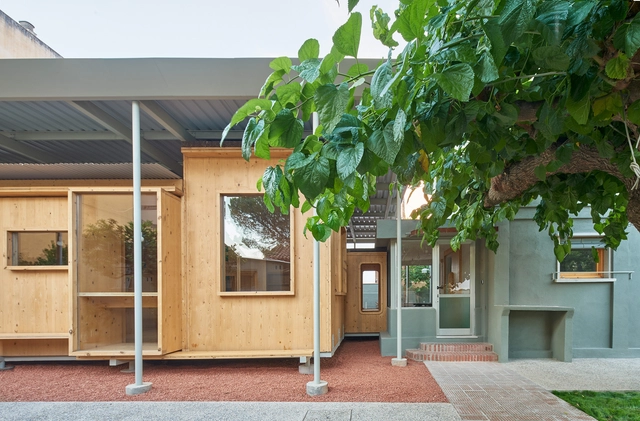
Trang House / Nguyen Thanh Trung Architects
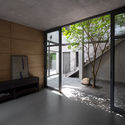
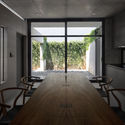
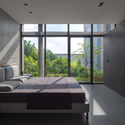
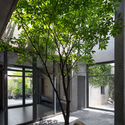
Trang House / Nguyen Thanh Trung Architects - Interior Photography, Houses, FacadeTrang House / Nguyen Thanh Trung Architects - Interior Photography, Houses, Door, Table, ChairTrang House / Nguyen Thanh Trung Architects - Interior Photography, Houses, BedroomTrang House / Nguyen Thanh Trung Architects - Exterior Photography, HousesTrang House / Nguyen Thanh Trung Architects - More Images+ 19
•
Duyên Hà, Vietnam
  • Area Area of this architecture project Area:  290 m²
  • Year Completion year of this architecture project Year:  2020
  • Manufacturers Brands with products used in this architecture project
    Manufacturers:  AutoDesk, An Cuong

King's Joy Restaurant / Atelier FCJZ
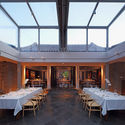
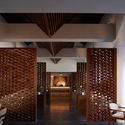
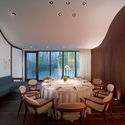
King's Joy Restaurant / Atelier FCJZ - Exterior Photography, Restaurant & Bar InteriorsKing's Joy Restaurant / Atelier FCJZ - Interior Photography, Restaurant & Bar InteriorsKing's Joy Restaurant / Atelier FCJZ - Interior Photography, Restaurant & Bar InteriorsKing's Joy Restaurant / Atelier FCJZ - Interior Photography, Restaurant & Bar InteriorsKing's Joy Restaurant / Atelier FCJZ - More Images+ 9
Kardella Residence / studiofour

Kardella Residence / studiofour - Interior Photography, Extension, Bathroom, SinkKardella Residence / studiofour - Exterior Photography, ExtensionKardella Residence / studiofour - Interior Photography, Extension, Facade, Beam, Table, ChairKardella Residence / studiofour - Interior Photography, ExtensionKardella Residence / studiofour - More Images+ 17

•
Malvern East, Australia
  • Architects: studiofour
  • Area Area of this architecture project Area:  400 m²
  • Year Completion year of this architecture project Year:  2019
  • Manufacturers Brands with products used in this architecture project
    Manufacturers:  Gaggenau, Louis Poulsen, Brodware, Dulux, Hub Furniture

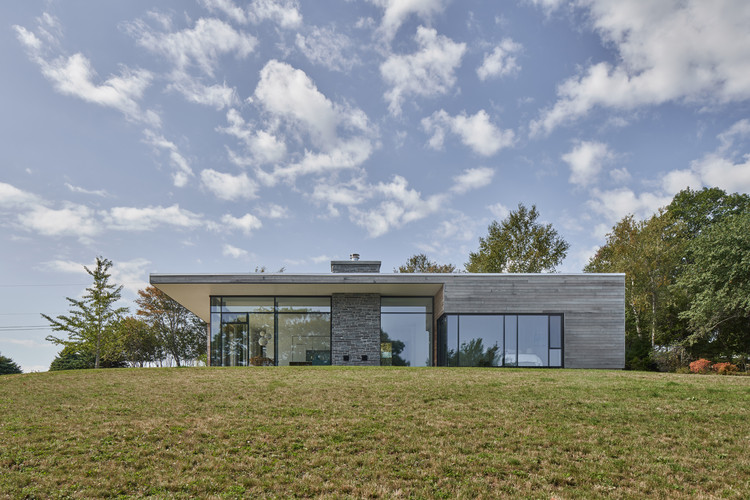
House at Indian Point / FBM Architecture | Interior Design | Planning

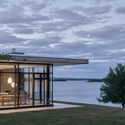
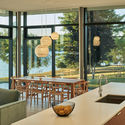
House at Indian Point / FBM Architecture | Interior Design | Planning - Exterior Photography, HousesHouse at Indian Point / FBM Architecture | Interior Design | Planning - Interior Photography, Houses, Kitchen, CountertopHouse at Indian Point / FBM Architecture | Interior Design | Planning - Exterior Photography, Houses, FacadeHouse at Indian Point / FBM Architecture | Interior Design | Planning - Interior Photography, Houses, Door, Table, Lighting, ChairHouse at Indian Point / FBM Architecture | Interior Design | Planning - More Images+ 14
•
Mahone Bay, Canada

Puri Chveni Restaurant / YOD Group

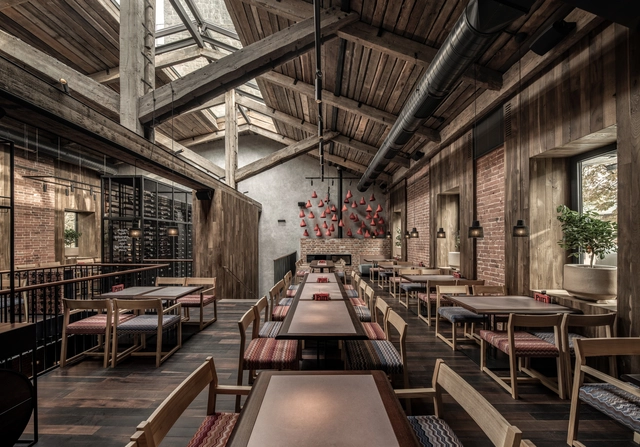
Puri Chveni Restaurant  / YOD Group - Interior Photography, Restaurant & Bar Interiors, BeamPuri Chveni Restaurant  / YOD Group - Interior Photography, Restaurant & Bar Interiors, BeamPuri Chveni Restaurant  / YOD Group - Interior Photography, Restaurant & Bar Interiors, BeamPuri Chveni Restaurant  / YOD Group - Exterior Photography, Restaurant & Bar Interiors, Facade, ArchPuri Chveni Restaurant  / YOD Group - More Images+ 17

  • Architects: YOD Group
  • Area Area of this architecture project Area:  550 m²
  • Year Completion year of this architecture project Year:  2020
  • Manufacturers Brands with products used in this architecture project
    Manufacturers:  Expolight, NIC, Showroom Finland, Stern

Majamaja Wuorio Eco-Cabin / Littow Architectes

Majamaja Wuorio Eco-Cabin / Littow Architectes - Exterior Photography, SustainabilityMajamaja Wuorio Eco-Cabin / Littow Architectes - Interior Photography, Sustainability, KitchenMajamaja Wuorio Eco-Cabin / Littow Architectes - Exterior Photography, SustainabilityMajamaja Wuorio Eco-Cabin / Littow Architectes - Exterior Photography, SustainabilityMajamaja Wuorio Eco-Cabin / Littow Architectes - More Images+ 11

  • Architects: Littow Architectes
  • Area Area of this architecture project Area:  23 m²
  • Year Completion year of this architecture project Year:  2020

Max Jacob Nursery / Olivier Palatre architectes
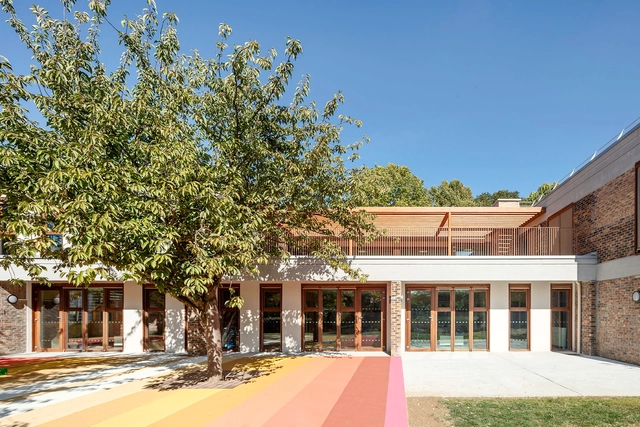
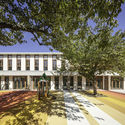
Max Jacob Nursery / Olivier Palatre architectes - Interior Photography, Day Care, Beam, Facade, FenceMax Jacob Nursery / Olivier Palatre architectes - Interior Photography, Day Care, BeamMax Jacob Nursery / Olivier Palatre architectes - Interior Photography, Day Care, TableMax Jacob Nursery / Olivier Palatre architectes - Exterior Photography, Day Care, FacadeMax Jacob Nursery / Olivier Palatre architectes - More Images+ 12
  • Area Area of this architecture project Area:  1593 m²
  • Year Completion year of this architecture project Year:  2019
  • Manufacturers Brands with products used in this architecture project
    Manufacturers:  AutoDesk, Chaos Group, Archipad, Le Relais, McNeel, +2

JEC House / Aixopluc

JEC House  /  Aixopluc - Exterior Photography, RenovationJEC House  /  Aixopluc - Interior Photography, Renovation, Kitchen, CountertopJEC House  /  Aixopluc - Interior Photography, RenovationJEC House  /  Aixopluc - Interior Photography, Renovation, StairsJEC House  /  Aixopluc - More Images+ 10

  • Architects: Aixopluc
  • Area Area of this architecture project Area:  354 m²
  • Year Completion year of this architecture project Year:  2018
  • Manufacturers Brands with products used in this architecture project
    Manufacturers:  AutoDesk, Huguet, Morso, Persiana Barcelona

COCO Art Villas Costa Rica / ARCHWERK + Formafatal
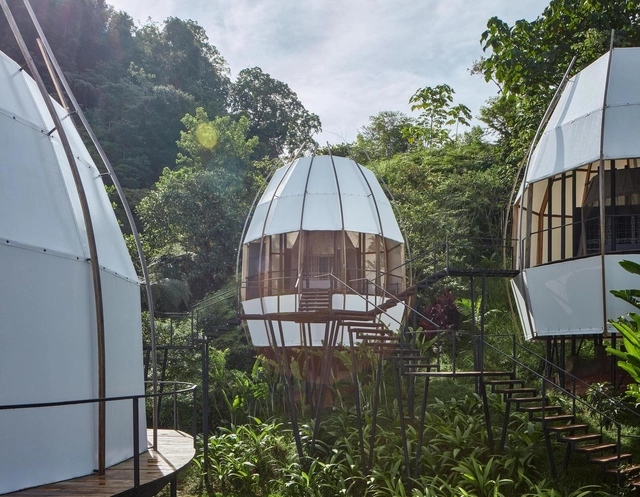
COCO Art Villas Costa Rica / ARCHWERK + Formafatal - Interior Photography, LodgingCOCO Art Villas Costa Rica / ARCHWERK + Formafatal - Exterior Photography, LodgingCOCO Art Villas Costa Rica / ARCHWERK + Formafatal - Exterior Photography, Lodging, StairsCOCO Art Villas Costa Rica / ARCHWERK + Formafatal - Interior Photography, Lodging, BathroomCOCO Art Villas Costa Rica / ARCHWERK + Formafatal - More Images+ 61

  • Architects: ARCHWERK, Formafatal
  • Area Area of this architecture project Area:  244 m²
  • Year Completion year of this architecture project Year:  2020
  • Manufacturers Brands with products used in this architecture project
    Manufacturers:  Interlude Home, Marilou, Naluri Collection, Notre Monde, Sondaleza, +1

Spacedog Cafe / COV Corp

Spacedog Cafe / COV Corp - Exterior Photography, Coffee Shop Interiors, FacadeSpacedog Cafe / COV Corp - Drawings, Coffee Shop InteriorsSpacedog Cafe / COV Corp - Exterior Photography, Coffee Shop Interiors, GardenSpacedog Cafe / COV Corp - Interior Photography, Coffee Shop InteriorsSpacedog Cafe / COV Corp - More Images+ 17

  • Architects: COV Corp
  • Area Area of this architecture project Area:  721 m²
  • Year Completion year of this architecture project Year:  2020
  • Manufacturers Brands with products used in this architecture project
    Manufacturers:  JEAWON, Miicon

Cala Saona House / Biombo Architects
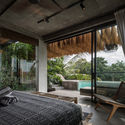
Cala Saona House / Biombo Architects - Interior Photography, House Interiors, FacadeCala Saona House / Biombo Architects - Interior Photography, House Interiors, Bedroom, ChairCala Saona House / Biombo Architects - Interior Photography, House InteriorsCala Saona House / Biombo Architects - Exterior Photography, House Interiors, CourtyardCala Saona House / Biombo Architects - More Images+ 20

  • Architects: Biombo Architects
  • Area Area of this architecture project Area:  650 m²
  • Year Completion year of this architecture project Year:  2019
  • Manufacturers Brands with products used in this architecture project
    Manufacturers:  AutoDesk, Lumion, Sika, Toto, Dulux

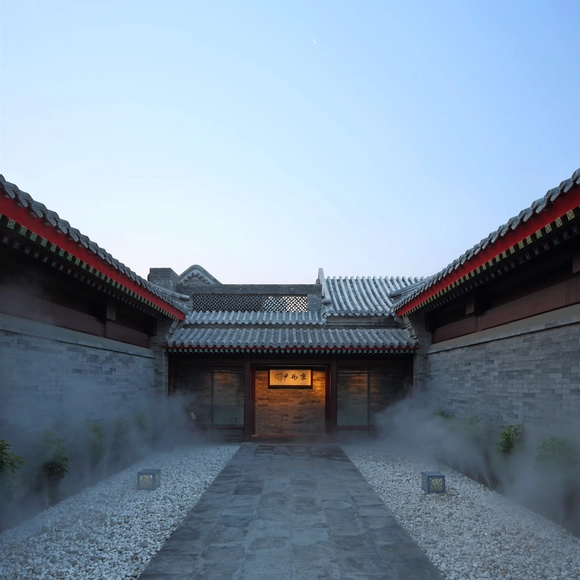
Chinese Opera Base in the Qingyun Hutong / Origin Architect

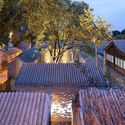
Chinese Opera Base in the Qingyun Hutong / Origin Architect - Exterior Photography, RenovationChinese Opera Base in the Qingyun Hutong / Origin Architect - Exterior Photography, RenovationChinese Opera Base in the Qingyun Hutong / Origin Architect - Interior Photography, Renovation, BeamChinese Opera Base in the Qingyun Hutong / Origin Architect - Exterior Photography, RenovationChinese Opera Base in the Qingyun Hutong / Origin Architect - More Images+ 17
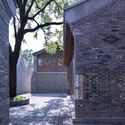
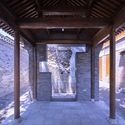
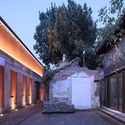
  • Architects: Origin Architect
  • Area Area of this architecture project Area:  1300 m²
  • Year Completion year of this architecture project Year:  2019

Sione Ginkakuji Store / Fumihiko Sano Studio
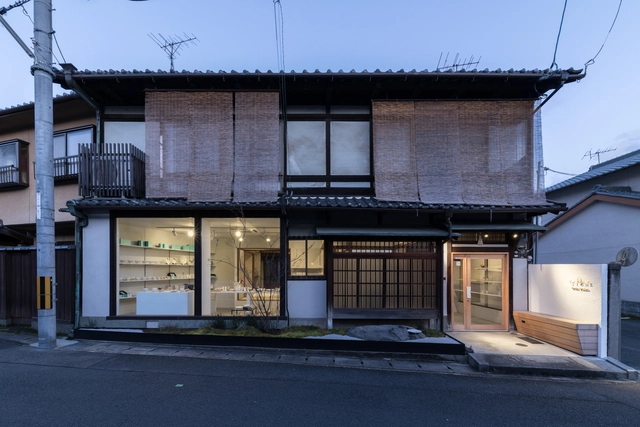
Sione Ginkakuji Store / Fumihiko Sano Studio - Interior Photography, StoreSione Ginkakuji Store / Fumihiko Sano Studio - Interior Photography, Store, KitchenSione Ginkakuji Store / Fumihiko Sano Studio - Interior Photography, Store, KitchenSione Ginkakuji Store / Fumihiko Sano Studio - Interior Photography, StoreSione Ginkakuji Store / Fumihiko Sano Studio - More Images+ 20
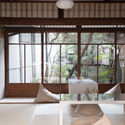
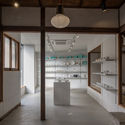
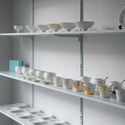
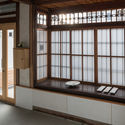
  • Area Area of this architecture project Area:  139 m²
  • Year Completion year of this architecture project Year:  2016
  • Manufacturers Brands with products used in this architecture project
    Manufacturers:  Aica Kogyo Company, Limited, JFE, Jimbo, SANWA SIGNWORKS

The Erlang Liquor Storehouse of Langjiu Estate / Langjiu Group + DCA
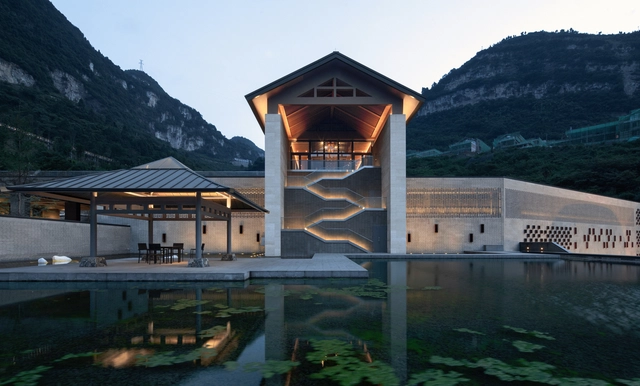
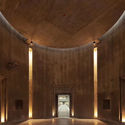
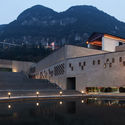
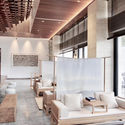
The Erlang Liquor Storehouse of Langjiu Estate / Langjiu Group + DCA - Exterior Photography, Winery, FacadeThe Erlang Liquor Storehouse of Langjiu Estate / Langjiu Group + DCA - Interior Photography, WineryThe Erlang Liquor Storehouse of Langjiu Estate / Langjiu Group + DCA - Exterior Photography, WineryThe Erlang Liquor Storehouse of Langjiu Estate / Langjiu Group + DCA - Interior Photography, WineryThe Erlang Liquor Storehouse of Langjiu Estate / Langjiu Group + DCA - More Images+ 41
•
Luzhou, China
  • Architects: DCA, Langjiu Group
  • Area Area of this architecture project Area:  30000 m²
  • Year Completion year of this architecture project Year:  2018
  • Manufacturers Brands with products used in this architecture project
    Manufacturers:  Chengdu Dajiaoya Bricks Company, Panzhihua Steel, Zhuhai Jingyi Decoration Company

Inglewood Courtyard House / Cline, formerly Mark Odom Studio
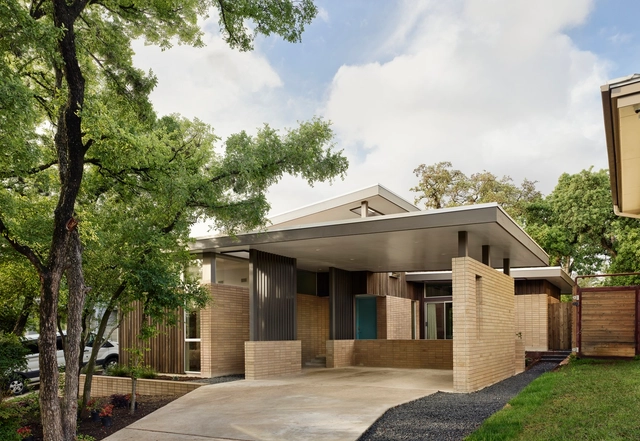
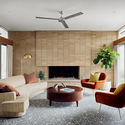
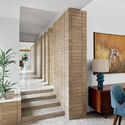
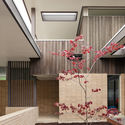
Inglewood Courtyard House / Cline, formerly Mark Odom Studio - Interior Photography, House Interiors, Lighting, TableInglewood Courtyard House / Cline, formerly Mark Odom Studio - Interior Photography, House Interiors, Stairs, Facade, LightingInglewood Courtyard House / Cline, formerly Mark Odom Studio - Interior Photography, House Interiors, FacadeInglewood Courtyard House / Cline, formerly Mark Odom Studio - Interior Photography, House Interiors, Door, FacadeInglewood Courtyard House / Cline, formerly Mark Odom Studio - More Images+ 12
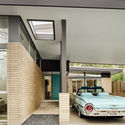
  • Year Completion year of this architecture project Year:  2020
  • Manufacturers Brands with products used in this architecture project
    Manufacturers:  Ceasar Stone, Ferguston plumbing gixtures

House 93 / Estudio V2 Arquitectos

House 93 / Estudio V2 Arquitectos - Exterior Photography, HousesHouse 93 / Estudio V2 Arquitectos - Exterior Photography, Houses, Facade, ColumnHouse 93 / Estudio V2 Arquitectos - Exterior Photography, HousesHouse 93 / Estudio V2 Arquitectos - Exterior Photography, Houses, ColumnHouse 93 / Estudio V2 Arquitectos - More Images+ 14

  • Area Area of this architecture project Area:  180 m²
  • Year Completion year of this architecture project Year:  2020
  • Manufacturers Brands with products used in this architecture project
    Manufacturers:  AutoDesk, Anacleto, Aukot, Canalini, Hormigon CR

BT06 Warehouse / Nadau Architecture

BT06 Warehouse / Nadau Architecture - Exterior Photography, Office Buildings, FacadeBT06 Warehouse / Nadau Architecture - Exterior Photography, Office Buildings, Facade, BalconyBT06 Warehouse / Nadau Architecture - Exterior Photography, Office Buildings, Stairs, Facade, Handrail, BalconyBT06 Warehouse / Nadau Architecture - Interior Photography, Office Buildings, KitchenBT06 Warehouse / Nadau Architecture - More Images+ 22

  • Architects: Nadau Architecture
  • Area Area of this architecture project Area:  900 m²
  • Year Completion year of this architecture project Year:  2020

Le Monde Group Headquarters / Snøhetta
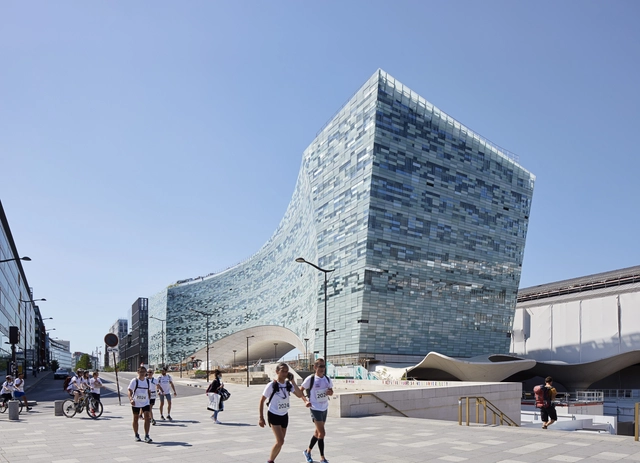
Le Monde Group Headquarters / Snøhetta - Exterior Photography, Office Buildings, ArchLe Monde Group Headquarters / Snøhetta - Exterior Photography, Office Buildings, FacadeLe Monde Group Headquarters / Snøhetta - Interior Photography, Office Buildings, TableLe Monde Group Headquarters / Snøhetta - Exterior Photography, Office BuildingsLe Monde Group Headquarters / Snøhetta - More Images+ 36
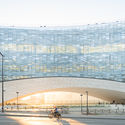
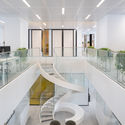
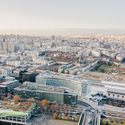
  • Architects: Snøhetta
  • Area Area of this architecture project Area:  22933 m²
  • Year Completion year of this architecture project Year:  2020
  • Manufacturers Brands with products used in this architecture project
    Manufacturers:  Karcher Design