1. ArchDaily
  2. On Facebook

On Facebook: The Latest Architecture and News

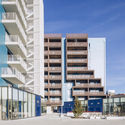
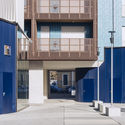
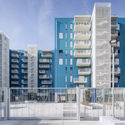
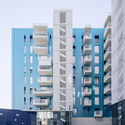
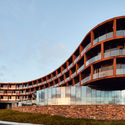
Living in the Blue / Atelier(s) Alfonso Femia

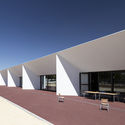
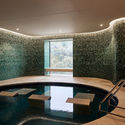
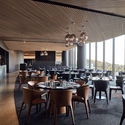
Living in the Blue / Atelier(s) Alfonso Femia - Exterior Photography, ResidentialLiving in the Blue / Atelier(s) Alfonso Femia - Interior Photography, Residential, FacadeLiving in the Blue / Atelier(s) Alfonso Femia - Exterior Photography, ResidentialLiving in the Blue / Atelier(s) Alfonso Femia - Exterior Photography, ResidentialLiving in the Blue / Atelier(s) Alfonso Femia - More Images+ 14

  • Area Area of this architecture project Area:  12404 m²
  • Year Completion year of this architecture project Year:  2020
  • Manufacturers Brands with products used in this architecture project
    Manufacturers:  Casalgrande Padana, Athena, Ballan spa, C.M.A. SNC Carpenteria Metallica, Calini, +22

Burés House / TdB Arquitectura + Estudio Vilablanch

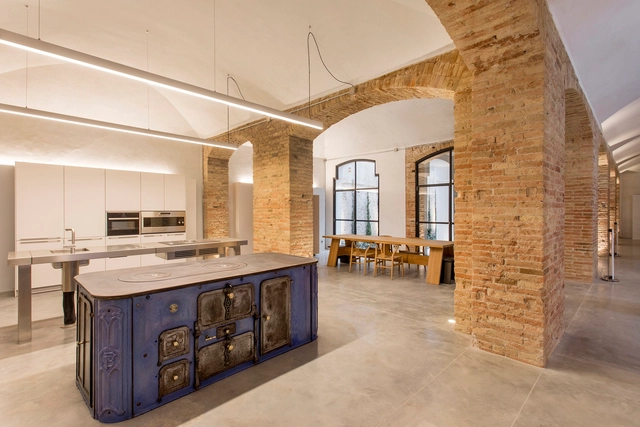
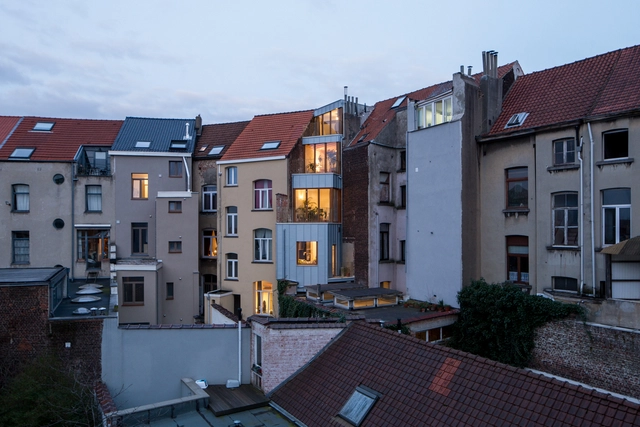
Burés House / TdB Arquitectura + Estudio Vilablanch - Interior Photography, Historic Preservation, Table, ChairBurés House / TdB Arquitectura + Estudio Vilablanch - Interior Photography, Historic Preservation, Bedroom, Chair, Bed, TableBurés House / TdB Arquitectura + Estudio Vilablanch - Interior Photography, Historic Preservation, Kitchen, ChairBurés House / TdB Arquitectura + Estudio Vilablanch - Interior Photography, Historic Preservation, DoorBurés House / TdB Arquitectura + Estudio Vilablanch - More Images+ 17

  • Area Area of this architecture project Area:  82882 ft²
  • Year Completion year of this architecture project Year:  2019
  • Manufacturers Brands with products used in this architecture project
    Manufacturers:  Saflex, Antonio Lupi, Bulthaup, Carl Hansen, Cassina, +11

Purdue University Northwest Nils K. Nelson Bioscience Innovation Building / CannonDesign

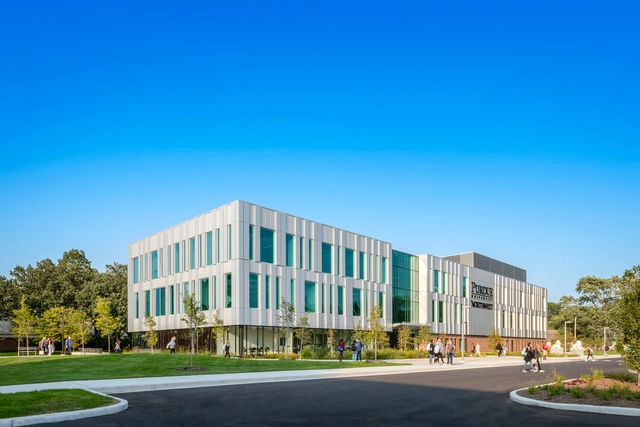
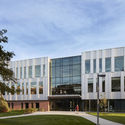
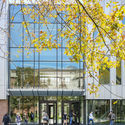
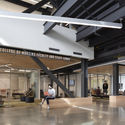
Purdue University Northwest Nils K. Nelson Bioscience Innovation Building / CannonDesign	 - Exterior Photography, SustainabilityPurdue University Northwest Nils K. Nelson Bioscience Innovation Building / CannonDesign	 - Exterior Photography, Sustainability, FacadePurdue University Northwest Nils K. Nelson Bioscience Innovation Building / CannonDesign	 - Exterior Photography, Sustainability, FacadePurdue University Northwest Nils K. Nelson Bioscience Innovation Building / CannonDesign	 - Interior Photography, Sustainability, Facade, BeamPurdue University Northwest Nils K. Nelson Bioscience Innovation Building / CannonDesign	 - More Images+ 36

  • Architects: CannonDesign
  • Area Area of this architecture project Area:  68000 ft²
  • Year Completion year of this architecture project Year:  2020
  • Manufacturers Brands with products used in this architecture project
    Manufacturers:  AutoDesk, Owens Corning, Vitro®, Armstrong, Carlisle SynTec, +5

Figure - Ground / Studio Takuya Hosokai

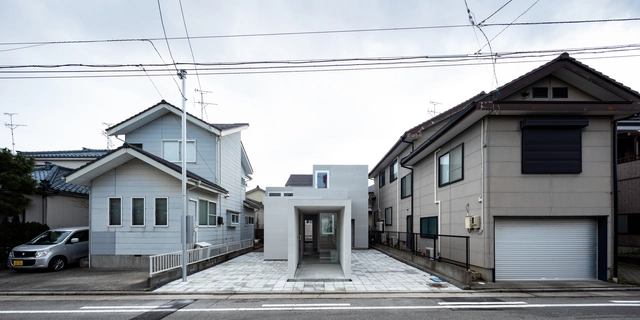
Figure - Ground  / Studio Takuya Hosokai - Exterior Photography, Services Figure - Ground  / Studio Takuya Hosokai - Interior Photography, Services , FacadeFigure - Ground  / Studio Takuya Hosokai - Interior Photography, Services , ChairFigure - Ground  / Studio Takuya Hosokai - Interior Photography, Services , FacadeFigure - Ground  / Studio Takuya Hosokai - More Images+ 14

PG&E Embarcadero & Potrero / Stanley Saitowitz | Natoma Architects

PG&E Embarcadero & Potrero / Stanley Saitowitz | Natoma Architects - Exterior Photography, RenovationPG&E Embarcadero & Potrero / Stanley Saitowitz | Natoma Architects - Exterior Photography, Renovation, FacadePG&E Embarcadero & Potrero / Stanley Saitowitz | Natoma Architects - Exterior Photography, Renovation, FacadePG&E Embarcadero & Potrero / Stanley Saitowitz | Natoma Architects - Interior Photography, Renovation, FacadePG&E Embarcadero & Potrero / Stanley Saitowitz | Natoma Architects - More Images+ 38

•
San Francisco, United States

Collywood House / Olson Kundig

Collywood House / Olson Kundig - Exterior Photography, HousesCollywood House / Olson Kundig - Exterior Photography, HousesCollywood House / Olson Kundig - Interior Photography, HousesCollywood House / Olson Kundig - Exterior Photography, HousesCollywood House / Olson Kundig - More Images+ 29

•
West Hollywood, United States

CEIP Imaginalia / Diaz Romero Arquitectos

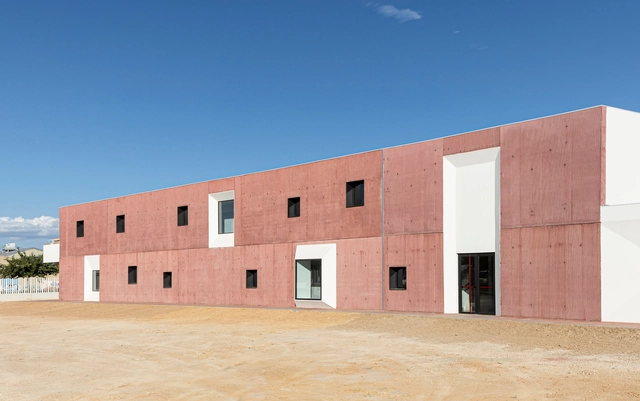
CEIP Imaginalia / Diaz Romero Arquitectos - Exterior Photography, Schools , FacadeCEIP Imaginalia / Diaz Romero Arquitectos - Exterior Photography, Schools CEIP Imaginalia / Diaz Romero Arquitectos - Interior Photography, Schools , Facade, FenceCEIP Imaginalia / Diaz Romero Arquitectos - Exterior Photography, Schools , FacadeCEIP Imaginalia / Diaz Romero Arquitectos - More Images+ 32

•
Albacete, Spain

Kangaroo House / vvv

Kangaroo House  / vvv - Exterior Photography, House InteriorsKangaroo House  / vvv - Exterior Photography, House Interiors, Facade, DoorKangaroo House  / vvv - Interior Photography, House Interiors, FacadeKangaroo House  / vvv - Interior Photography, House Interiors, Beam, Chair, Lighting, TableKangaroo House  / vvv - More Images+ 20

  • Architects: vvv
  • Area Area of this architecture project Area:  140 m²
  • Year Completion year of this architecture project Year:  2017
  • Professionals: Mc-carré

Sheep Shed / WARC

Sheep Shed / WARC - Exterior Photography, InfrastructureSheep Shed / WARC - Interior Photography, Infrastructure, Facade, BeamSheep Shed / WARC - Exterior Photography, Infrastructure, DoorSheep Shed / WARC - Exterior Photography, Infrastructure, FacadeSheep Shed / WARC - More Images+ 13

  • Architects: WARC
  • Area Area of this architecture project Area:  52 m²
  • Year Completion year of this architecture project Year:  2018
  • Manufacturers Brands with products used in this architecture project
    Manufacturers:  Foreco

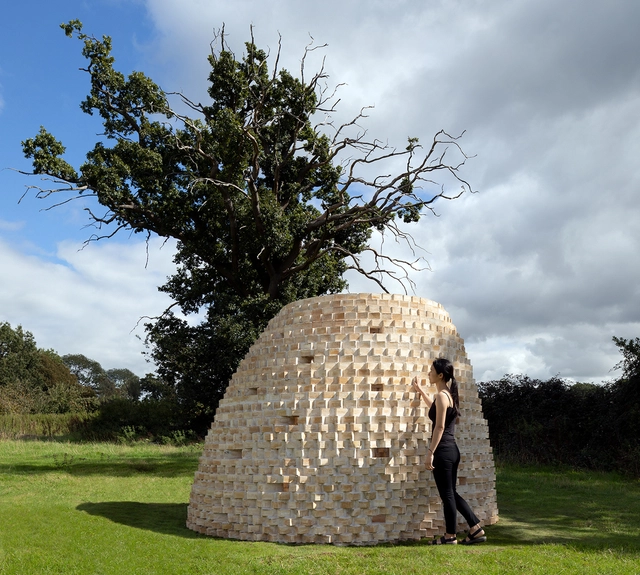
Code Bothy Brick Shelter / Piercy&Company + Material Architecture Lab

Code Bothy Brick Shelter / Piercy&Company + Material Architecture Lab - Exterior Photography, Other StructuresCode Bothy Brick Shelter / Piercy&Company + Material Architecture Lab - Interior Photography, Other StructuresCode Bothy Brick Shelter / Piercy&Company + Material Architecture Lab - Interior Photography, Other StructuresCode Bothy Brick Shelter / Piercy&Company + Material Architecture Lab - Interior Photography, Other Structures, FacadeCode Bothy Brick Shelter / Piercy&Company + Material Architecture Lab - More Images+ 8

  • Area Area of this architecture project Area:  9 m²
  • Year Completion year of this architecture project Year:  2020
  • Manufacturers Brands with products used in this architecture project
    Manufacturers:  Petersen Tegl

Winery VV / Vincent Van Duysen Architects

Winery VV / Vincent Van Duysen Architects - Interior Photography, Winery, Kitchen, ChairWinery VV / Vincent Van Duysen Architects - Exterior Photography, Winery, DoorWinery VV / Vincent Van Duysen Architects - Exterior Photography, Winery, FacadeWinery VV / Vincent Van Duysen Architects - Interior Photography, Winery, FacadeWinery VV / Vincent Van Duysen Architects - More Images+ 18

•
Liezele, Belgium

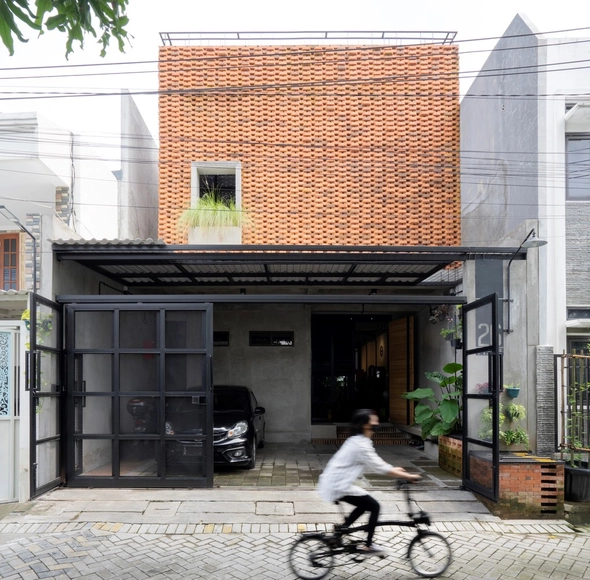
Trapezioma House / Andyrahman Architect

Trapezioma House / Andyrahman Architect - Interior Photography, Renovation, Table, ChairTrapezioma House / Andyrahman Architect - Interior Photography, Renovation, FacadeTrapezioma House / Andyrahman Architect - Interior Photography, RenovationTrapezioma House / Andyrahman Architect - Exterior Photography, Renovation, FacadeTrapezioma House / Andyrahman Architect - More Images+ 24

•
Kecamatan Sawahan, Indonesia

Ourdoor Performance Art Center of “Peony Pavilion” Drama / DAQI ARCHITECTS, China Architecture Design & Research Group

Ourdoor Performance Art Center of “Peony Pavilion” Drama / DAQI ARCHITECTS, China Architecture Design & Research Group - Exterior Photography, AmphitheaterOurdoor Performance Art Center of “Peony Pavilion” Drama / DAQI ARCHITECTS, China Architecture Design & Research Group - Exterior Photography, AmphitheaterOurdoor Performance Art Center of “Peony Pavilion” Drama / DAQI ARCHITECTS, China Architecture Design & Research Group - Exterior Photography, Amphitheater, StairsOurdoor Performance Art Center of “Peony Pavilion” Drama / DAQI ARCHITECTS, China Architecture Design & Research Group - Interior Photography, AmphitheaterOurdoor Performance Art Center of “Peony Pavilion” Drama / DAQI ARCHITECTS, China Architecture Design & Research Group - More Images+ 31

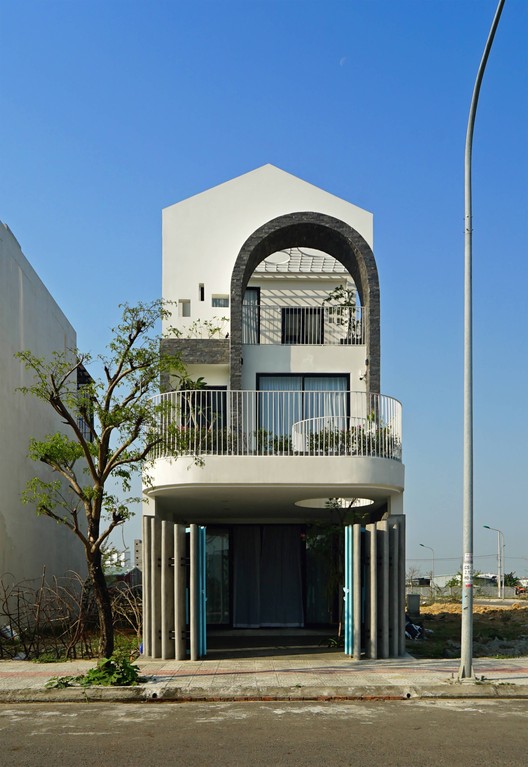
3become1 House / Space + Architecture

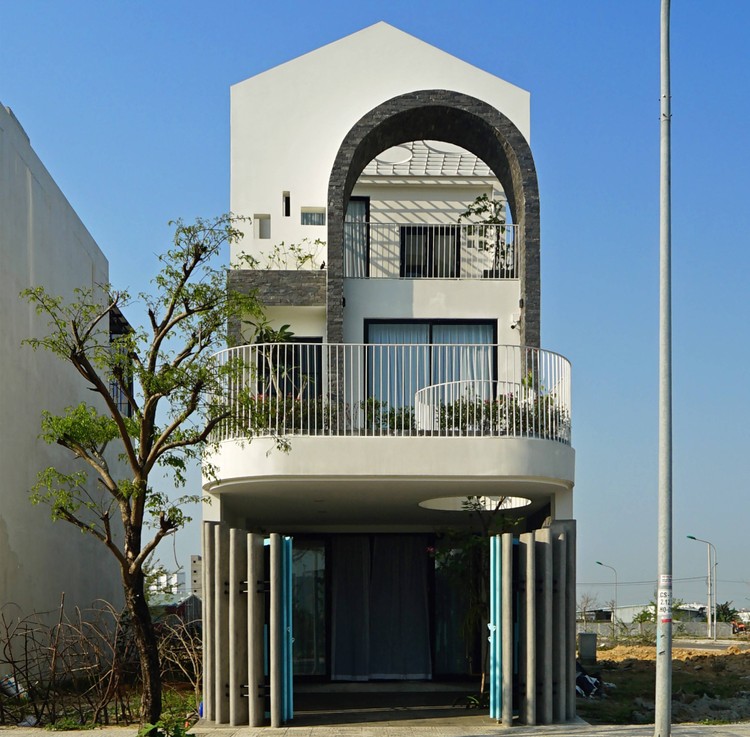
3become1 House / Space + Architecture - Exterior Photography, Houses3become1 House / Space + Architecture - Interior Photography, Houses, Facade, Arch3become1 House / Space + Architecture - Interior Photography, Houses3become1 House / Space + Architecture - Exterior Photography, Houses3become1 House / Space + Architecture - More Images+ 24

•
Sóc Trăng, Vietnam
  • Area Area of this architecture project Area:  598 m²
  • Year Completion year of this architecture project Year:  2021

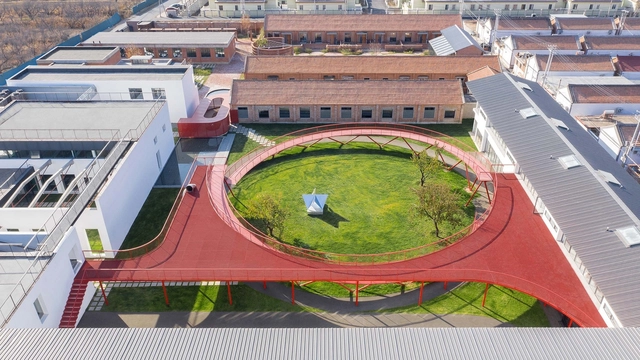
The Youth Activity Center, Old Garment Factory Renovation / REDe Architects + Moguang Studio

The Youth Activity Center, Old Garment Factory Renovation / REDe Architects + Moguang Studio - Exterior Photography, RenovationThe Youth Activity Center, Old Garment Factory Renovation / REDe Architects + Moguang Studio - Interior Photography, Renovation, Facade, Beam, HandrailThe Youth Activity Center, Old Garment Factory Renovation / REDe Architects + Moguang Studio - Interior Photography, Renovation, Facade, ColumnThe Youth Activity Center, Old Garment Factory Renovation / REDe Architects + Moguang Studio - Exterior Photography, Renovation, Garden, Beam, FacadeThe Youth Activity Center, Old Garment Factory Renovation / REDe Architects + Moguang Studio - More Images+ 45

DzMoon House / Econs Architecture

DzMoon House / Econs Architecture - Exterior Photography, Houses, Facade
© Nguyen Cuong

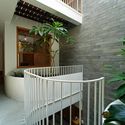
DzMoon House / Econs Architecture - Interior Photography, Houses, StairsDzMoon House / Econs Architecture - Interior Photography, Houses, TableDzMoon House / Econs Architecture - Interior Photography, Houses, Stairs, FacadeDzMoon House / Econs Architecture - Interior Photography, Houses, Facade, HandrailDzMoon House / Econs Architecture - More Images+ 22

•
Hoa Xuan, Vietnam
  • Architects: Econs Architecture
  • Area Area of this architecture project Area:  305 m²
  • Year Completion year of this architecture project Year:  2021
  • Manufacturers Brands with products used in this architecture project
    Manufacturers:  AutoDesk, Jotun, Adobe Systems Incorporated, Hafele

RACV Cape Schanck / Wood Marsh

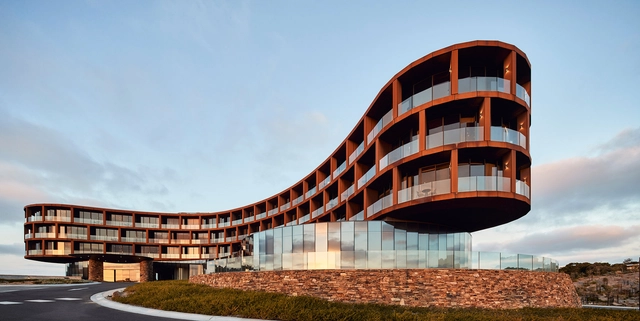
RACV Cape Schanck  / Wood Marsh - Exterior Photography, HotelsRACV Cape Schanck  / Wood Marsh - Exterior Photography, Hotels, FacadeRACV Cape Schanck  / Wood Marsh - Interior Photography, Hotels, Lighting, TableRACV Cape Schanck  / Wood Marsh - Interior Photography, Hotels, Table, ChairRACV Cape Schanck  / Wood Marsh - More Images+ 28

•
Cape Schanck, Australia

Hen House / Valero y Ochando arquitectura

Hen House / Valero y Ochando arquitectura - Exterior Photography, HousesHen House / Valero y Ochando arquitectura - Interior Photography, Houses, Kitchen, ChairHen House / Valero y Ochando arquitectura - Interior Photography, Houses, Stairs, DoorHen House / Valero y Ochando arquitectura - Interior Photography, Houses, KitchenHen House / Valero y Ochando arquitectura - More Images+ 21

•
Valencia, Spain