1. ArchDaily
  2. On Facebook

On Facebook: The Latest Architecture and News

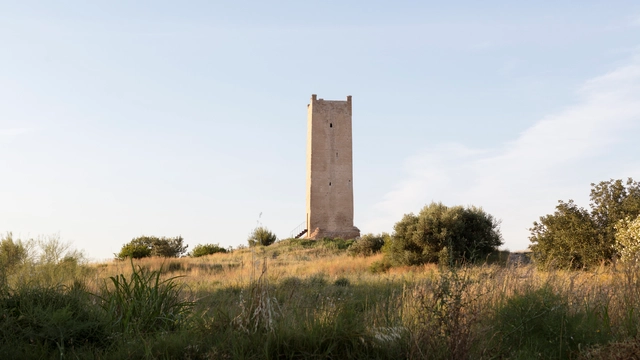
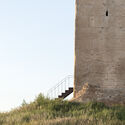
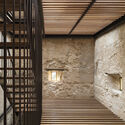
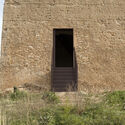
Tower-Castle of Espioca Restoration / El fabricante de espheras

Tower-Castle of Espioca Restoration / El fabricante de espheras  - Exterior Photography, Historic PreservationTower-Castle of Espioca Restoration / El fabricante de espheras  - Interior Photography, Historic Preservation, FacadeTower-Castle of Espioca Restoration / El fabricante de espheras  - Interior Photography, Historic PreservationTower-Castle of Espioca Restoration / El fabricante de espheras  - Exterior Photography, Historic Preservation, FacadeTower-Castle of Espioca Restoration / El fabricante de espheras  - More Images+ 17

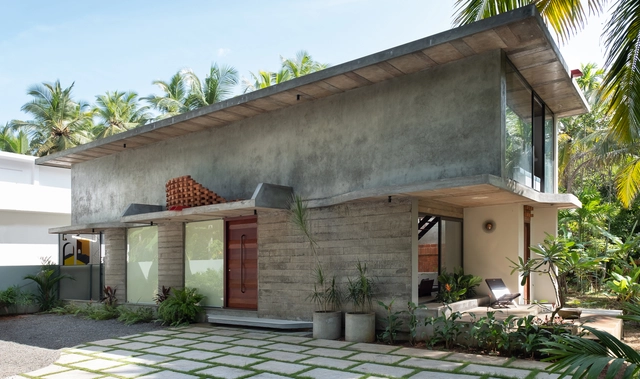
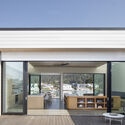
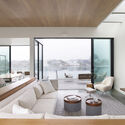
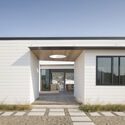
Dune House / Cass Calder Smith Architecture + Interiors

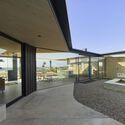
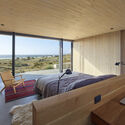
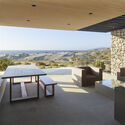
Dune House / Cass Calder Smith Architecture + Interiors - Exterior Photography, Houses, ChairDune House / Cass Calder Smith Architecture + Interiors - Exterior Photography, Houses, Door, ChairDune House / Cass Calder Smith Architecture + Interiors - Interior Photography, Houses, Lighting, TableDune House / Cass Calder Smith Architecture + Interiors - Exterior Photography, Houses, FacadeDune House / Cass Calder Smith Architecture + Interiors - More Images+ 29

•
Stinson Beach, United States

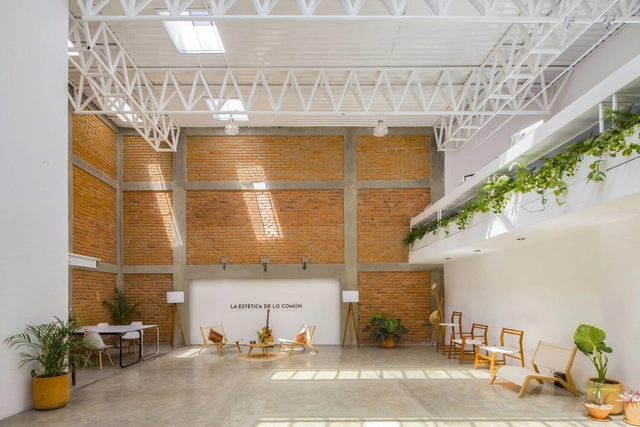
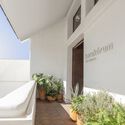
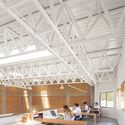
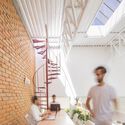
Community Space Karakórum 221 / Elipsis Arquitectos

Community Space Karakórum 221 / Elipsis Arquitectos - Interior Photography, Cowork Interiors, ChairCommunity Space Karakórum 221 / Elipsis Arquitectos - Interior Photography, Cowork Interiors, BathtubCommunity Space Karakórum 221 / Elipsis Arquitectos - Interior Photography, Cowork Interiors, BeamCommunity Space Karakórum 221 / Elipsis Arquitectos - Interior Photography, Cowork InteriorsCommunity Space Karakórum 221 / Elipsis Arquitectos - More Images+ 15

  • Area Area of this architecture project Area:  2260 ft²
  • Year Completion year of this architecture project Year:  2020

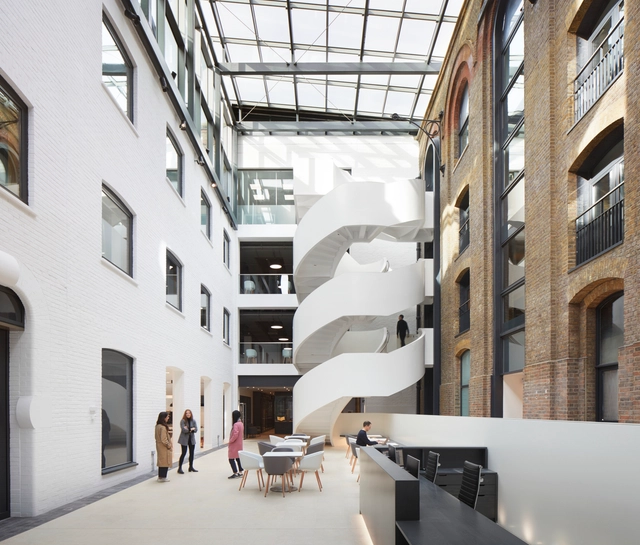
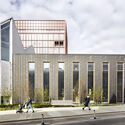
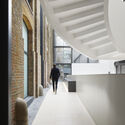
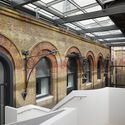
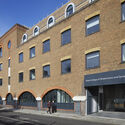
Sports Hall King’s Cross / Bennetts Associates

Sports Hall King’s Cross / Bennetts Associates - Exterior Photography, Recreation & TrainingSports Hall King’s Cross / Bennetts Associates - Interior Photography, Recreation & Training, KitchenSports Hall King’s Cross / Bennetts Associates - Exterior Photography, Recreation & TrainingSports Hall King’s Cross / Bennetts Associates - Interior Photography, Recreation & Training, Table, BenchSports Hall King’s Cross / Bennetts Associates - More Images+ 12

Murdoch's Connection Bridge / Matter Architecture

Murdoch's Connection Bridge  / Matter Architecture - Interior Photography, Pedestrian BridgeMurdoch's Connection Bridge  / Matter Architecture - Exterior Photography, Pedestrian BridgeMurdoch's Connection Bridge  / Matter Architecture - Interior Photography, Pedestrian BridgeMurdoch's Connection Bridge  / Matter Architecture - Exterior Photography, Pedestrian BridgeMurdoch's Connection Bridge  / Matter Architecture - More Images+ 25

•
Kingston upon Hull, United Kingdom

House and the River / After Party

House and the River / After Party - Exterior Photography, HousesHouse and the River / After Party - Interior Photography, Houses, KitchenHouse and the River / After Party - Interior Photography, Houses, Chair, TableHouse and the River / After Party - Exterior Photography, HousesHouse and the River / After Party - More Images+ 18

  • Architects: After Party
  • Area Area of this architecture project Area:  150 m²
  • Year Completion year of this architecture project Year:  2020

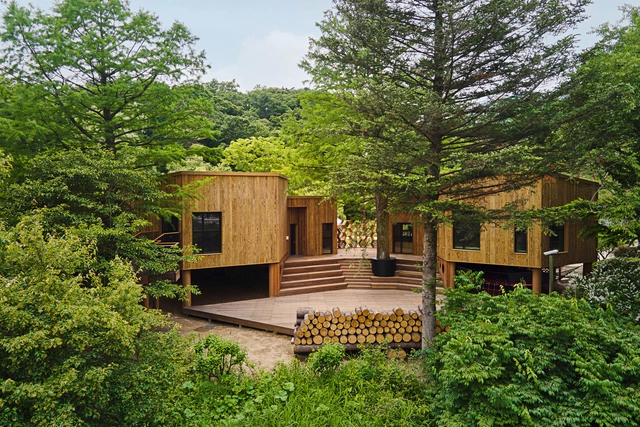
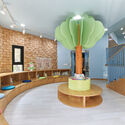
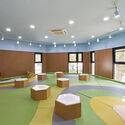
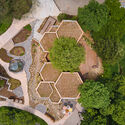
Korea National Arboretum Children's Forest School / GEEUMPLUS

Korea National Arboretum Children's Forest School / GEEUMPLUS - Exterior Photography, Educational ArchitectureKorea National Arboretum Children's Forest School / GEEUMPLUS - Interior Photography, Educational ArchitectureKorea National Arboretum Children's Forest School / GEEUMPLUS - Interior Photography, Educational Architecture, LightingKorea National Arboretum Children's Forest School / GEEUMPLUS - Exterior Photography, Educational ArchitectureKorea National Arboretum Children's Forest School / GEEUMPLUS - More Images+ 28

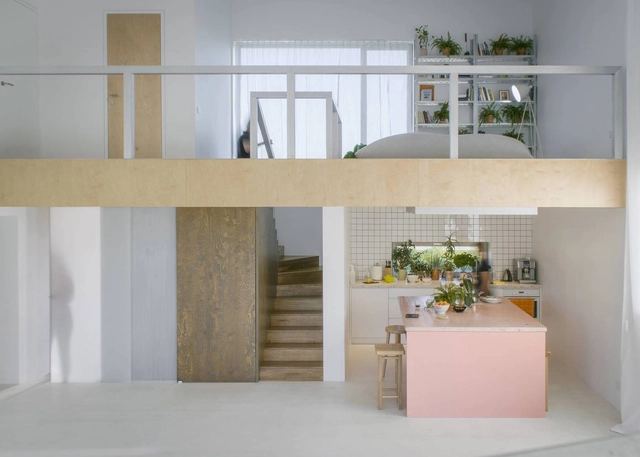
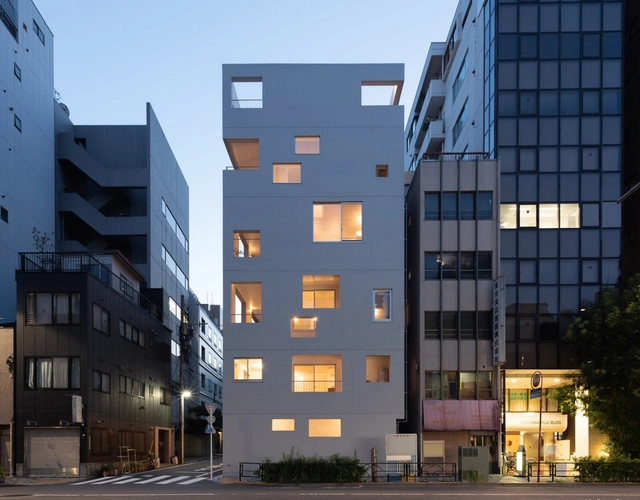
Yushima House / OSTR

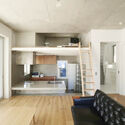
Yushima House / OSTR - Exterior Photography, HousesYushima House / OSTR - Interior Photography, Houses, FacadeYushima House / OSTR - Interior Photography, Houses, Kitchen, Door, TableYushima House / OSTR - Interior Photography, HousesYushima House / OSTR - More Images+ 23

  • Architects: OSTR
  • Area Area of this architecture project Area:  69 m²
  • Year Completion year of this architecture project Year:  2020

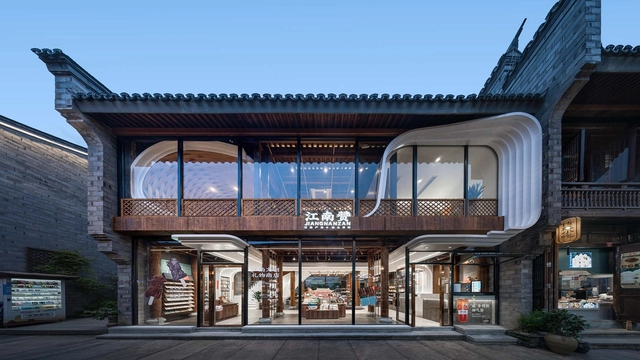
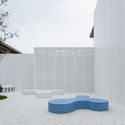
Jiangnan Zan Store / LYCS Architecture

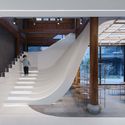
Jiangnan Zan Store / LYCS Architecture - Exterior Photography, Retail Interiors, FacadeJiangnan Zan Store / LYCS Architecture - Interior Photography, Retail InteriorsJiangnan Zan Store / LYCS Architecture - Interior Photography, Retail Interiors, StairsJiangnan Zan Store / LYCS Architecture - Interior Photography, Retail Interiors, BeamJiangnan Zan Store / LYCS Architecture - More Images+ 20

  • Architects: LYCS Architecture
  • Area Area of this architecture project Area:  200 m²
  • Year Completion year of this architecture project Year:  2021

Beta Cinema / Module K

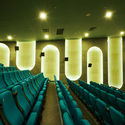
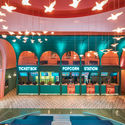
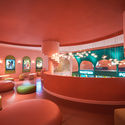
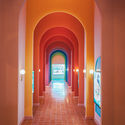
Beta Cinema / Module K - Interior Photography, Interior Design, ChairBeta Cinema / Module K - Interior Photography, Interior DesignBeta Cinema / Module K - Interior Photography, Interior DesignBeta Cinema / Module K - Interior Photography, Interior DesignBeta Cinema / Module K - More Images+ 10

•
Ho Chi Minh City (Saigon), Vietnam
  • Architects: Module K
  • Area Area of this architecture project Area:  2000 m²
  • Year Completion year of this architecture project Year:  2021
  • Manufacturers Brands with products used in this architecture project
    Manufacturers:  Gerflor, Dulux, Viglacera

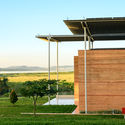
Canela House / ValdesHagemann

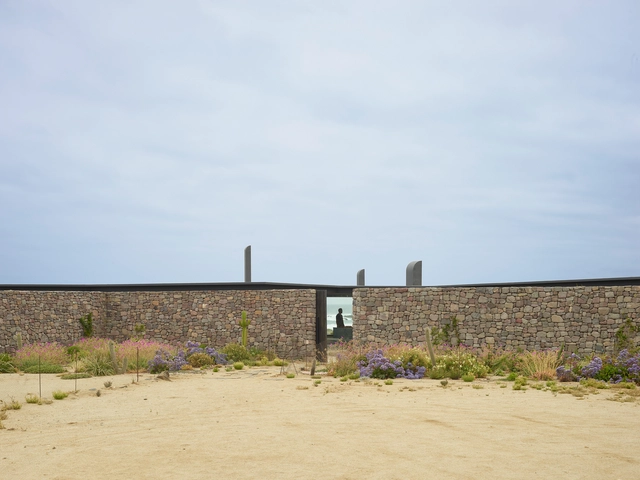
Canela House / ValdesHagemann - Exterior Photography, HousesCanela House / ValdesHagemann - Exterior Photography, HousesCanela House / ValdesHagemann - Interior Photography, Houses, BedroomCanela House / ValdesHagemann - Interior Photography, Houses, Facade, LightingCanela House / ValdesHagemann - More Images+ 10

•
Angostura, Chile
  • Architects: ValdesHagemann
  • Area Area of this architecture project Area:  3014 ft²
  • Year Completion year of this architecture project Year:  2019

The Royal College of Obstetricians and Gynaecologists / Bennetts Associates

The Royal College of Obstetricians and Gynaecologists / Bennetts Associates - Interior Photography, Clinic, Kitchen, Door, Facade, ChairThe Royal College of Obstetricians and Gynaecologists / Bennetts Associates - Interior Photography, Clinic, FacadeThe Royal College of Obstetricians and Gynaecologists / Bennetts Associates - Interior Photography, Clinic, BeamThe Royal College of Obstetricians and Gynaecologists / Bennetts Associates - Exterior Photography, ClinicThe Royal College of Obstetricians and Gynaecologists / Bennetts Associates - More Images+ 13

•
London Borough of Southwark, United Kingdom

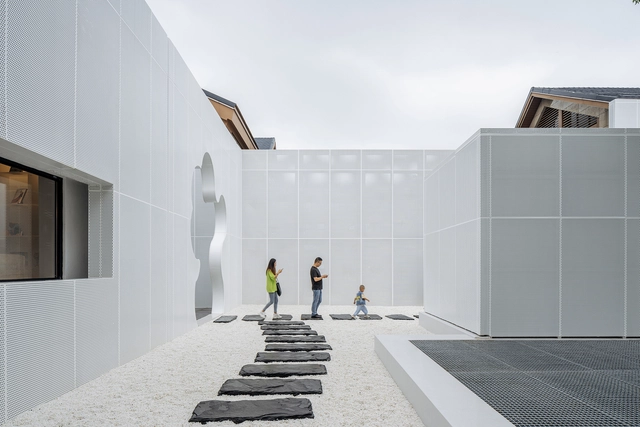
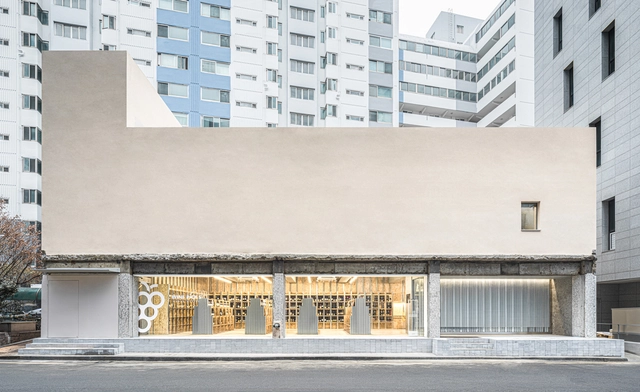
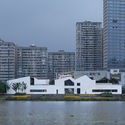
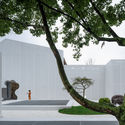
Duoyun Bookstore in Huangyan / Wutopia Lab

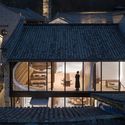
Duoyun Bookstore in Huangyan / Wutopia Lab - Exterior Photography, StoreDuoyun Bookstore in Huangyan / Wutopia Lab - Exterior Photography, StoreDuoyun Bookstore in Huangyan / Wutopia Lab - Exterior Photography, Store, FacadeDuoyun Bookstore in Huangyan / Wutopia Lab - Interior Photography, StoreDuoyun Bookstore in Huangyan / Wutopia Lab - More Images+ 27

•
Taizhou, China

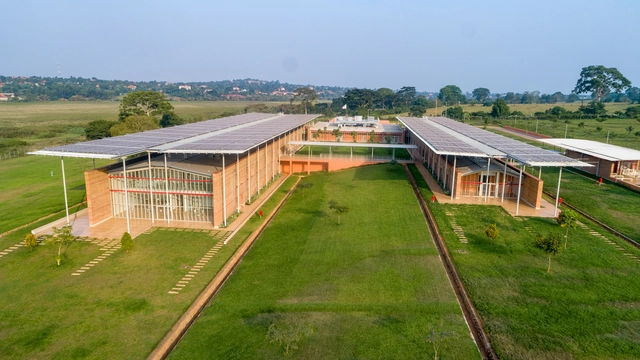
Children's Surgical Hospital / Renzo Piano Building Workshop + Studio TAMassociati

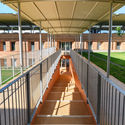
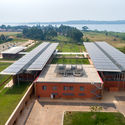
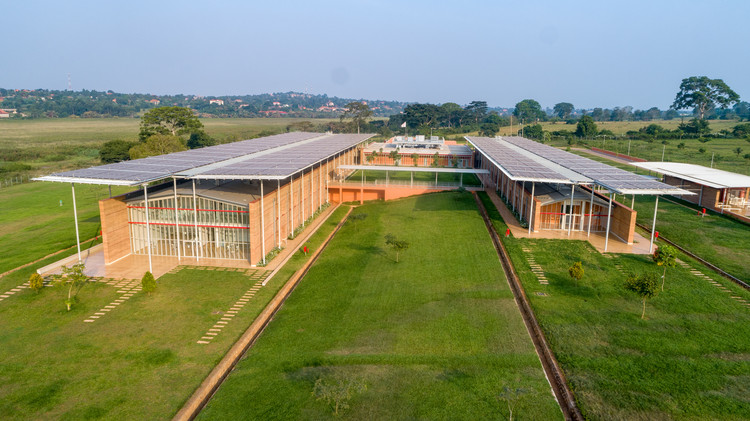
Children's Surgical Hospital / Renzo Piano Building Workshop + Studio TAMassociati  - Exterior Photography, Hospital Children's Surgical Hospital / Renzo Piano Building Workshop + Studio TAMassociati  - Exterior Photography, Hospital Children's Surgical Hospital / Renzo Piano Building Workshop + Studio TAMassociati  - Interior Photography, Hospital , Stairs, Fence, Facade, HandrailChildren's Surgical Hospital / Renzo Piano Building Workshop + Studio TAMassociati  - Exterior Photography, Hospital Children's Surgical Hospital / Renzo Piano Building Workshop + Studio TAMassociati  - More Images+ 37

•
Entebbe, Uganda

Tretyakov Gallery Pavilion / link.bureau

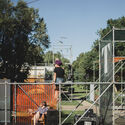
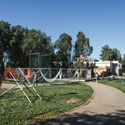
Tretyakov Gallery Pavilion / link.bureau - Exterior Photography, Installation, GardenTretyakov Gallery Pavilion / link.bureau - Exterior Photography, Installation, Fence, HandrailTretyakov Gallery Pavilion / link.bureau - Exterior Photography, Installation, Fence, Facade, Handrail, BenchTretyakov Gallery Pavilion / link.bureau - Exterior Photography, Installation, GardenTretyakov Gallery Pavilion / link.bureau - More Images+ 21

  • Architects: link.bureau
  • Area Area of this architecture project Area:  192 m²
  • Year Completion year of this architecture project Year:  2021
  • Manufacturers Brands with products used in this architecture project
    Manufacturers:  Jig Mesh, Little Green, Loft Beton, Massproductions, Sancal

The Violet Office / Nestcraft Architecture

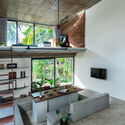
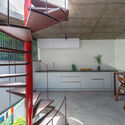
The Violet Office / Nestcraft Architecture - Interior Photography, Offices, Facade, TableThe Violet Office / Nestcraft Architecture - Interior Photography, Offices, Kitchen, BeamThe Violet Office / Nestcraft Architecture - Interior Photography, Offices, Kitchen, Facade, Handrail, TableThe Violet Office / Nestcraft Architecture - Interior Photography, OfficesThe Violet Office / Nestcraft Architecture - More Images+ 35

  • Area Area of this architecture project Area:  1200 ft²
  • Year Completion year of this architecture project Year:  2021
  • Manufacturers Brands with products used in this architecture project
    Manufacturers:  Legrand, Jaquar, Tata Steel
  • Professionals: Maple Consultants

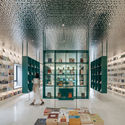
Exfoliate Wine Shop / one-aftr

Exfoliate Wine Shop / one-aftr - Interior Photography, Retail InteriorsExfoliate Wine Shop / one-aftr - Interior Photography, Retail InteriorsExfoliate Wine Shop / one-aftr - Interior Photography, Retail InteriorsExfoliate Wine Shop / one-aftr - Interior Photography, Retail Interiors, FacadeExfoliate Wine Shop / one-aftr - More Images+ 15

  • Architects: one-aftr
  • Area Area of this architecture project Area:  336 m²
  • Year Completion year of this architecture project Year:  2020
  • Professionals: Full Design

Bali Esperanza Villa Uluwatu / Jun Mitsui & Associates Architects

Bali Esperanza Villa Uluwatu / Jun Mitsui & Associates Architects - Interior Photography, Houses, TableBali Esperanza Villa Uluwatu / Jun Mitsui & Associates Architects - Exterior Photography, Houses, FacadeBali Esperanza Villa Uluwatu / Jun Mitsui & Associates Architects - Exterior Photography, HousesBali Esperanza Villa Uluwatu / Jun Mitsui & Associates Architects - Exterior Photography, HousesBali Esperanza Villa Uluwatu / Jun Mitsui & Associates Architects - More Images+ 40