1. ArchDaily
  2. On Facebook

On Facebook: The Latest Architecture and News

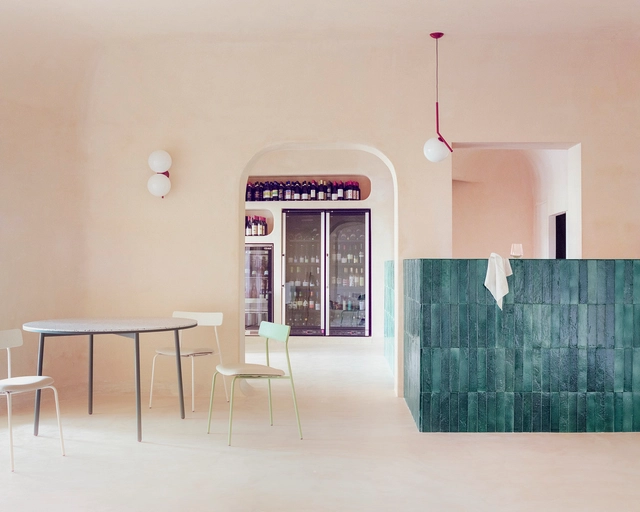
Myrto Restaurant in Porto Cervo / studio wok

Myrto Restaurant in Porto Cervo / studio wok - Interior Photography, Restaurant & Bar Interiors, Arch, Beam, Column, Table, ChairMyrto Restaurant in Porto Cervo / studio wok - Interior Photography, Restaurant & Bar Interiors, Door, Facade, Arch, Table, ChairMyrto Restaurant in Porto Cervo / studio wok - Interior Photography, Restaurant & Bar Interiors, Chair, TableMyrto Restaurant in Porto Cervo / studio wok - Exterior Photography, Restaurant & Bar Interiors, Garden, Facade, Chair, TableMyrto Restaurant in Porto Cervo / studio wok - More Images+ 16

  • Architects: studio wok
  • Area Area of this architecture project Area:  80
  • Year Completion year of this architecture project Year:  2021
  • Manufacturers Brands with products used in this architecture project
    Manufacturers:  Belca, FLOS, Fornace Brioni, La Calce del Brenta, Mapei

Ensemble Apartments / Kavellaris Urban Design

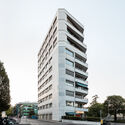
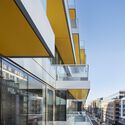
Ensemble Apartments / Kavellaris Urban Design - Exterior Photography, Residential, FacadeEnsemble Apartments / Kavellaris Urban Design - Interior Photography, Residential, Table, ChairEnsemble Apartments / Kavellaris Urban Design - Exterior Photography, ResidentialEnsemble Apartments / Kavellaris Urban Design - Exterior Photography, Residential, FacadeEnsemble Apartments / Kavellaris Urban Design - More Images+ 9

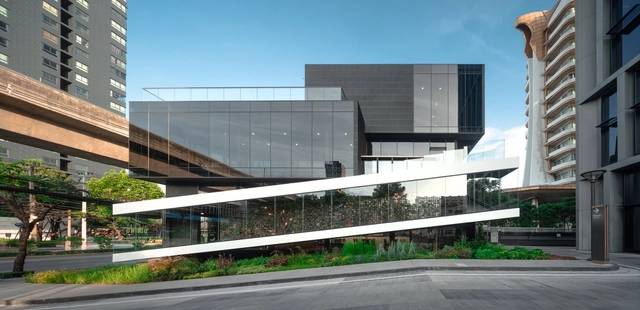
Chia Tai Farm Restaurant / ForX Design Studio
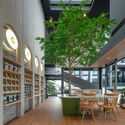
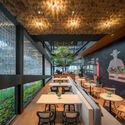
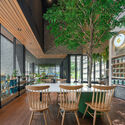
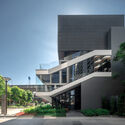
Chia Tai Farm Restaurant / ForX Design Studio - Interior Photography, Restaurants & Bars, Facade, Table, ChairChia Tai Farm Restaurant / ForX Design Studio - Interior Photography, Restaurants & Bars, Table, Lighting, ChairChia Tai Farm Restaurant / ForX Design Studio - Interior Photography, Restaurants & Bars, Table, Lighting, ChairChia Tai Farm Restaurant / ForX Design Studio - Exterior Photography, Restaurants & Bars, FacadeChia Tai Farm Restaurant / ForX Design Studio - More Images+ 42

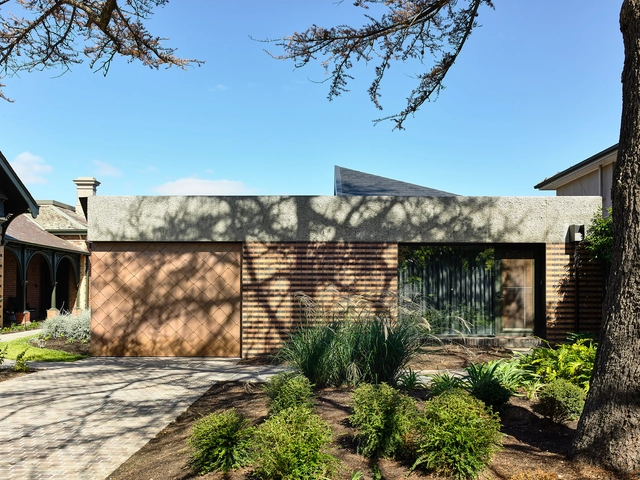
Hawthorn House / Kennedy Nolan Architects

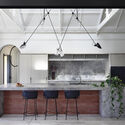
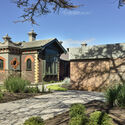
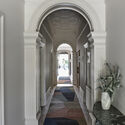
Hawthorn House / Kennedy Nolan Architects - Interior Photography, Extension, Kitchen, Countertop, Table, ChairHawthorn House / Kennedy Nolan Architects - Exterior Photography, ExtensionHawthorn House / Kennedy Nolan Architects - Interior Photography, Extension, Table, ChairHawthorn House / Kennedy Nolan Architects - Interior Photography, Extension, ArchHawthorn House / Kennedy Nolan Architects - More Images+ 20

Melbourne, Australia

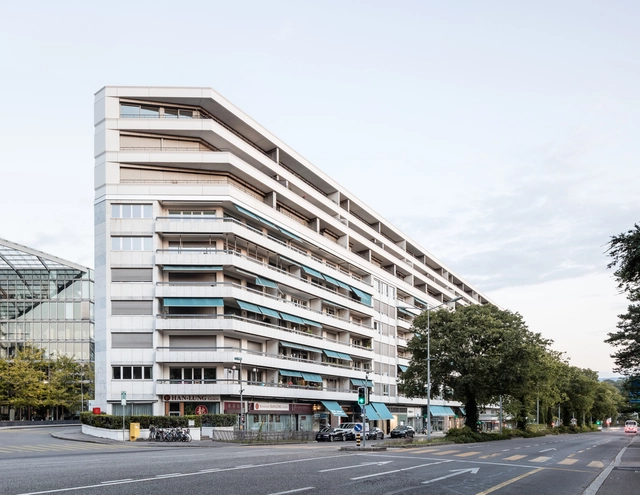
Rue de Lausanne Extension / Lacroix Chessex

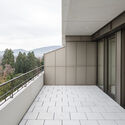
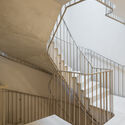
Rue de Lausanne Extension / Lacroix Chessex - Exterior Photography, Extension, FacadeRue de Lausanne Extension / Lacroix Chessex - Interior Photography, Extension, StairsRue de Lausanne Extension / Lacroix Chessex - Exterior Photography, ExtensionRue de Lausanne Extension / Lacroix Chessex - Exterior Photography, ExtensionRue de Lausanne Extension / Lacroix Chessex - More Images+ 55

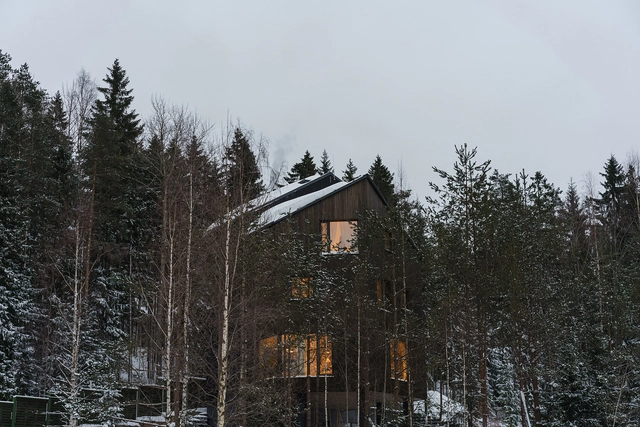
Forest View House / Horomystudio

Forest View House / Horomystudio - Exterior Photography, HousesForest View House / Horomystudio - Interior Photography, Houses, Table, Chair, LightingForest View House / Horomystudio - Interior Photography, HousesForest View House / Horomystudio - Exterior Photography, HousesForest View House / Horomystudio - More Images+ 27

  • Architects: Horomystudio
  • Area Area of this architecture project Area:  377
  • Year Completion year of this architecture project Year:  2020
  • Manufacturers Brands with products used in this architecture project
    Manufacturers:  Ikea

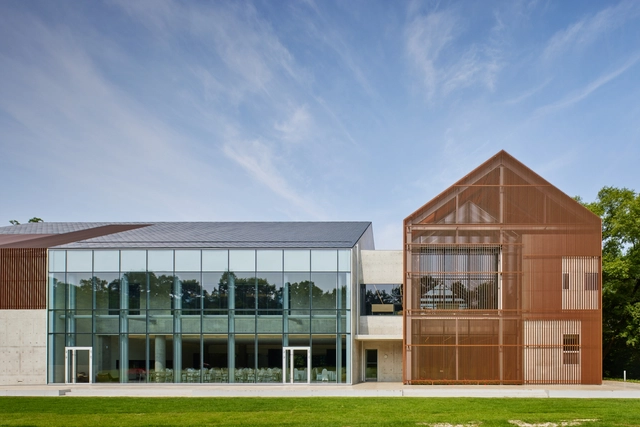
S.A.L.T House Visitors Center / S.E.E.D haus

S.A.L.T House Visitors Center / S.E.E.D haus - Exterior Photography, LightingS.A.L.T House Visitors Center / S.E.E.D haus - Exterior Photography, LightingS.A.L.T House Visitors Center / S.E.E.D haus - Exterior Photography, Lighting, FacadeS.A.L.T House Visitors Center / S.E.E.D haus - Interior Photography, Lighting, Stairs, FacadeS.A.L.T House Visitors Center / S.E.E.D haus - More Images+ 41

  • Architects: S.E.E.D haus
  • Area Area of this architecture project Area:  2258
  • Year Completion year of this architecture project Year:  2021
  • Professionals: Mavericks

West Half / ODA New York

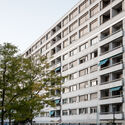
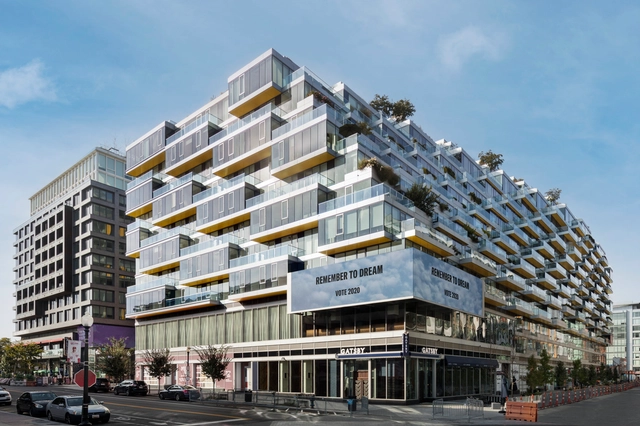
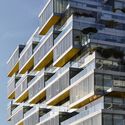
West Half  / ODA New York - Exterior Photography, Apartments, Facade, BalconyWest Half  / ODA New York - Exterior Photography, Apartments, Facade, BalconyWest Half  / ODA New York - Exterior Photography, Apartments, Facade, Handrail, DoorWest Half  / ODA New York - Interior Photography, Apartments, Lighting, Chair, TableWest Half  / ODA New York - More Images+ 18

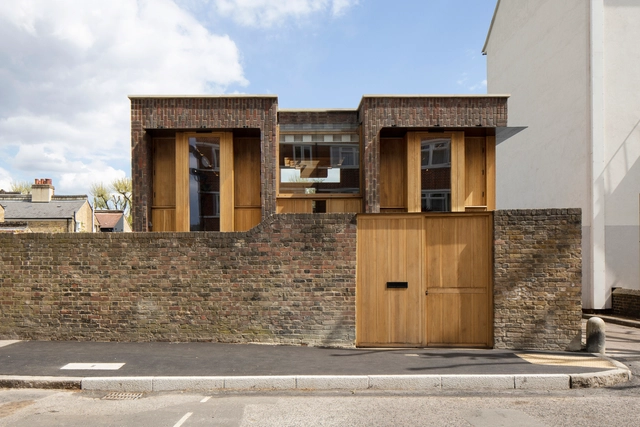
Southwark Brick House / Satish Jassal Architects

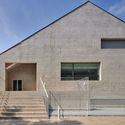
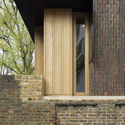
Southwark Brick House / Satish Jassal Architects - Exterior Photography, HousesSouthwark Brick House / Satish Jassal Architects - Interior Photography, HousesSouthwark Brick House / Satish Jassal Architects - Interior Photography, Houses, Door, FacadeSouthwark Brick House / Satish Jassal Architects - Interior Photography, Houses, Fence, Facade, Door, HandrailSouthwark Brick House / Satish Jassal Architects - More Images+ 32

Southwark Township, United Kingdom

Plot ABC / Blue Temple

Plot ABC / Blue Temple - Exterior Photography, Other StructuresPlot ABC / Blue Temple - Interior Photography, Other StructuresPlot ABC / Blue Temple - Exterior Photography, Other StructuresPlot ABC / Blue Temple - Exterior Photography, Other StructuresPlot ABC / Blue Temple - More Images+ 22

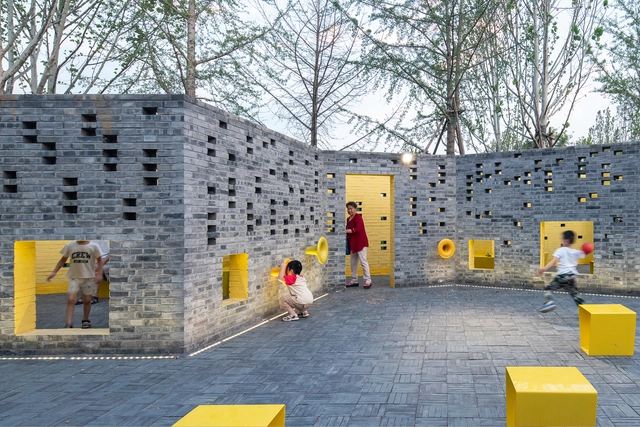
Songzhuang Micro Community Park / Crossboundaries

Songzhuang Micro Community Park / Crossboundaries - Exterior Photography, ParkSongzhuang Micro Community Park / Crossboundaries - Exterior Photography, ParkSongzhuang Micro Community Park / Crossboundaries - Exterior Photography, ParkSongzhuang Micro Community Park / Crossboundaries - Interior Photography, Park, Facade, StairsSongzhuang Micro Community Park / Crossboundaries - More Images+ 33

Beijing, China

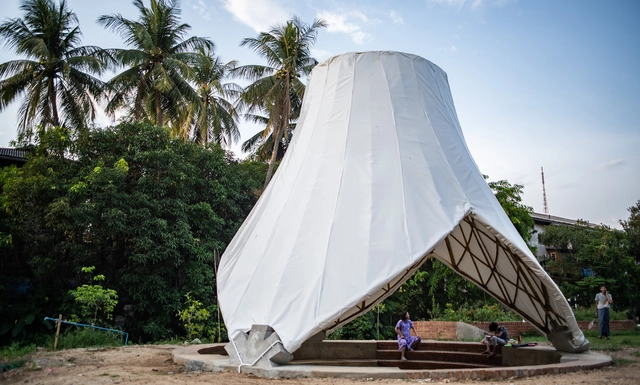
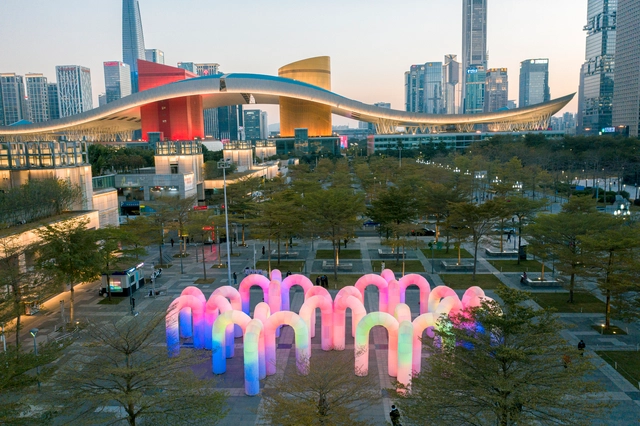
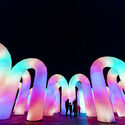
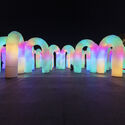
Sky Castle / ENESS

Sky Castle / ENESS - Exterior Photography, Temporary InstallationsSky Castle / ENESS - Exterior Photography, Temporary InstallationsSky Castle / ENESS - Interior Photography, Temporary InstallationsSky Castle / ENESS - Interior Photography, Temporary Installations, FacadeSky Castle / ENESS - More Images

  • Artists: ENESS
  • Area Area of this architecture project Area:  500
  • Year Completion year of this architecture project Year:  2020

K House / OSO Architecture

K House / OSO Architecture - Exterior Photography, HousesK House / OSO Architecture - Interior Photography, Houses, Lighting, TableK House / OSO Architecture - Interior Photography, Houses, KitchenK House / OSO Architecture - Interior Photography, Houses, Facade, DoorK House / OSO Architecture - More Images+ 19

  • Architects: OSO
  • Area Area of this architecture project Area:  96
  • Year Completion year of this architecture project Year:  2020

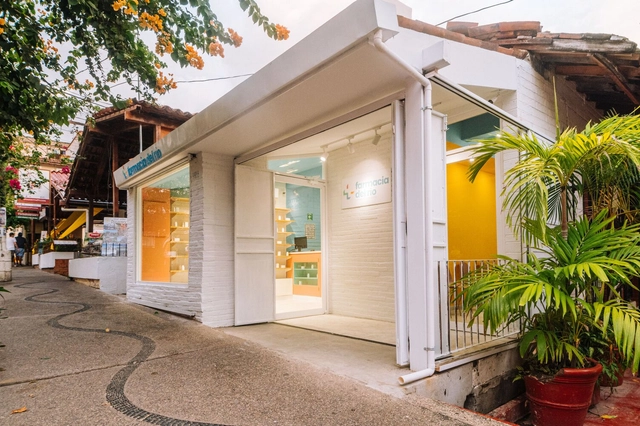

Del Río Pharmacy / güey studio

Del Río Pharmacy / güey studio - Interior Photography, Retail Interiors, Door, FacadeDel Río Pharmacy / güey studio - Retail InteriorsDel Río Pharmacy / güey studio - Interior Photography, Retail InteriorsDel Río Pharmacy / güey studio - Interior Photography, Retail Interiors, KitchenDel Río Pharmacy / güey studio - More Images+ 27

Puerto Vallarta, Mexico
  • Architects: güey studio
  • Area Area of this architecture project Area:  77
  • Year Completion year of this architecture project Year:  2021
  • Manufacturers Brands with products used in this architecture project
    Manufacturers:  USG, Arkiramica, Gree, Pinturas Berel
  • Professionals: Morphe arquitectos

Guilin Lebei Homestay Hotel / aoe

Guilin Lebei Homestay Hotel / aoe - Exterior Photography, Cabins & LodgesGuilin Lebei Homestay Hotel / aoe - Exterior Photography, Cabins & LodgesGuilin Lebei Homestay Hotel / aoe - Exterior Photography, Cabins & LodgesGuilin Lebei Homestay Hotel / aoe - Exterior Photography, Cabins & LodgesGuilin Lebei Homestay Hotel / aoe - More Images+ 13

  • Architects: aoe
  • Area Area of this architecture project Area:  608
  • Year Completion year of this architecture project Year:  2021

CL28 Monash University Learning Spaces / Kennedy Nolan Architects

CL28 Monash University Learning Spaces  / Kennedy Nolan Architects - Exterior Photography, Educational Interiors
© Derek Swalwell

CL28 Monash University Learning Spaces  / Kennedy Nolan Architects - Interior Photography, Educational Interiors, ChairCL28 Monash University Learning Spaces  / Kennedy Nolan Architects - Interior Photography, Educational Interiors, Column, Lighting, BenchCL28 Monash University Learning Spaces  / Kennedy Nolan Architects - Interior Photography, Educational InteriorsCL28 Monash University Learning Spaces  / Kennedy Nolan Architects - Interior Photography, Educational Interiors, Table, ChairCL28 Monash University Learning Spaces  / Kennedy Nolan Architects - More Images+ 14

Villa Mayan / Afshin Khosravian and Associates

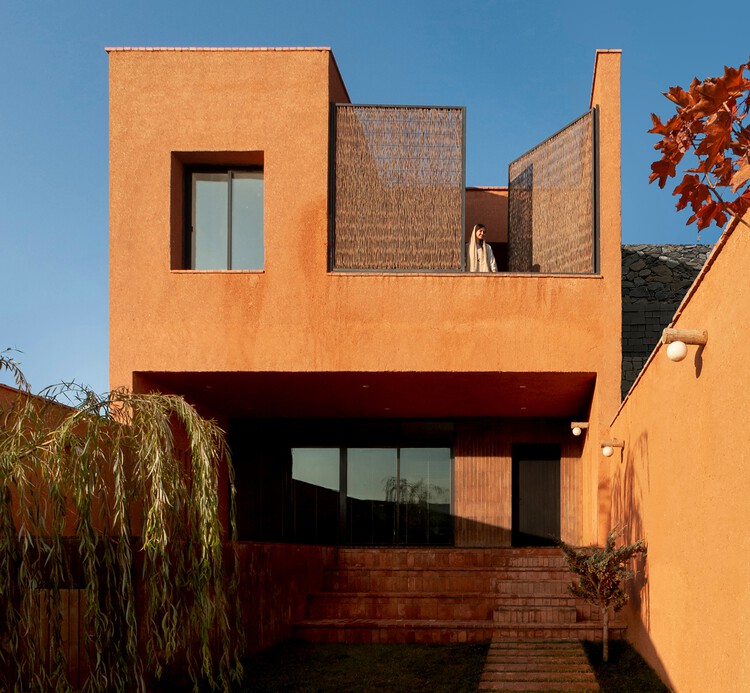
Villa Mayan / Afshin Khosravian and Associates - Exterior Photography, Houses
© Nimkat Architectural Photography

Villa Mayan / Afshin Khosravian and Associates - Interior Photography, HousesVilla Mayan / Afshin Khosravian and Associates - Interior Photography, Houses, Door, FacadeVilla Mayan / Afshin Khosravian and Associates - Interior Photography, Houses, TableVilla Mayan / Afshin Khosravian and Associates - Interior Photography, Houses, FacadeVilla Mayan / Afshin Khosravian and Associates - More Images+ 20

  • Area Area of this architecture project Area:  242
  • Year Completion year of this architecture project Year:  2019
  • Manufacturers Brands with products used in this architecture project
    Manufacturers:  AutoDesk, 4m, Absal, Akpa, Namachin Brick, +3

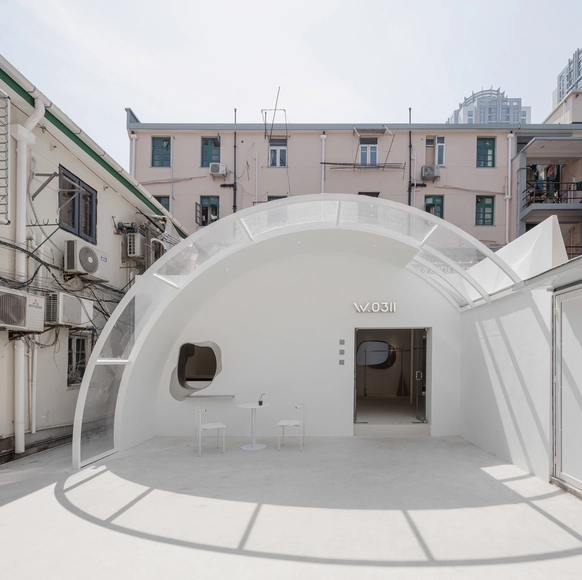
Shanghai W0311 Select Store / Mountain Soil Interior Design

Shanghai W0311 Select Store / Mountain Soil Interior Design - Interior Photography, Retail Interiors, Handrail, TableShanghai W0311 Select Store / Mountain Soil Interior Design - Interior Photography, Retail InteriorsShanghai W0311 Select Store / Mountain Soil Interior Design - Interior Photography, Retail InteriorsShanghai W0311 Select Store / Mountain Soil Interior Design - Interior Photography, Retail InteriorsShanghai W0311 Select Store / Mountain Soil Interior Design - More Images+ 17

  • Area Area of this architecture project Area:  140
  • Manufacturers Brands with products used in this architecture project
    Manufacturers:  EYCO